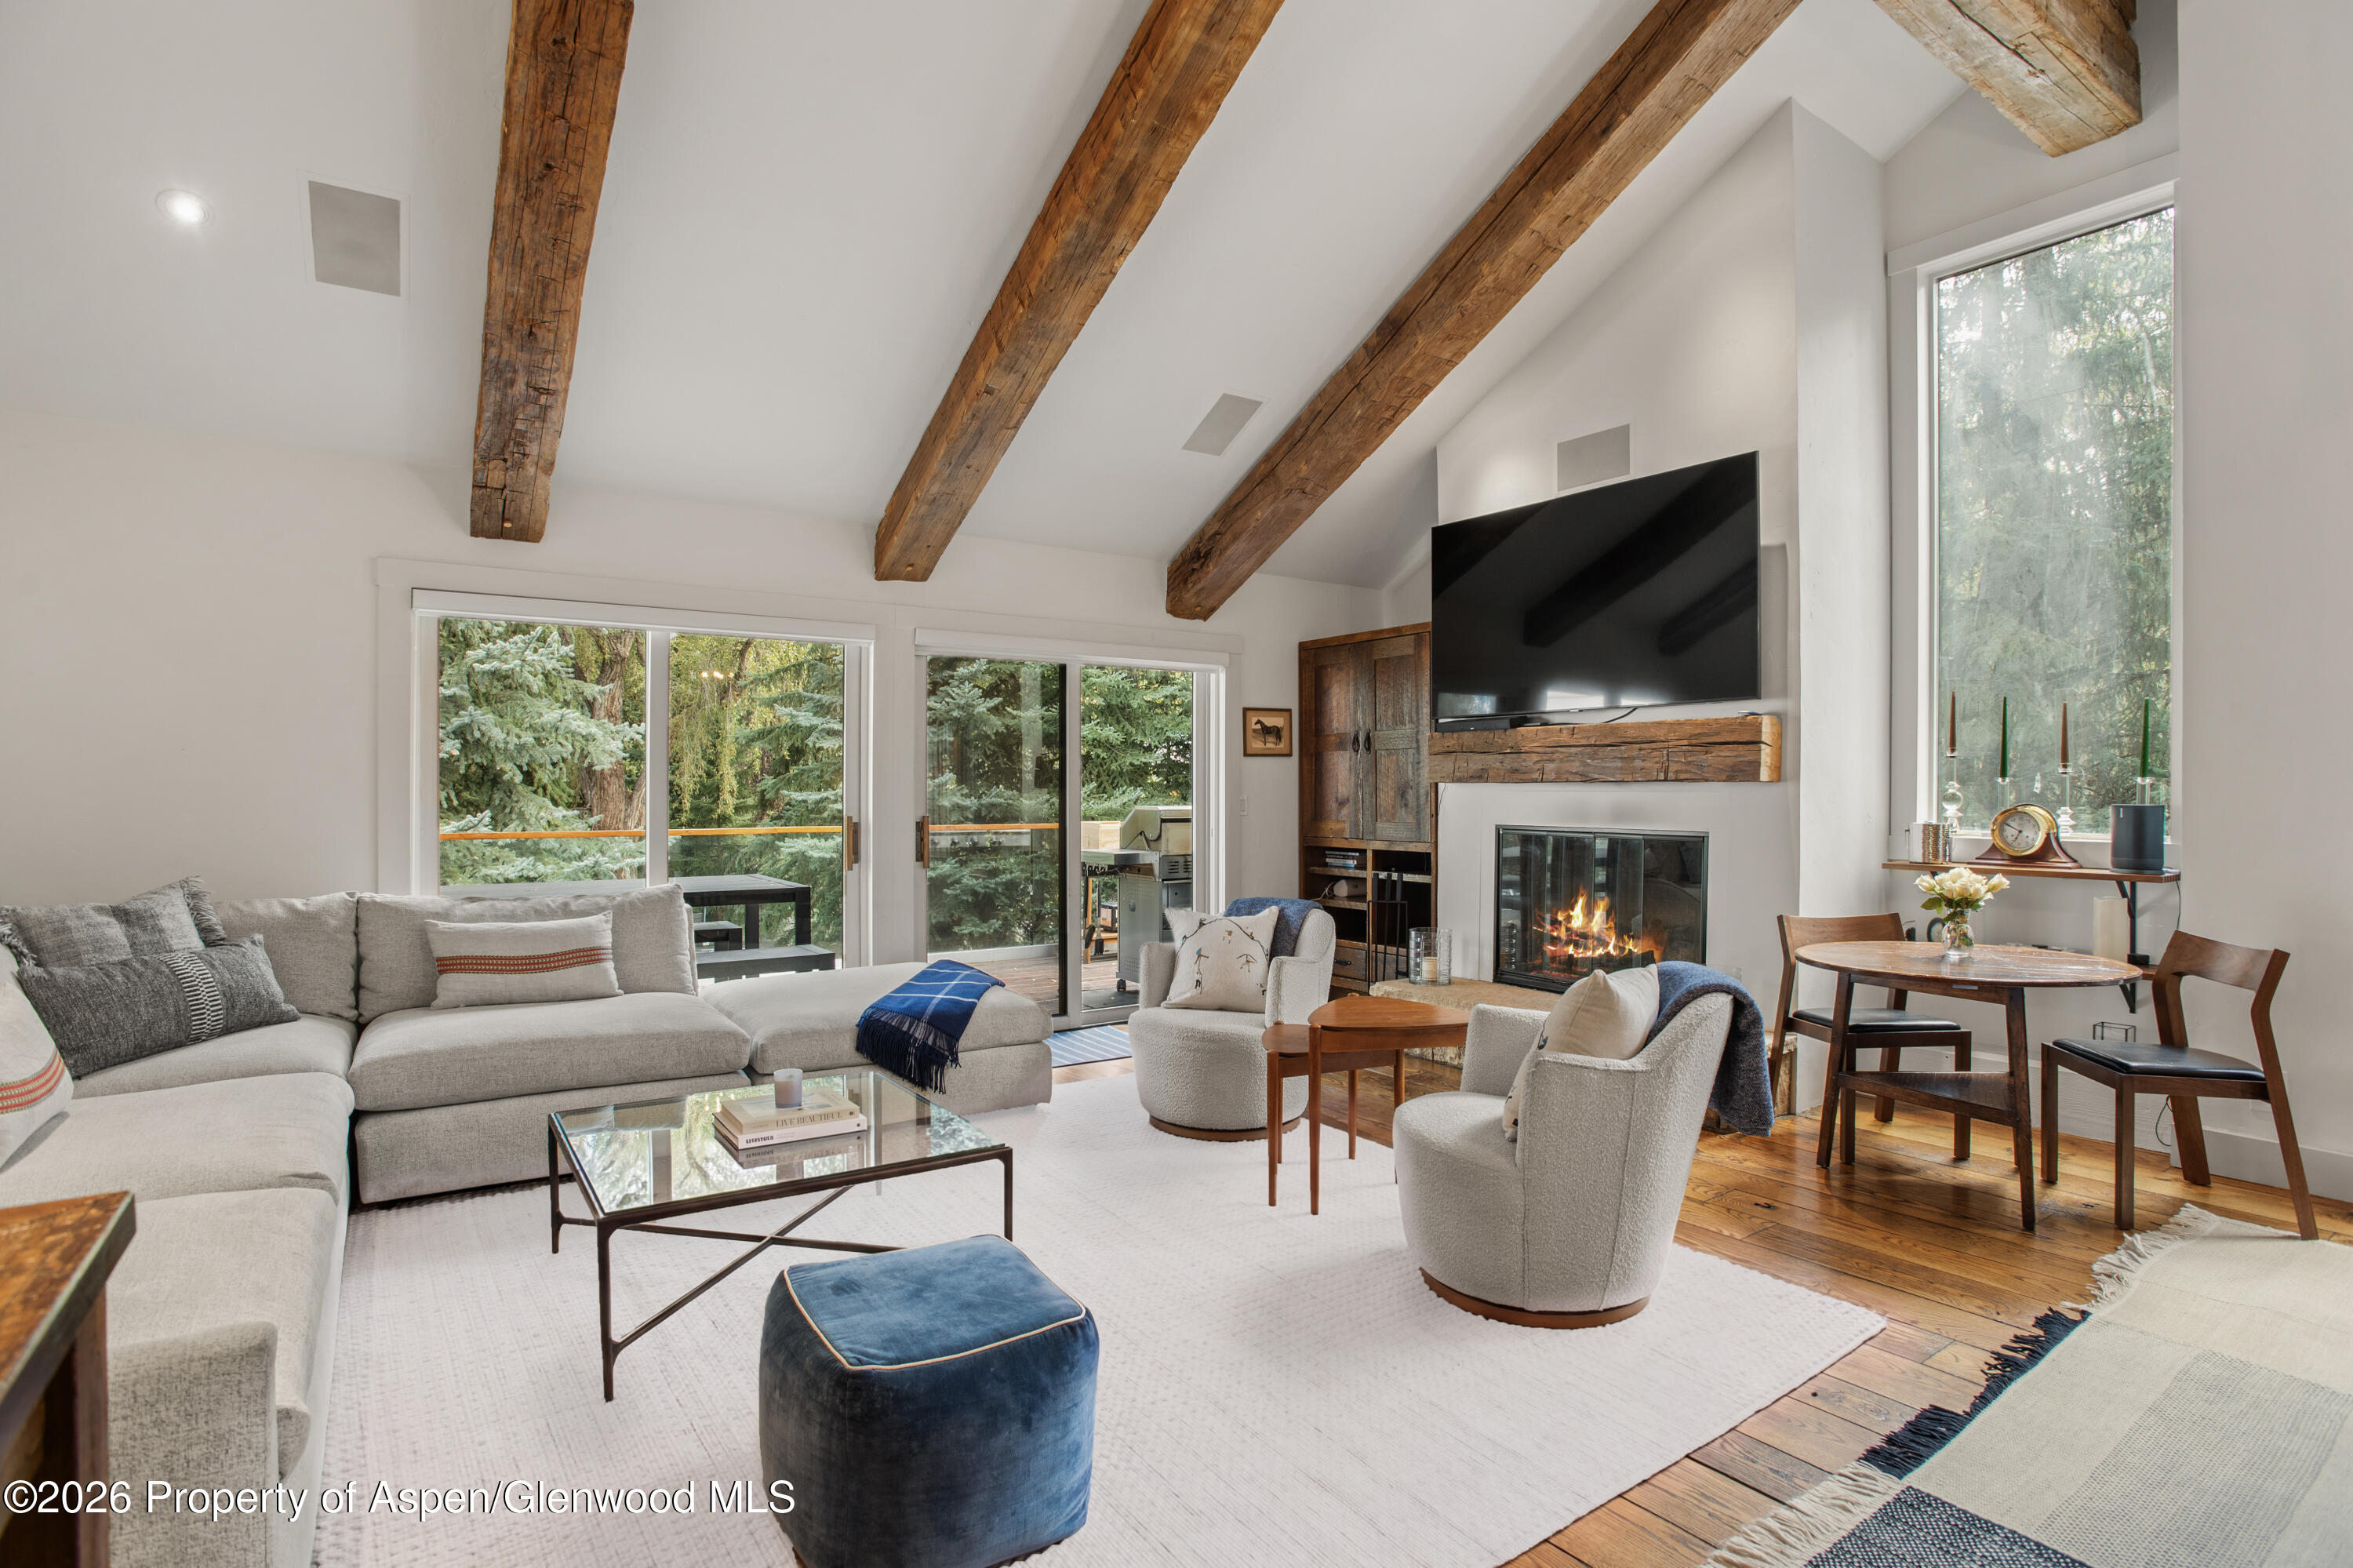
Living room with a stone fireplace, exposed wood beams, light sofas, and street-facing windows.
Living room with exposed timber beams, stone fireplace, and an open kitchen.
Living room with a stone fireplace, exposed wood beams, and an open kitchen with bar seating.
Kitchen with warm wood cabinetry, granite counters, a breakfast island, and stainless steel appliances.
Kitchen with warm wood cabinetry, granite counters, stainless steel appliances, and a breakfast bar with three stools.
Kitchen and dining area with a granite island, bar stools, hardwood floors, and exposed wood beams.
Bedroom with a white-covered bed, warm wood furniture, and a large sliding window.
Bathroom with a glass-enclosed beige tile shower, wood vanity, and round magnifying mirror.
Bedroom with a rustic log bed, white linens, and a large wood-framed sliding glass door.
Bedroom with a rustic branch-frame bed, warm wood beams, and large windows.
Bathroom with a wood vanity, granite counter, large mirror, and beige tiled shower.
Home office with a wooden desk and printer beside a large wood-framed window.
Bathroom with a pedestal sink, oval mirror, and framed Ani DiFranco poster.
Shared courtyard with stone paving, outdoor dining set, raised planters, and multi-level balconies.
Stone patio with a dining table, umbrella, grill, and mountain backdrop.
Apartment courtyard with a stone patio, outdoor dining table, umbrellas, and a circular stone fire pit.
Stone patio with outdoor dining set, large umbrella, built-in grill, and multi-level balconies.
Apartment courtyard with tiered balconies, stone patio, outdoor dining table, umbrellas, and built-in grill.
Courtyard patio with built-in grill, stone seating, and exterior staircases.
Condominium entrance courtyard with a stone seating area, patio umbrella, and exterior stairs.
Building under construction with scaffolding, beside a wooden-railed balcony and forested mountain slope.
Building under construction with scaffolding, backed by forested mountains with patches of snow.
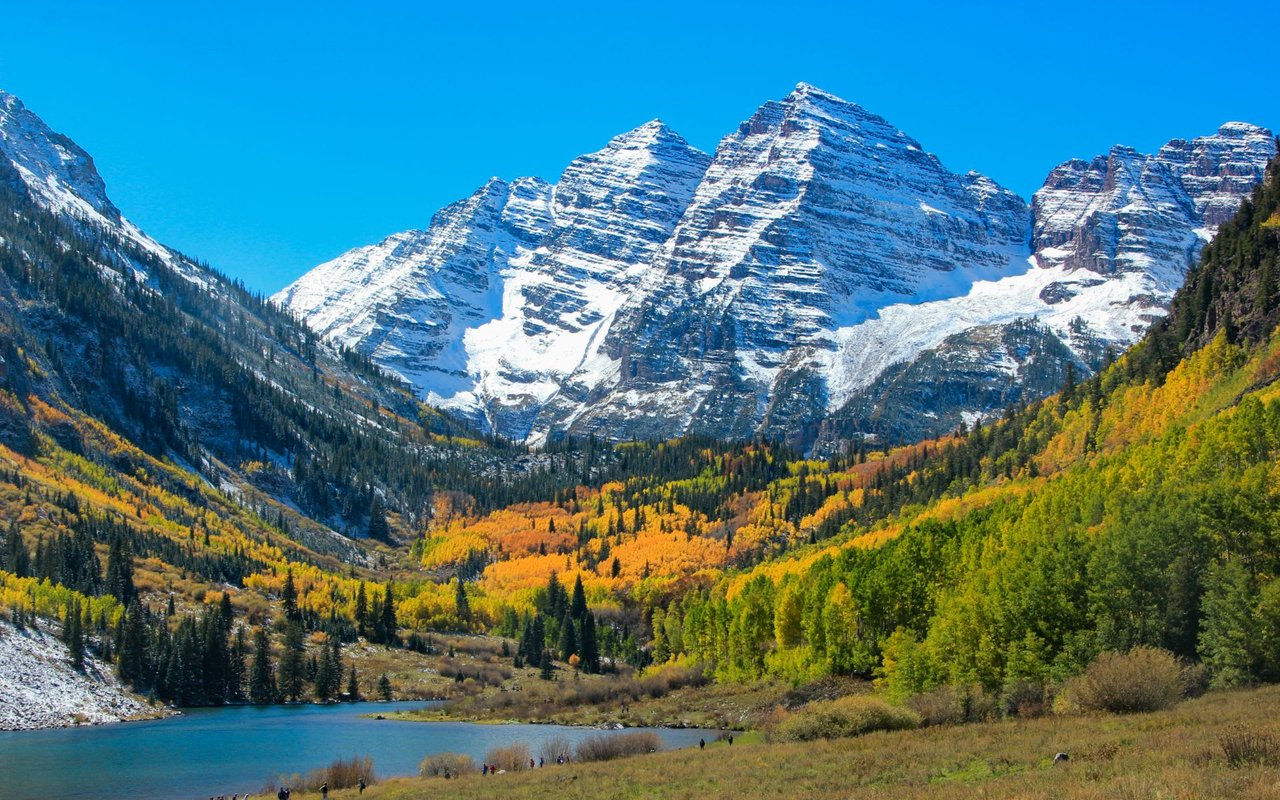
Mountain view of a snow-covered ski run framed by evergreen forest.
Chateau Aspen entrance sign at 630 East Cooper beneath leafy trees.
Chateau Aspen condominium building with green metal roofs, balconies, and exterior staircases.
VIEW PHOTOS
$18,000/mo

630 E Cooper Ave, #1

2 Beds 3 Baths 1,000 Sq.Ft.

Share Property

Location

630 E Cooper Avenue 1, Aspen, CO 81611

Status

For Lease
Lisa Turchiarelli

Lisa Turchiarelli

TITLE

Sales Associate

Property Amenities

Interior
Fireplace Gas
Total Bedrooms: 2
Area & Lot
Total area 1,000 Sq.Ft.
Living area 1,000 Sq.Ft.
MLS® ID 164355
Year Built 1966
Architecture Styles Other
Type Condo
Status For Lease
Exterior
Air conditioning Central Air
Heat type Forced Air
Water Source Public
Parking None, Common
Lot Features Corner Lot
Finance
Lease Price $18,000/mo
Living room with exposed timber beams, stone fireplace, and an open kitchen.

Schedule a Showing

I would love to show you our beautiful property. Please select your preferred date and time below. I will be in touch shortly to confirm your appointment.

Schedule a Showing

I would love to show you our beautiful property. Please select your preferred date and time below. I will be in touch shortly to confirm your appointment.

Thank you for your interest in 630 E Cooper Avenue 1, Aspen, CO 81611. We are reviewing your request and will be in touch shortly!

Aspen

Aspen Downtown Core seamlessly marries cosmopolitan verve with the tranquil spirit of a mountain town, resulting in an extraordinary experience.

Work With Lisa

When not helping clients realize their dreams Lisa lives her own by hiking, mountain biking, running and telemark skiing in the natural beauty of the Aspen area. Get in touch with her today!
Follow Me On Instagram