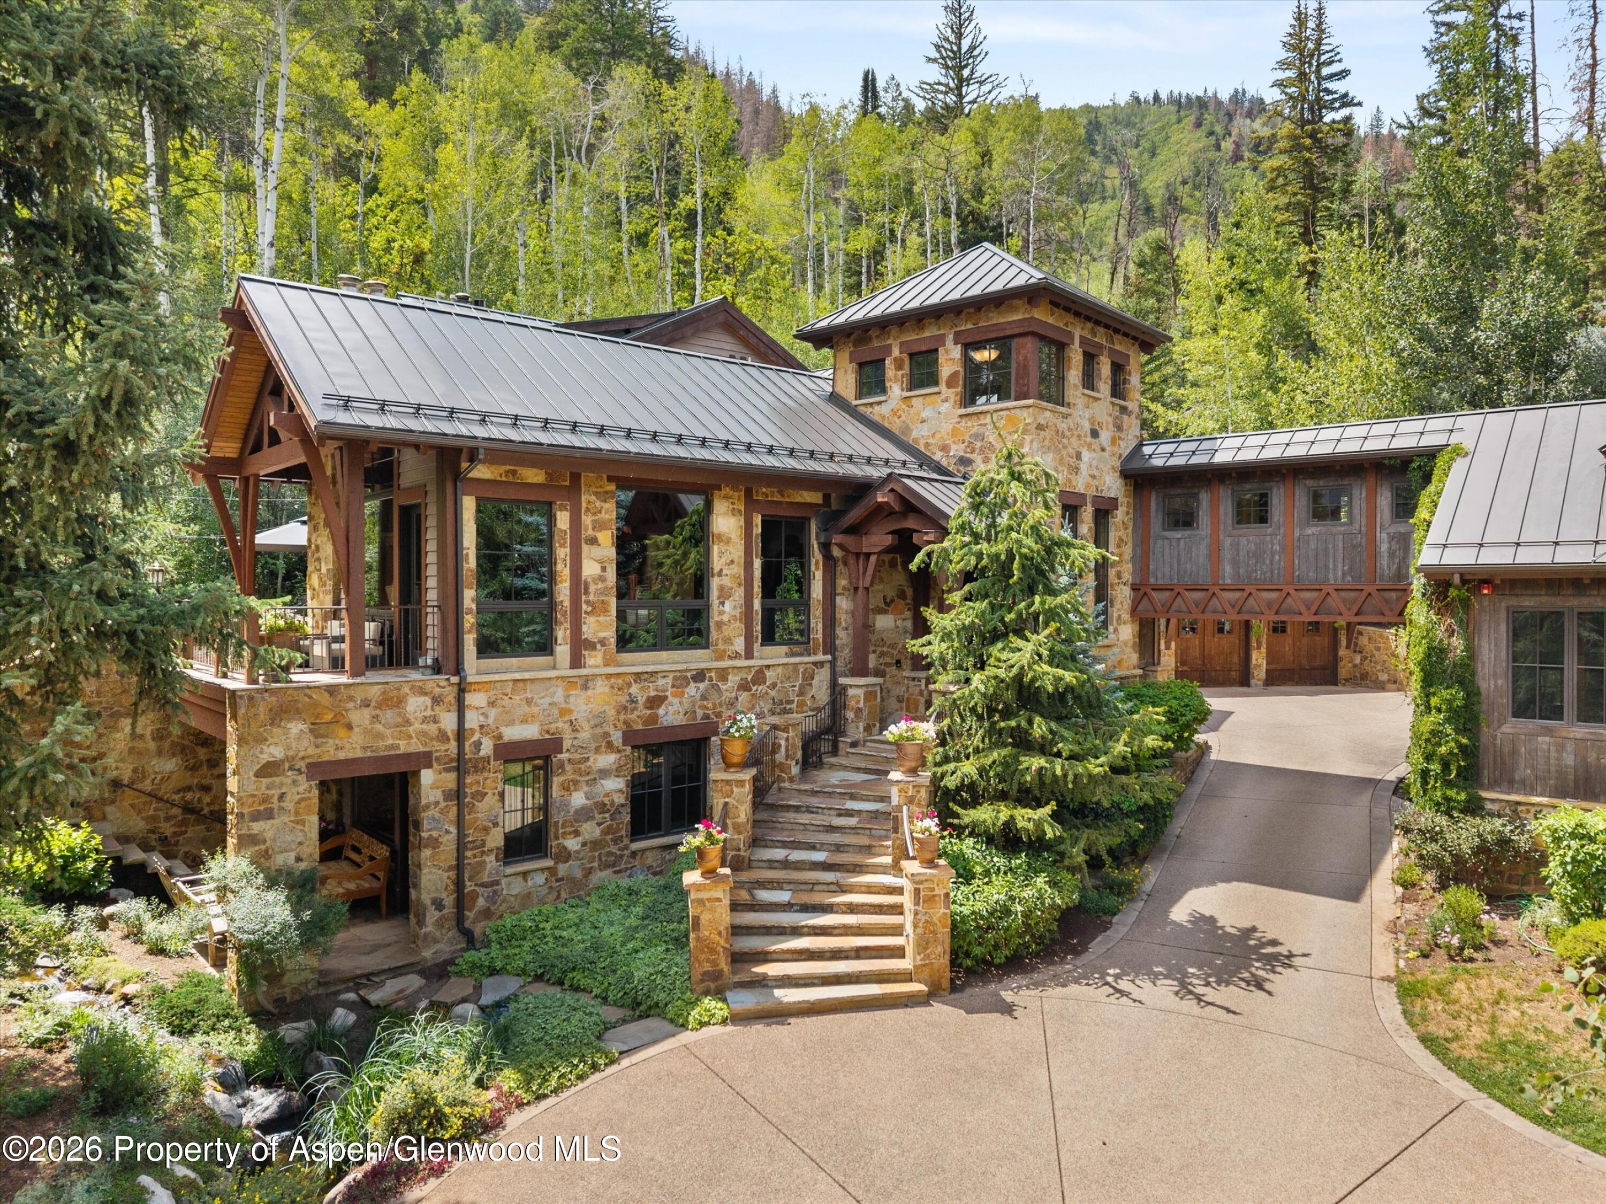
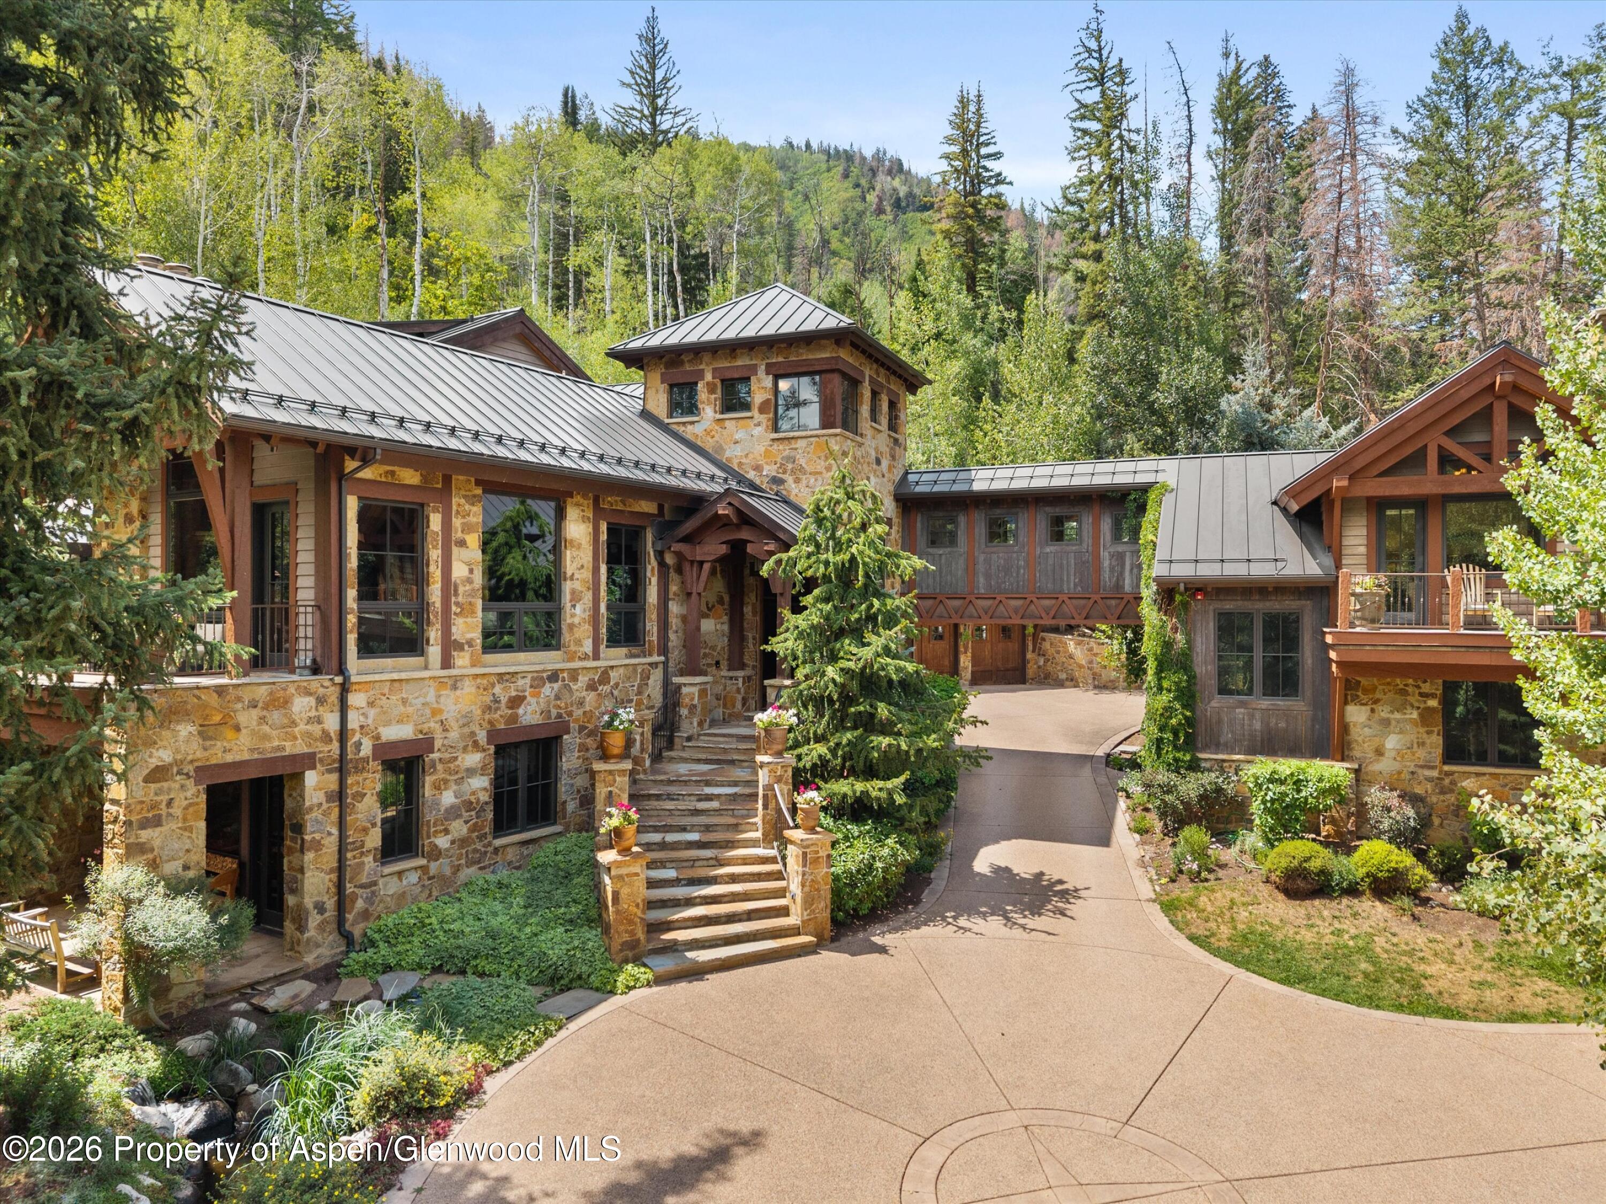
Stone-and-timber mountain home with metal roofs, landscaped entry steps, and a curved driveway.
Mountain home with stone-and-timber exterior, metal roofs, and a curving driveway.
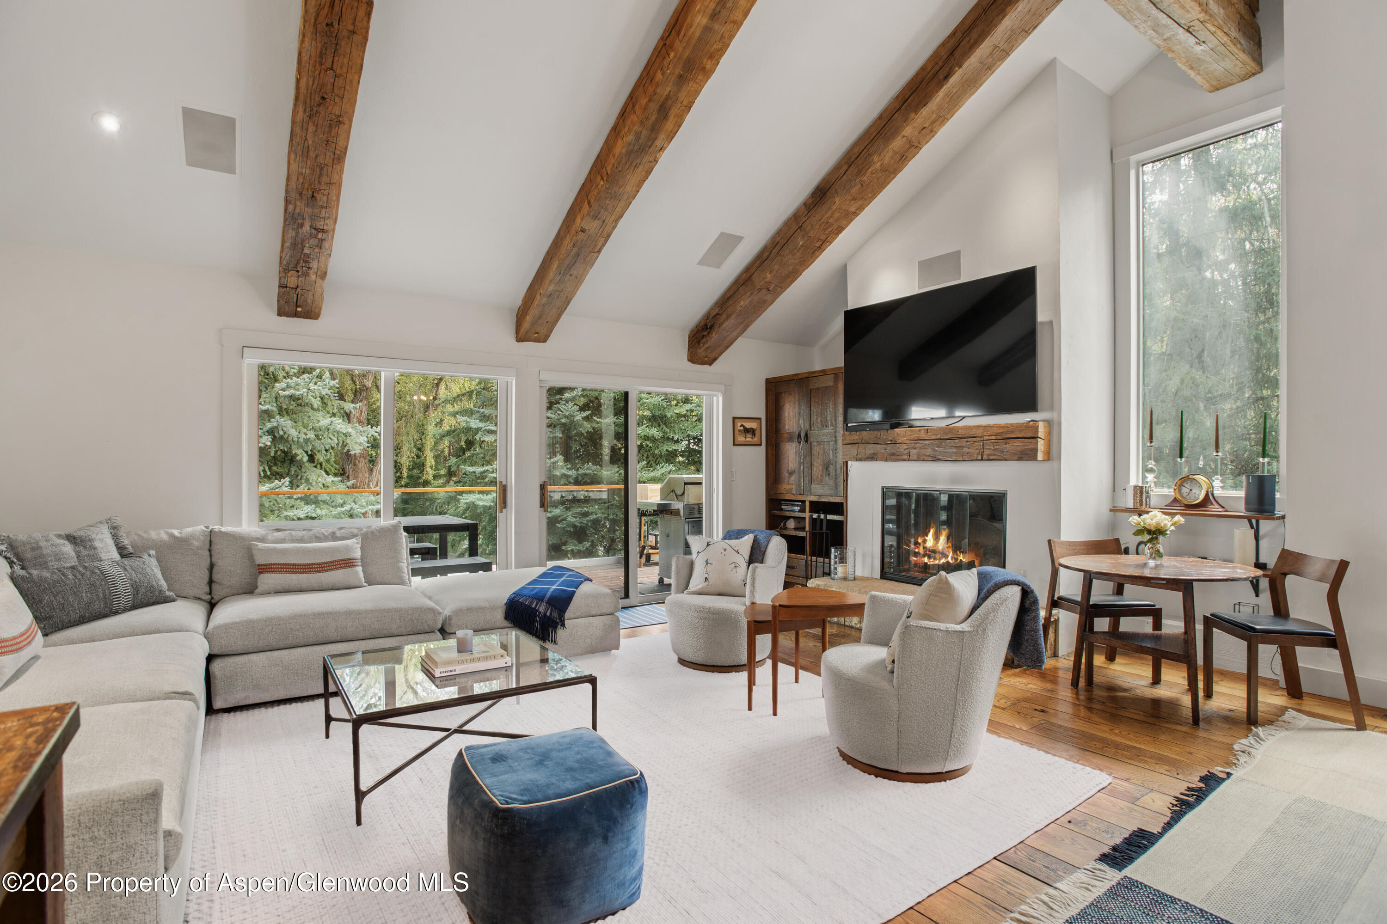
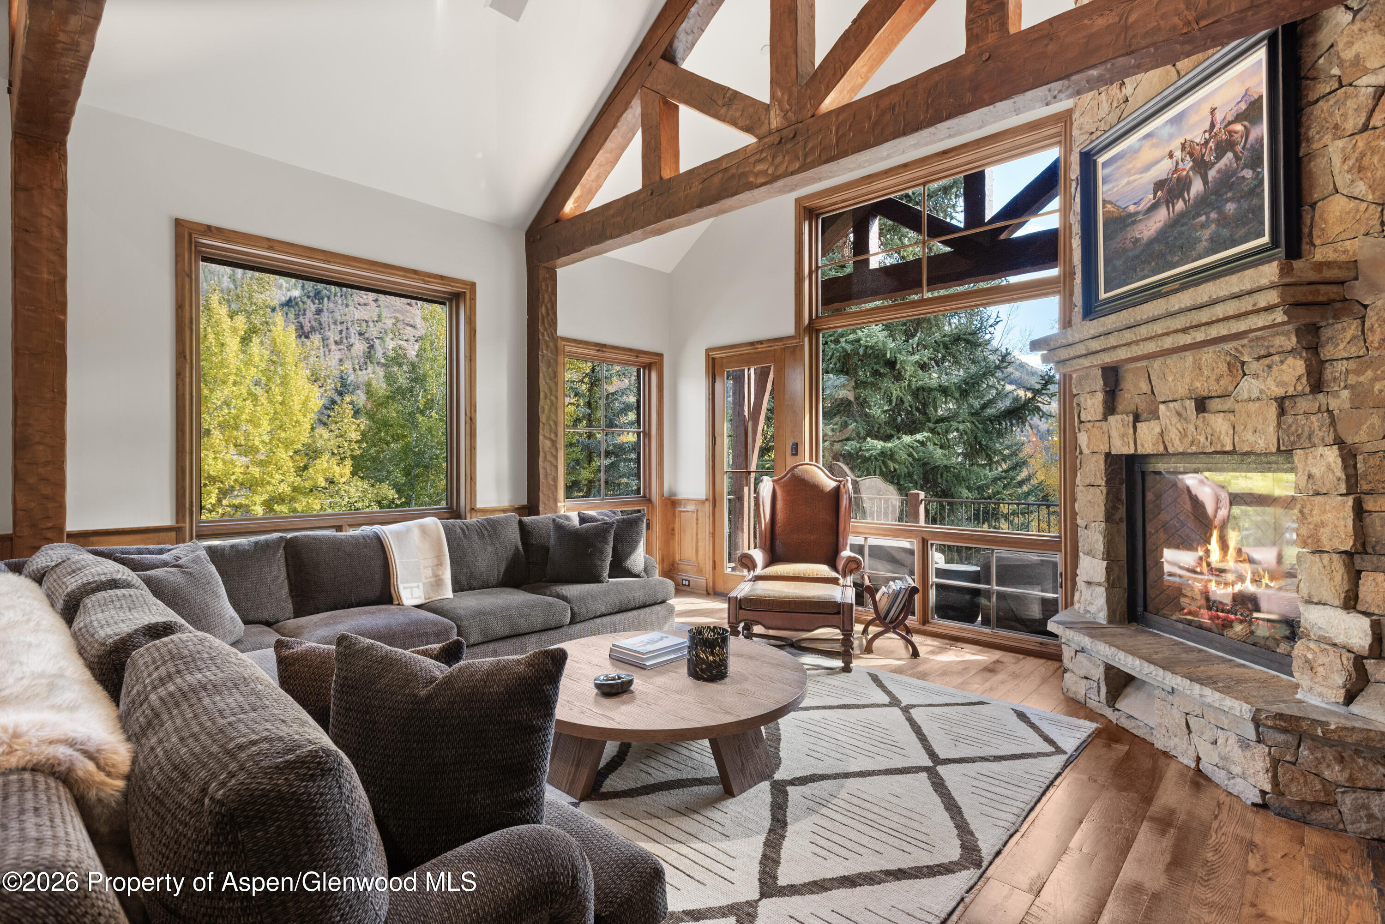
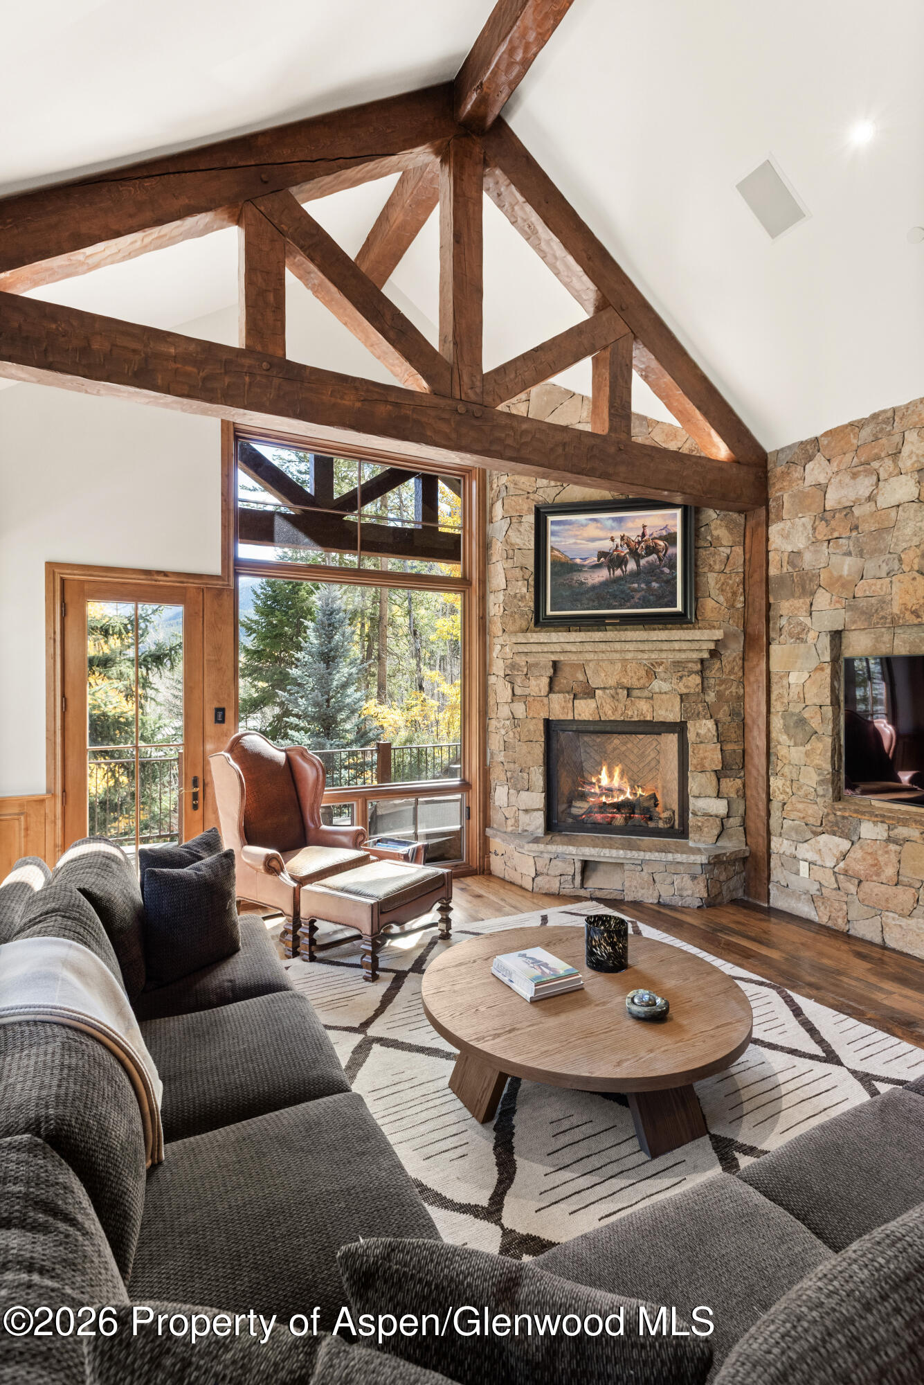
Living room with exposed timber beams, a stone fireplace, and large windows overlooking autumn trees.
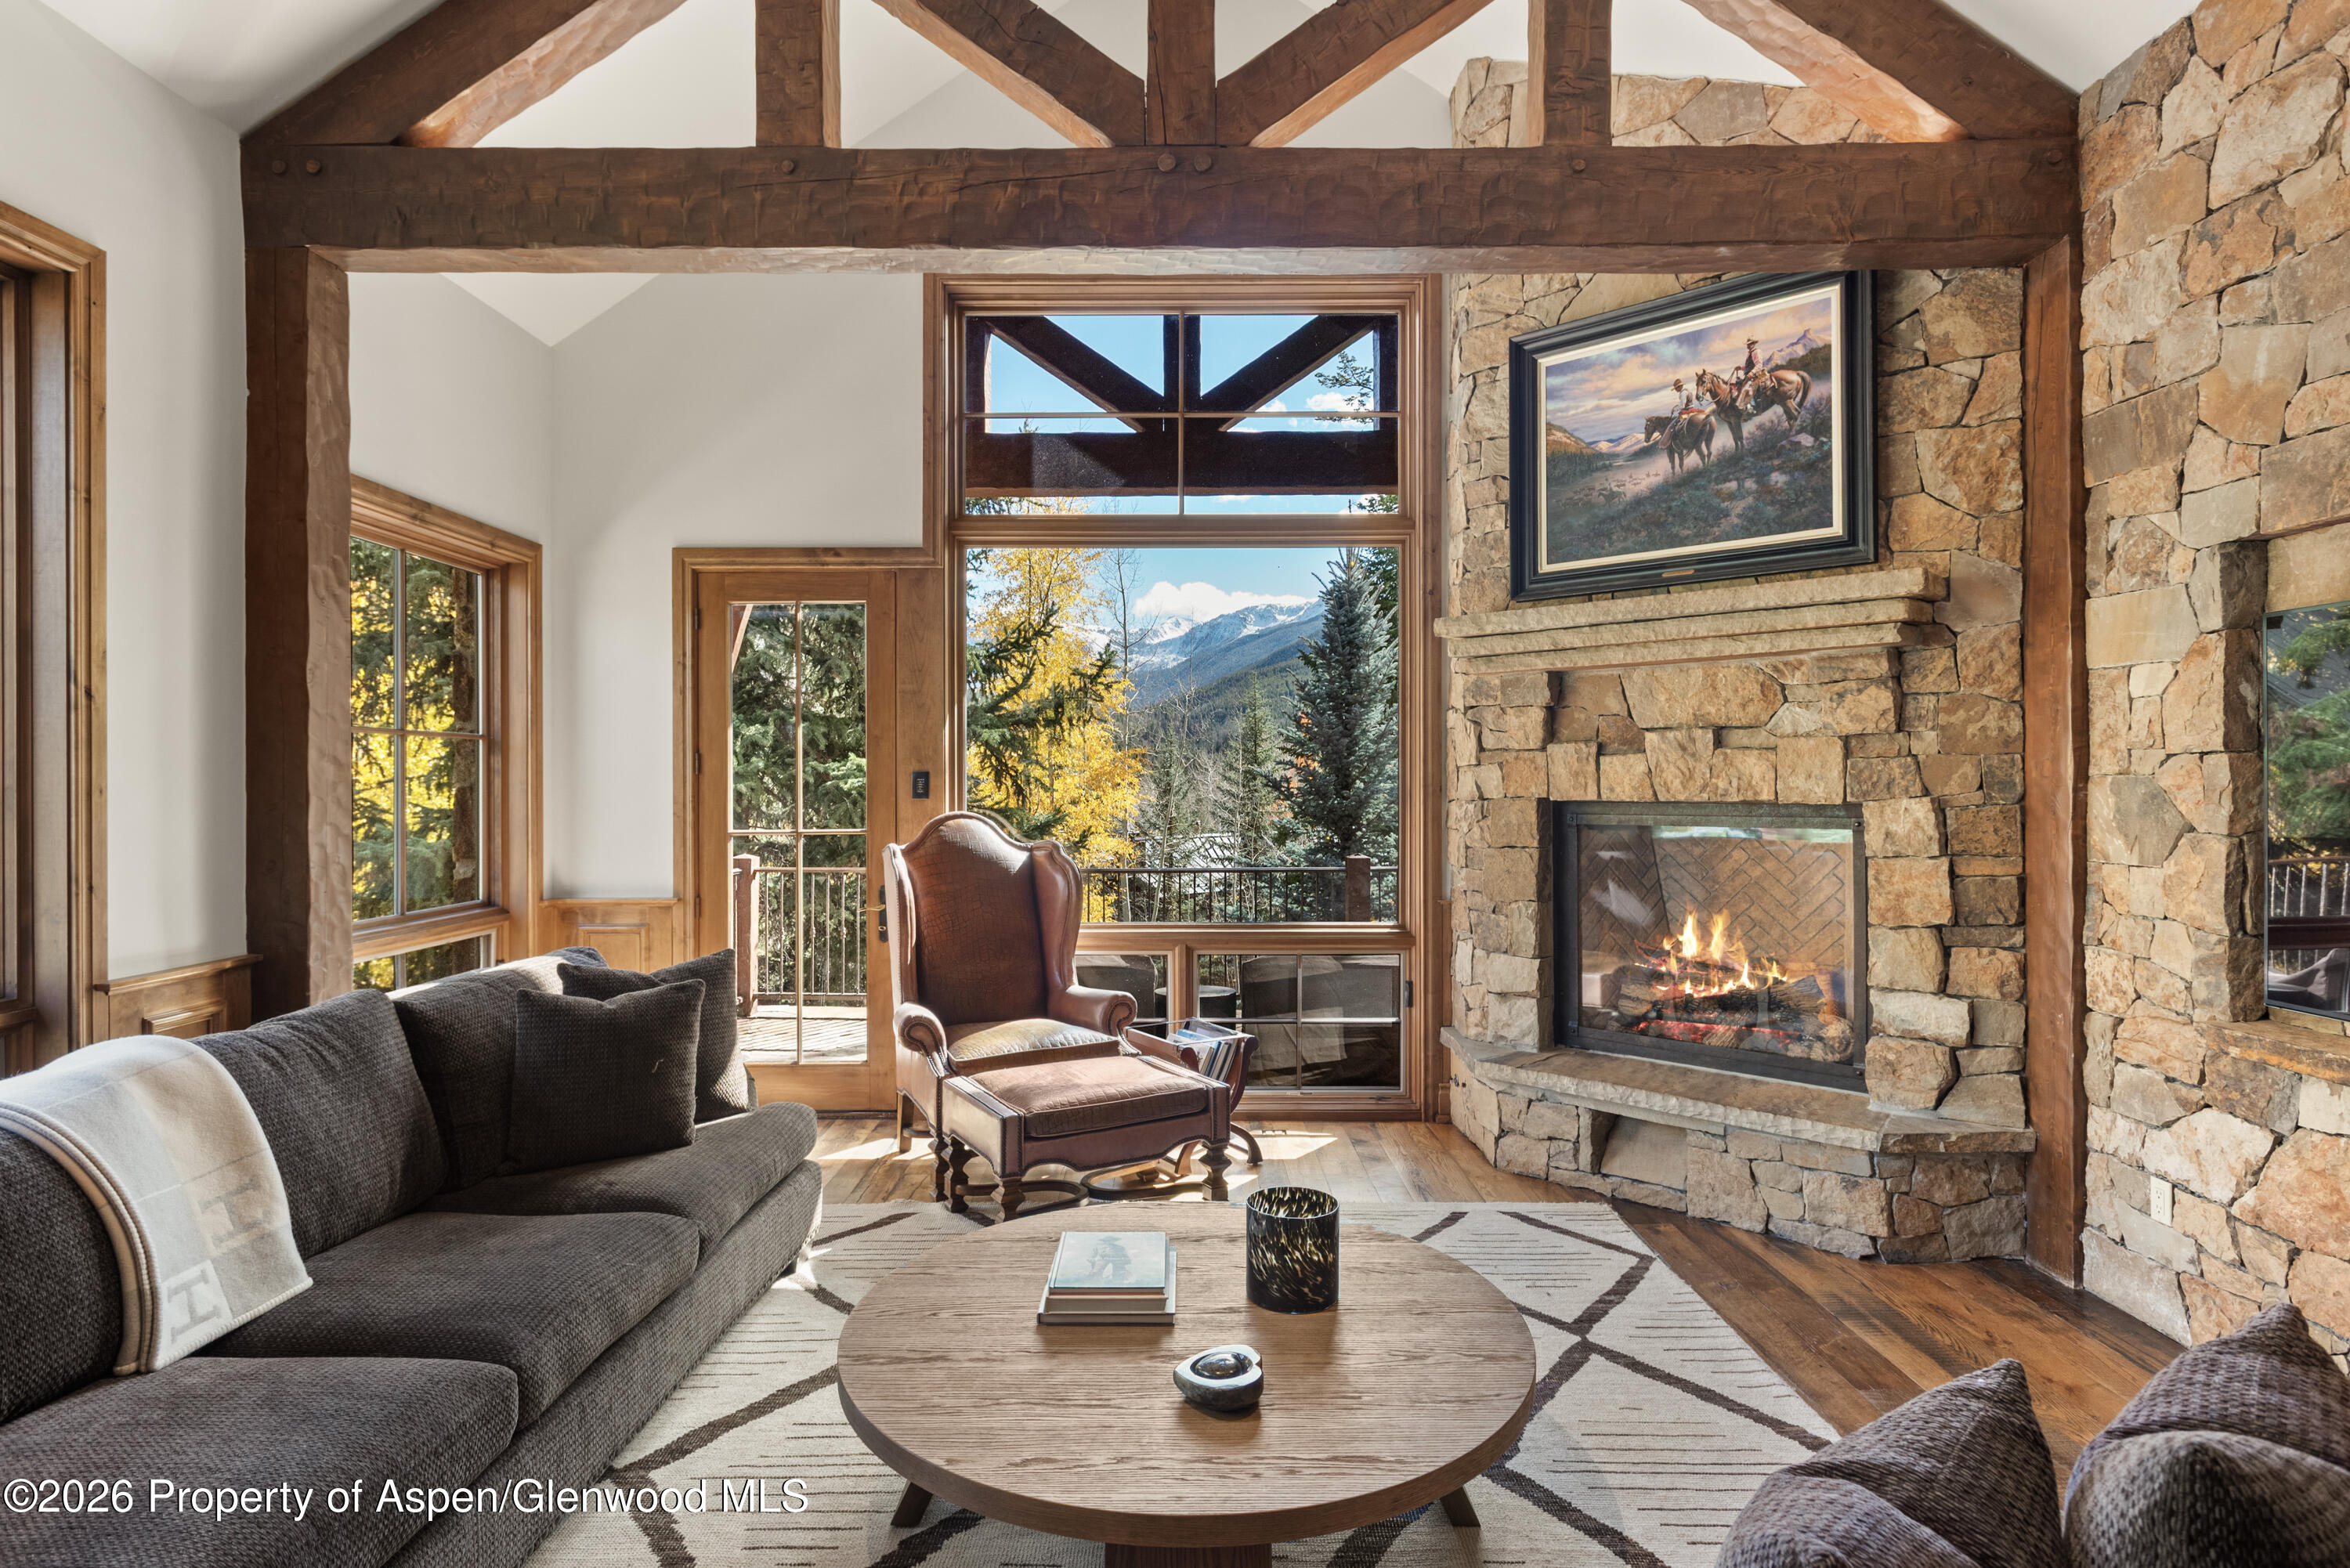
Living room with a stone fireplace, vaulted timber beams, and mountain views through tall windows.
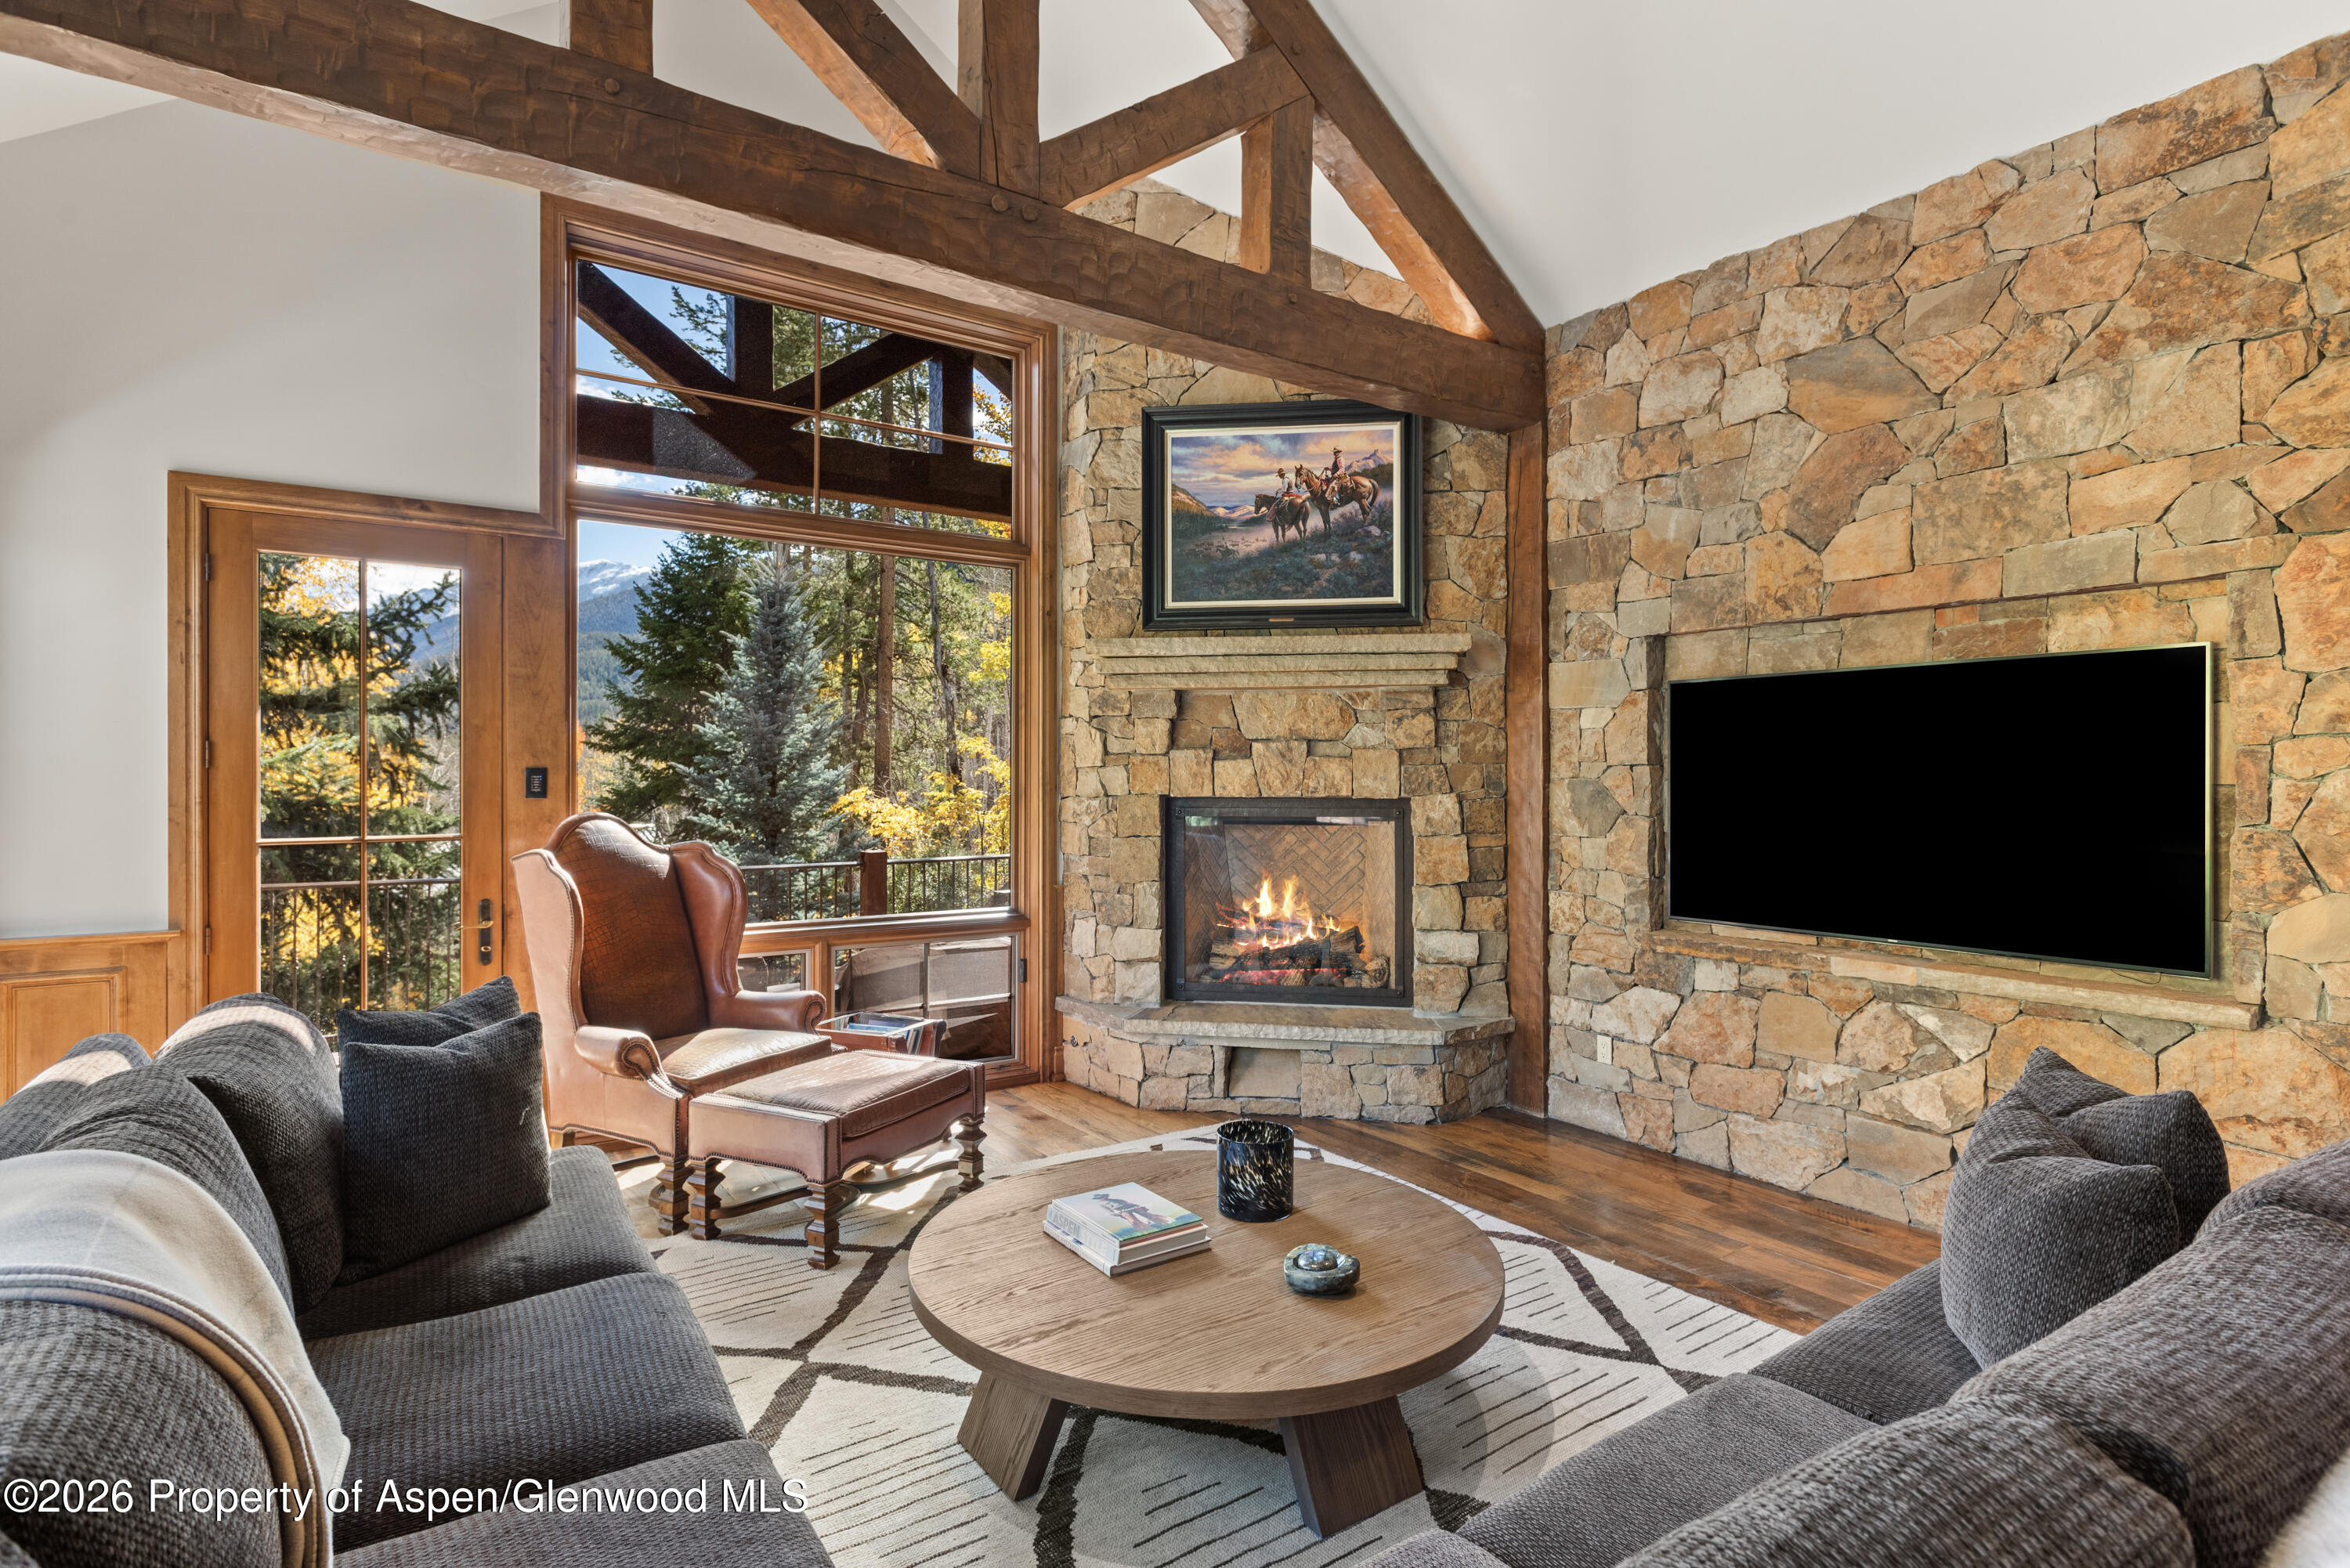
Living room with a stone fireplace, timber beams, and large windows overlooking trees and mountains.
Living room with vaulted timber beams, stone fireplace, and tall windows overlooking trees.
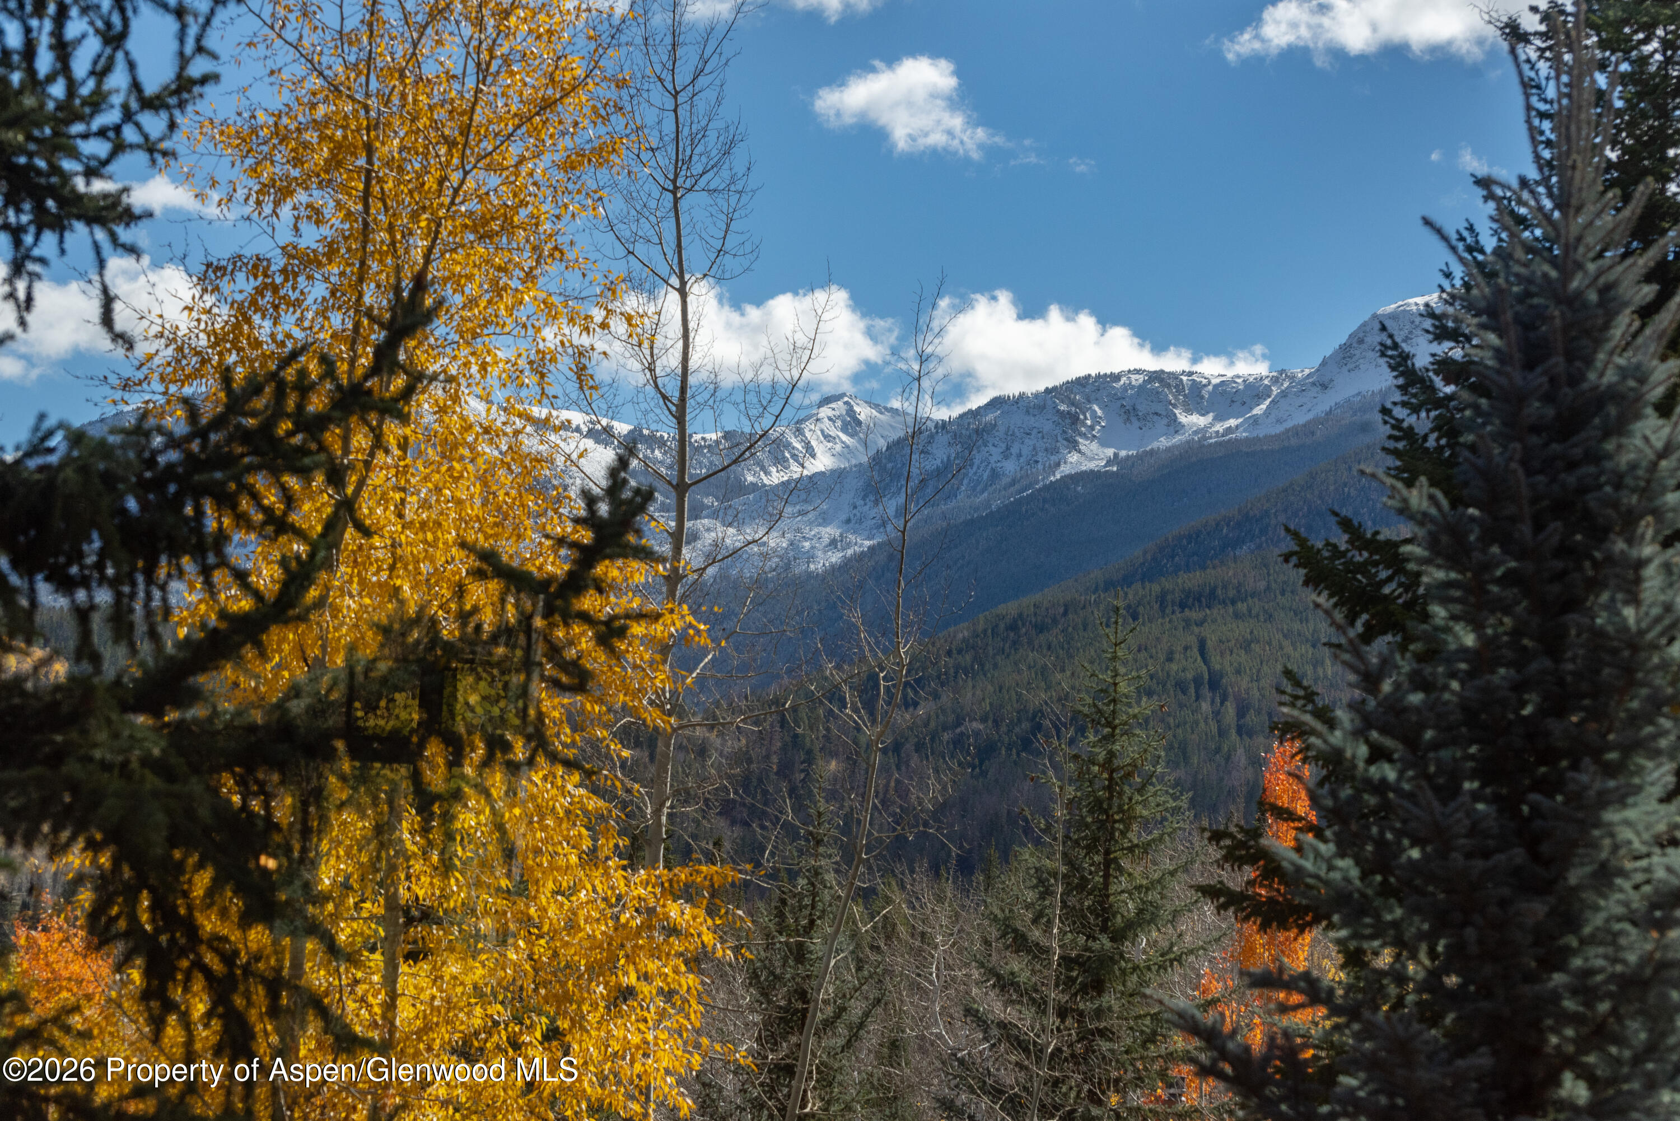
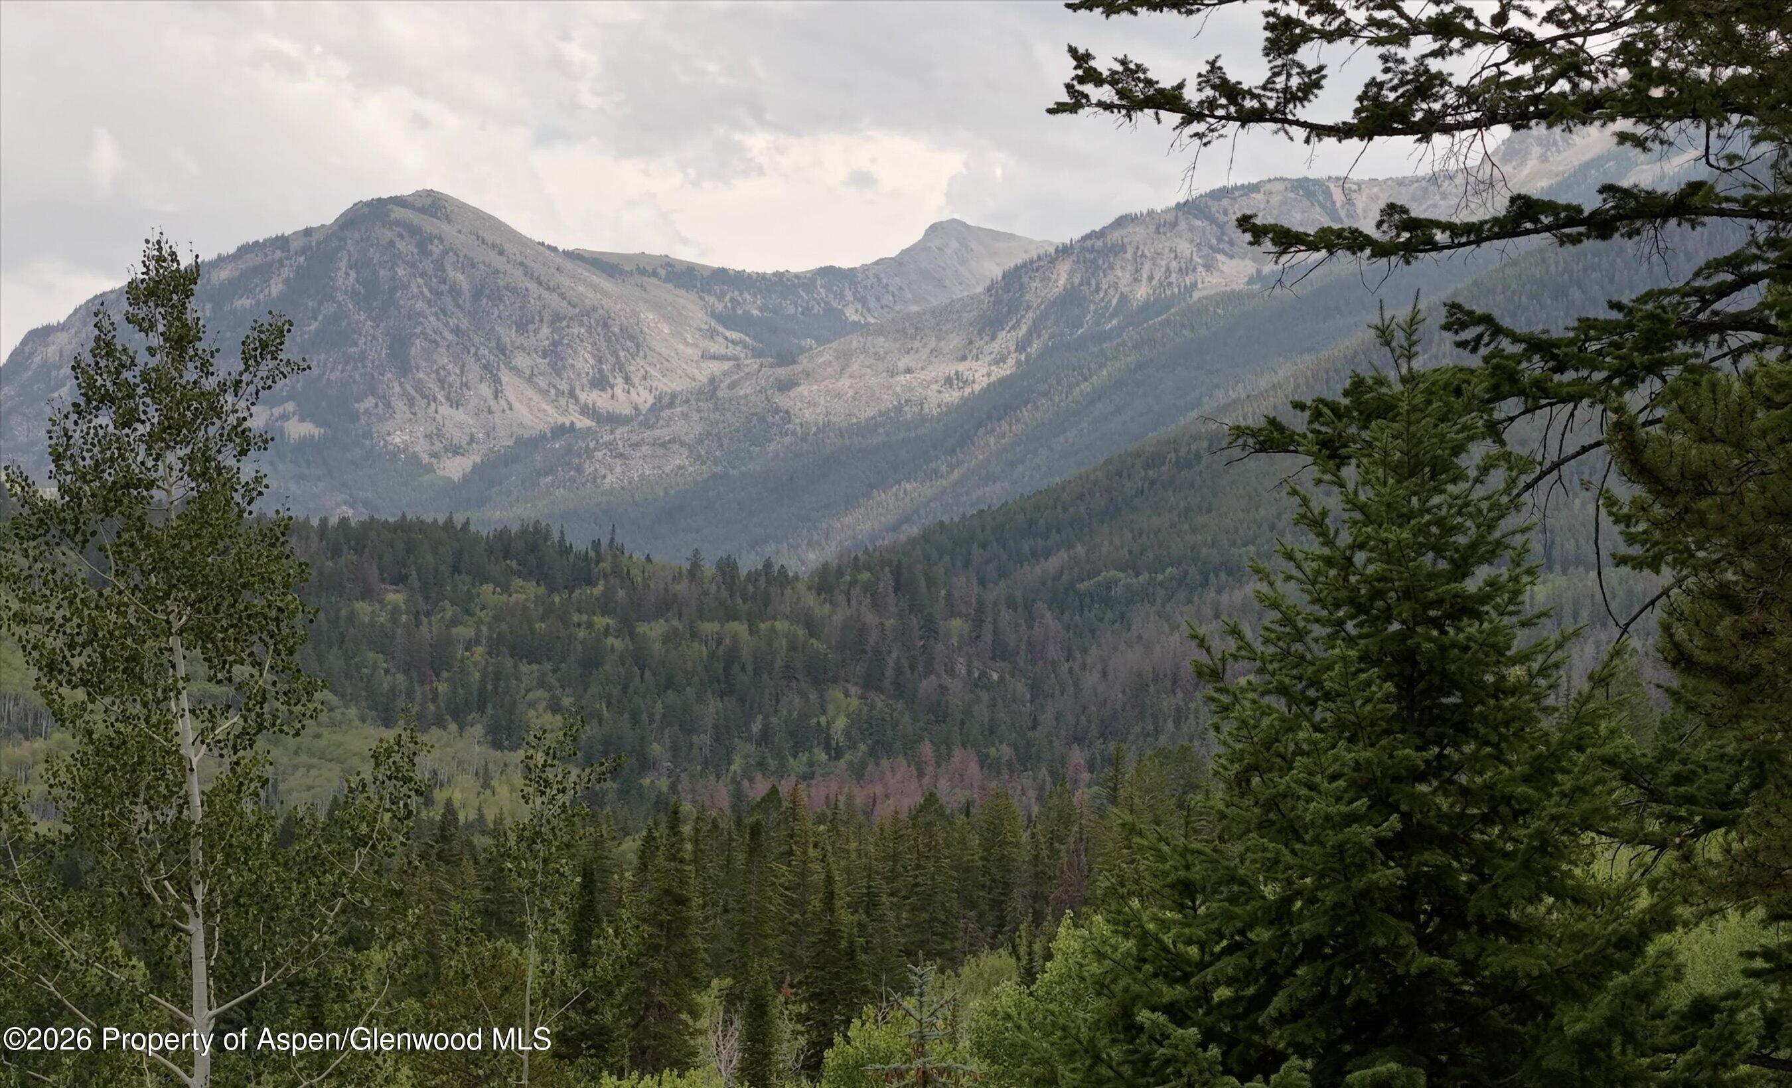
Snow-capped mountain view framed by evergreen trees and golden autumn foliage.
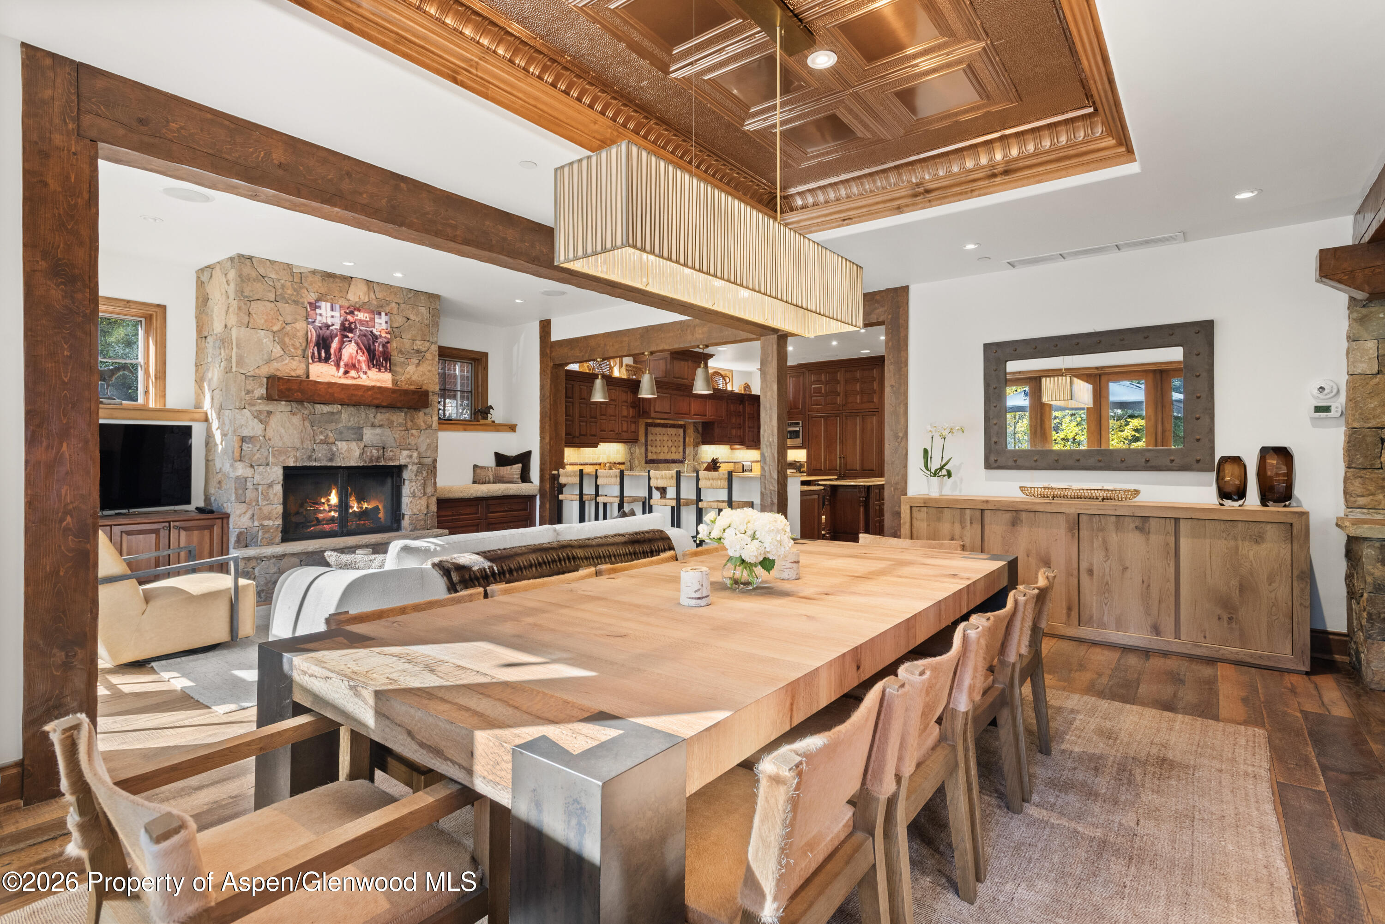
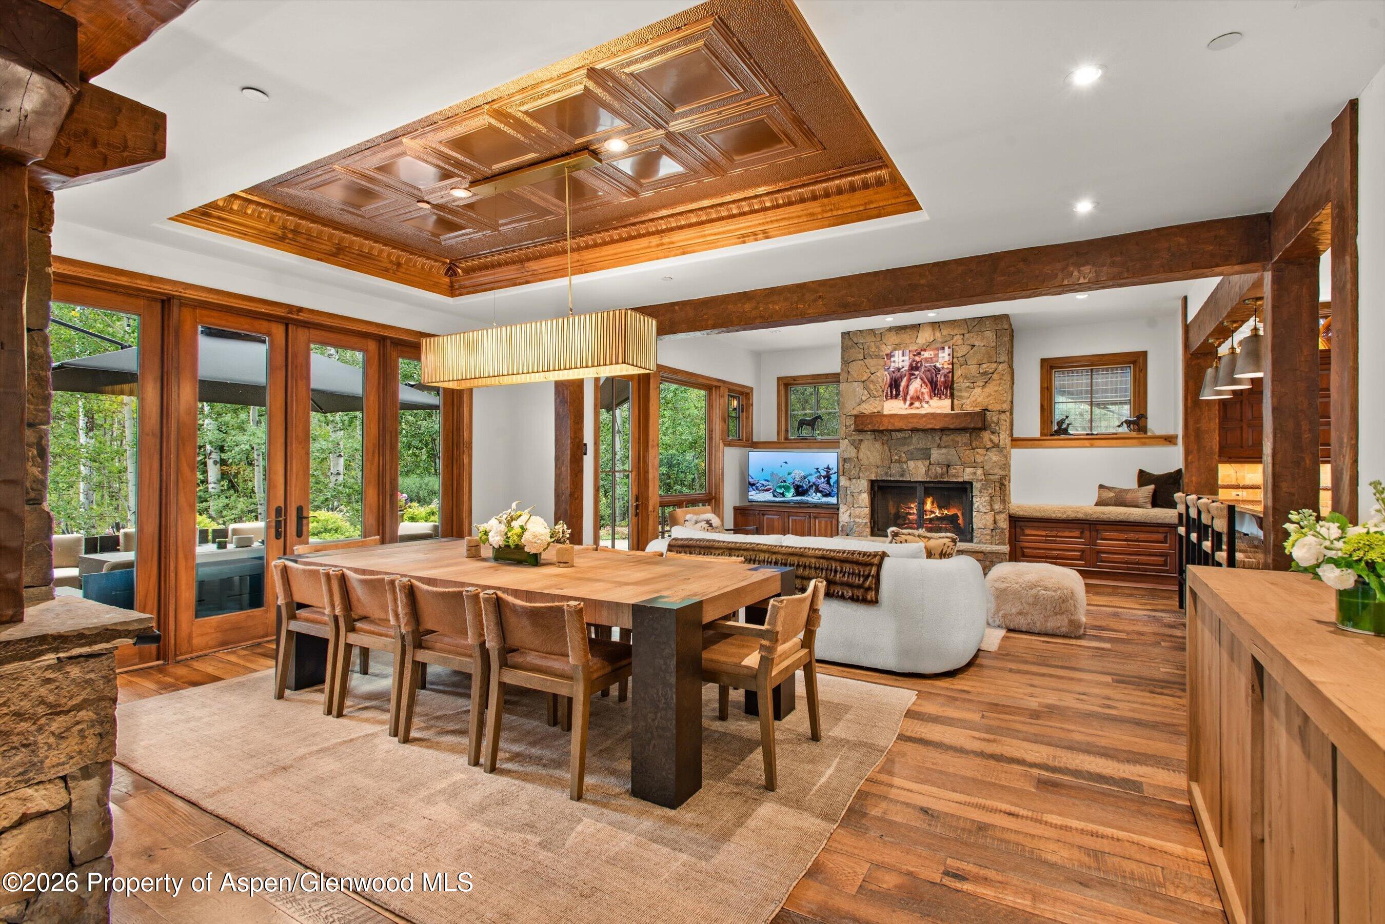
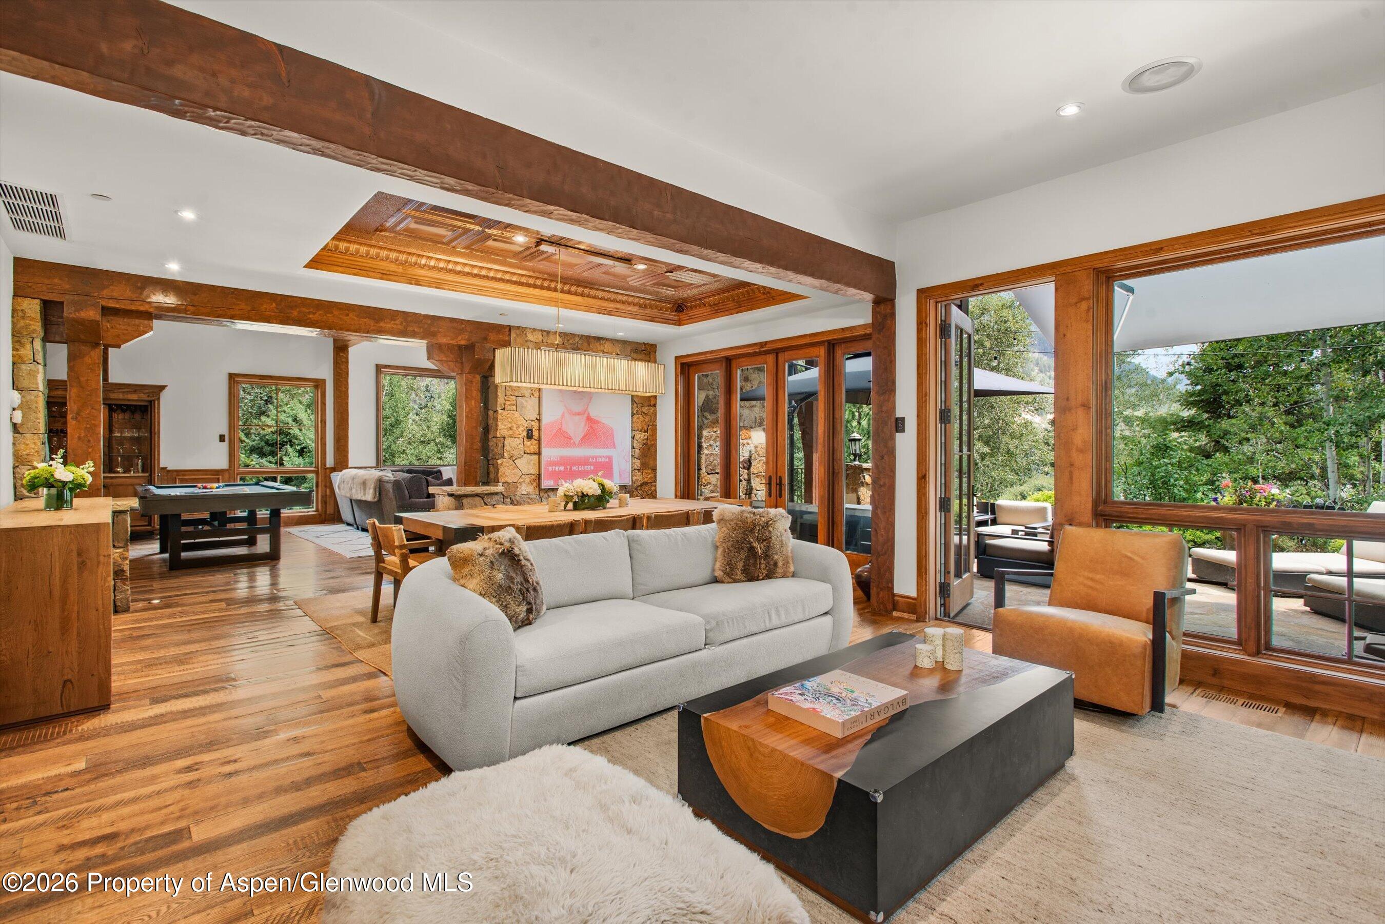
Open dining and living area with a long wood table, stone fireplace, and ornate copper ceiling.
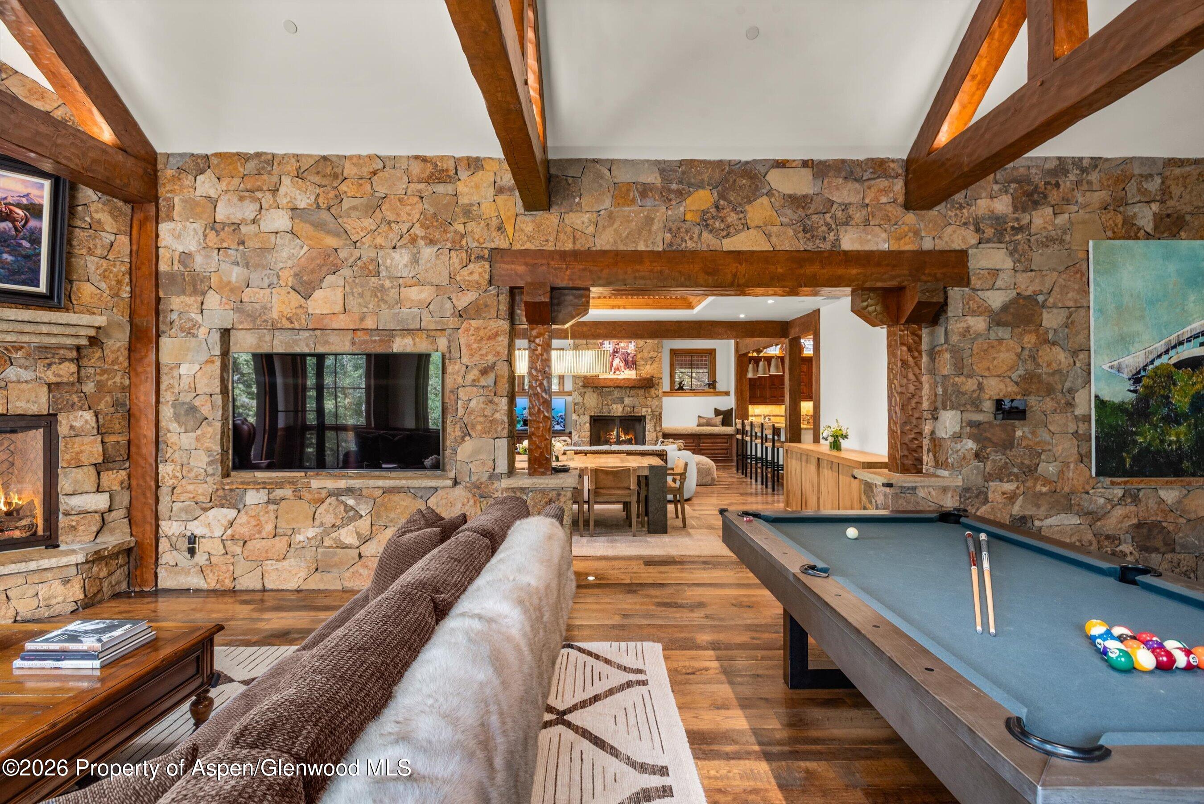
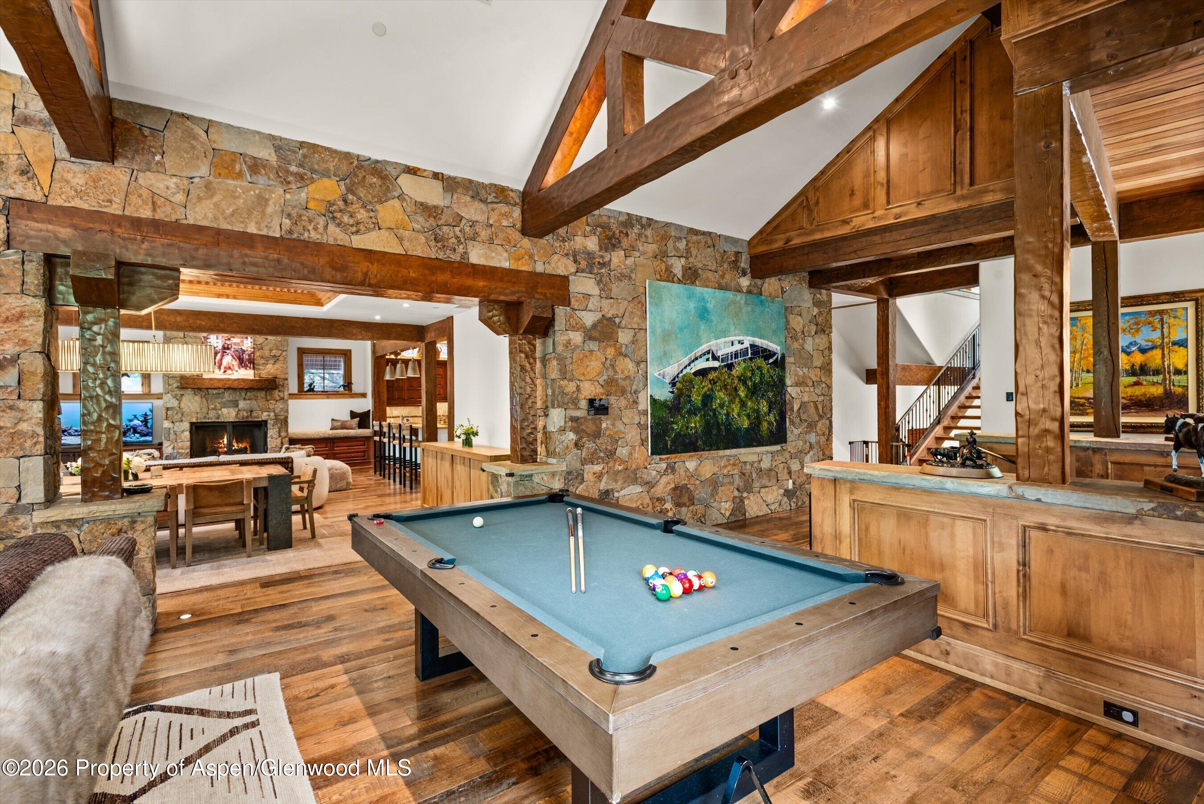
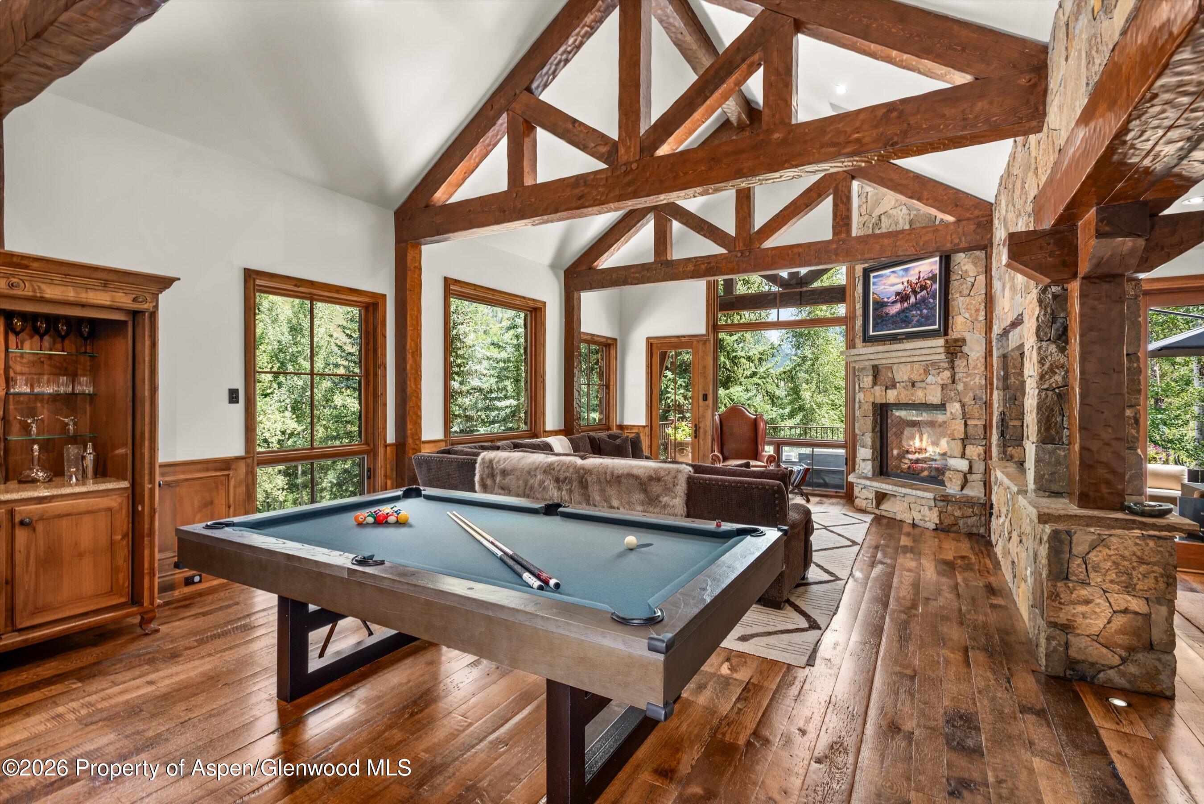
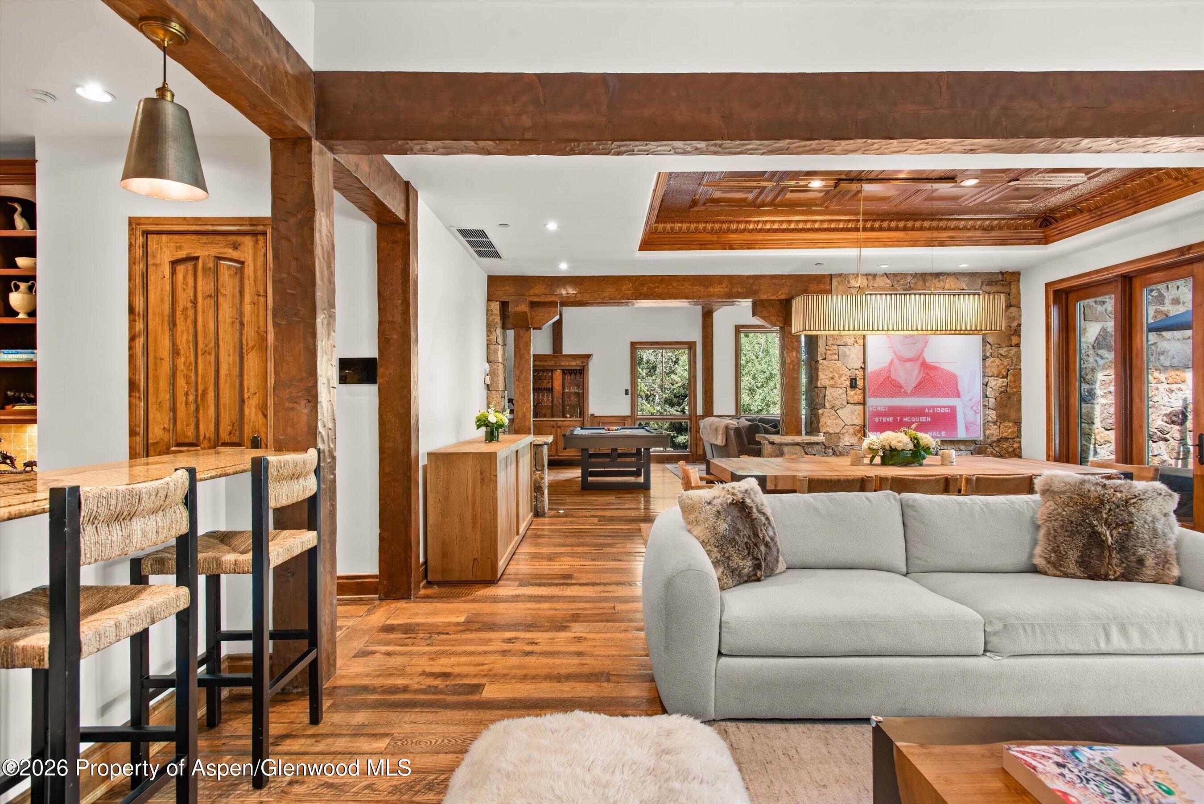
Living room with exposed timber beams, stone walls, and a pool table.
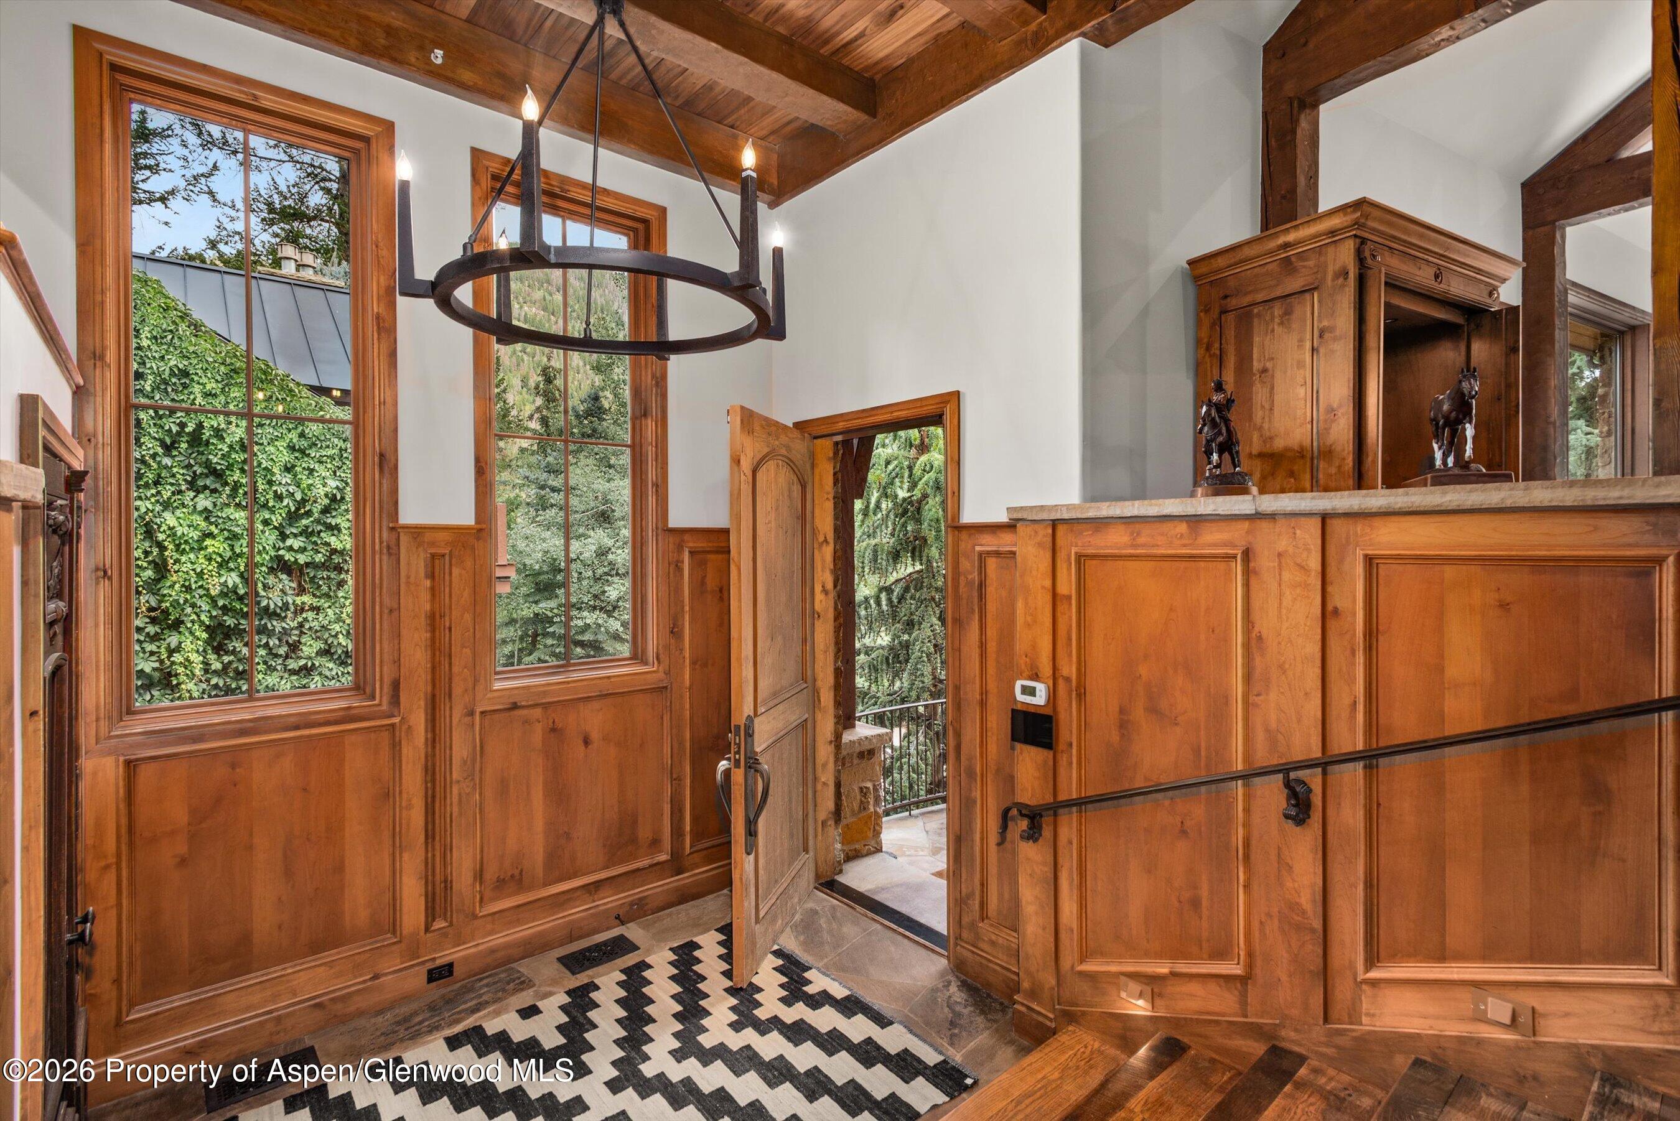
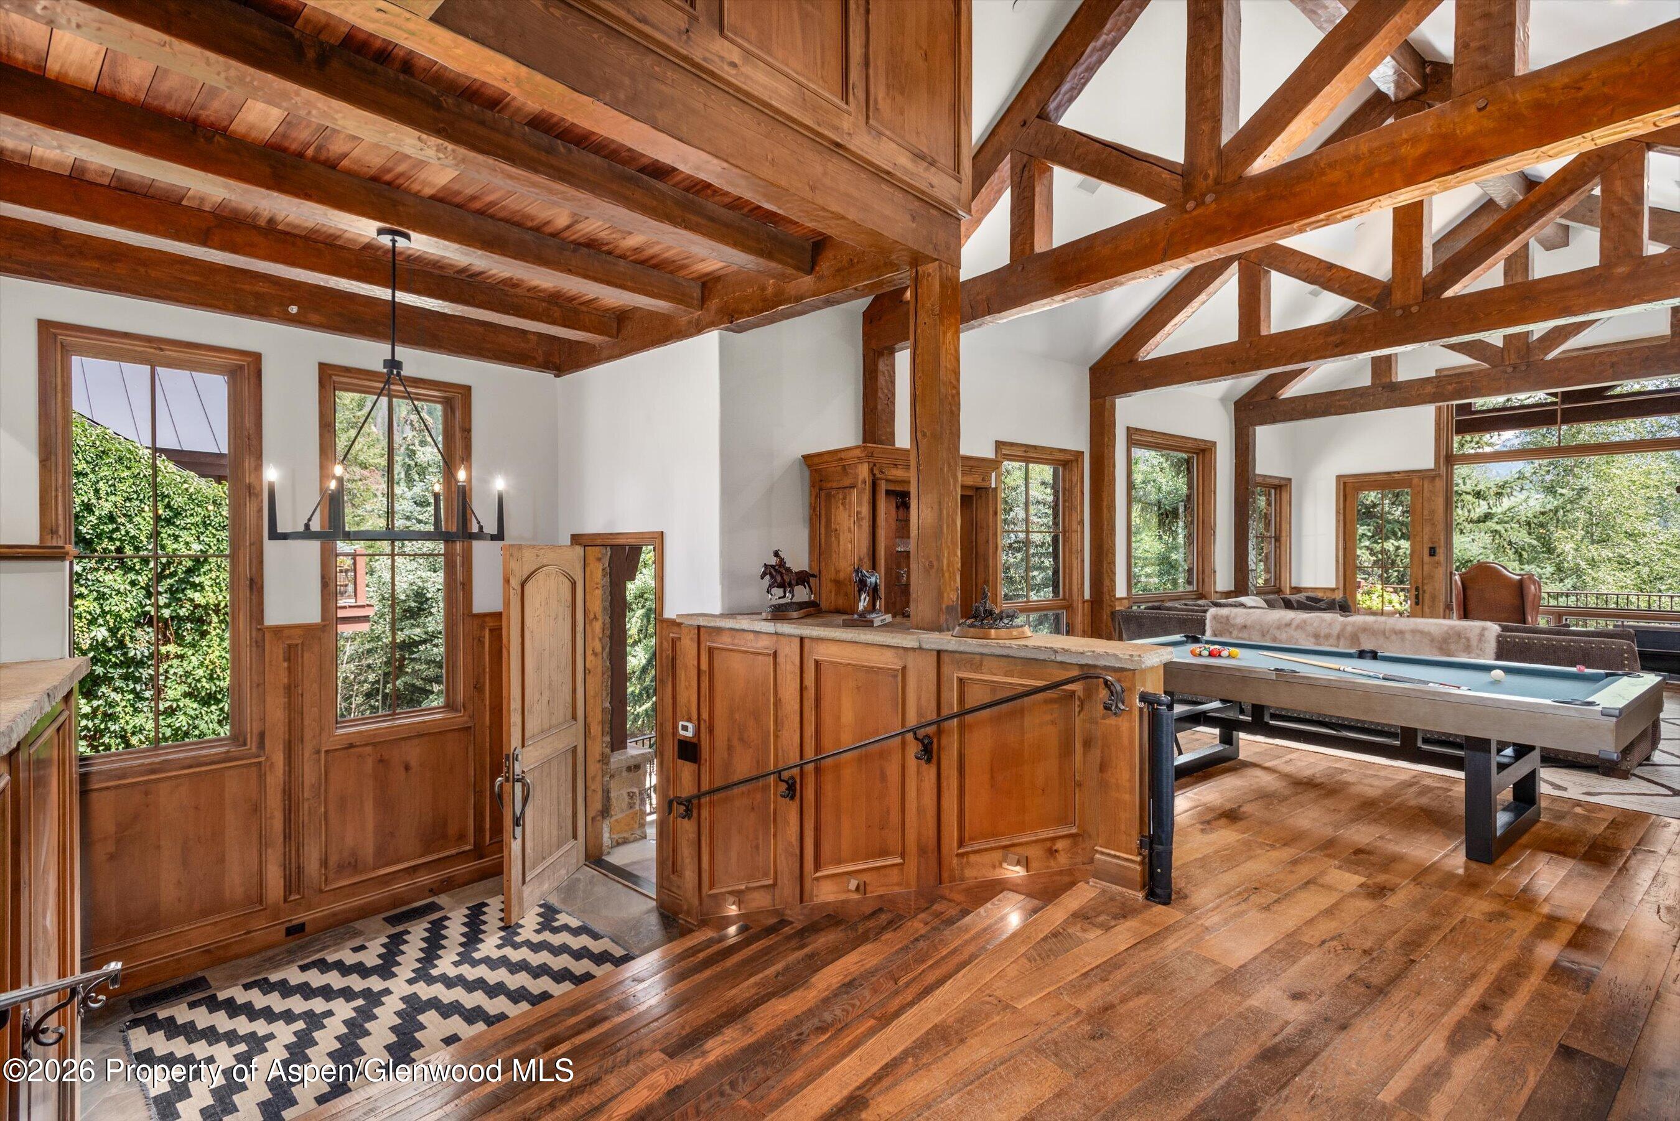
Wood-paneled entry foyer with tall windows, open exterior door, and circular chandelier.
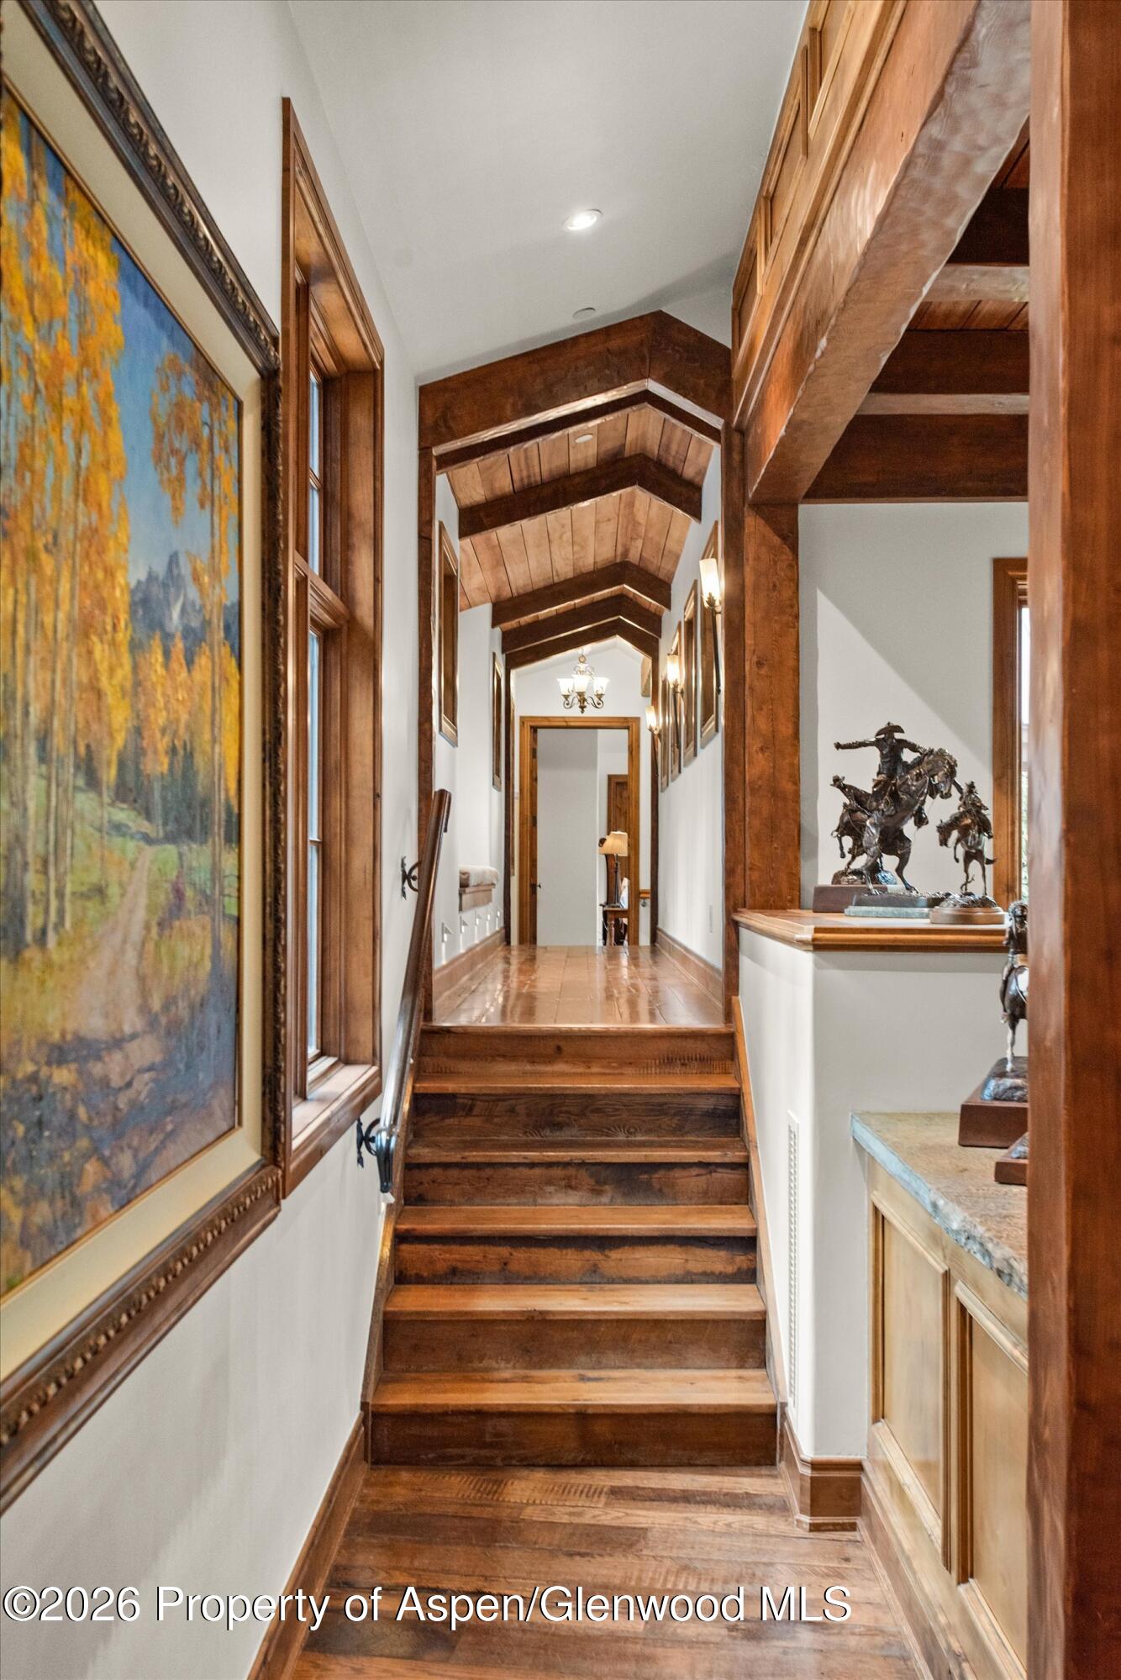
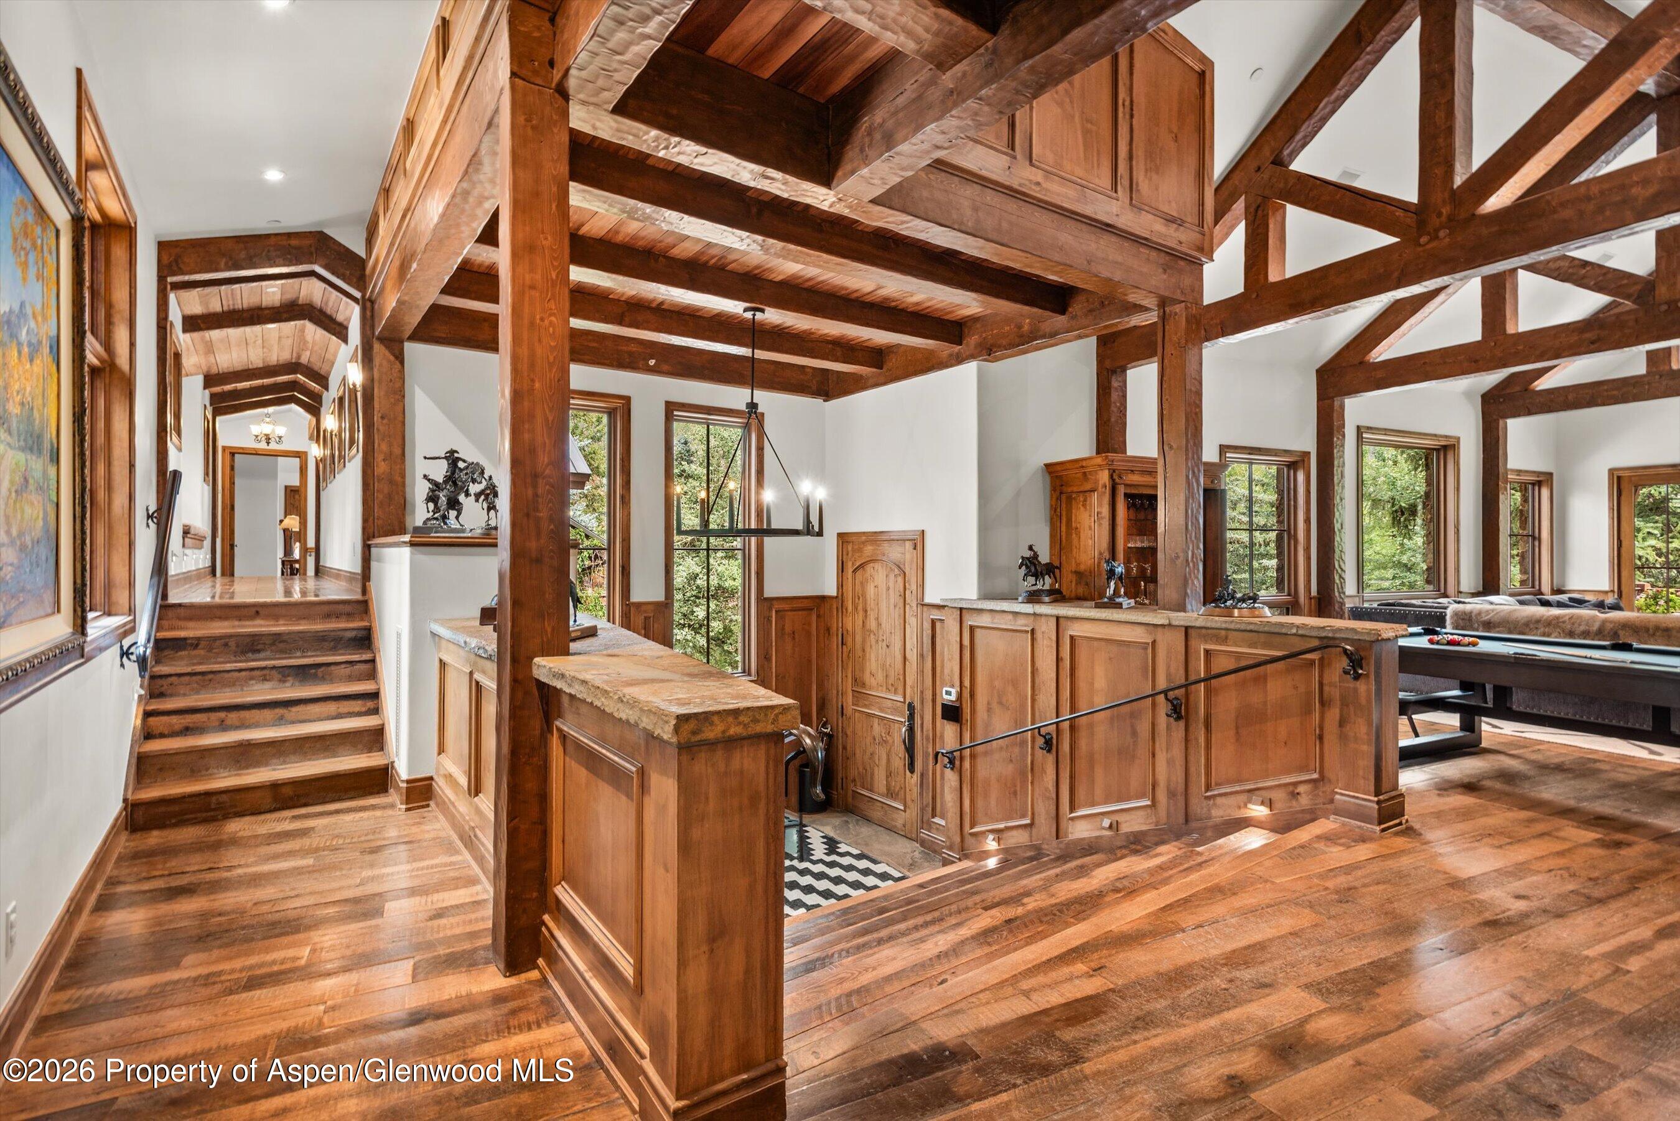
Wooden staircase rises to a vaulted hallway with exposed beams, framed artwork, and bronze sculptures.
Stone-walled game room with a pool table, exposed timber beams, fireplace, and seating area.
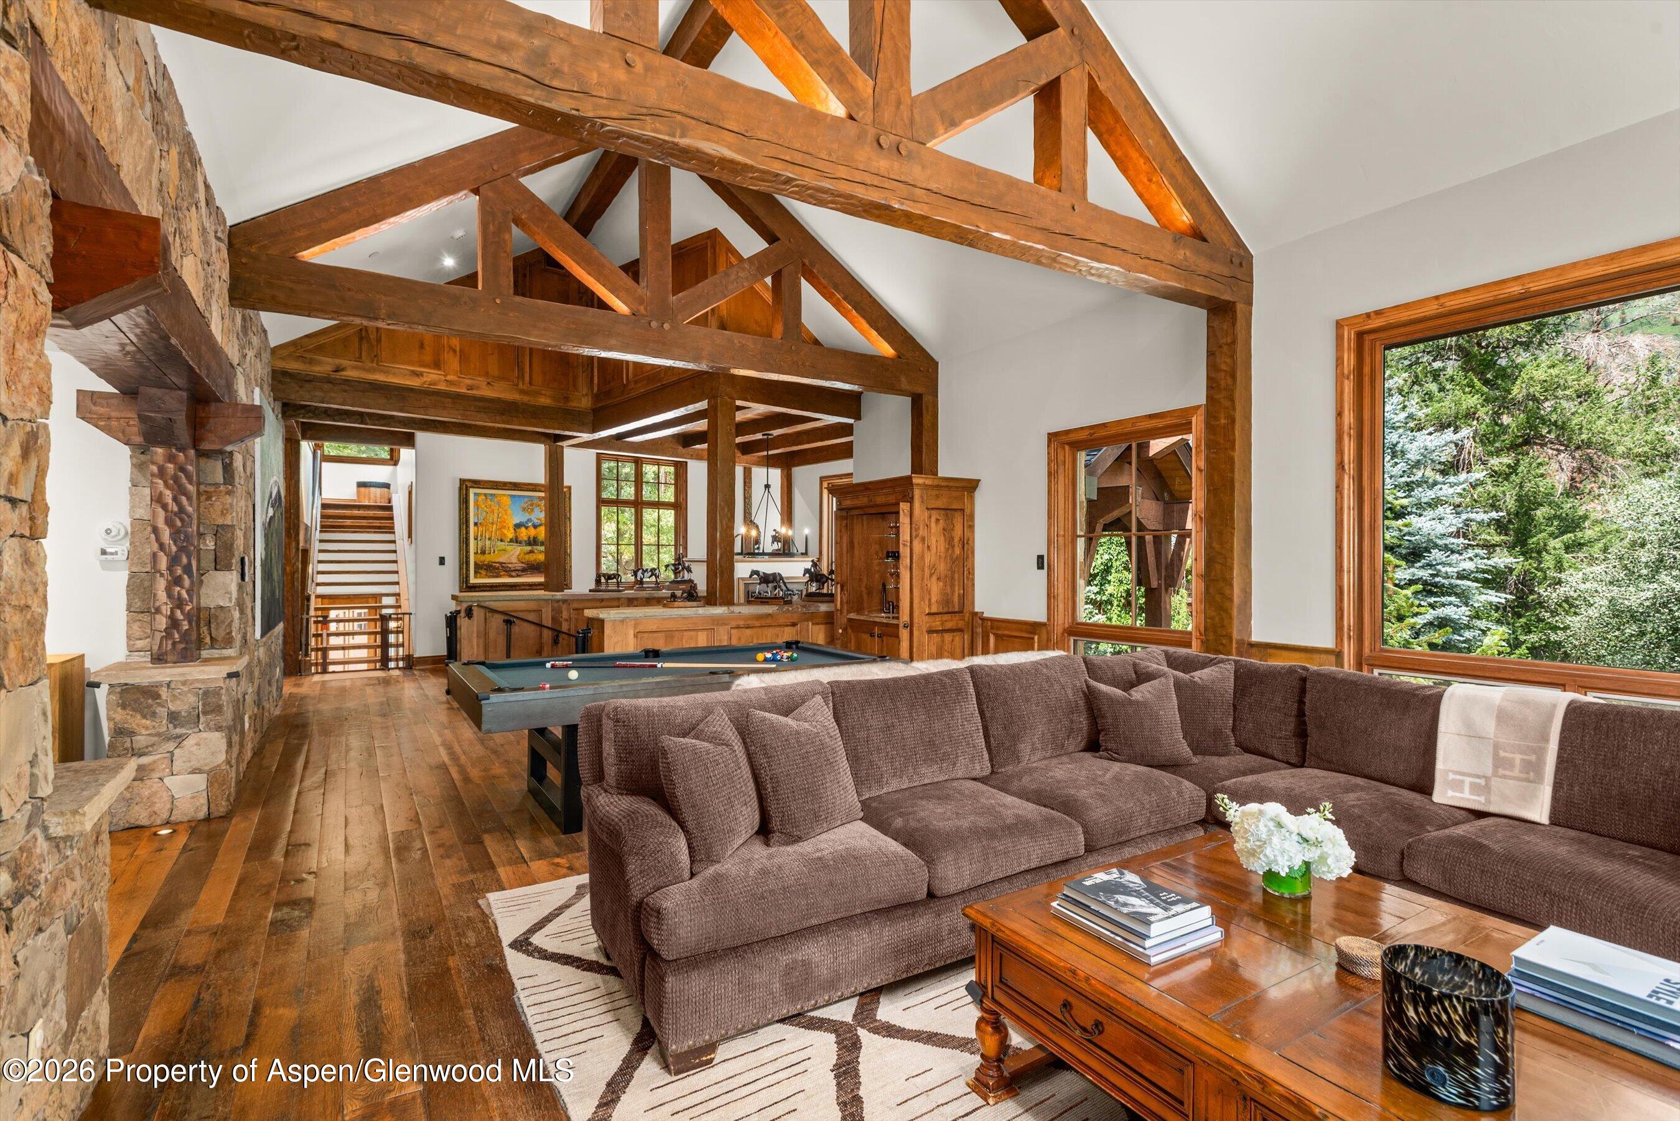
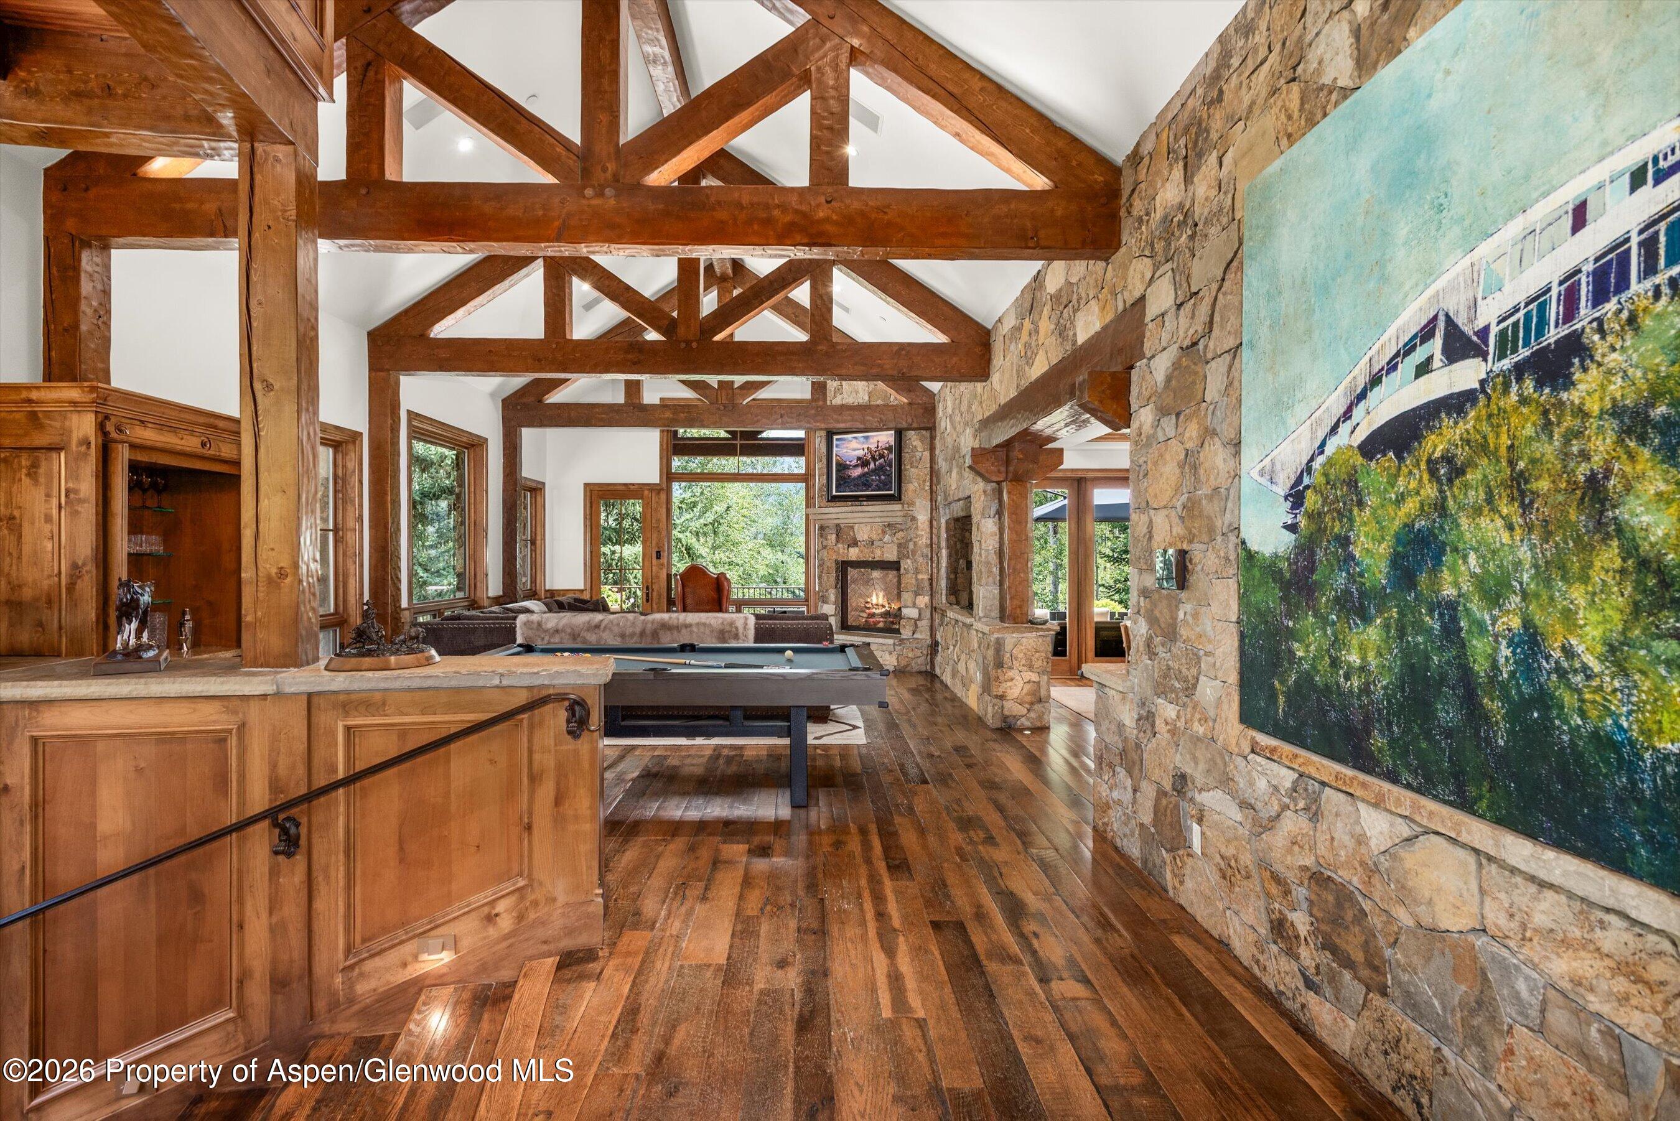
Great room with vaulted timber beams, stone fireplace, pool table, and large windows overlooking trees.
Game room with a pool table, stone walls, exposed timber beams, and a fireplace.
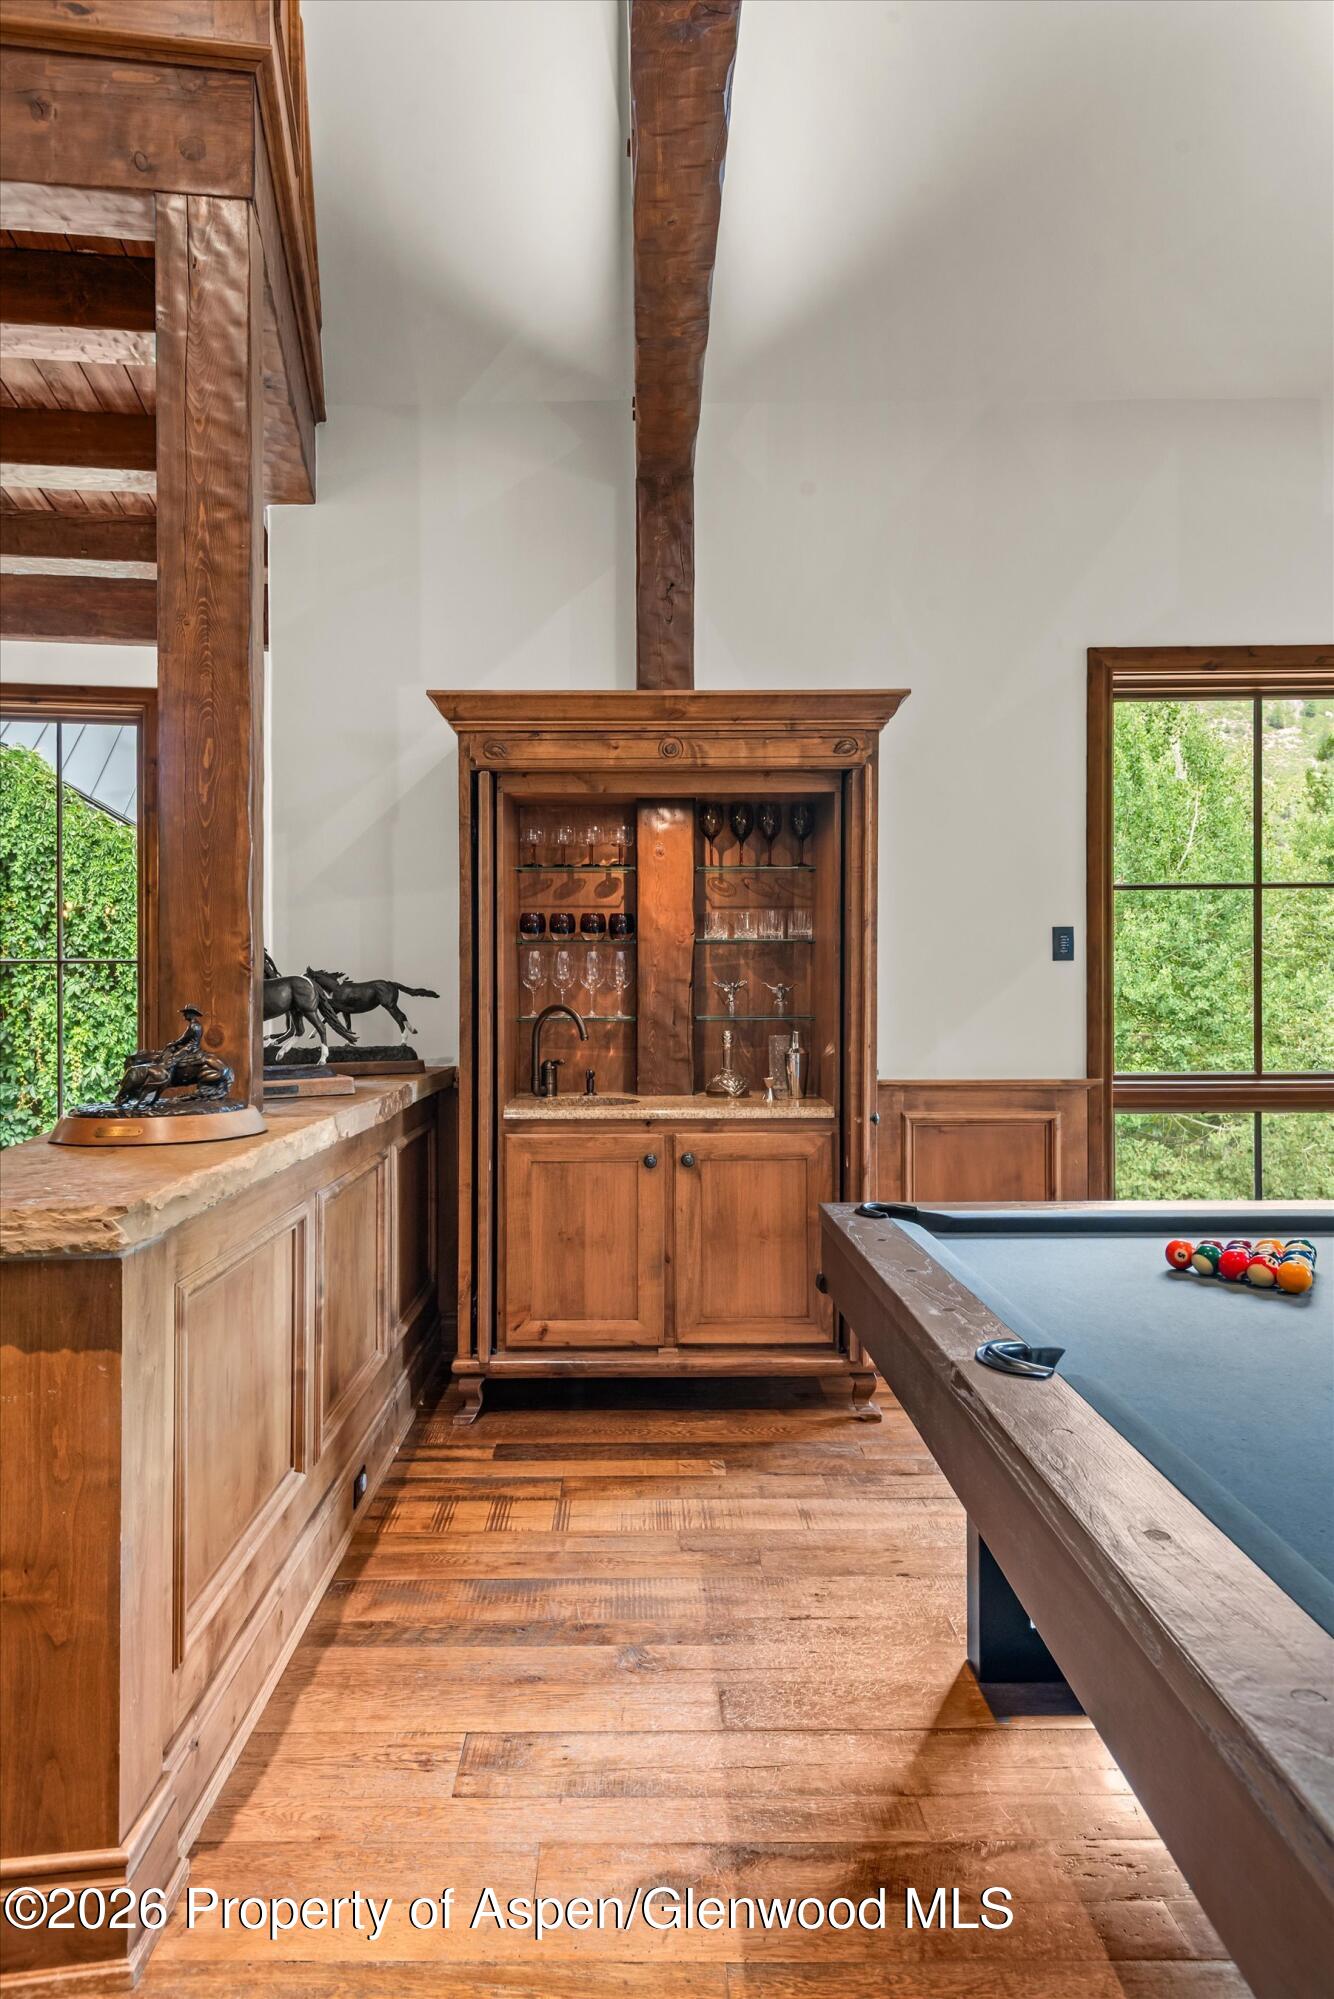
Billiard room with a wooden pool table, built-in wet bar, and exposed timber beams.
Timber-framed game room with a pool table, wood floors, and vaulted exposed-beam ceiling
Game room with a pool table, stone fireplace, and exposed timber beams.
Living room with a pool table, vaulted timber beams, and a stone fireplace.
Open-plan dining and living room with a stone fireplace, wood beams, and a coffered copper ceiling.
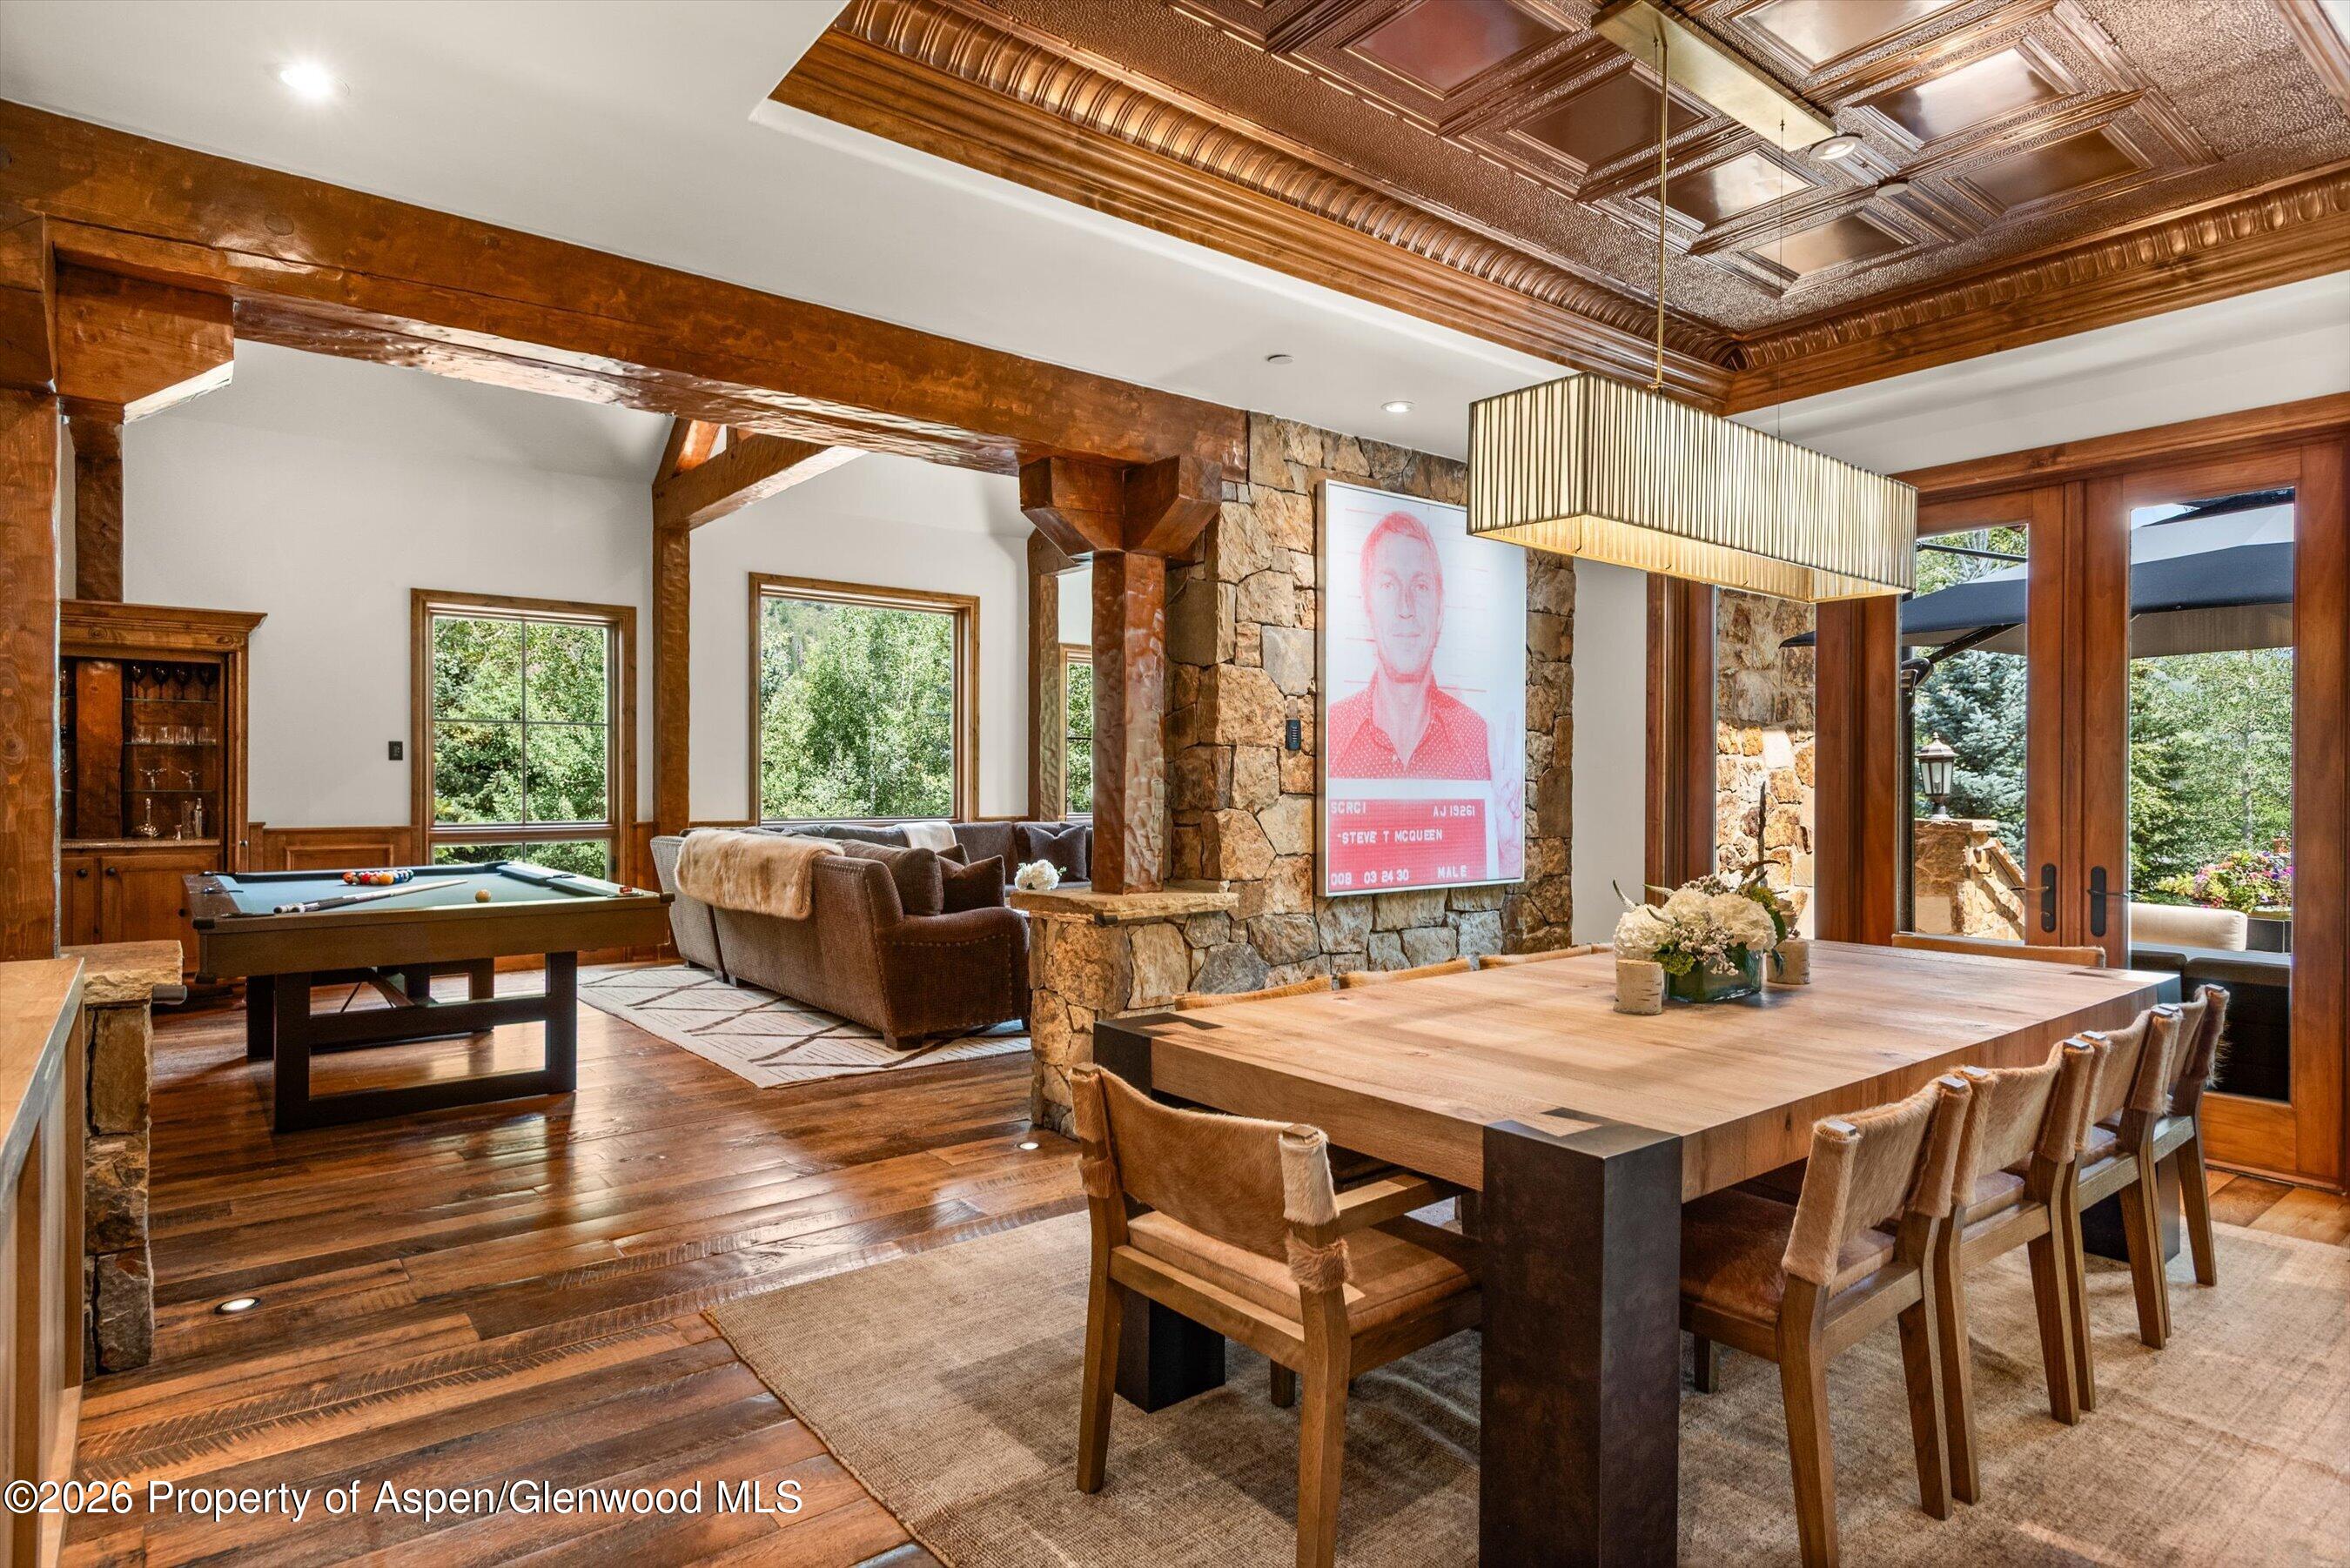
Dining and game room with a long wooden table, pool table, stone walls, and ornate coffered ceiling.
Vaulted timber great room with a staircase, billiard table, and extensive woodwork.
Living room with exposed timber beams, a coffered ceiling, and large windows opening to a leafy patio.
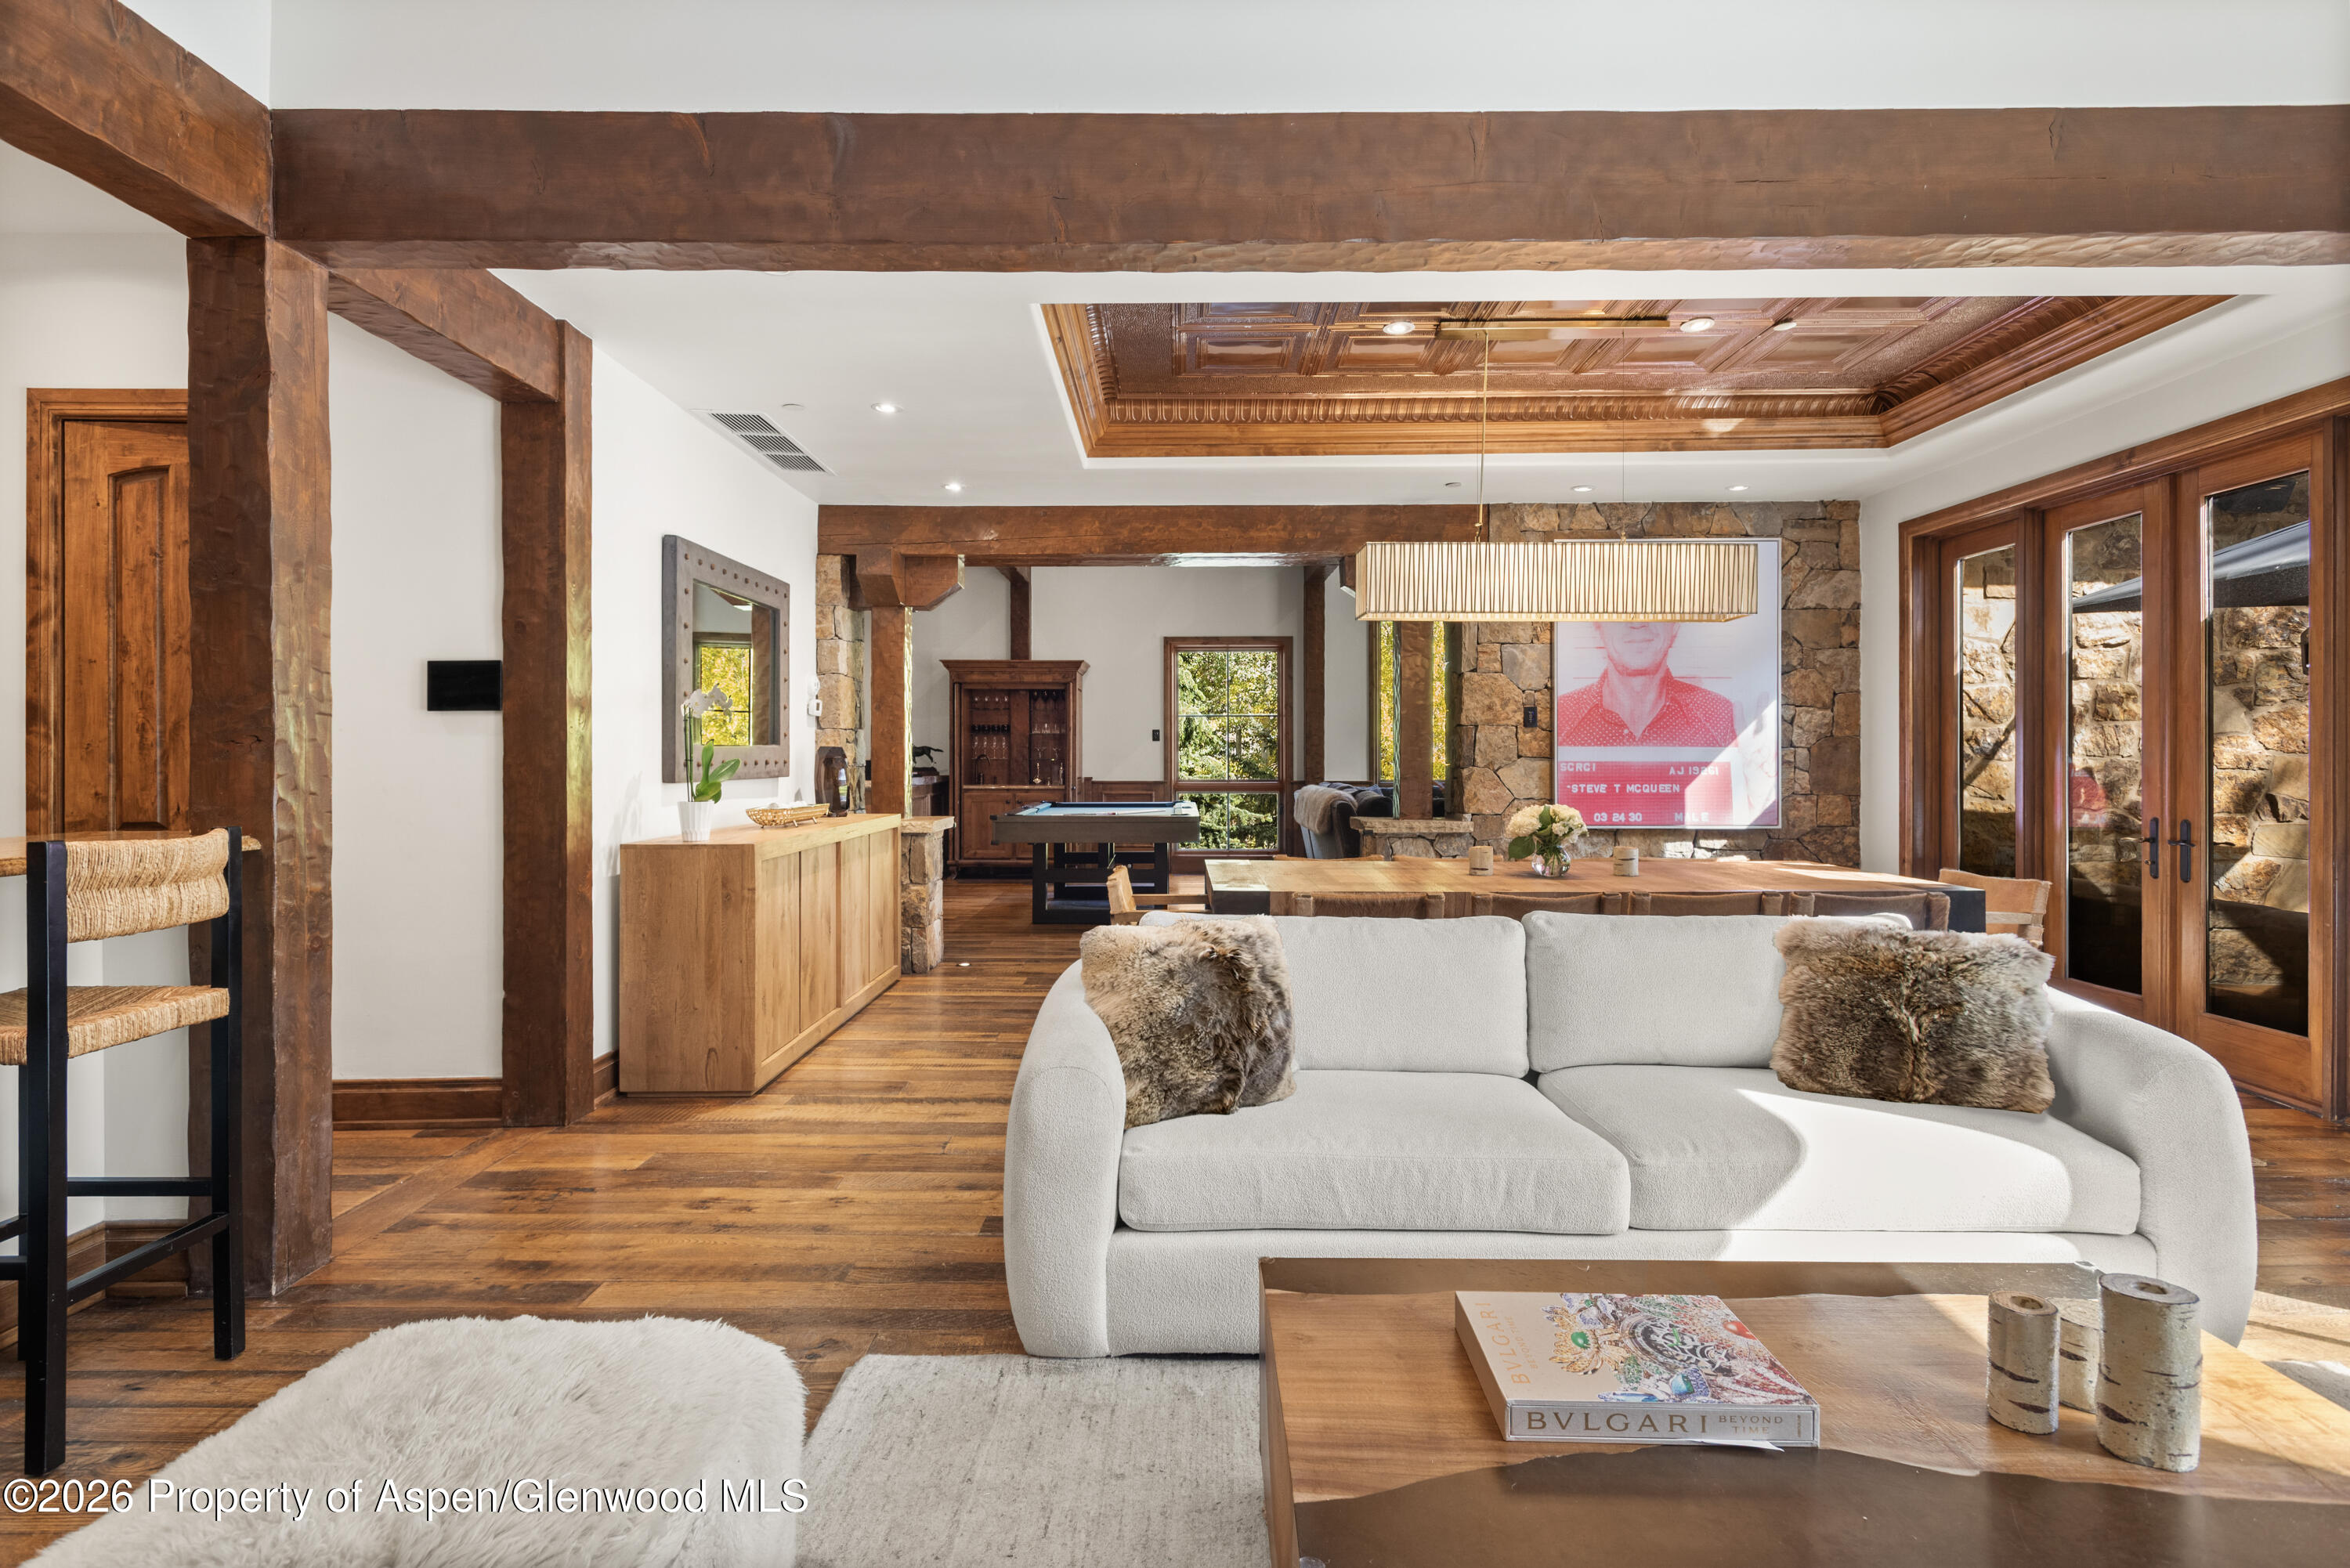
Open-plan living room with exposed timber beams, a stone fireplace wall, and a pool table beyond the seating area.
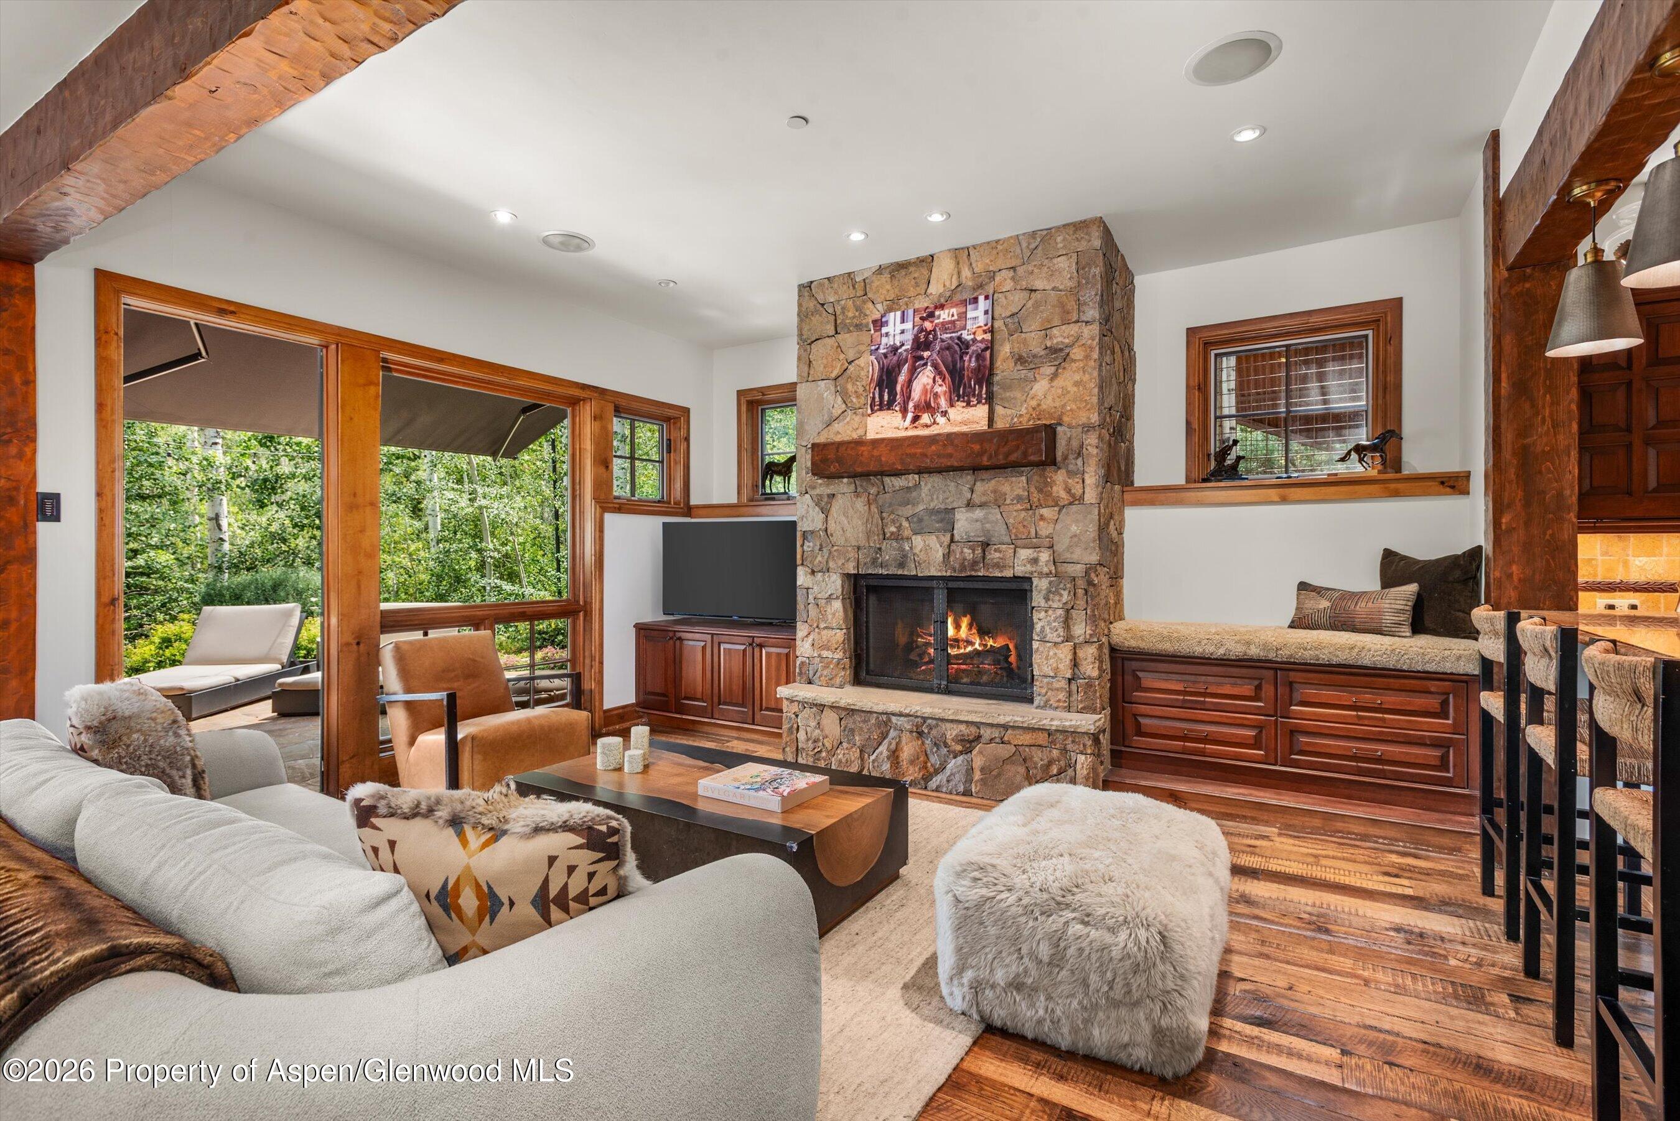
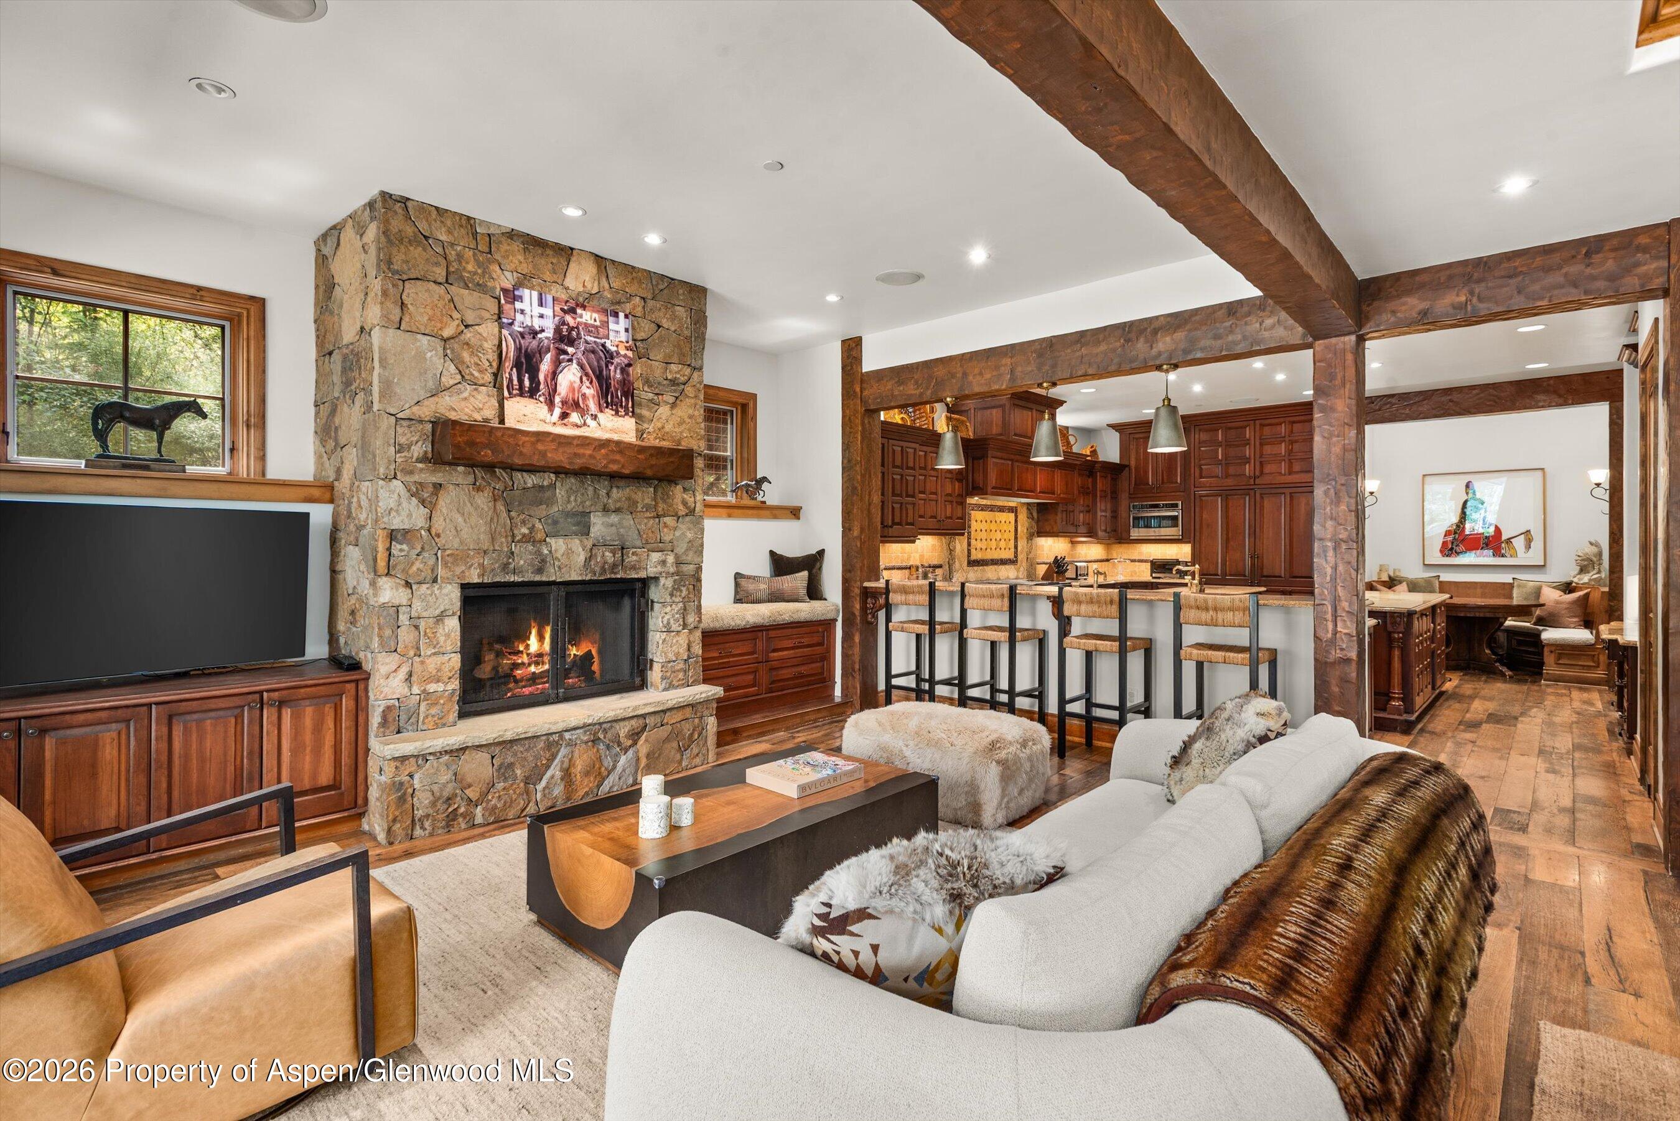
Living room with a stone fireplace, wood beams, and large windows overlooking greenery.
Living room with a stone fireplace, exposed timber beams, and an adjoining wood-paneled kitchen.
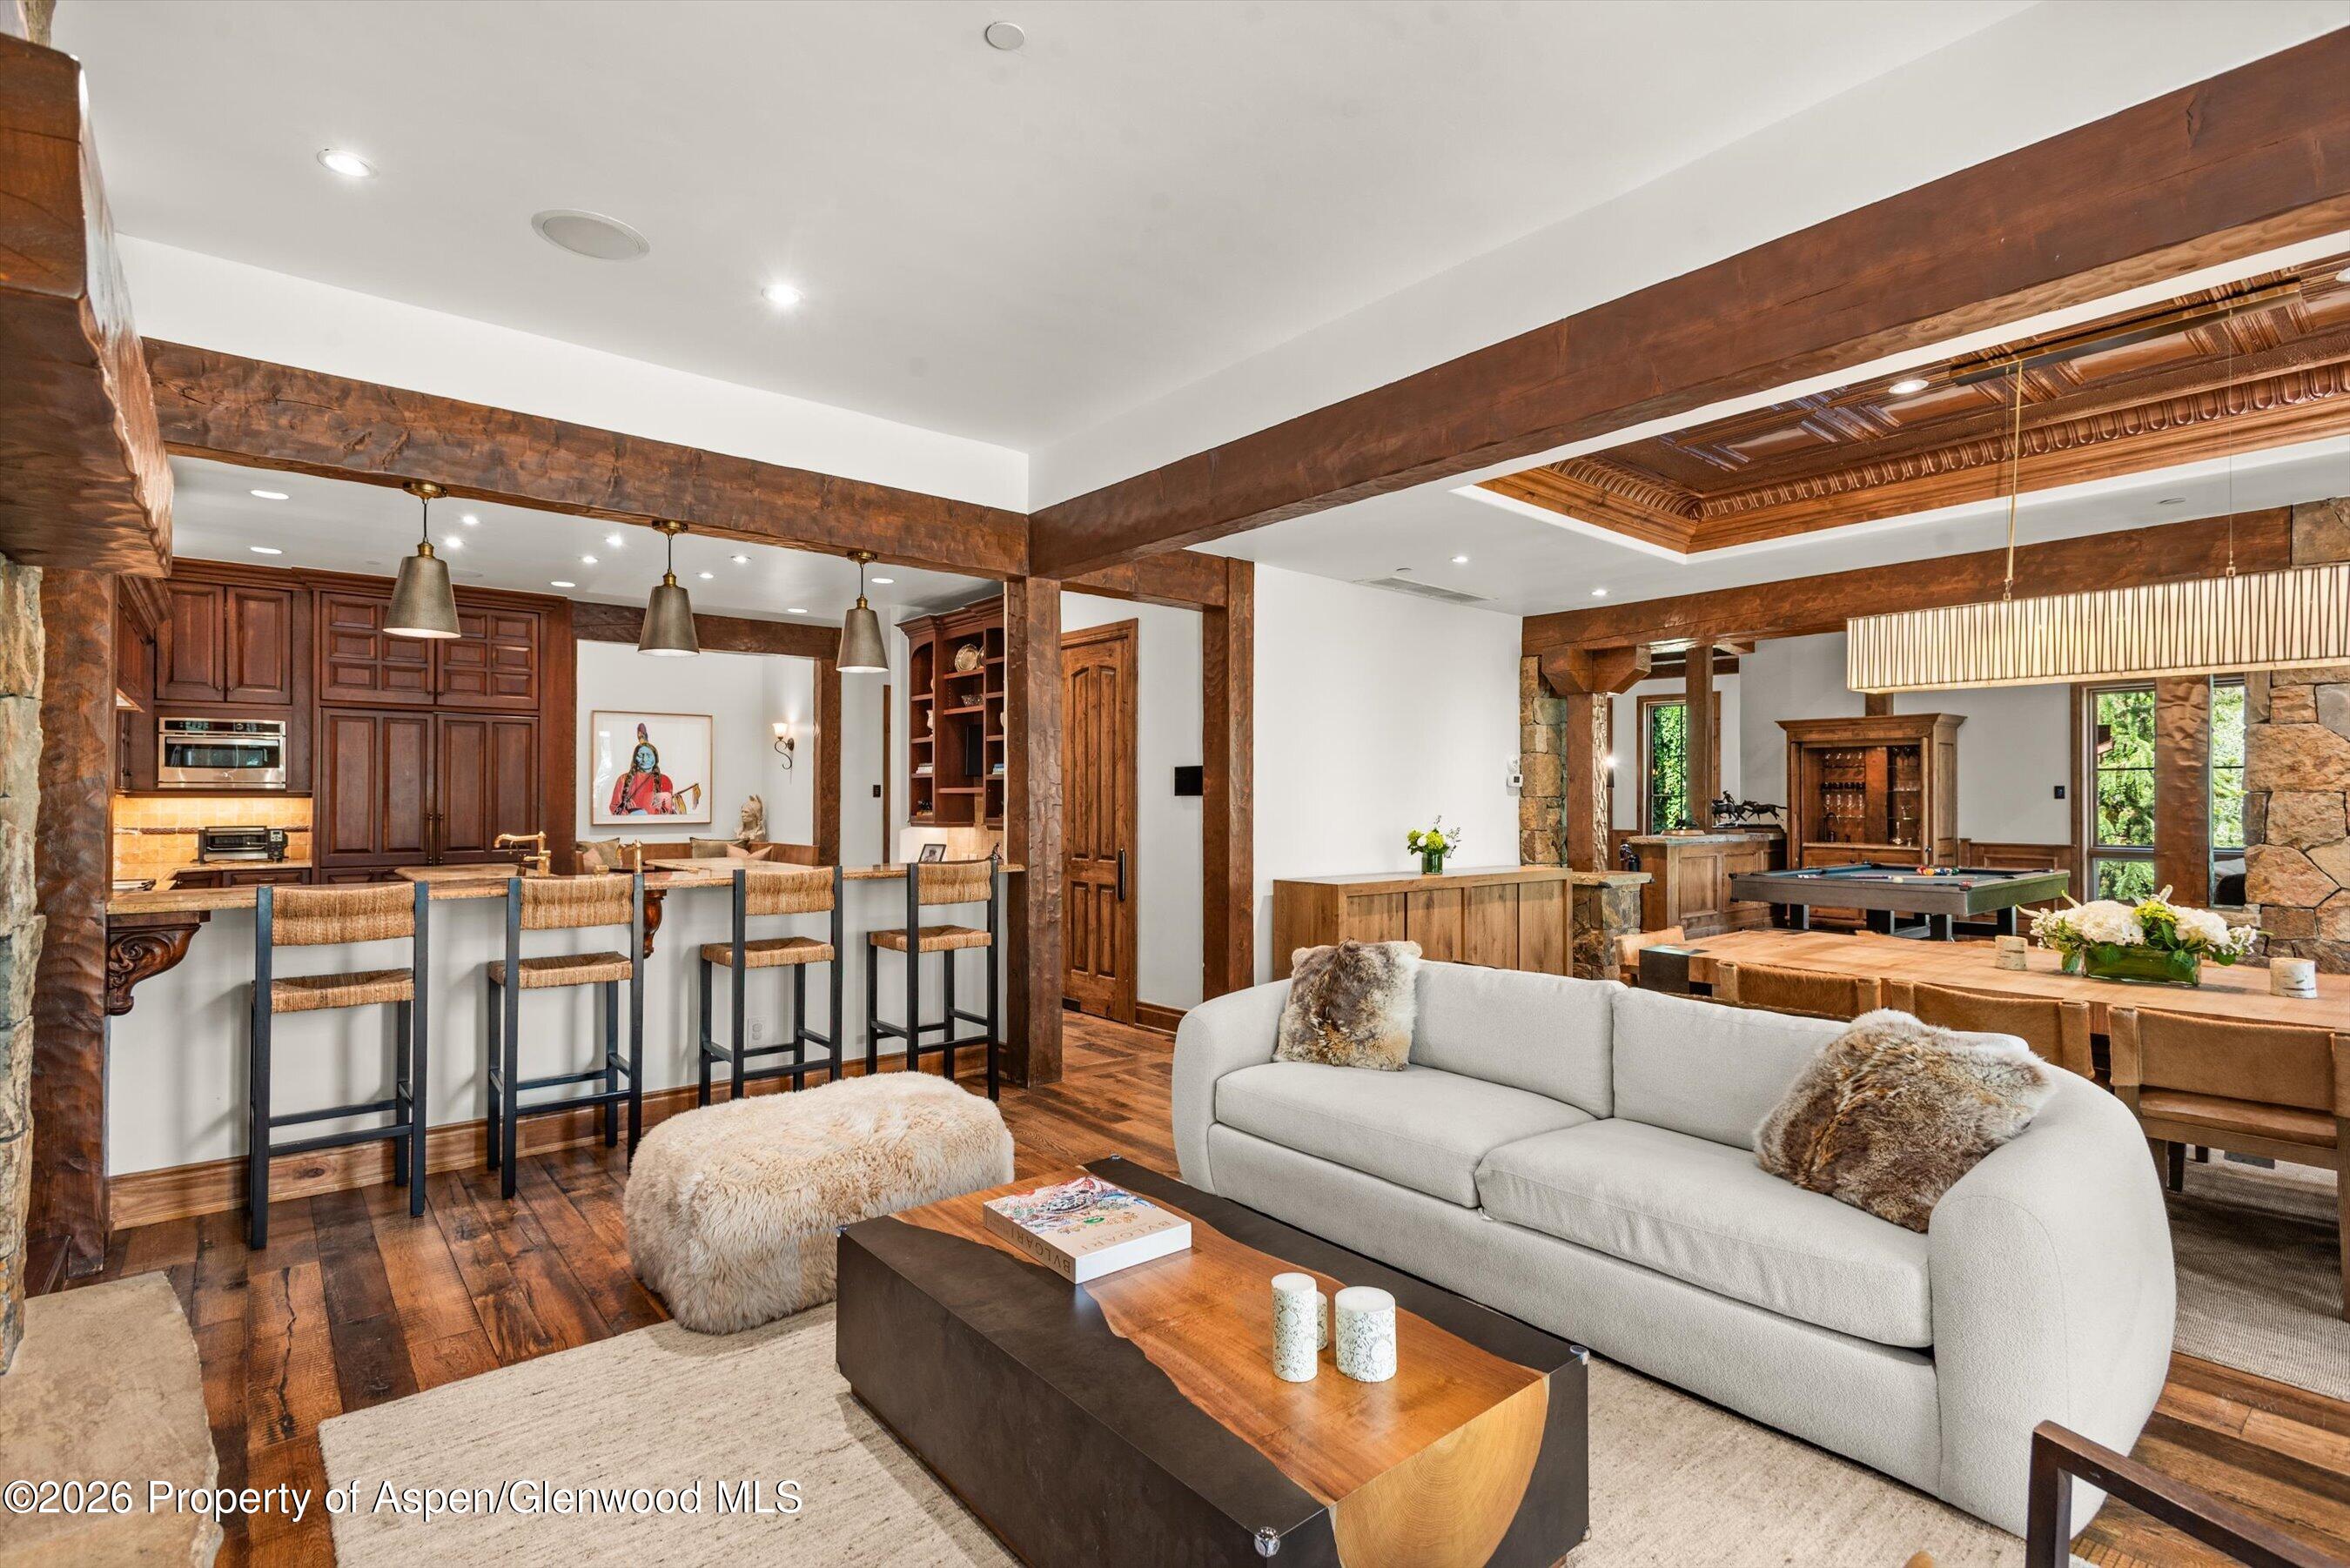
Open living room and kitchen with exposed timber beams, a white sofa, and a pool table.
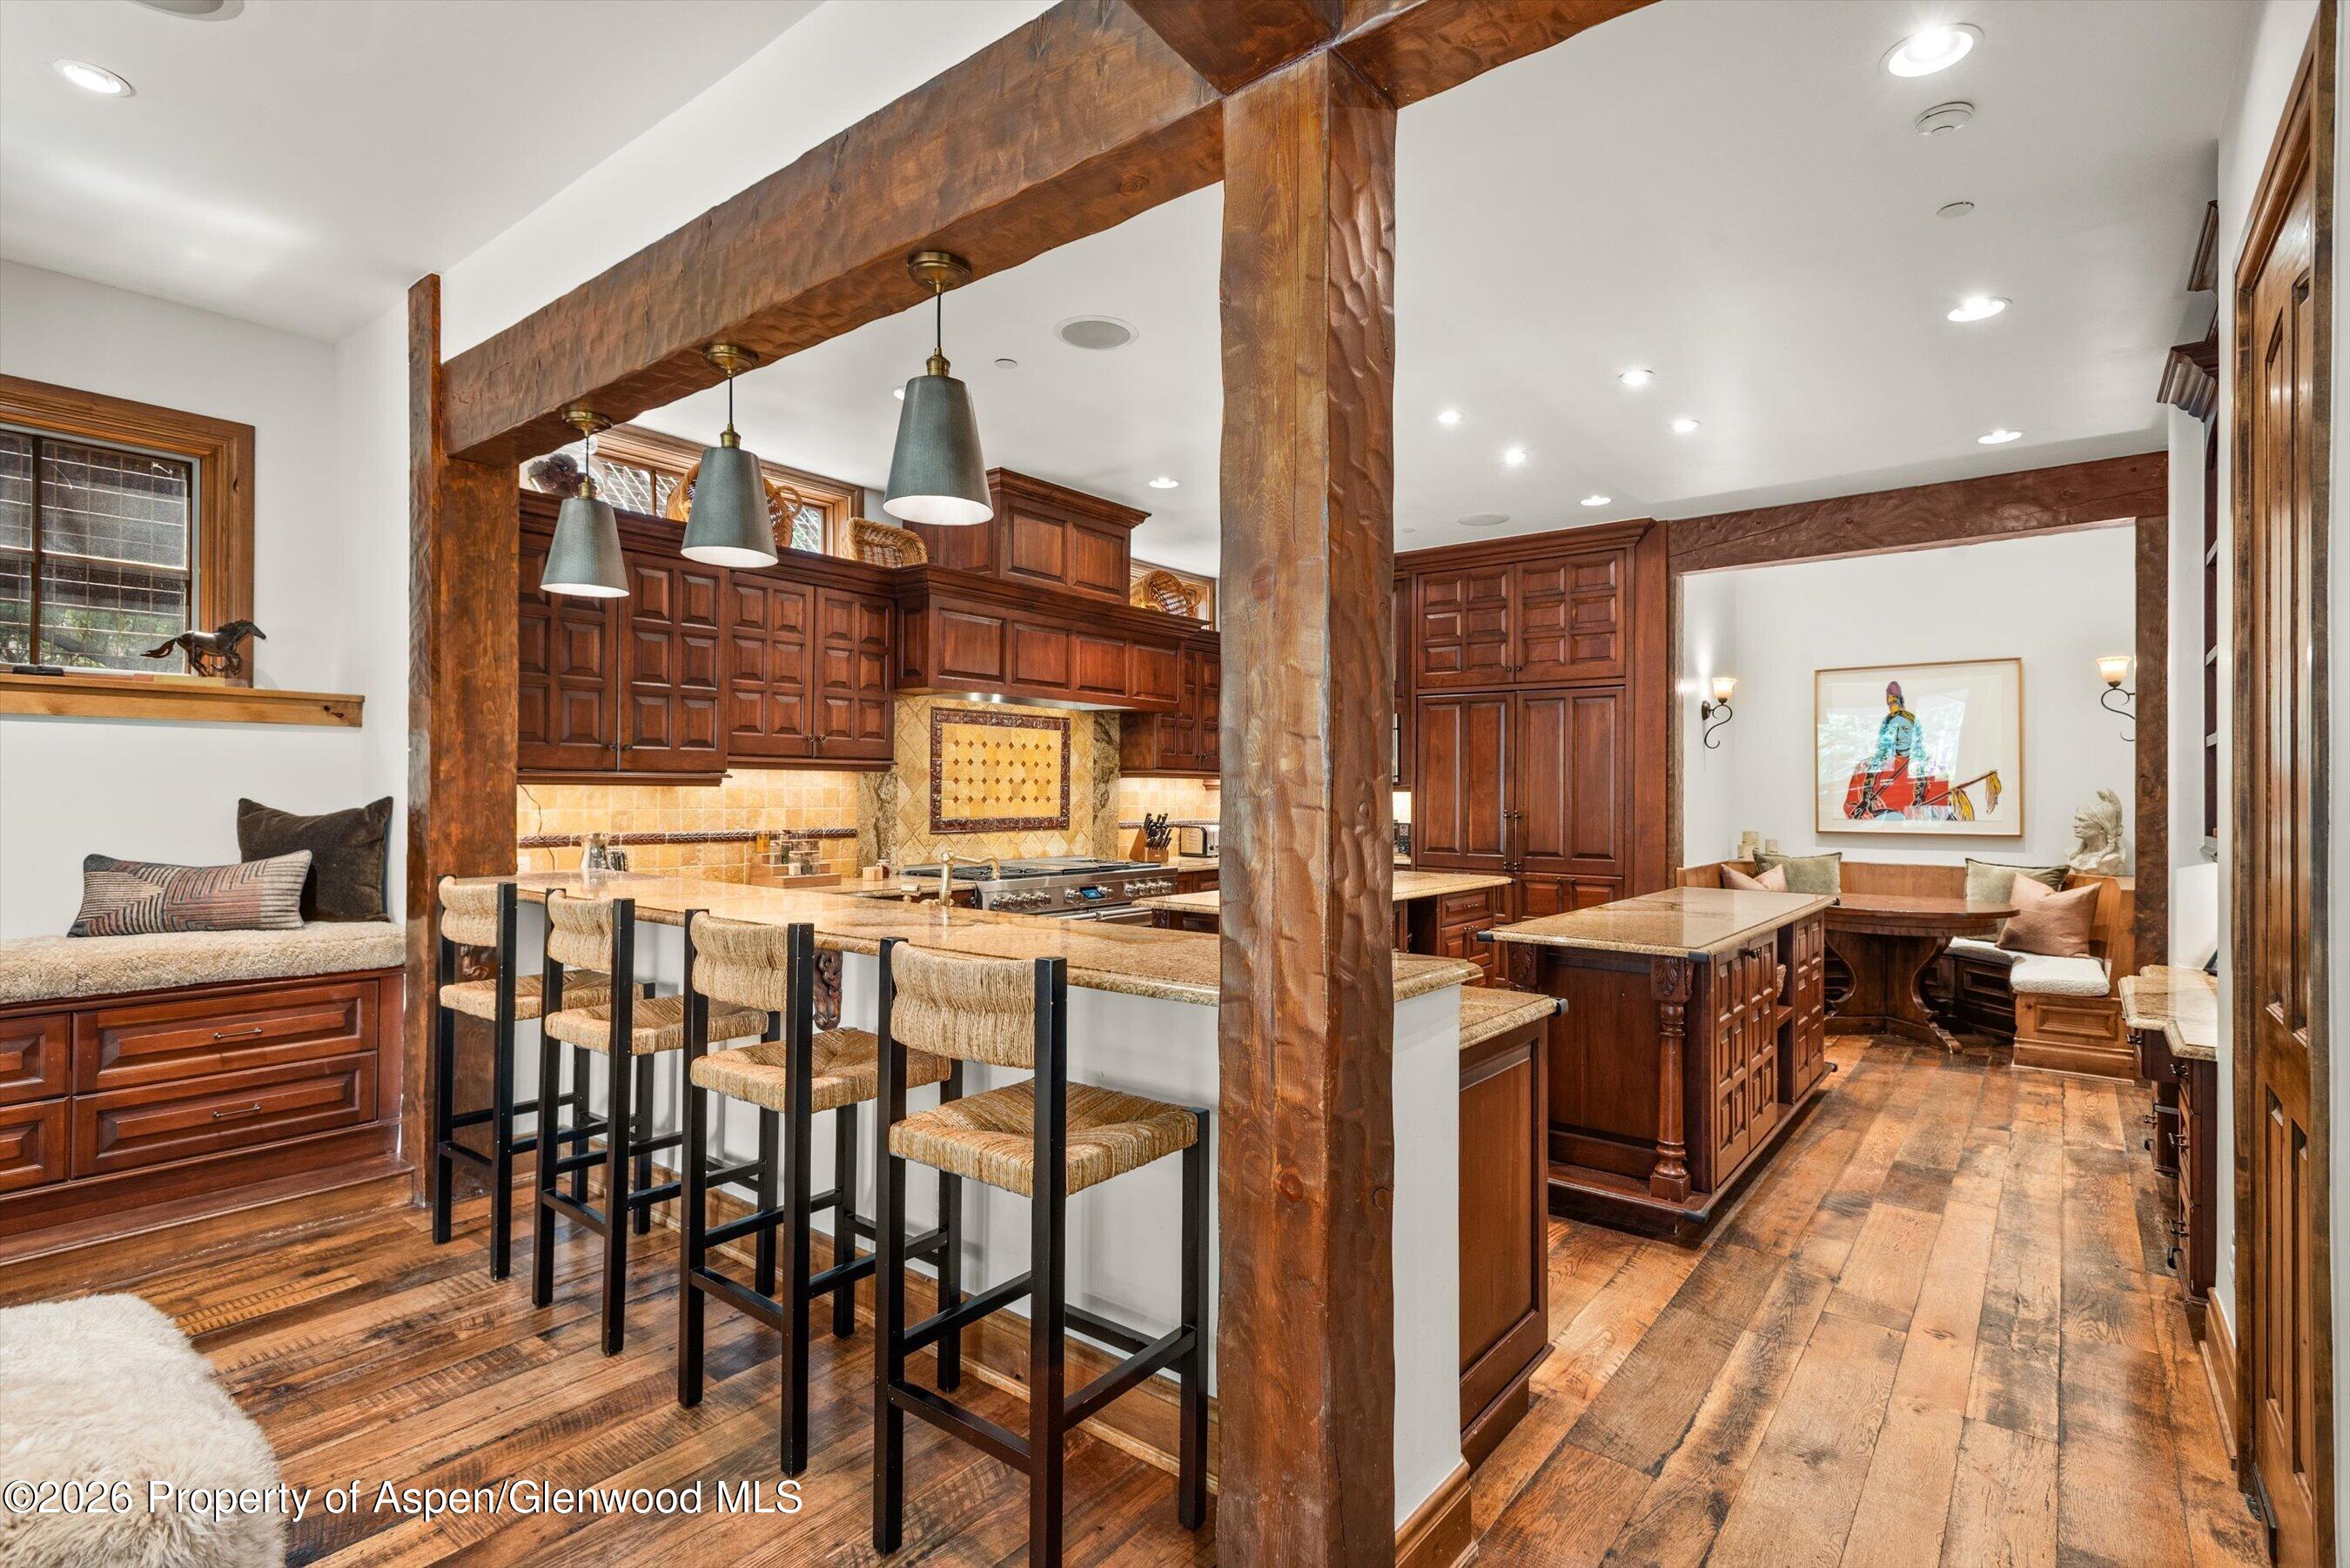
Kitchen with dark wood cabinetry, a stone island, bar stools, and a built-in dining nook.
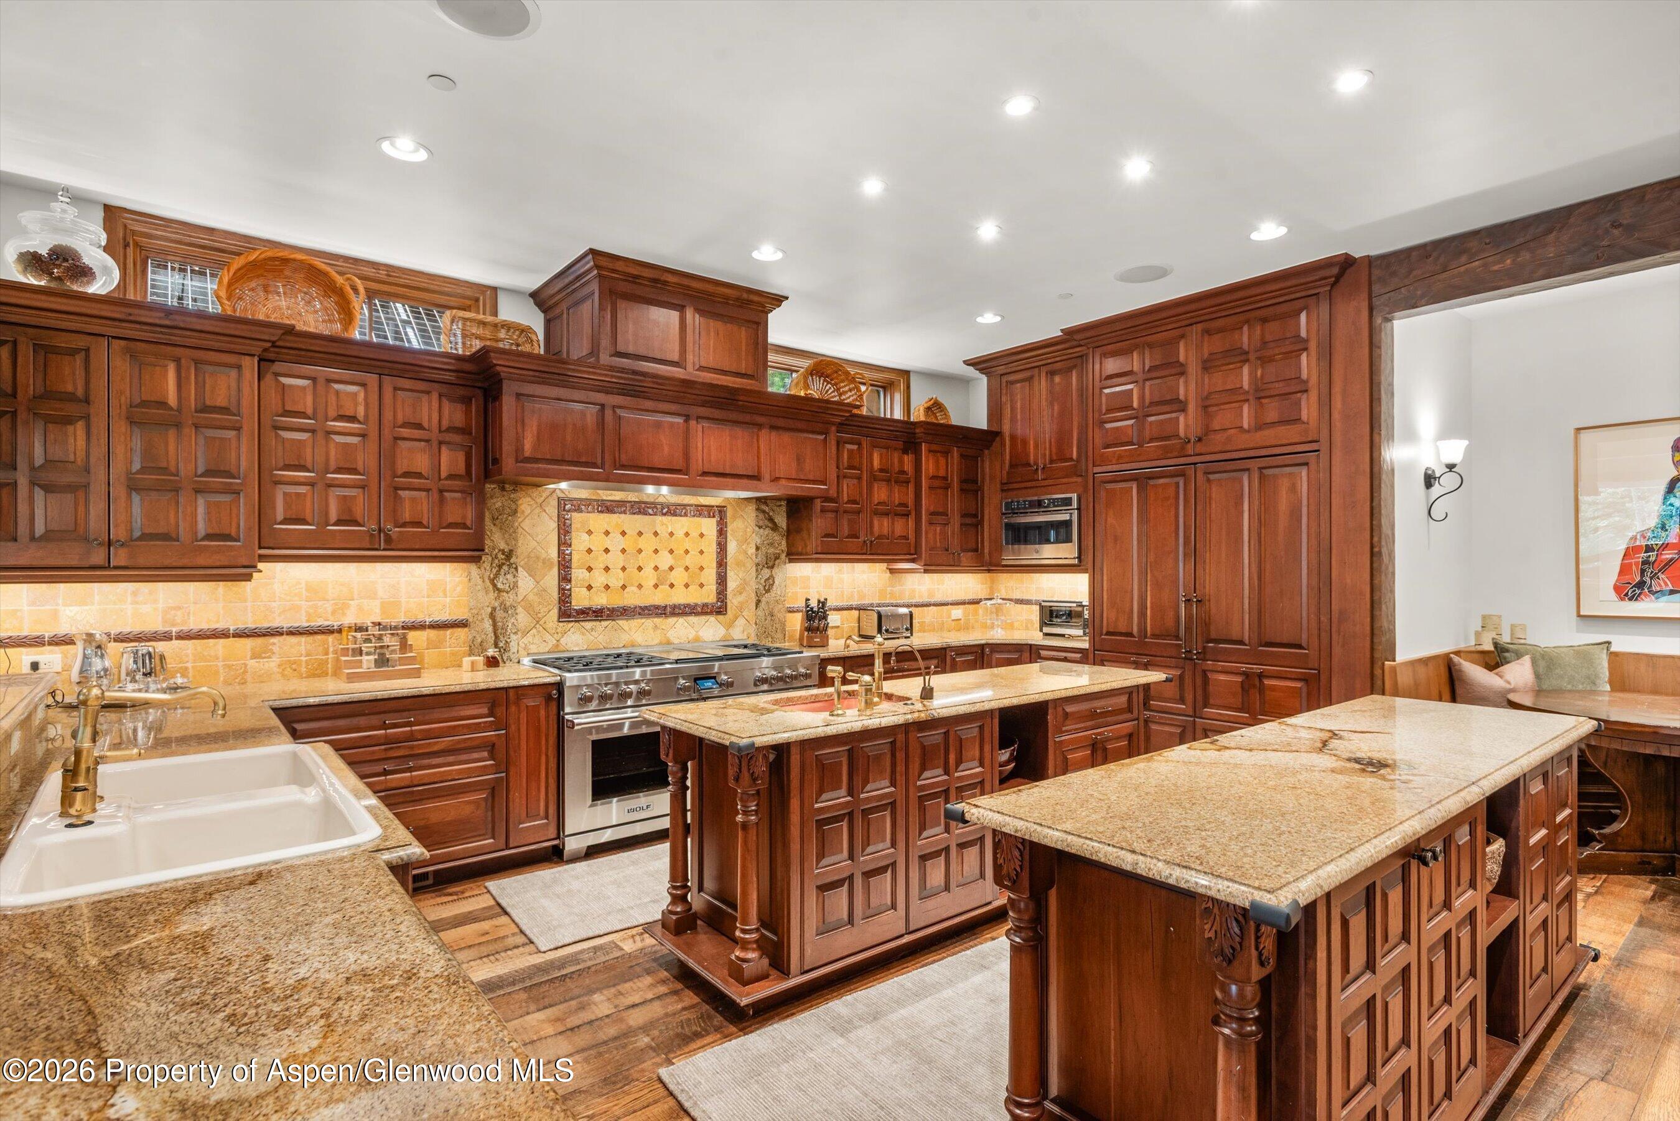
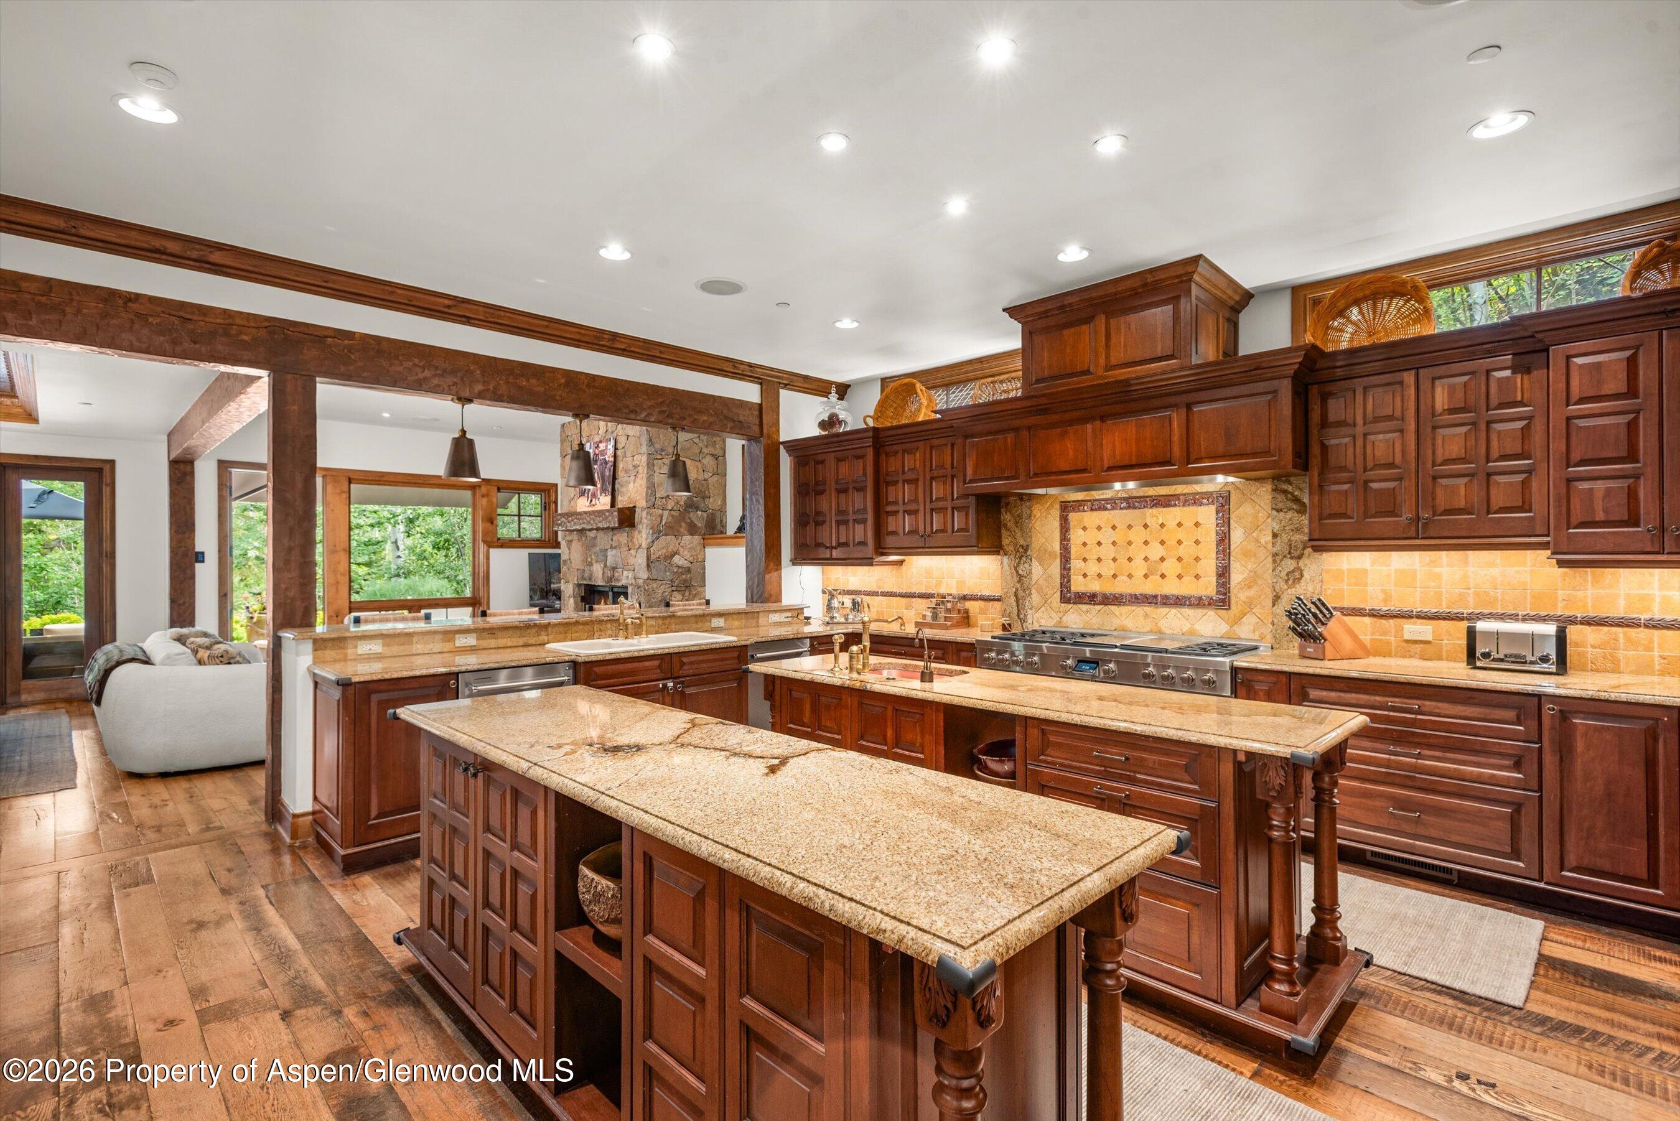
Kitchen with dark wood cabinetry, two granite islands, a farmhouse sink, and a stainless steel range.
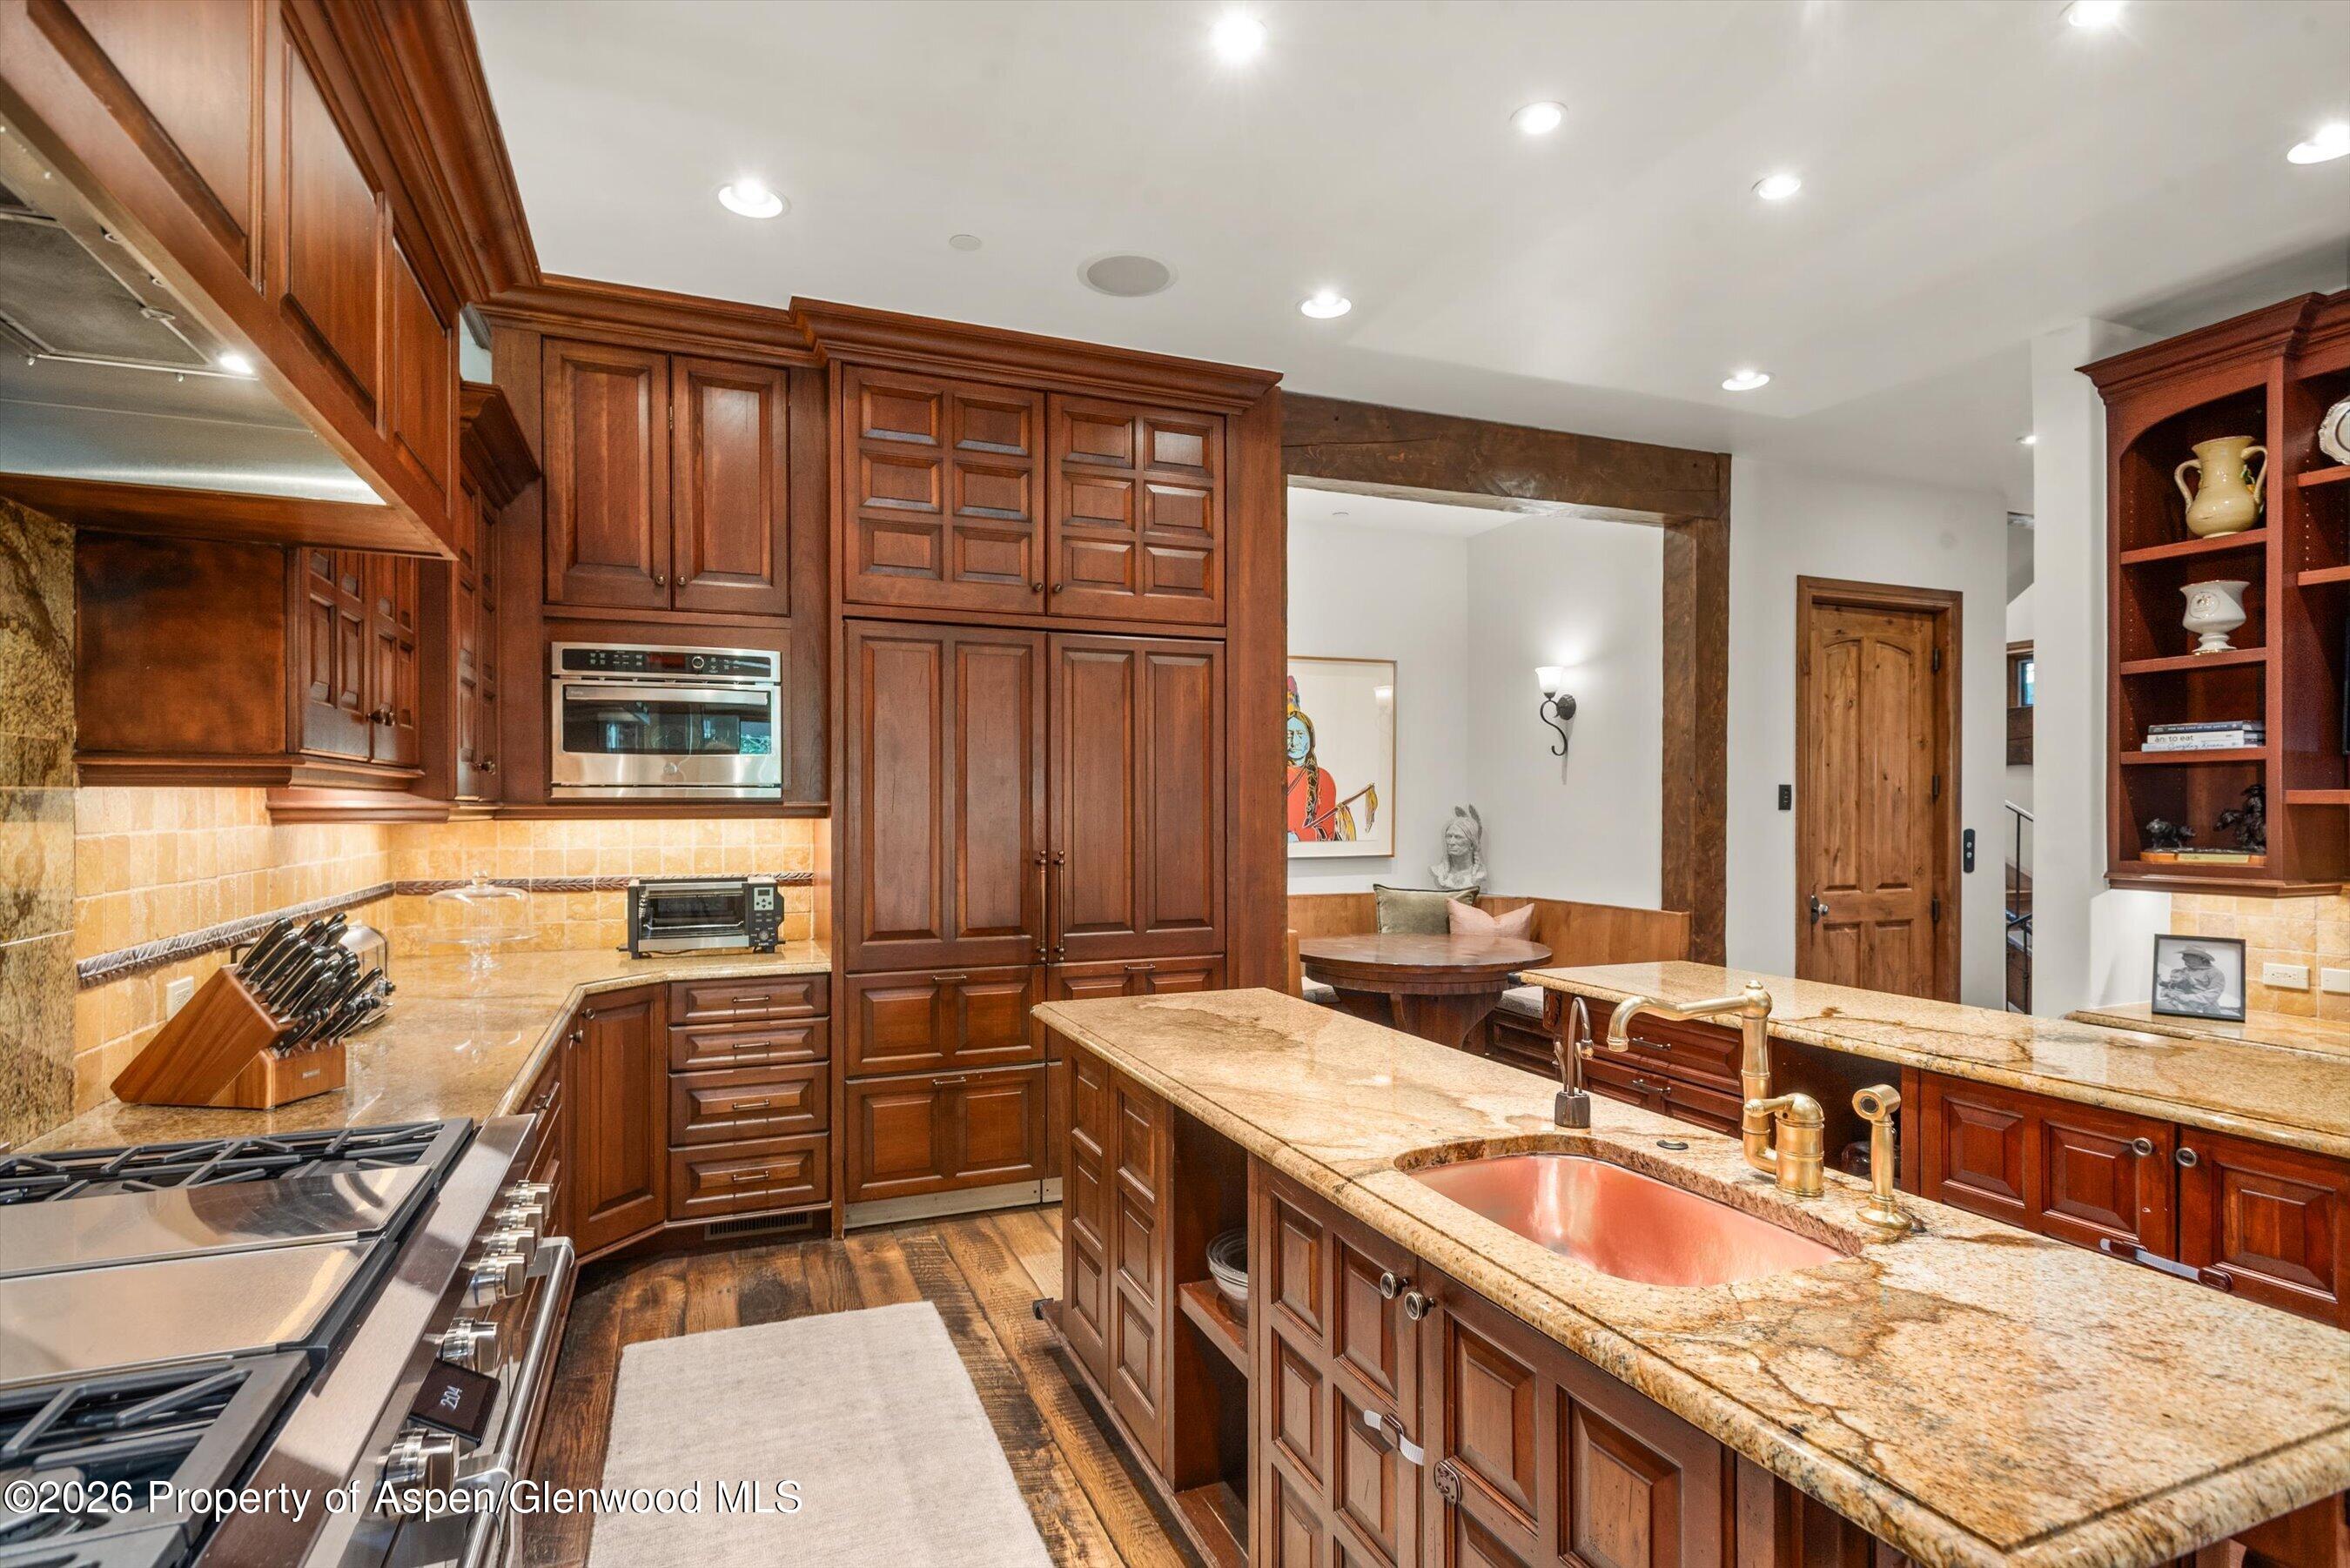
Kitchen with dark wood cabinetry, granite counters, a large range, and a central island.
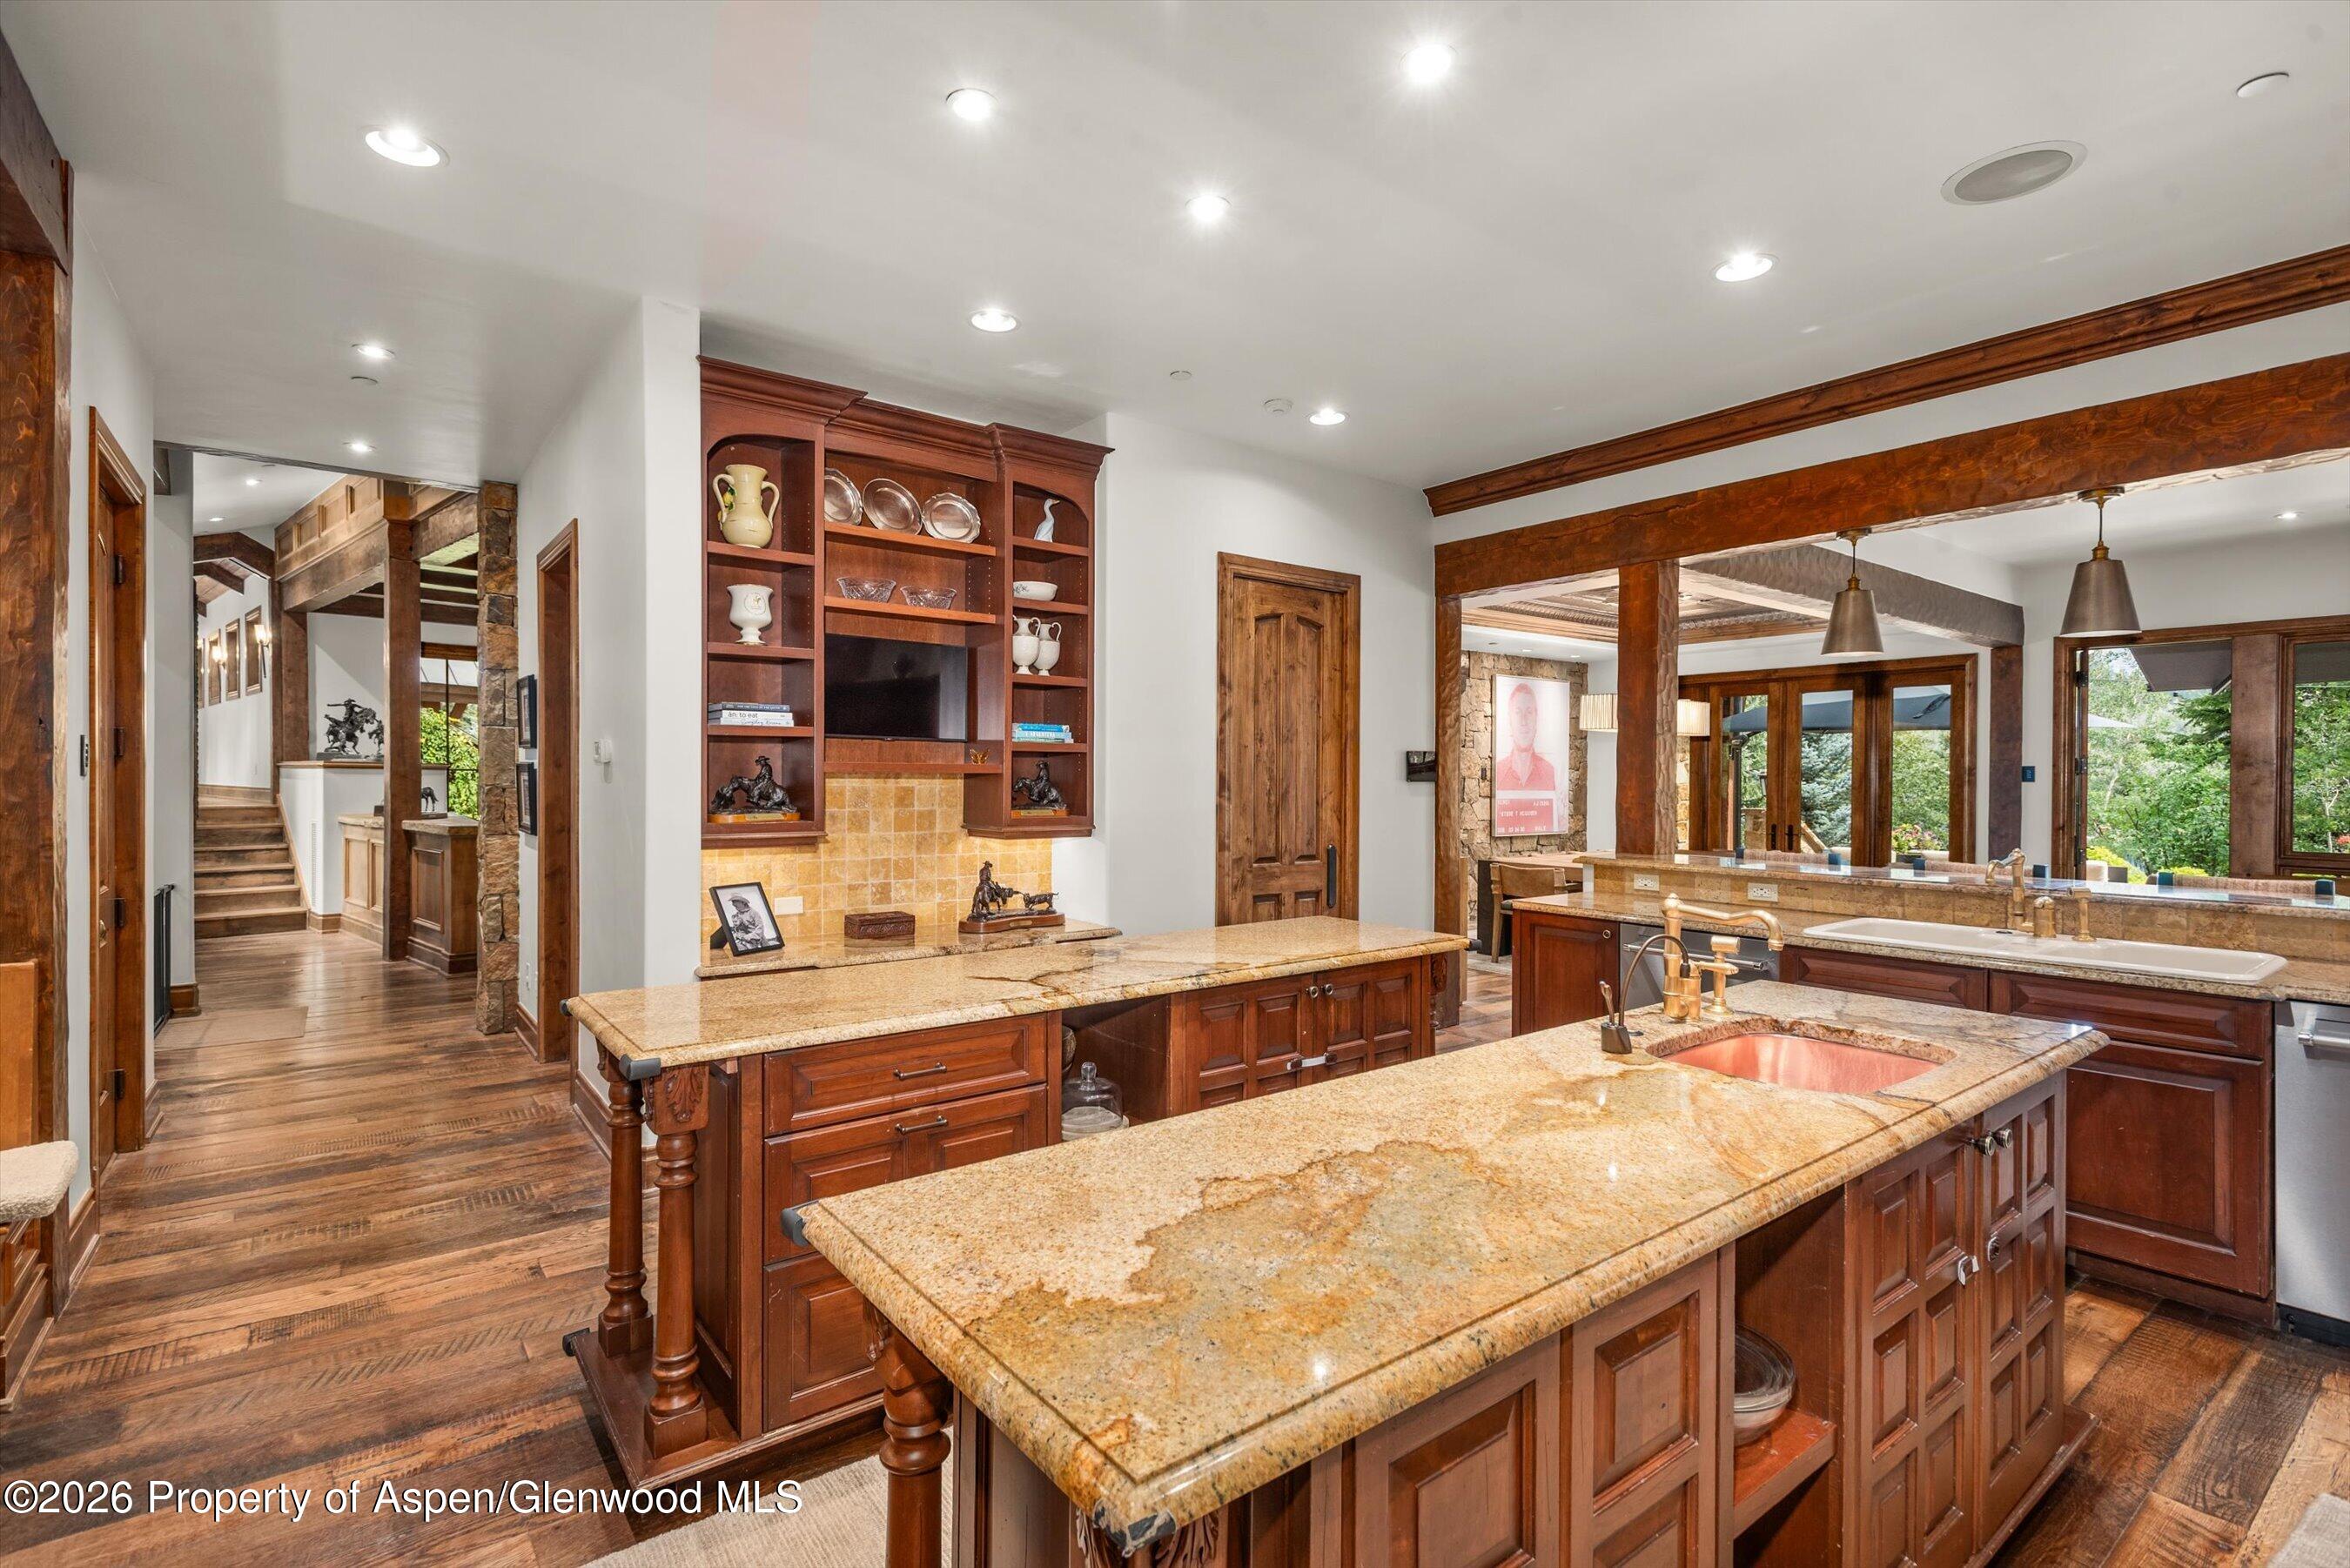
Kitchen with rich wood cabinetry, granite counters, a large island, and a copper-colored sink.
Kitchen with dark wood cabinetry, granite island, and stone range backsplash.
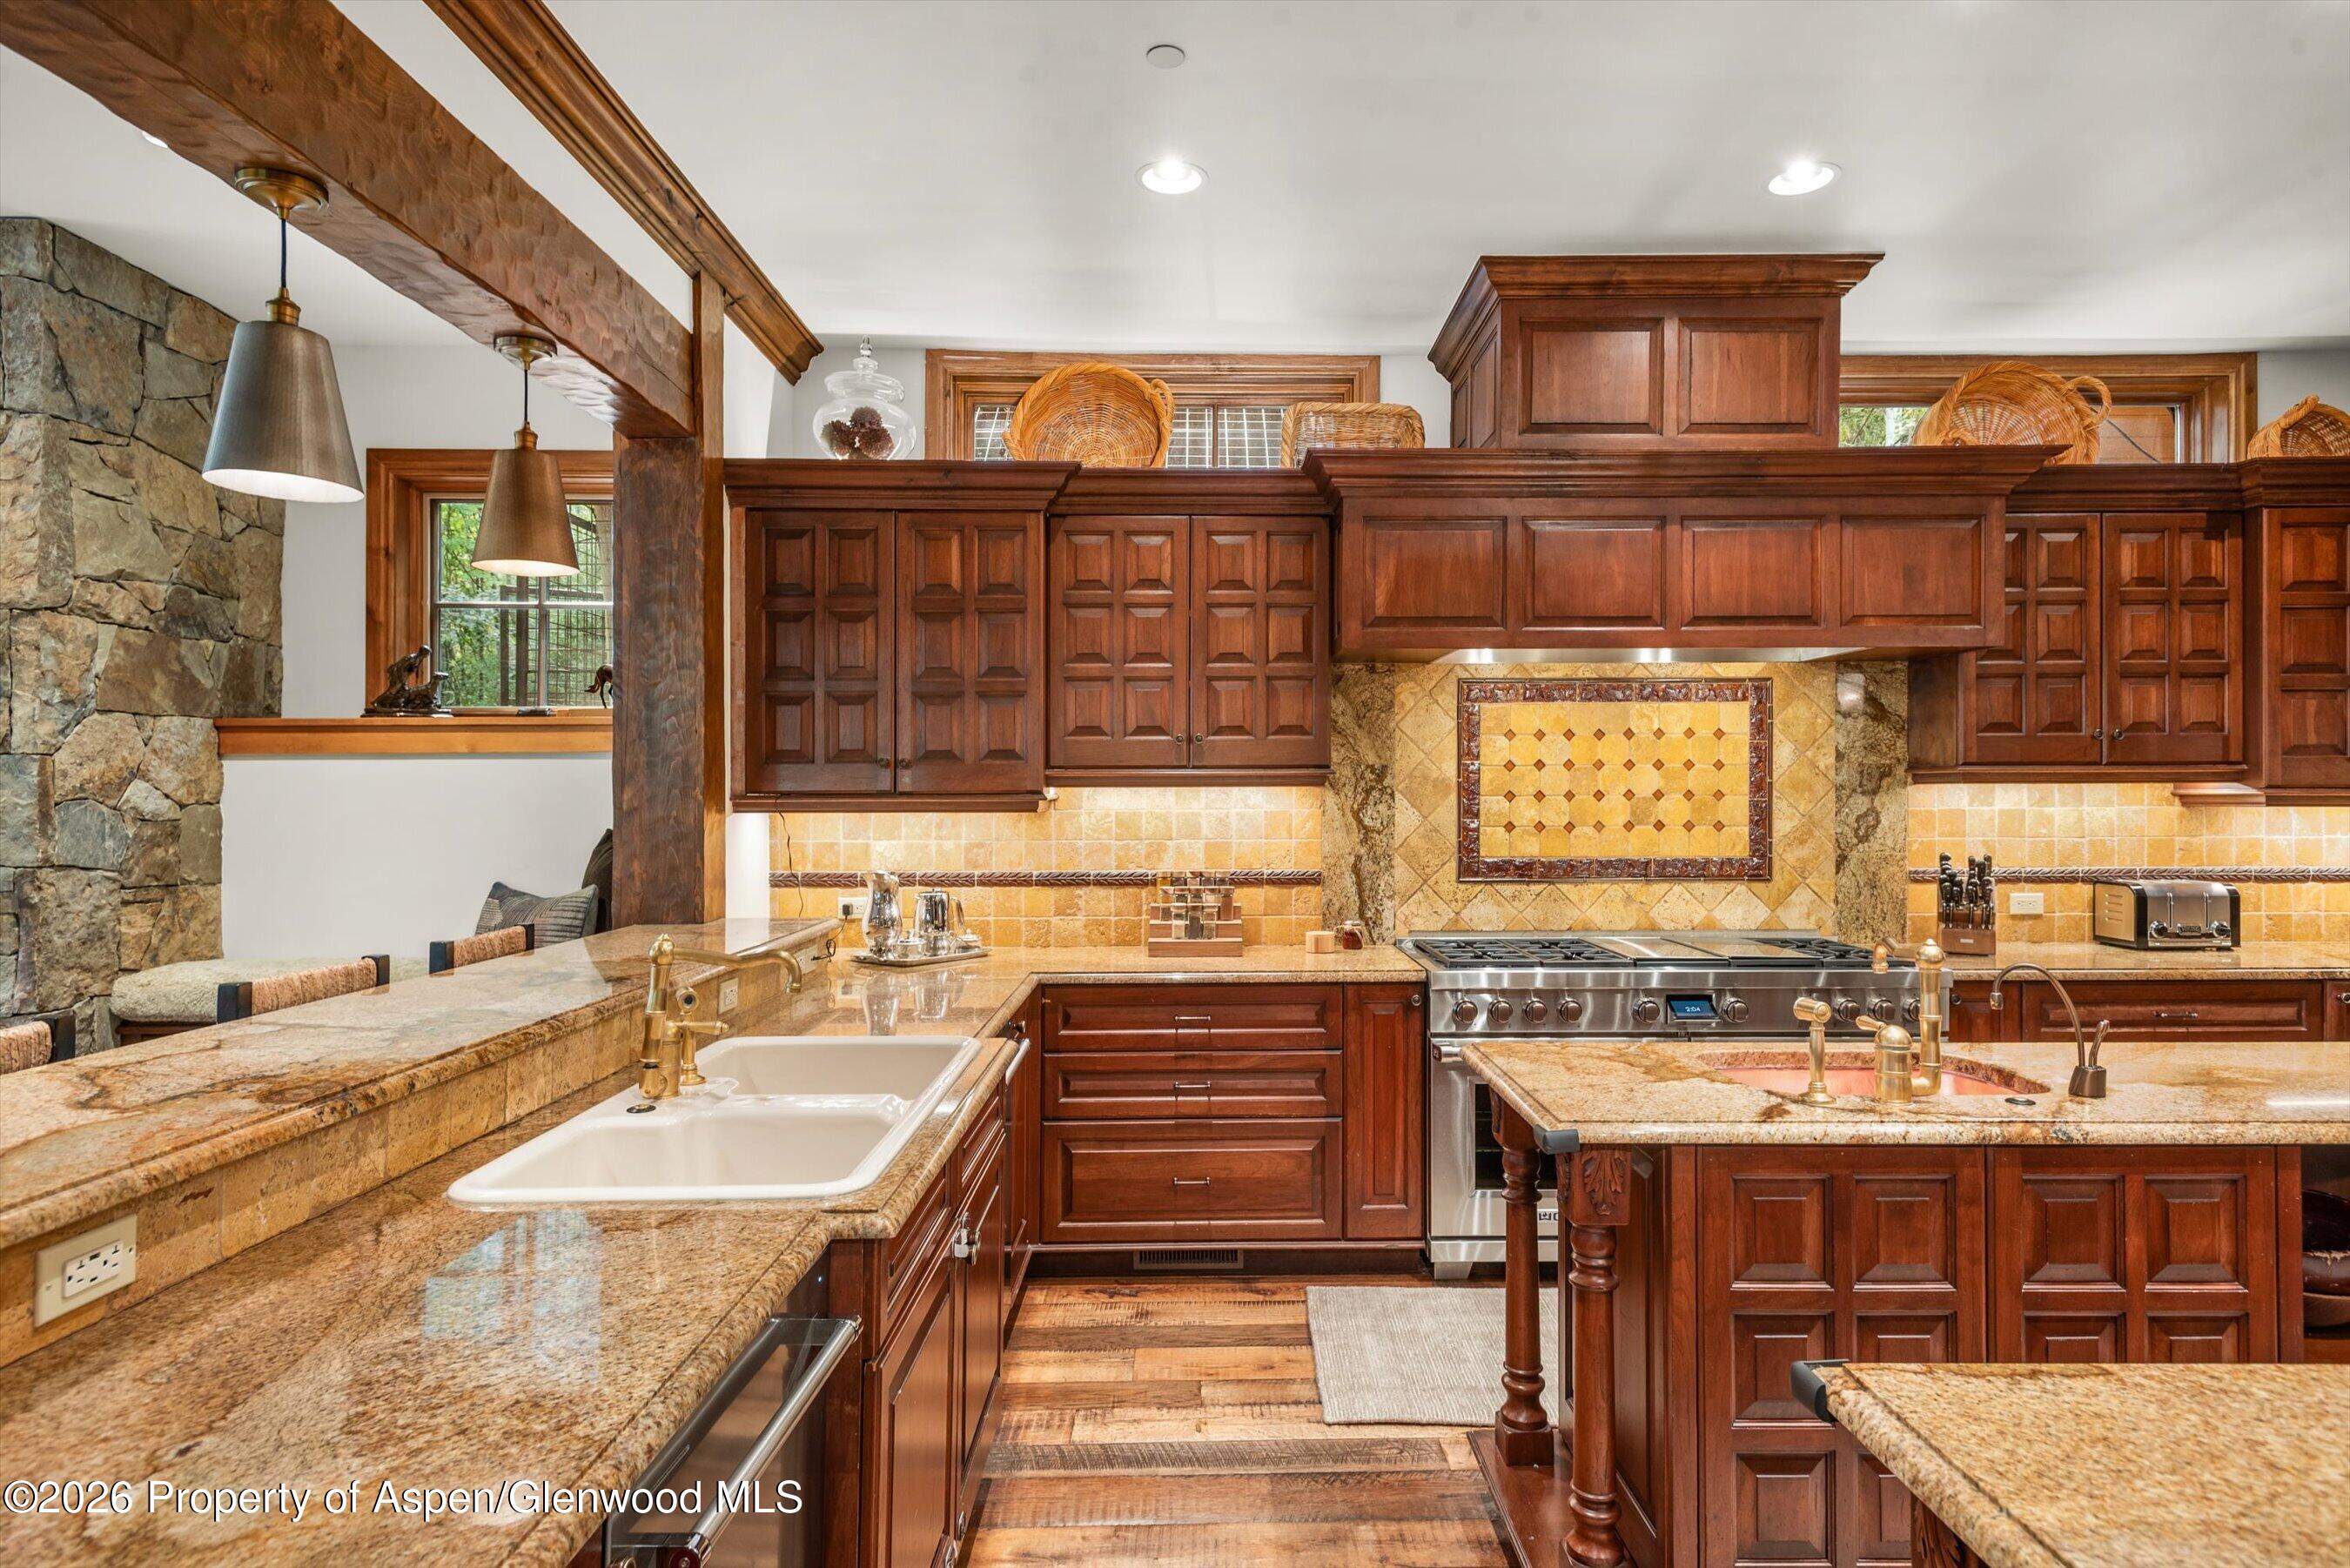
Kitchen with two granite islands, rich wood cabinetry, and a large sink beneath pendant lights.
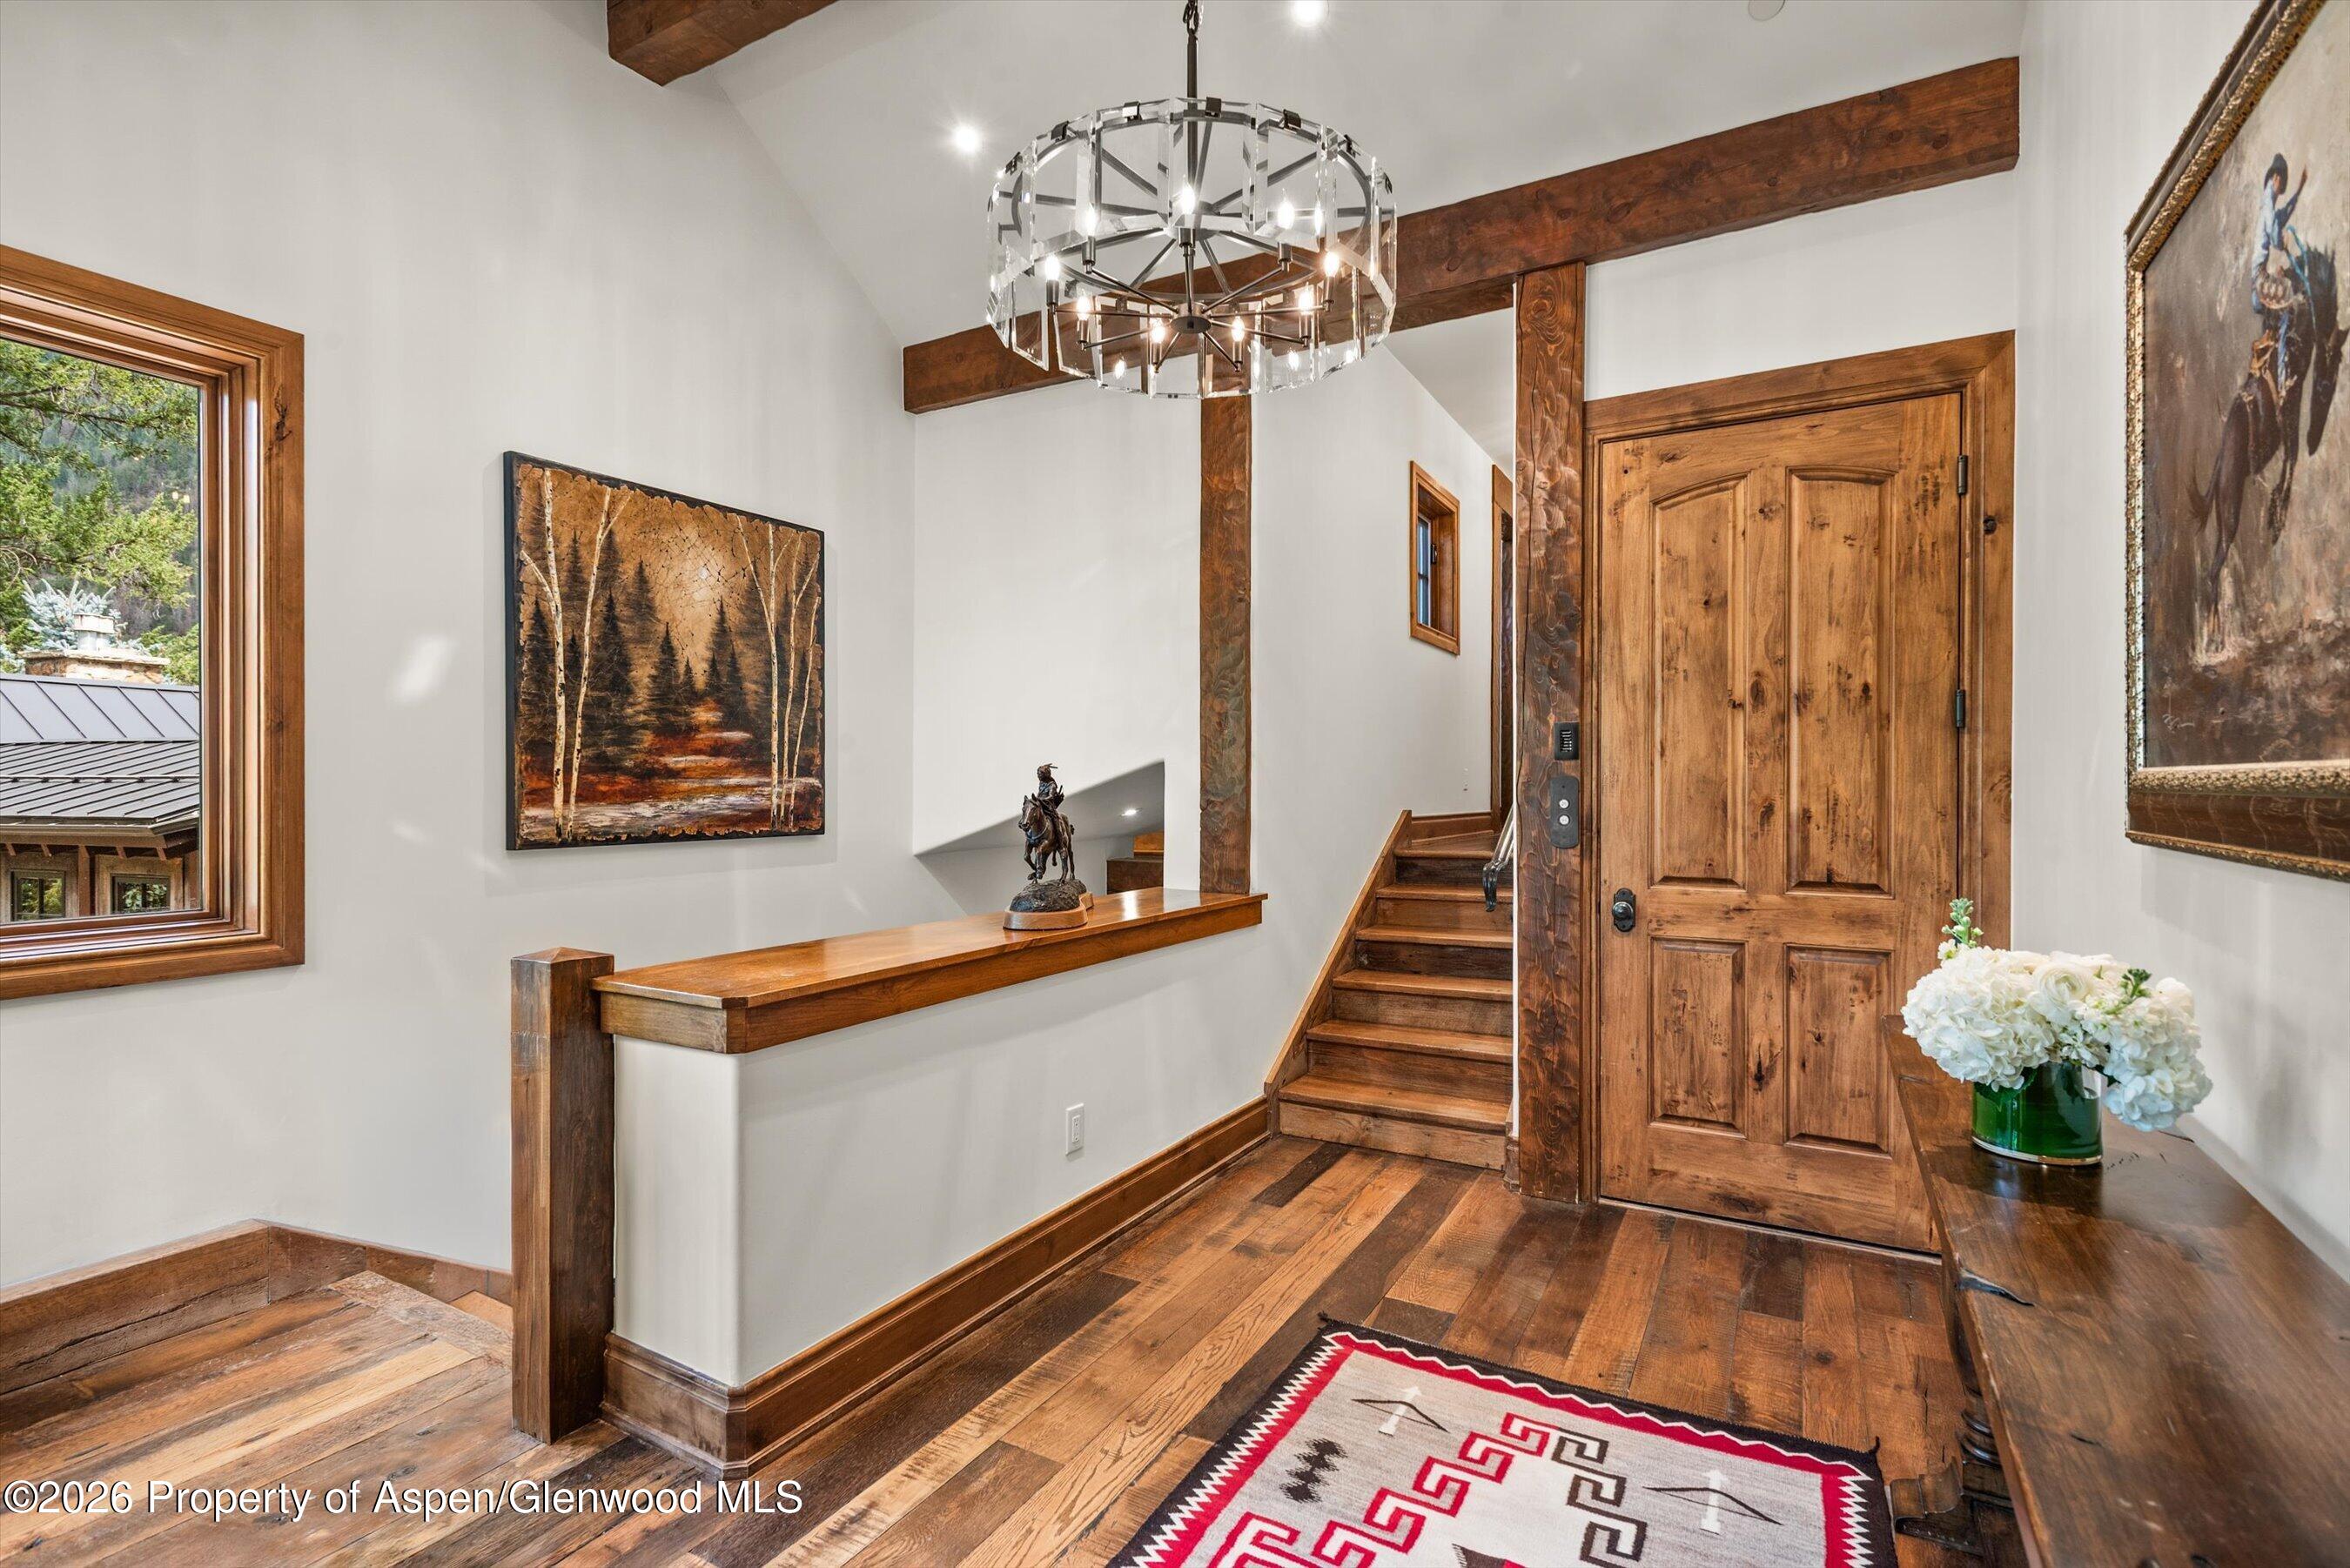
Entry foyer with a carved wood front door, exposed beams, a chandelier, and a staircase.
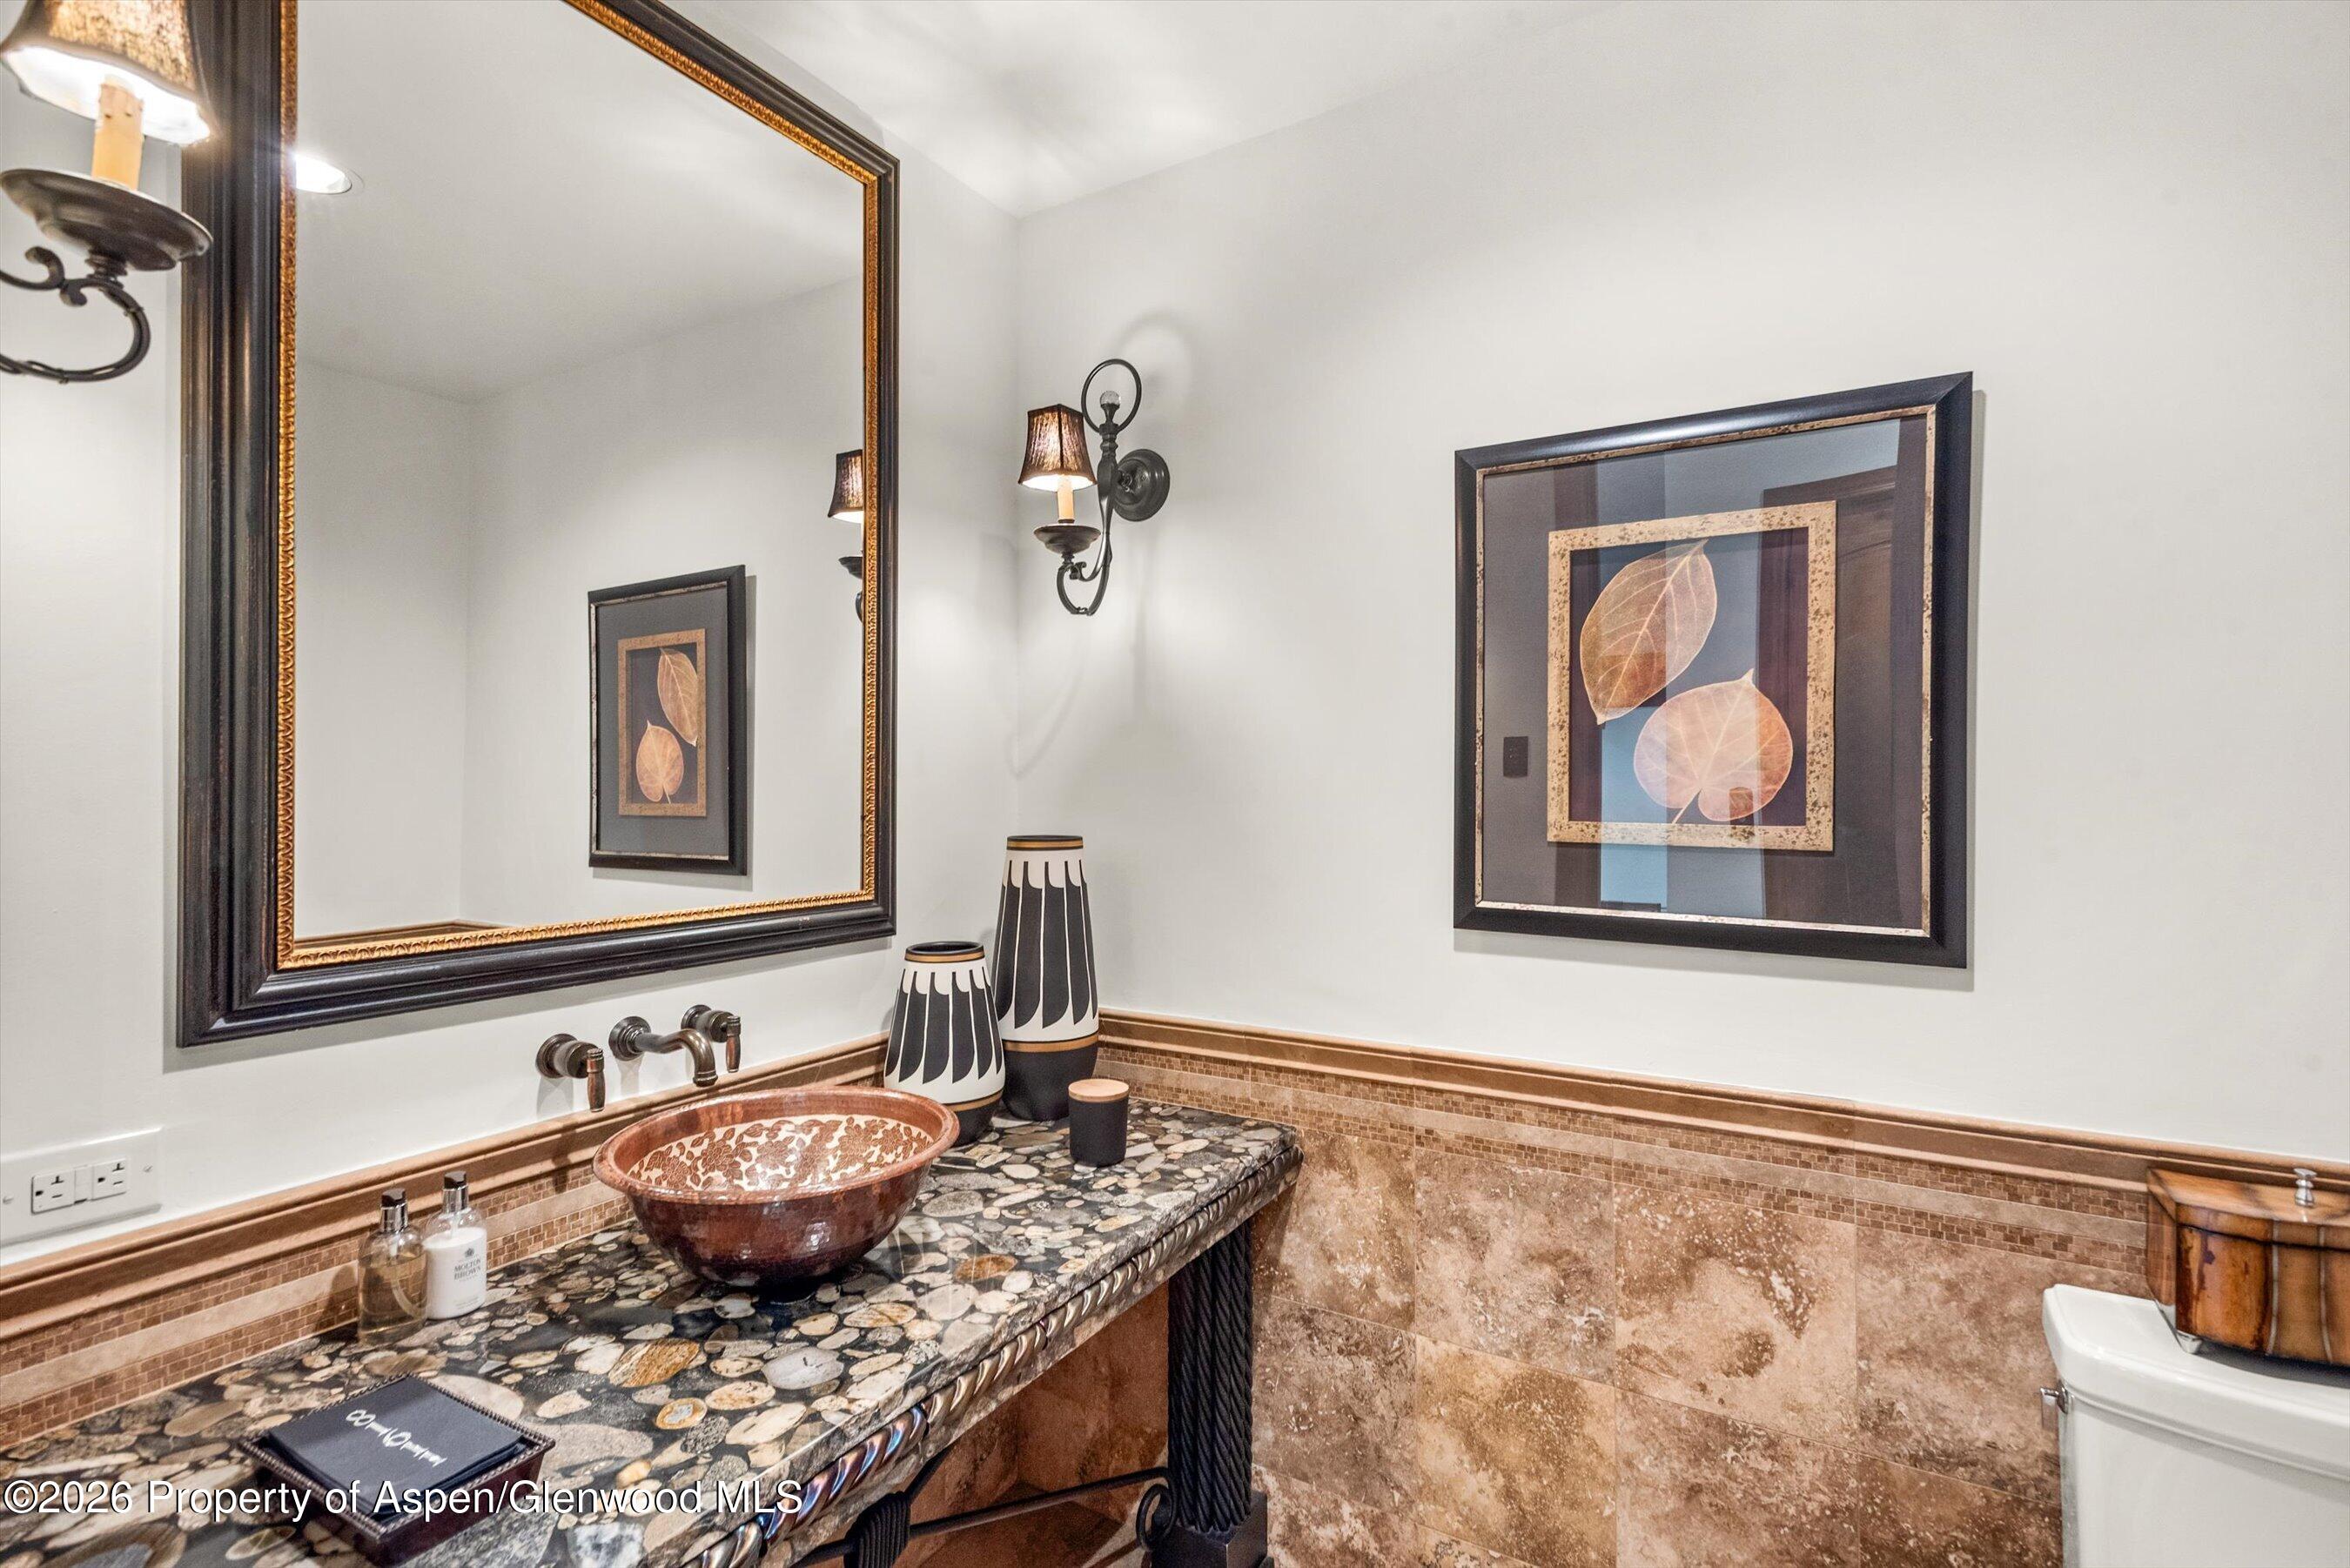
Bathroom vanity with a patterned vessel sink, stone counter, large mirror, and framed botanical artwork.
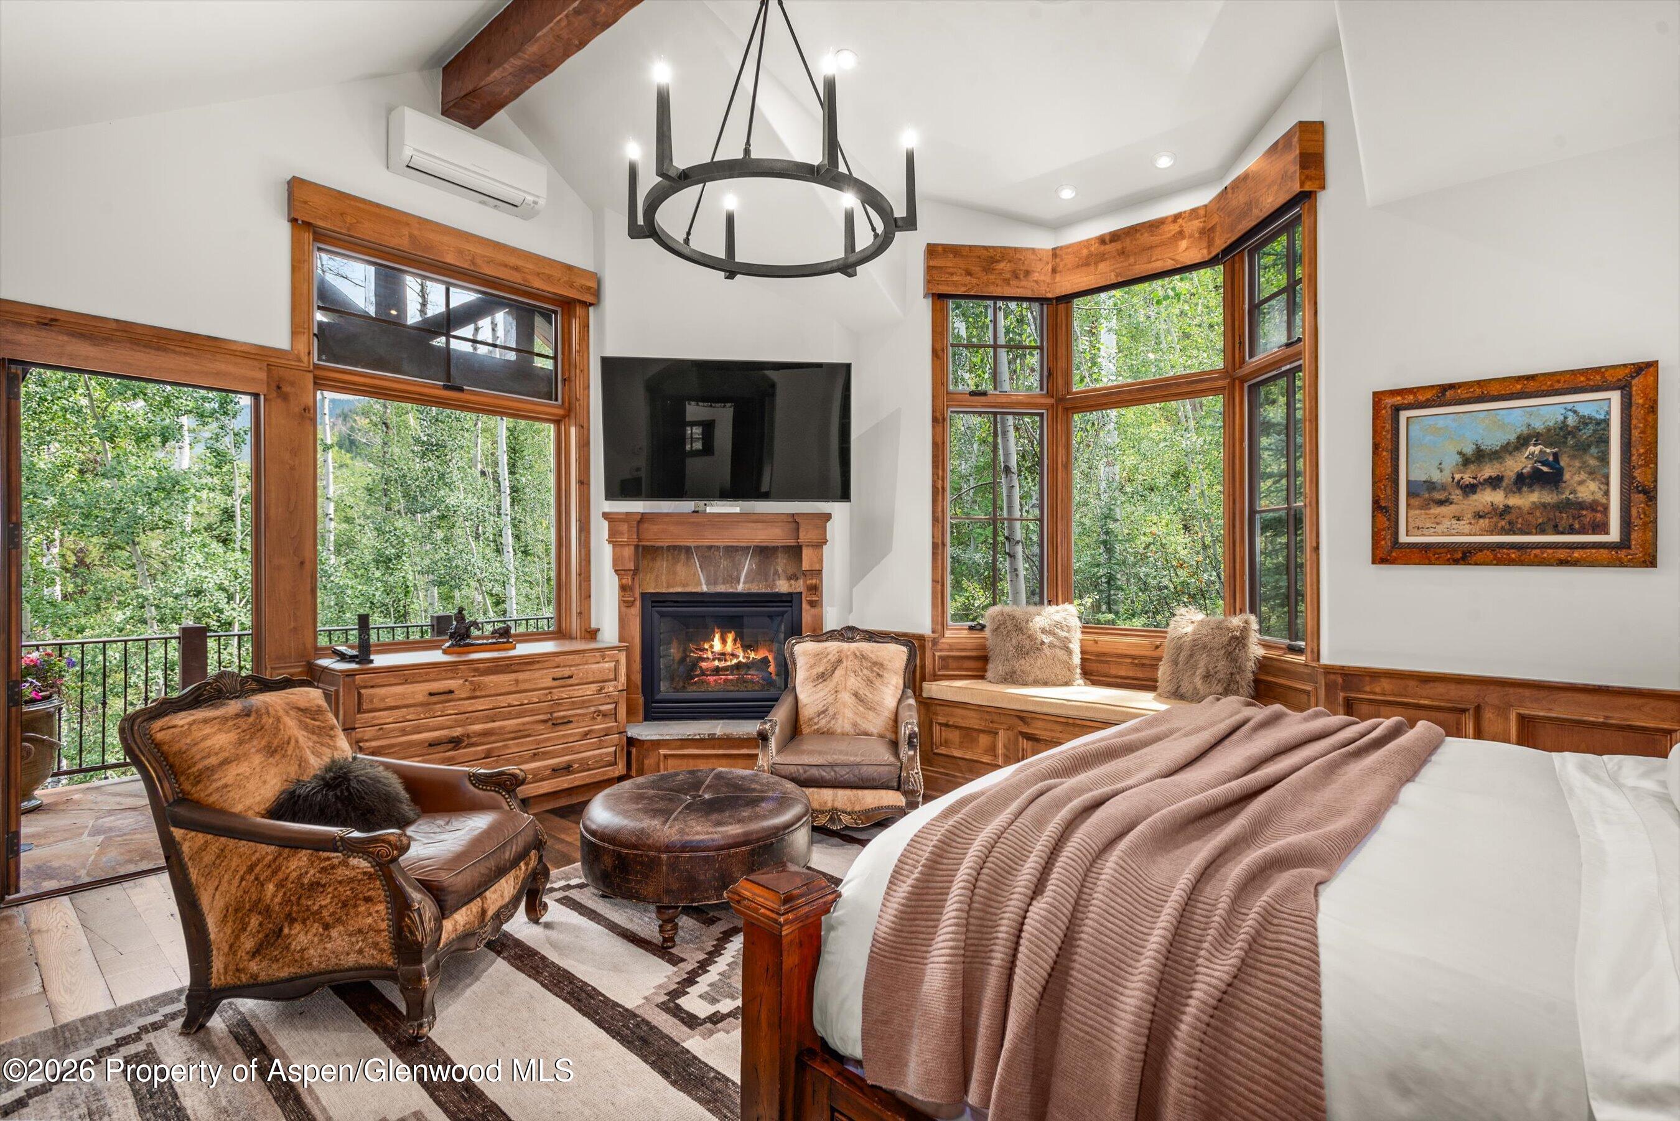
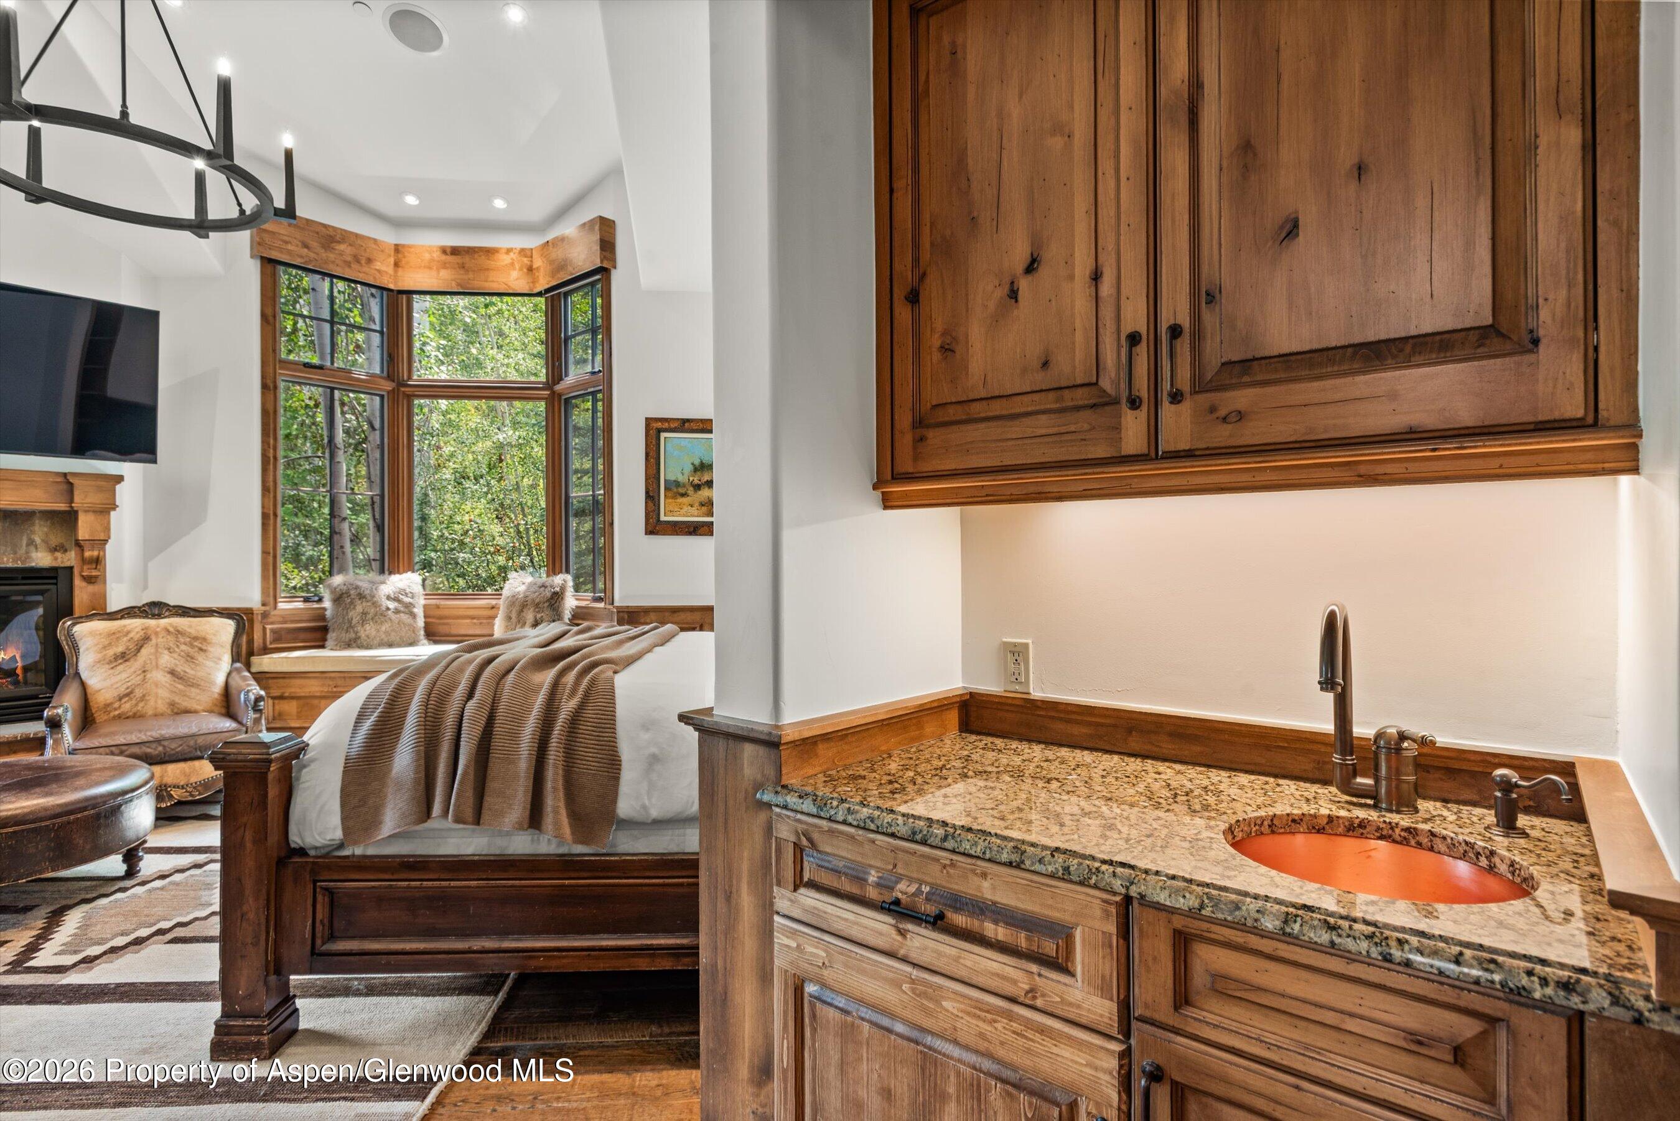
Bedroom with a fireplace, wood-trimmed bay windows, and a cozy sitting area.
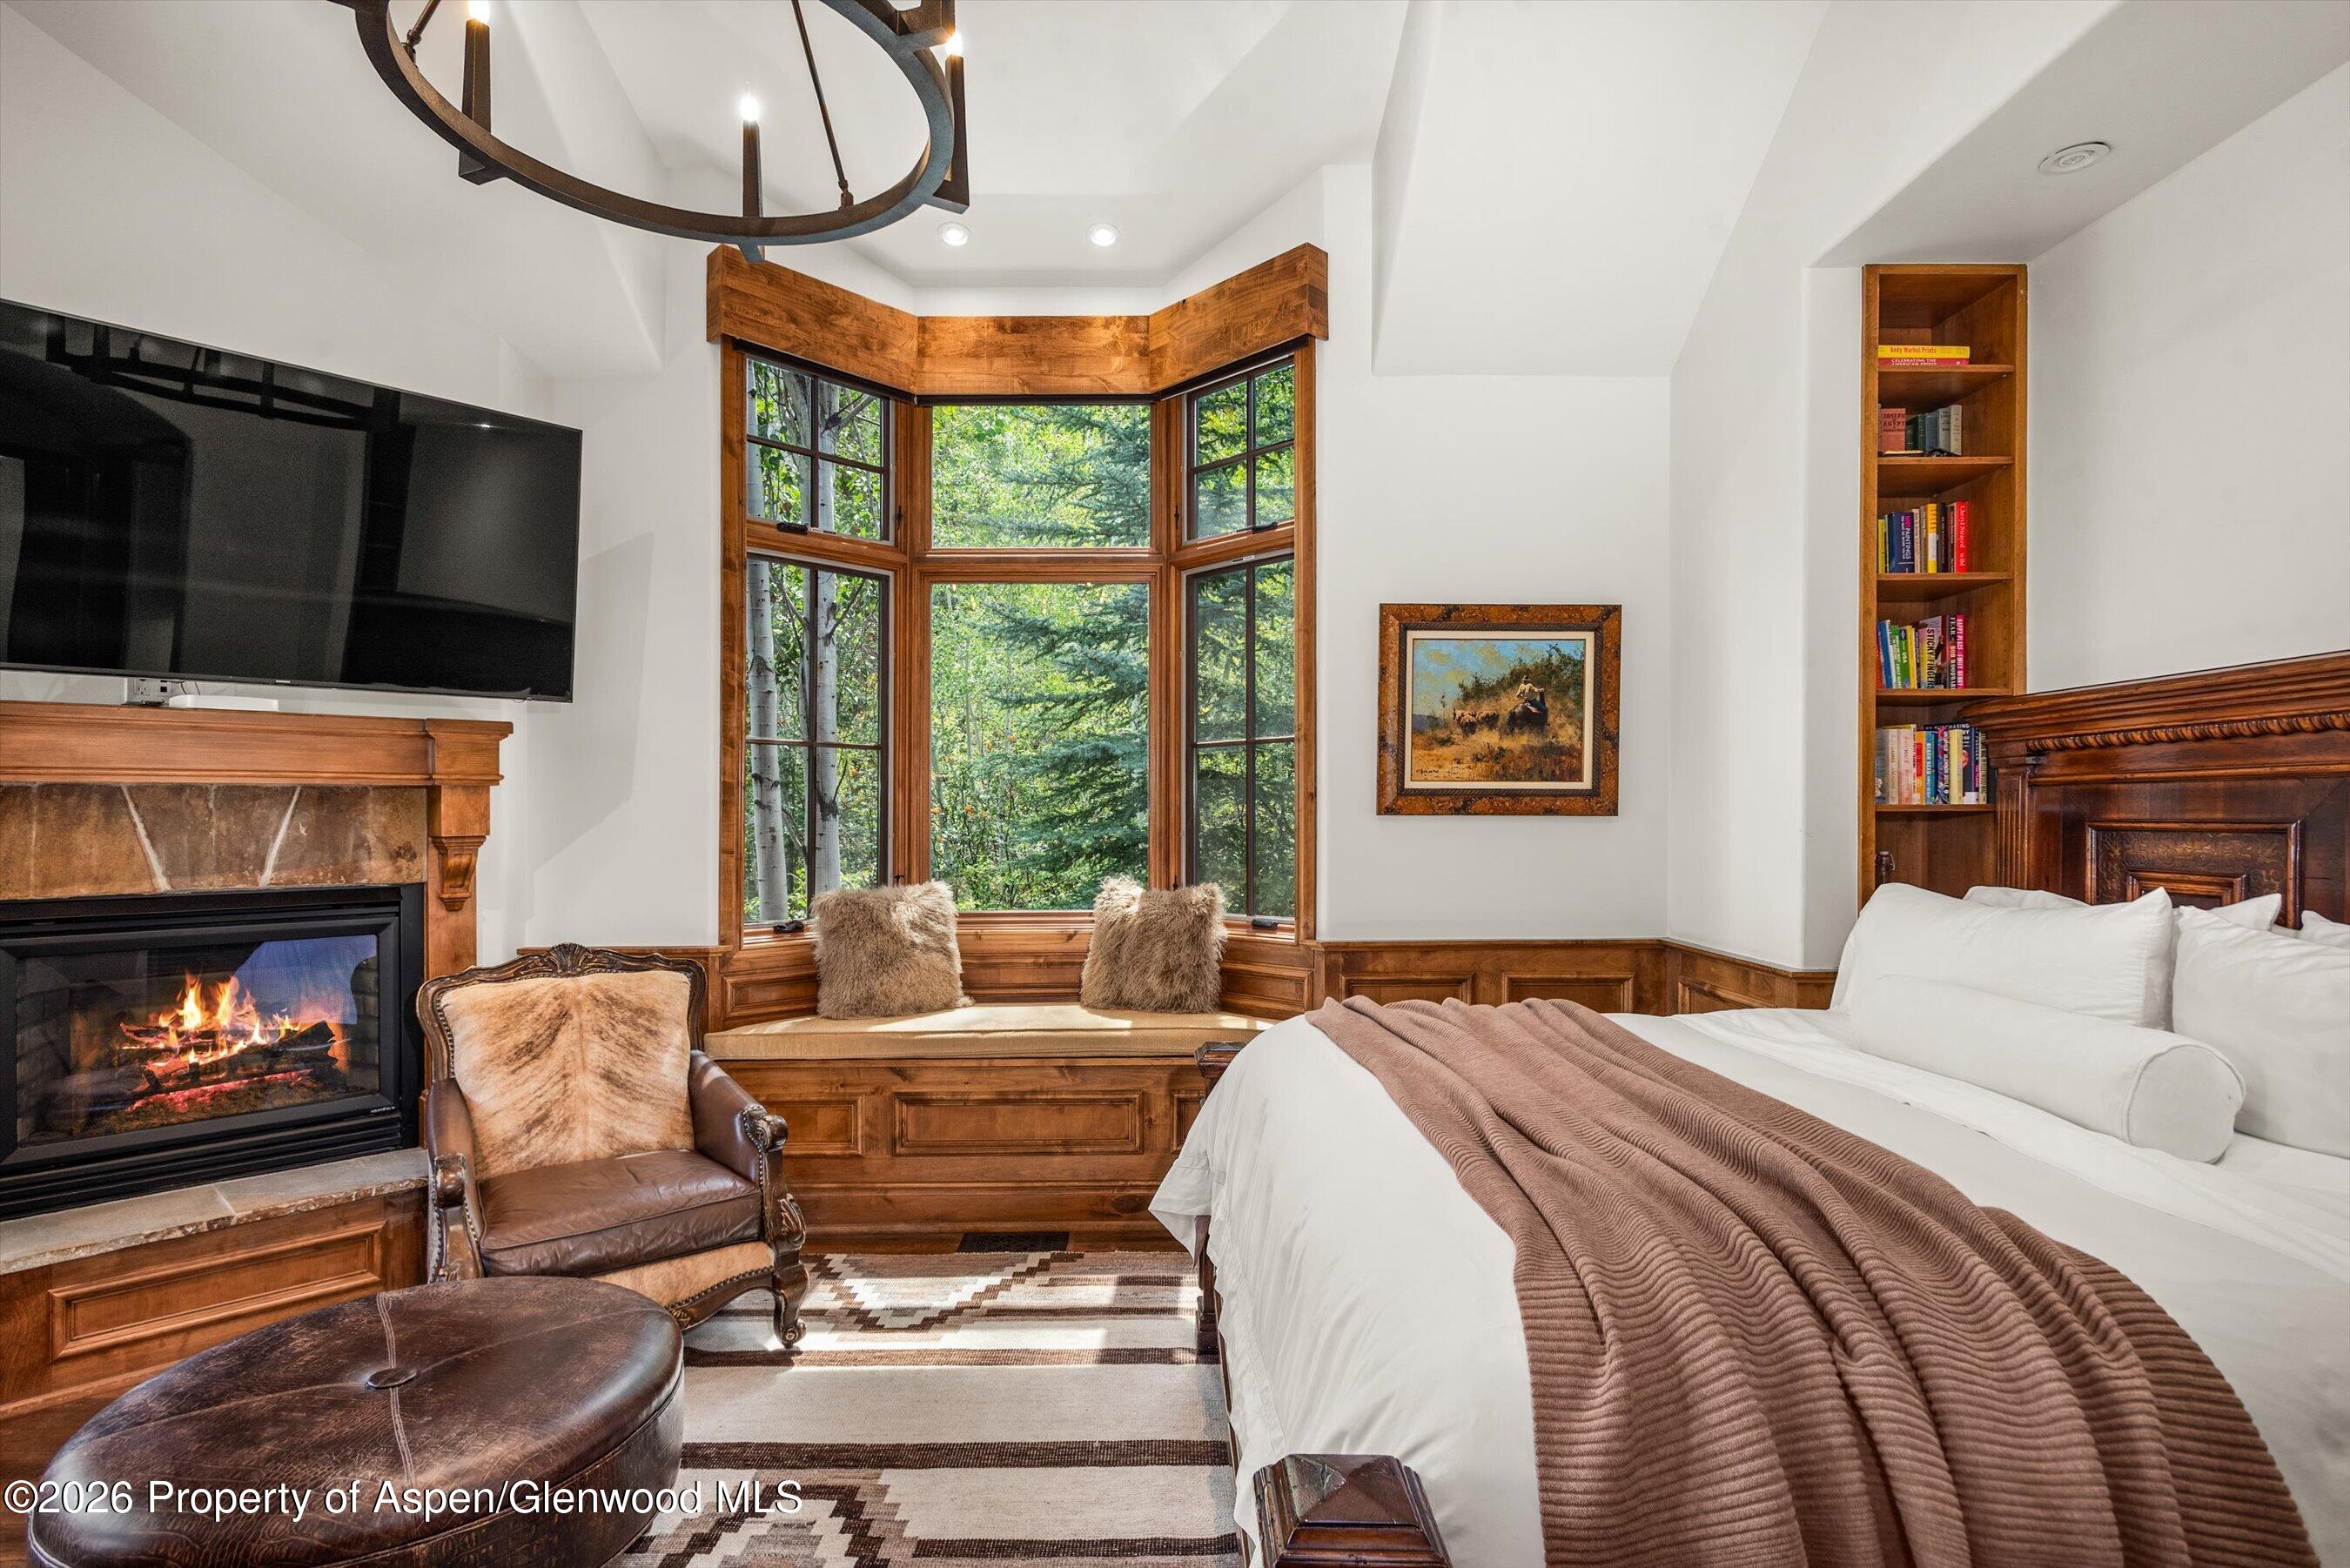
Furnished bedroom with a fireplace, wood-trimmed bay windows, and a white bed.
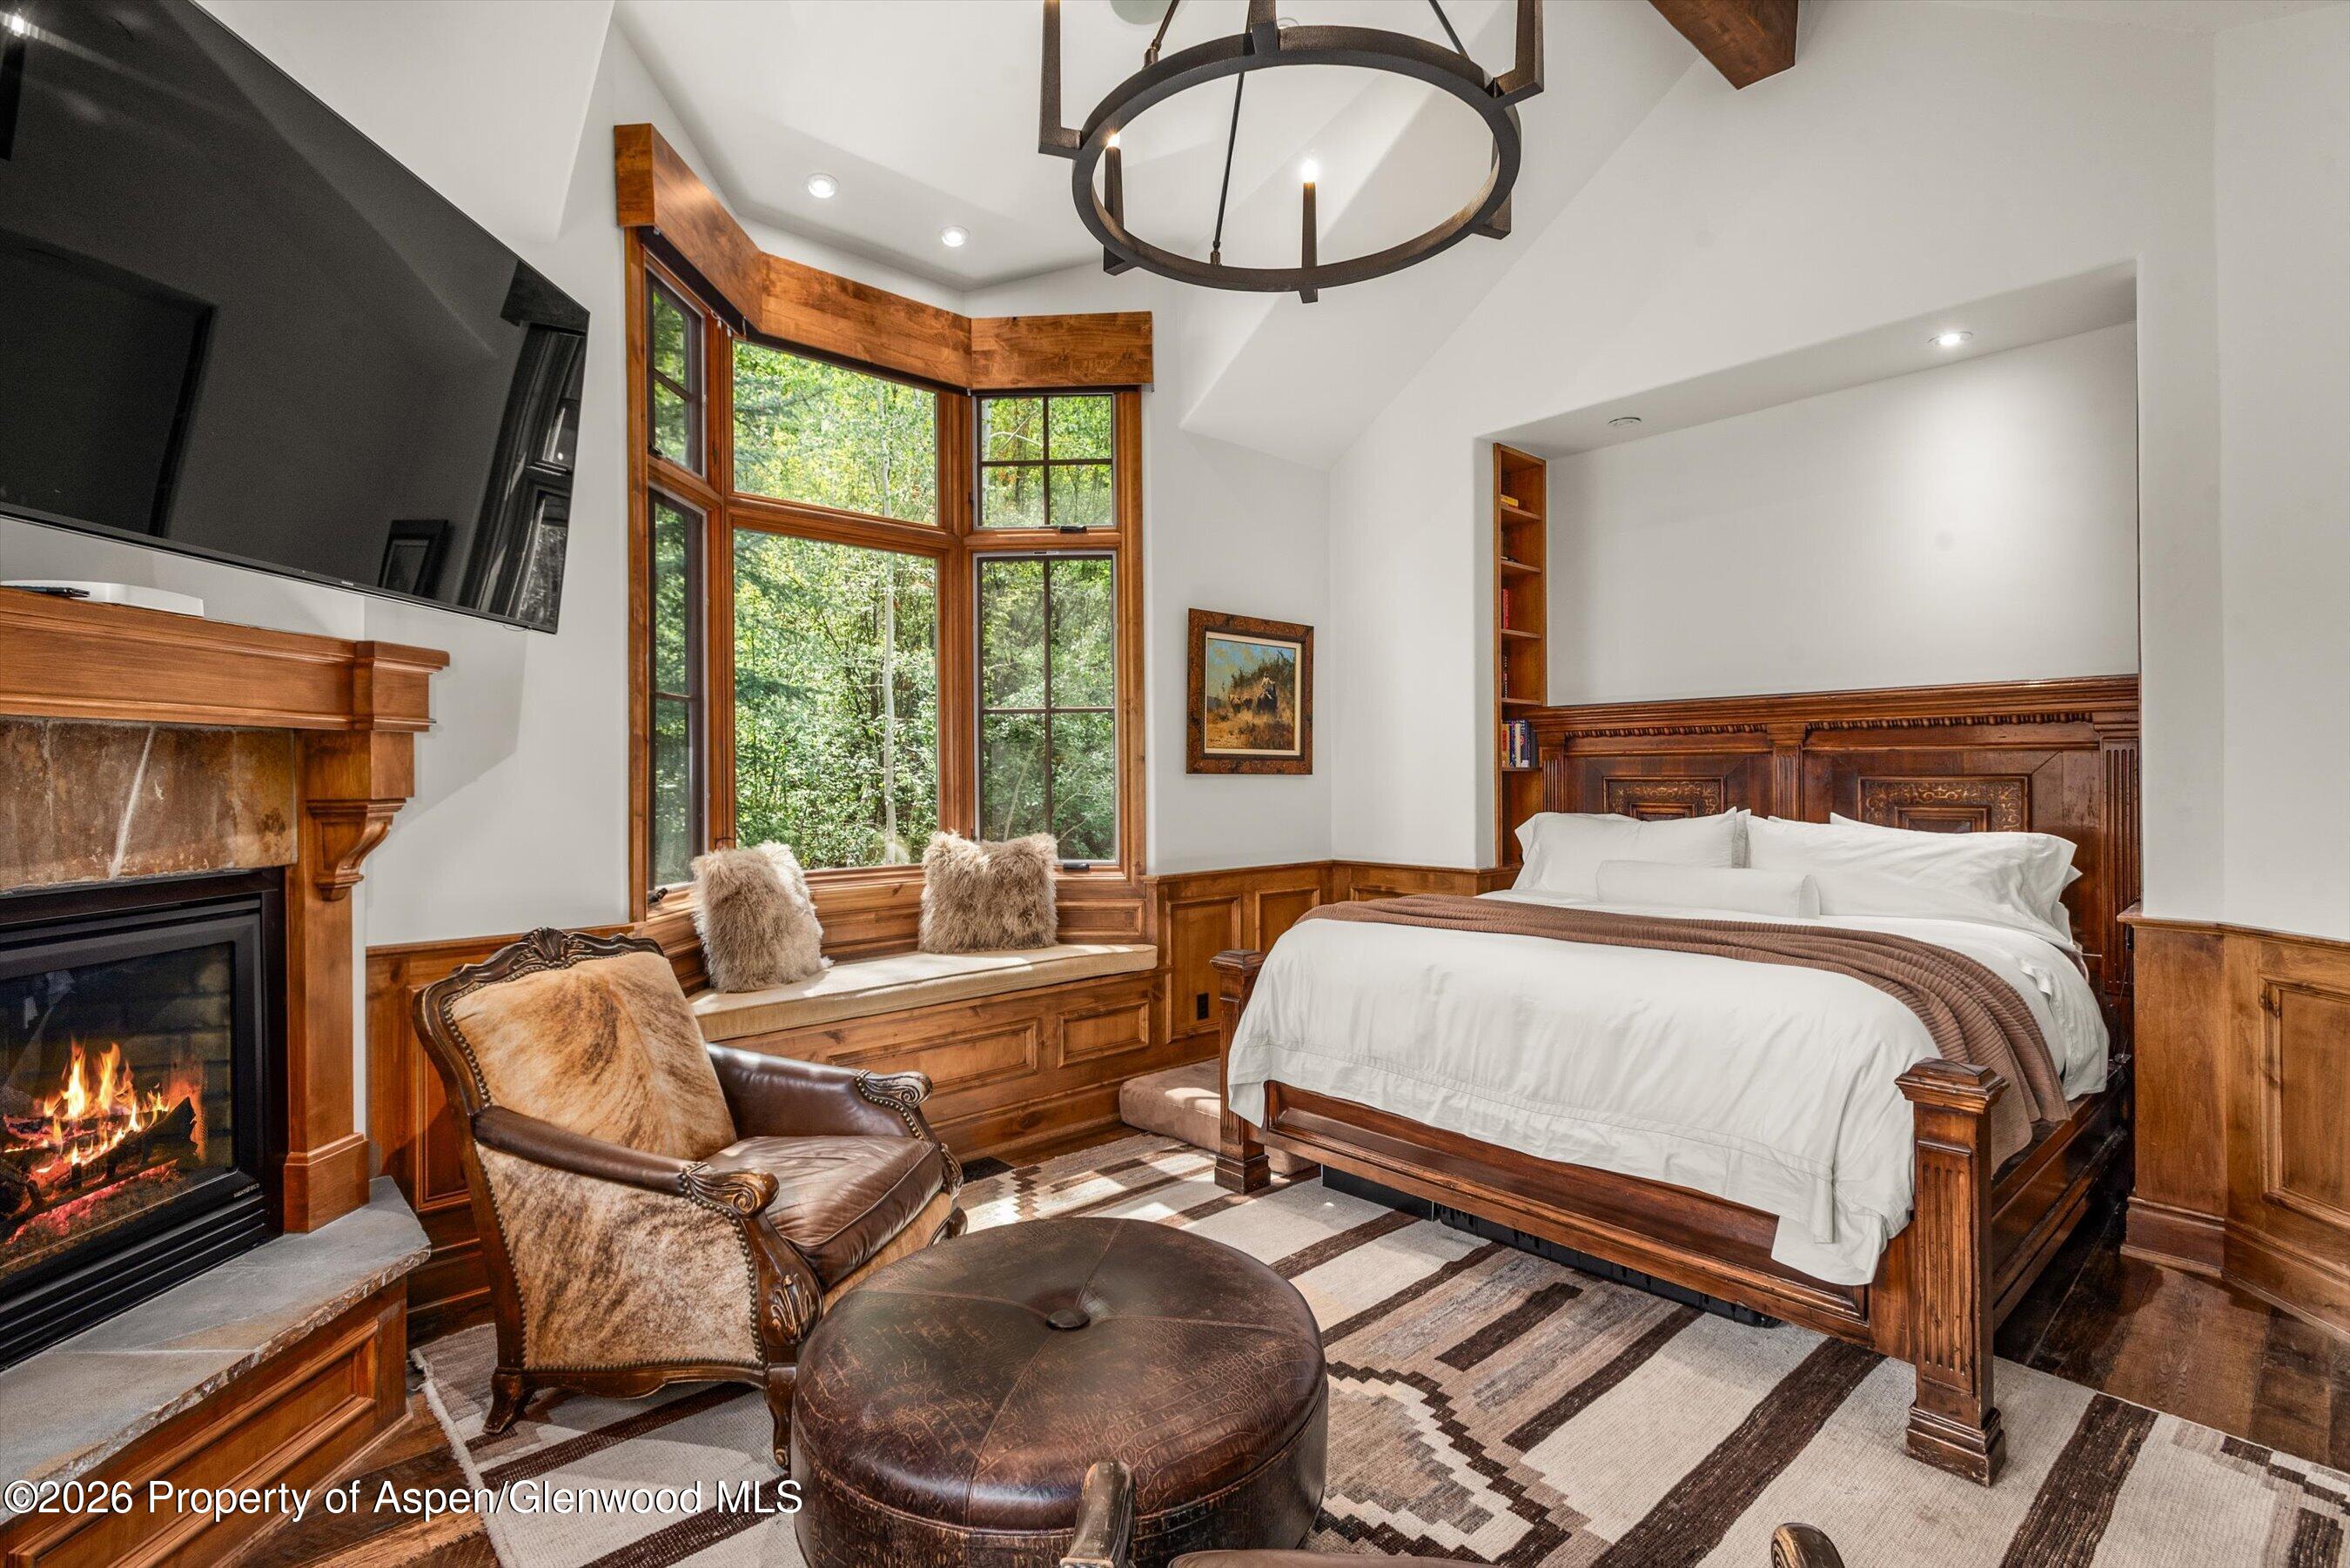
Bedroom with a wood-framed bed, corner window seat, and fireplace.
Bedroom with a wood-framed bay window, fireplace, and adjoining granite vanity with an orange sink.
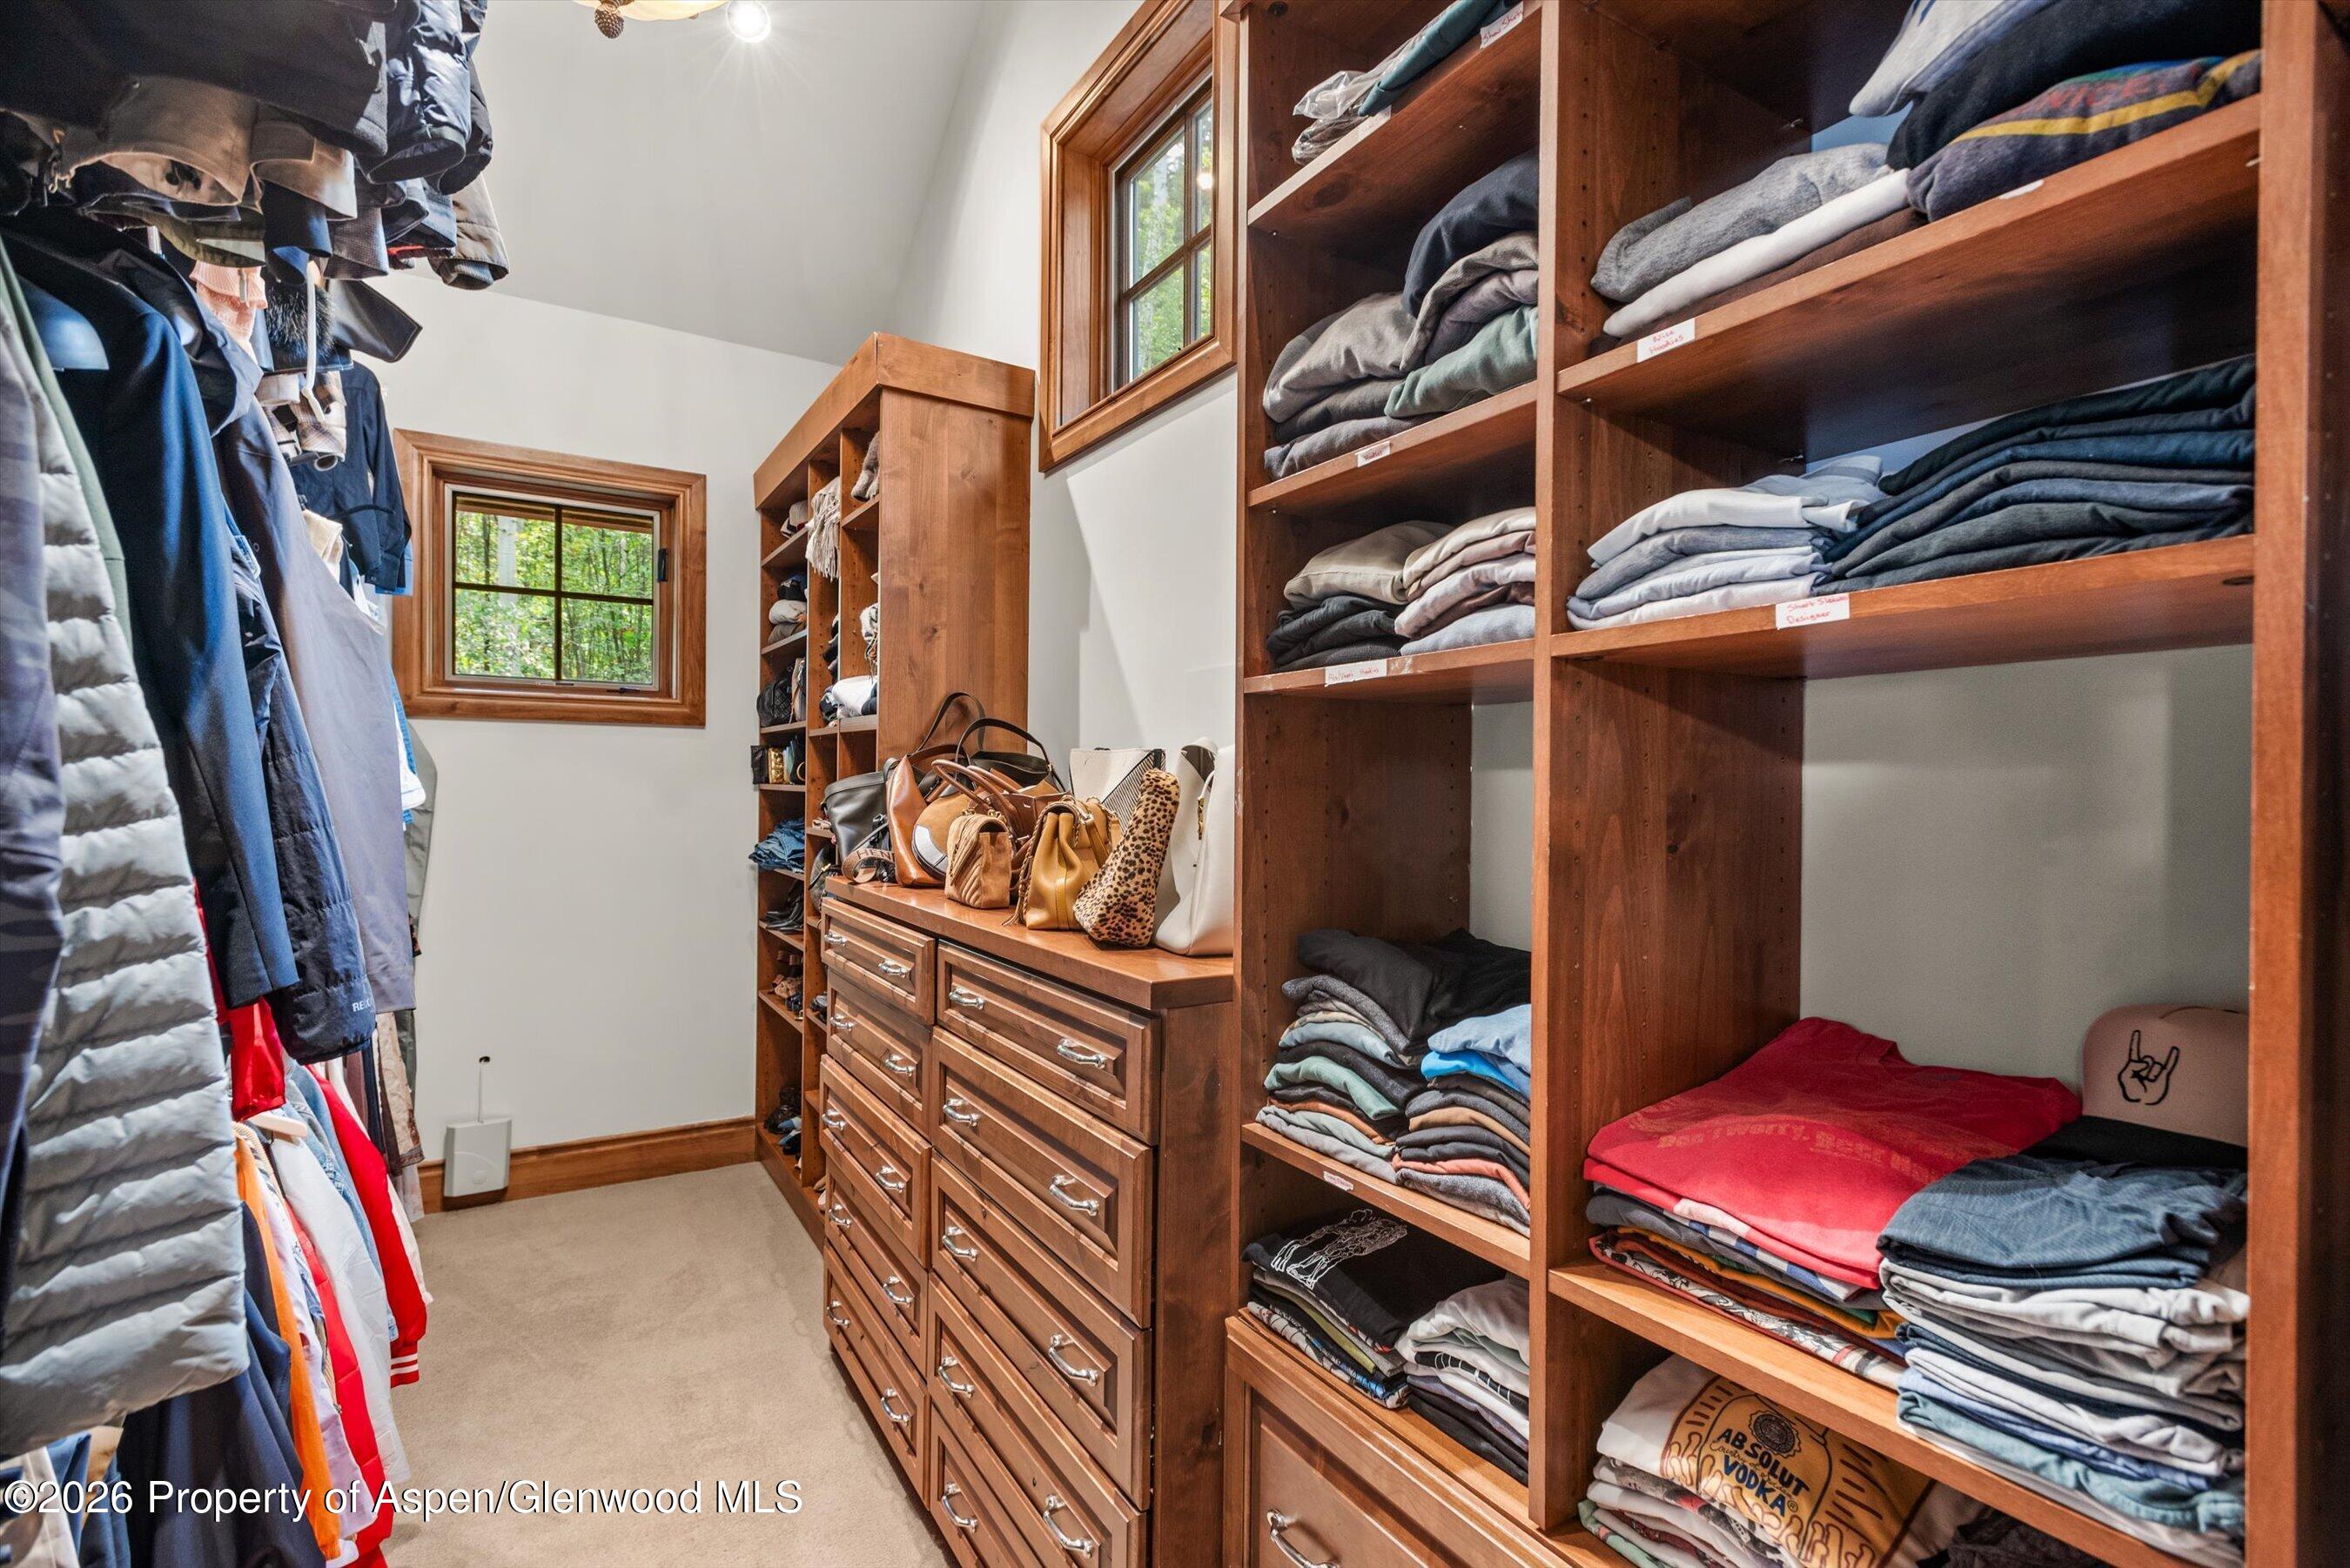
Walk-in closet with built-in wooden shelving, drawers, hanging clothes, and folded garments.
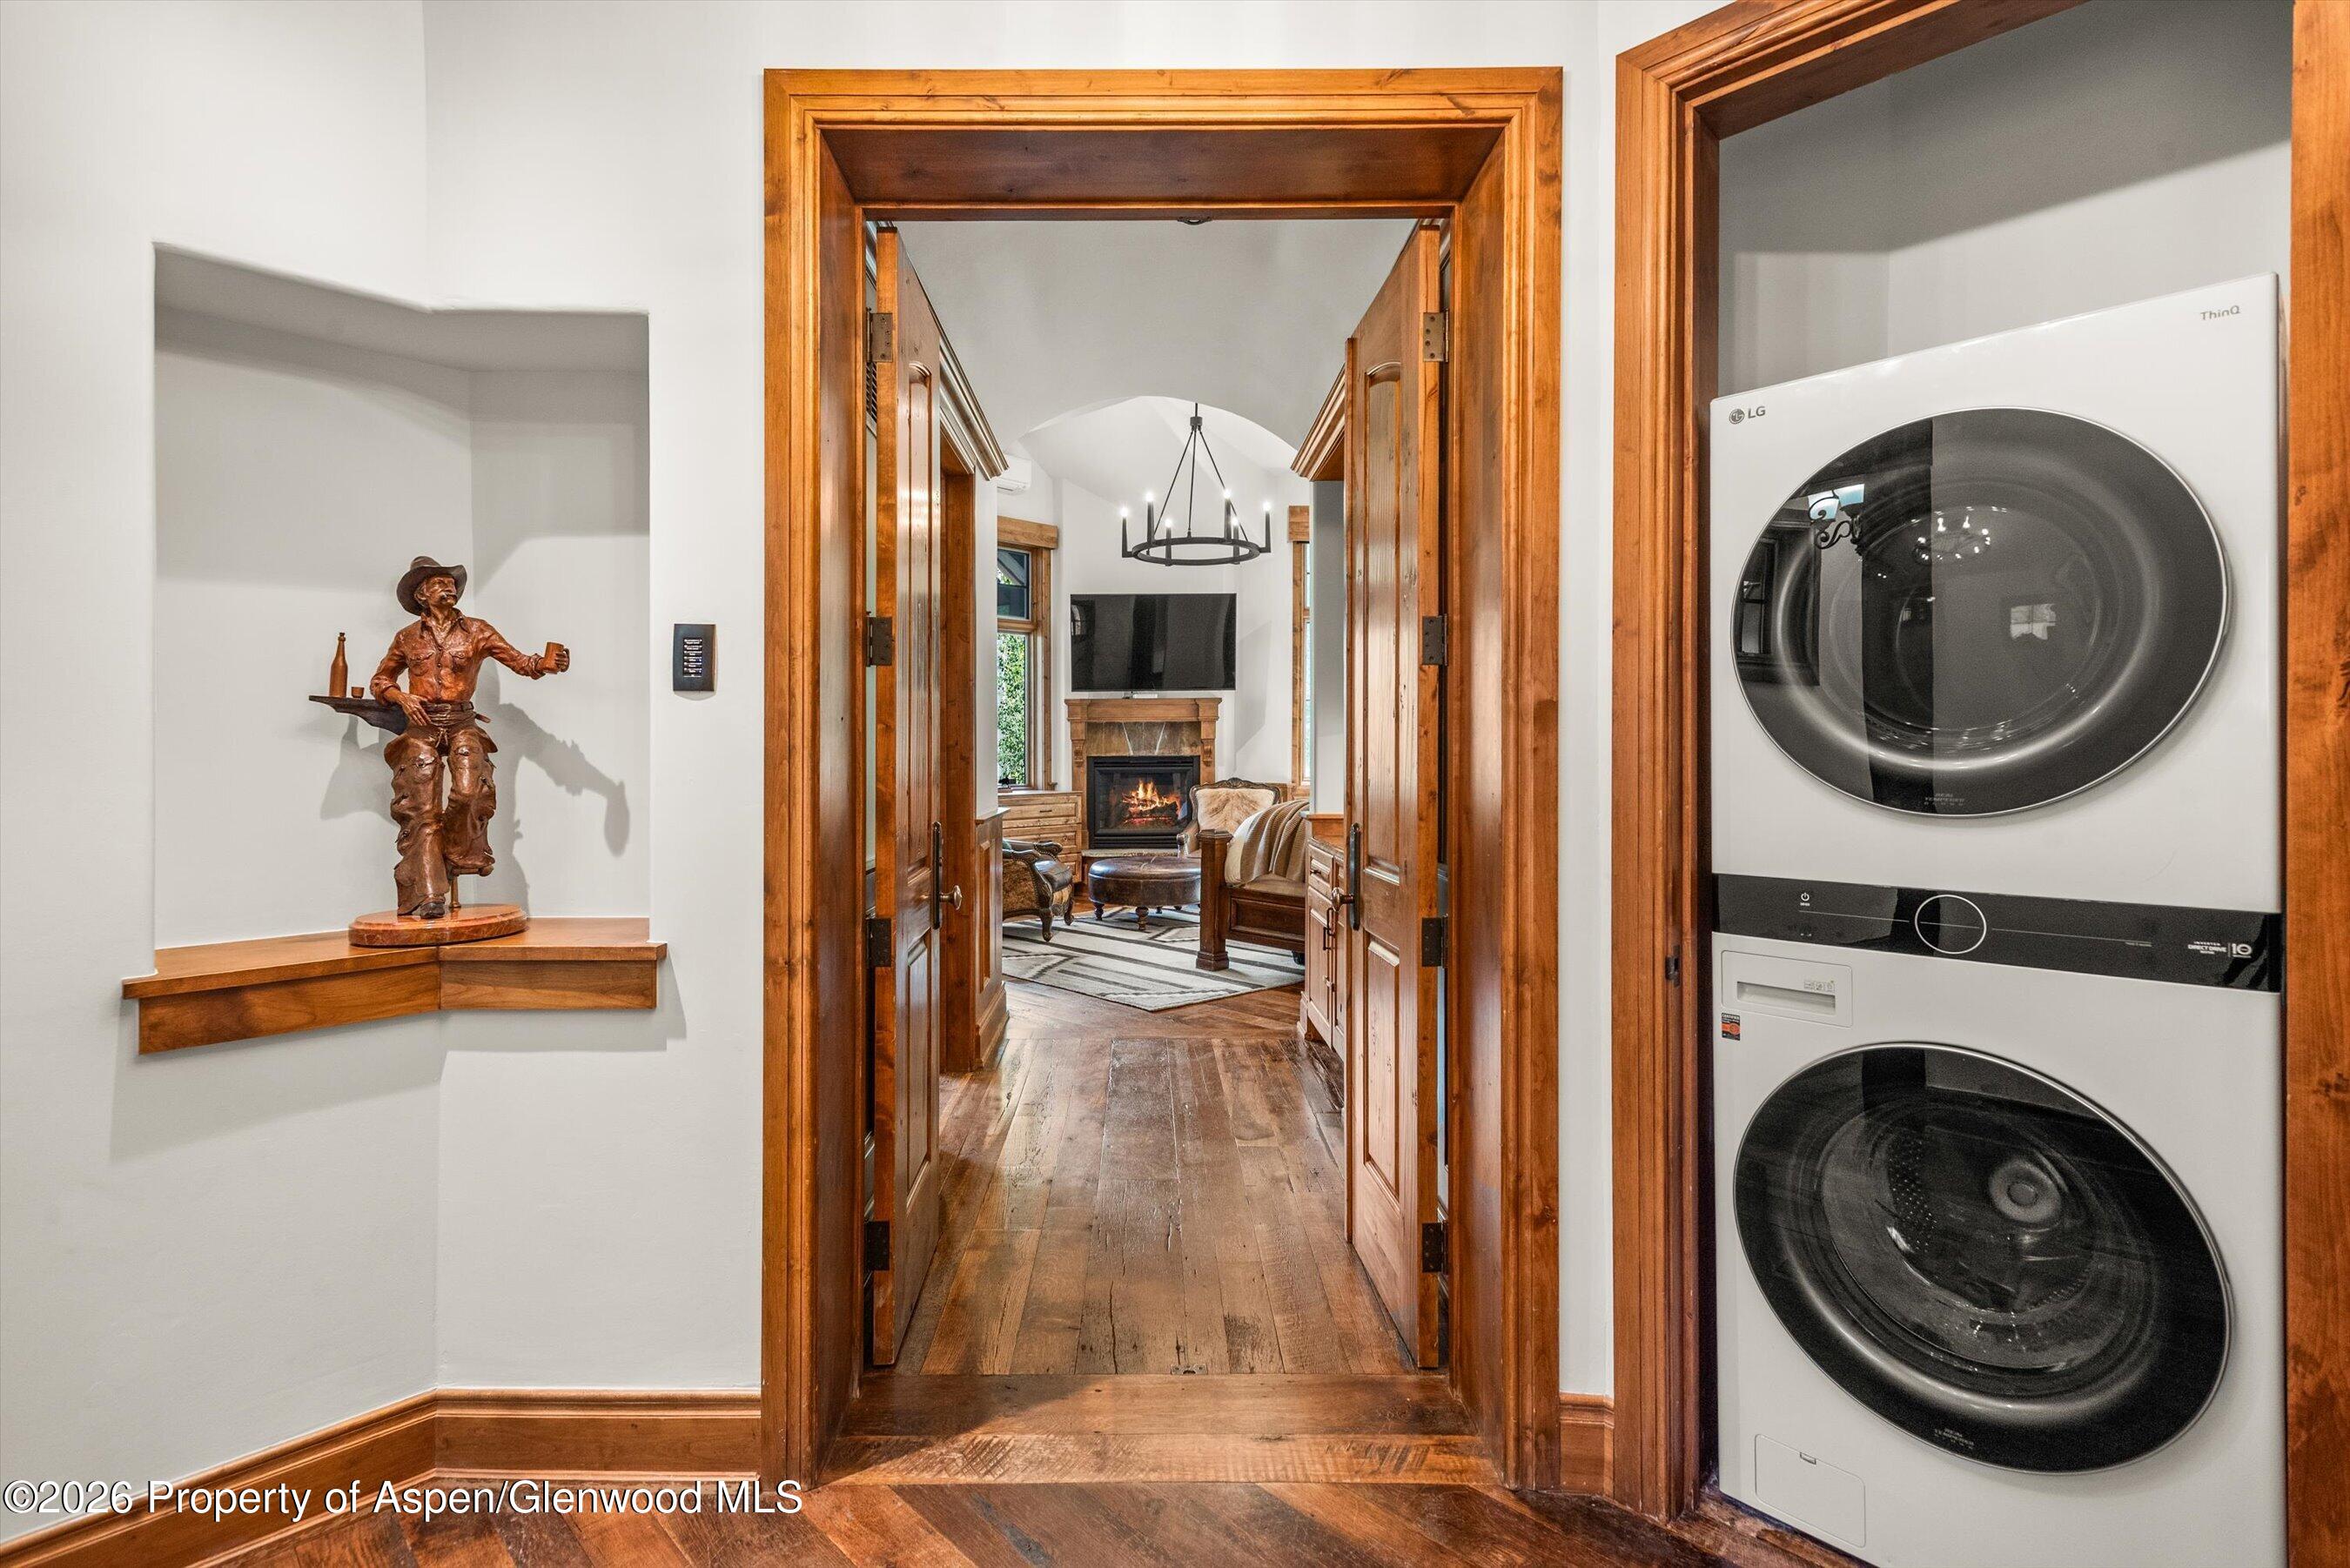
Wood-paneled hallway with stacked laundry machines, opening to a furnished living room with a fireplace.
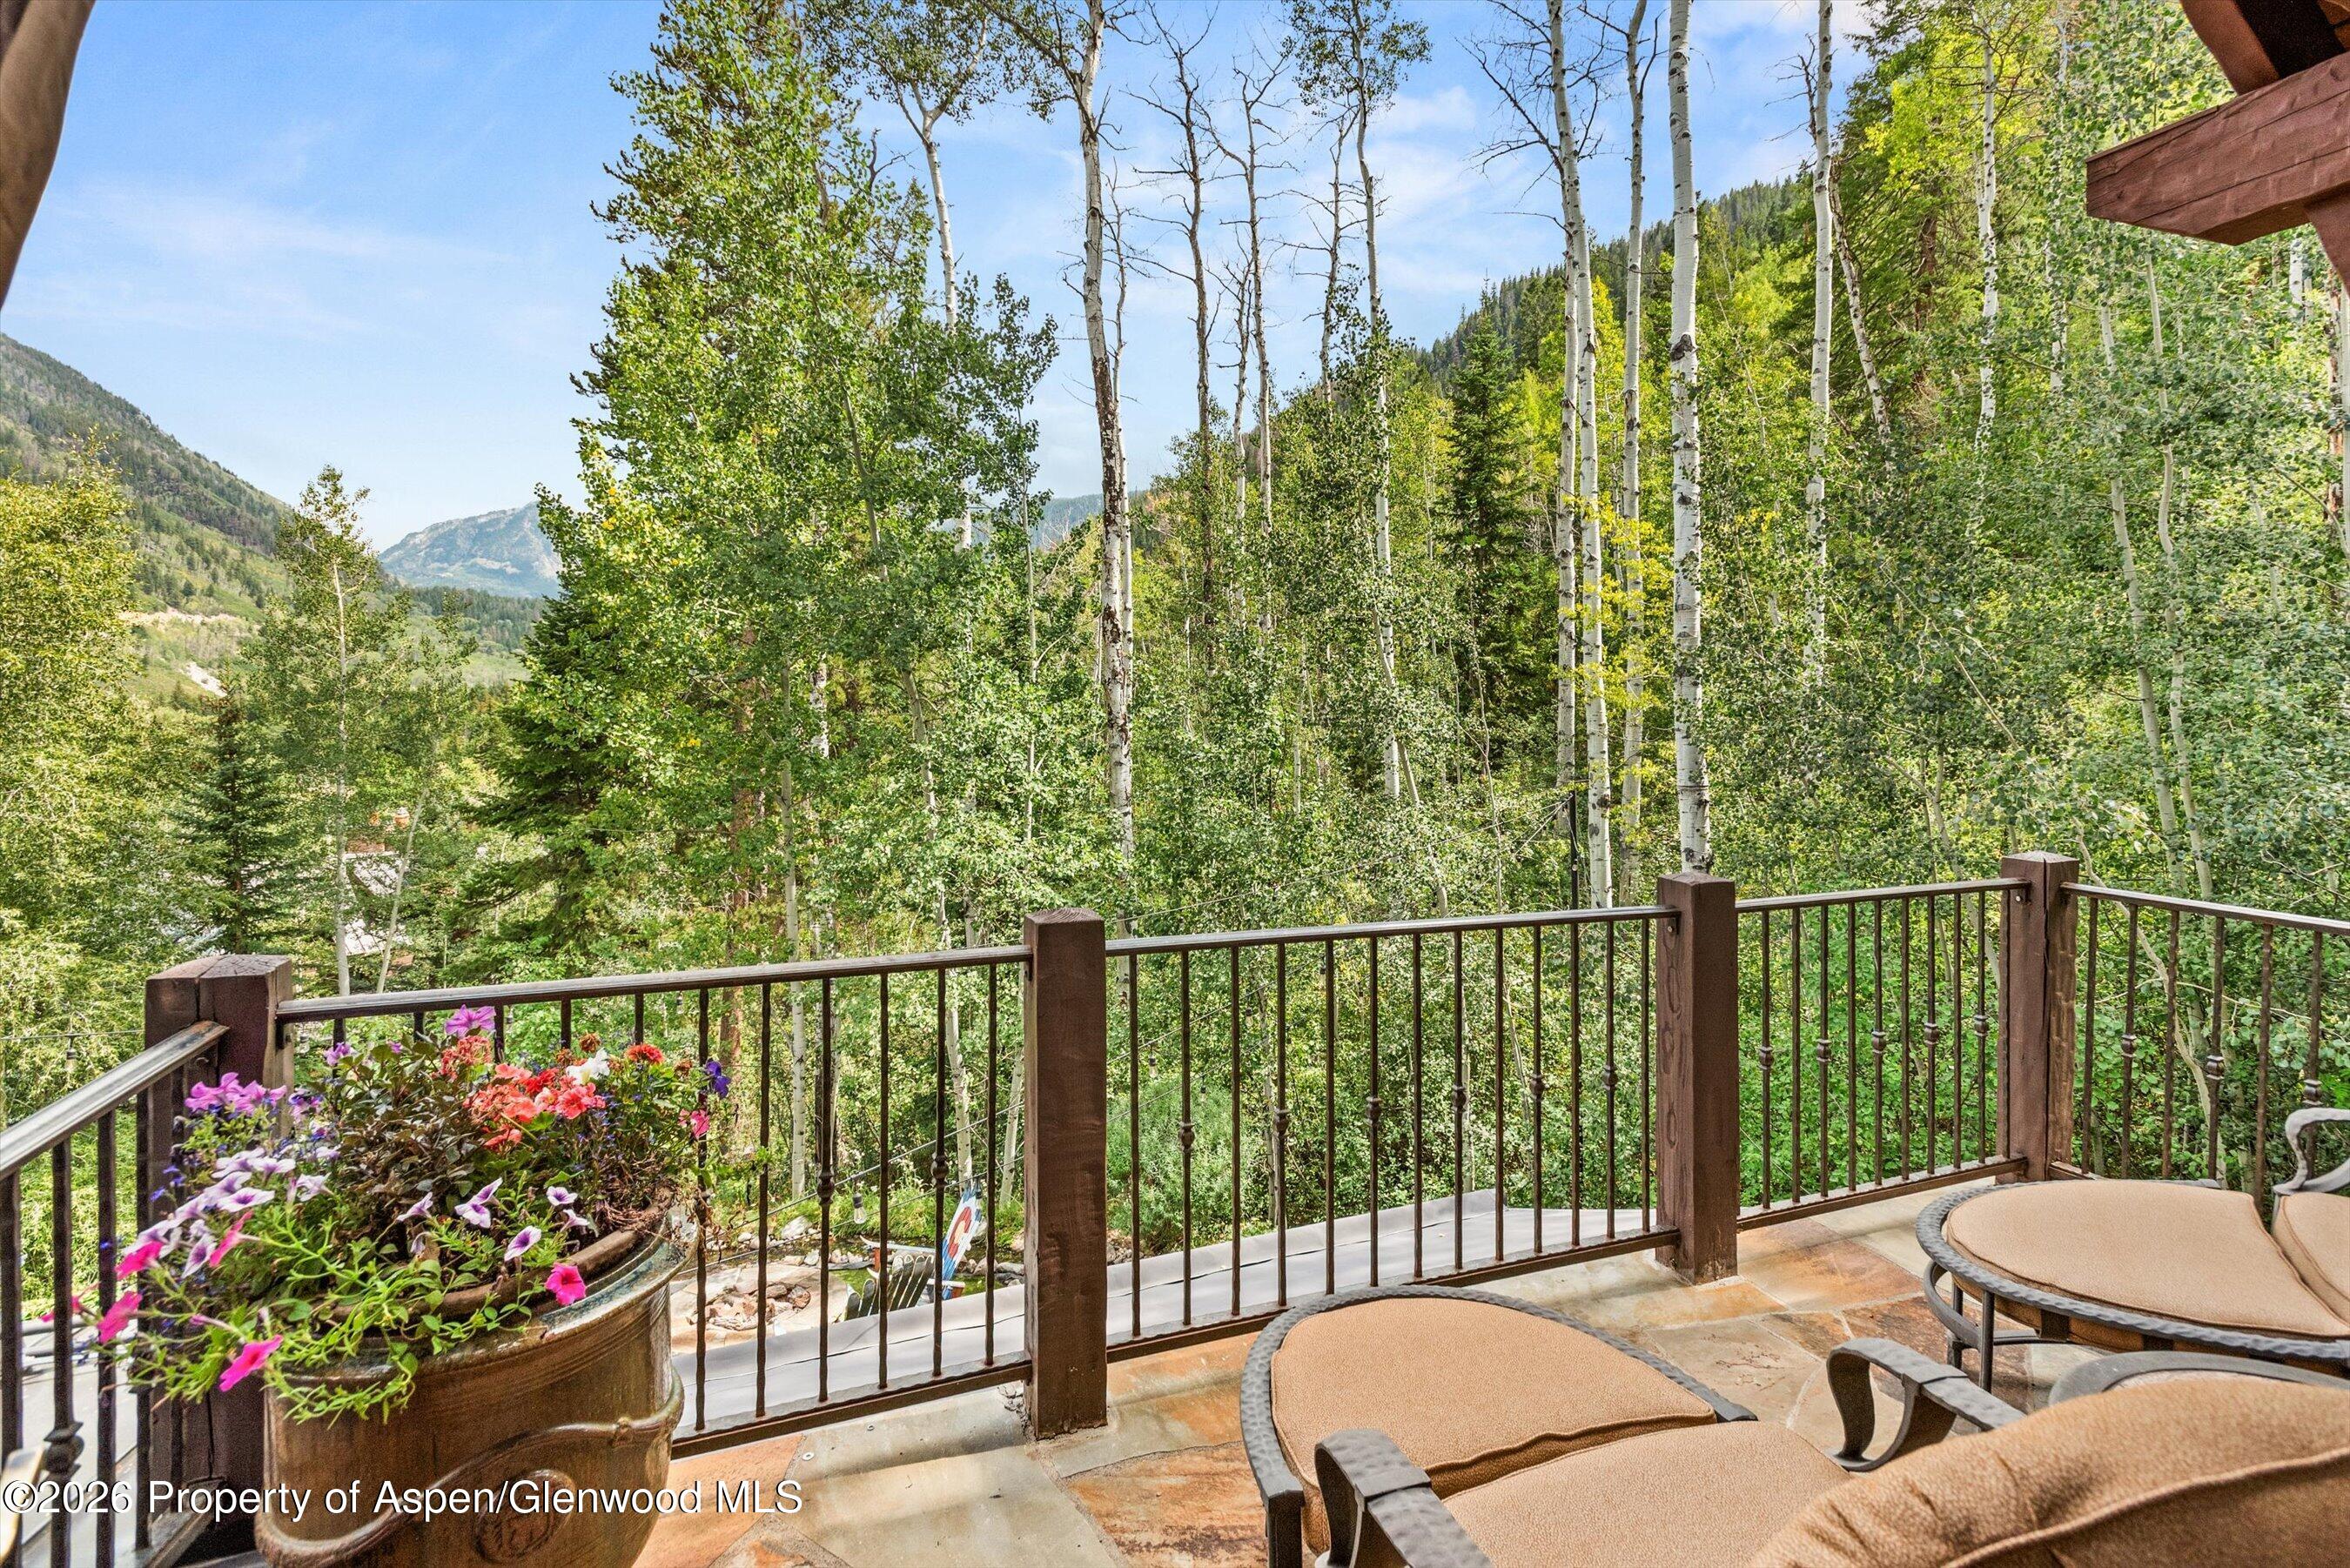
Deck with cushioned lounge chairs overlooking a dense aspen forest and mountain views.
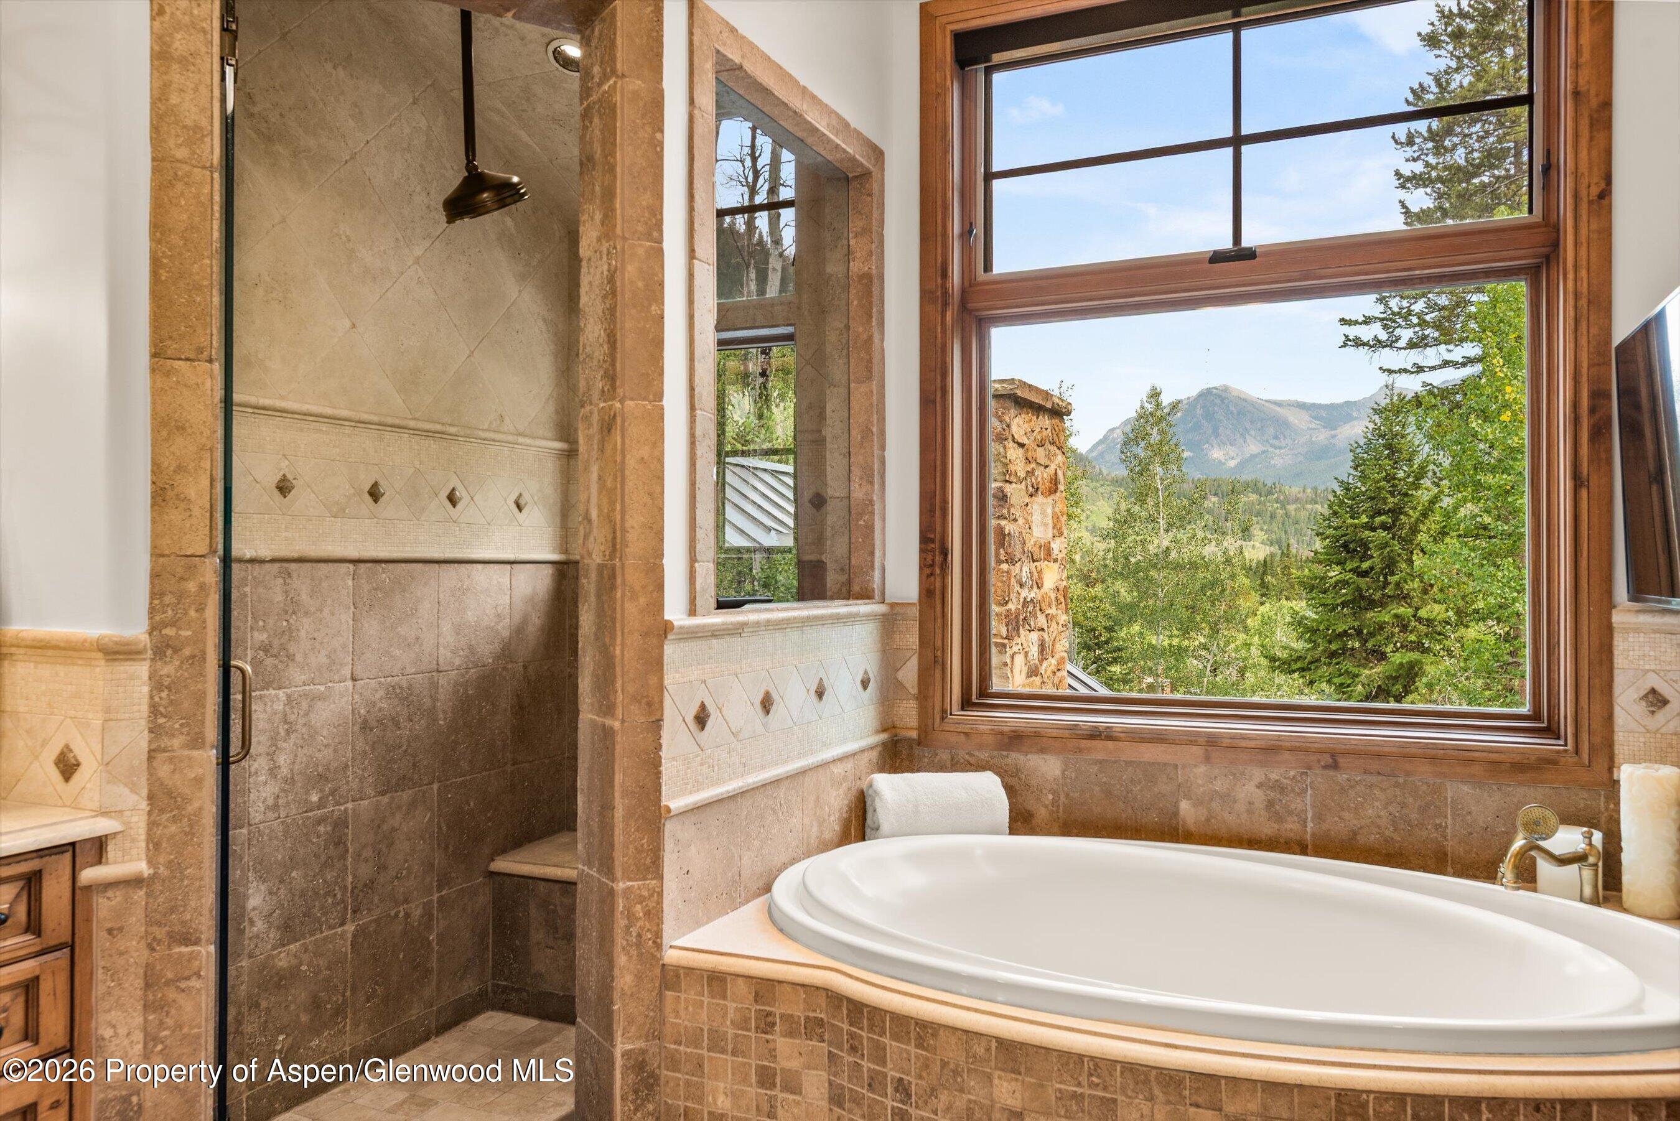
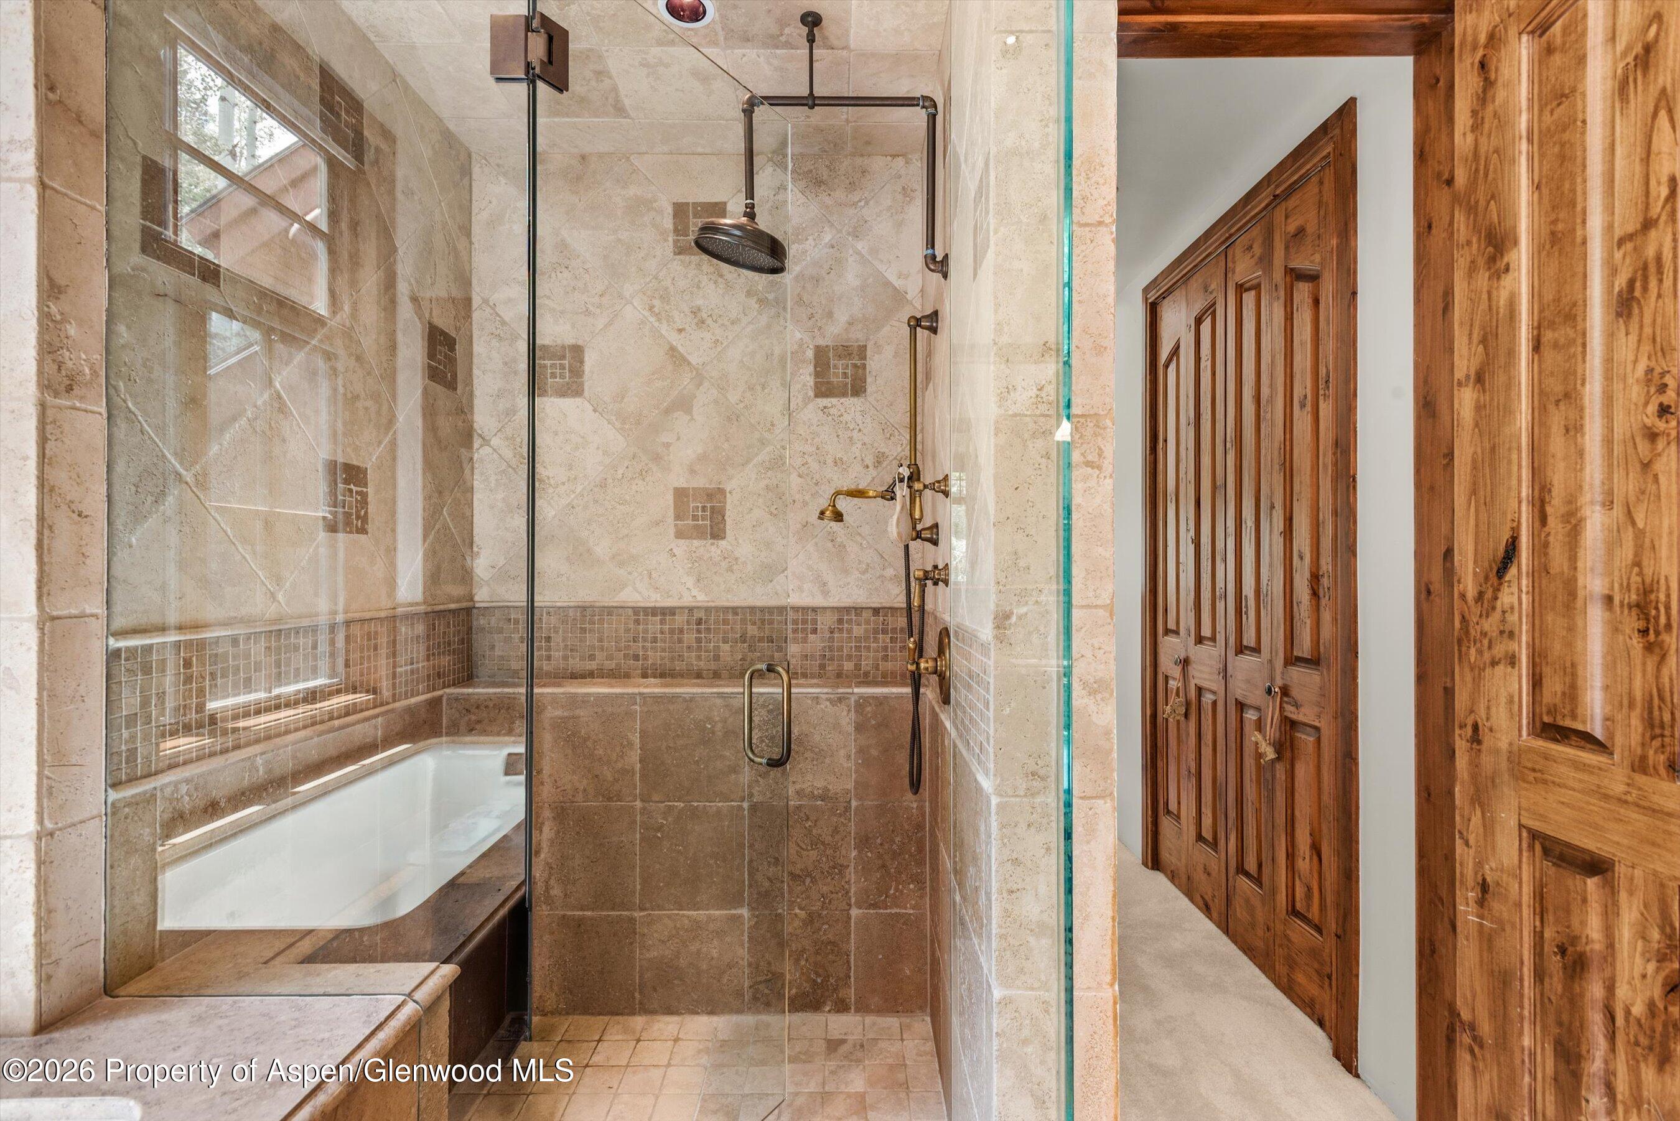
Bathroom with a tiled walk-in shower and soaking tub overlooking a mountain and forest.
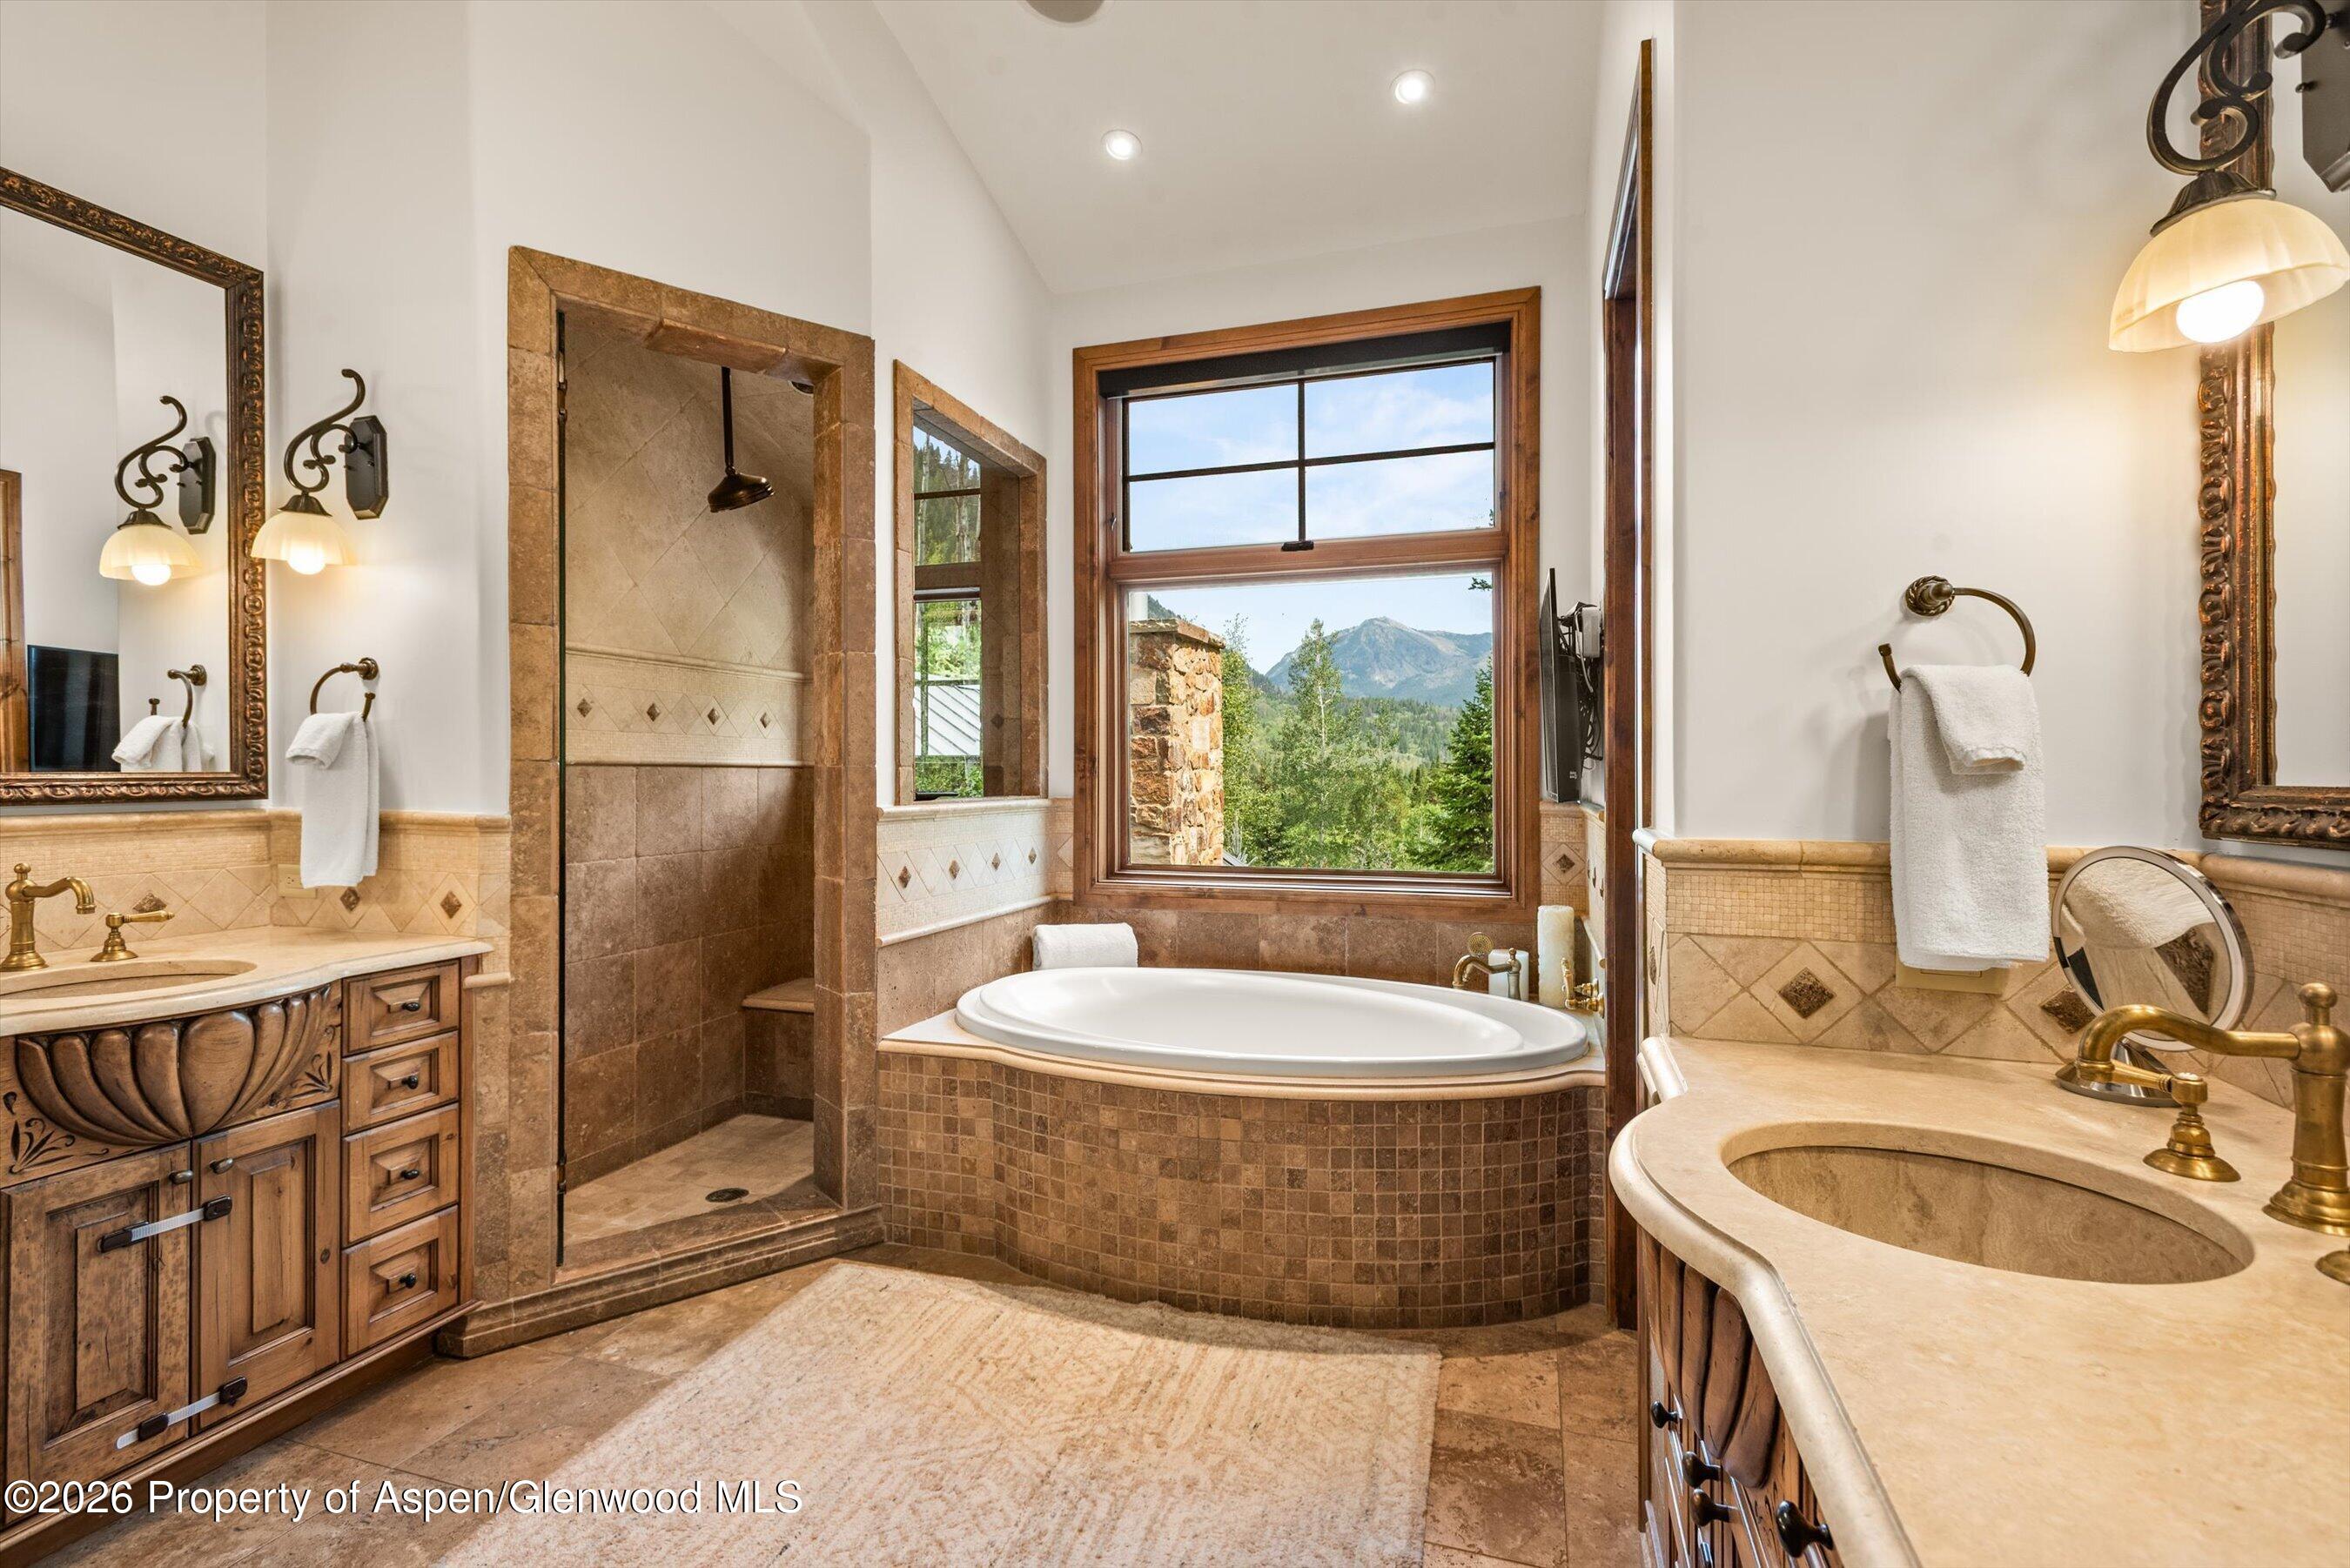
Bathroom with tiled walk-in shower, soaking tub, and mountain view through a large window.
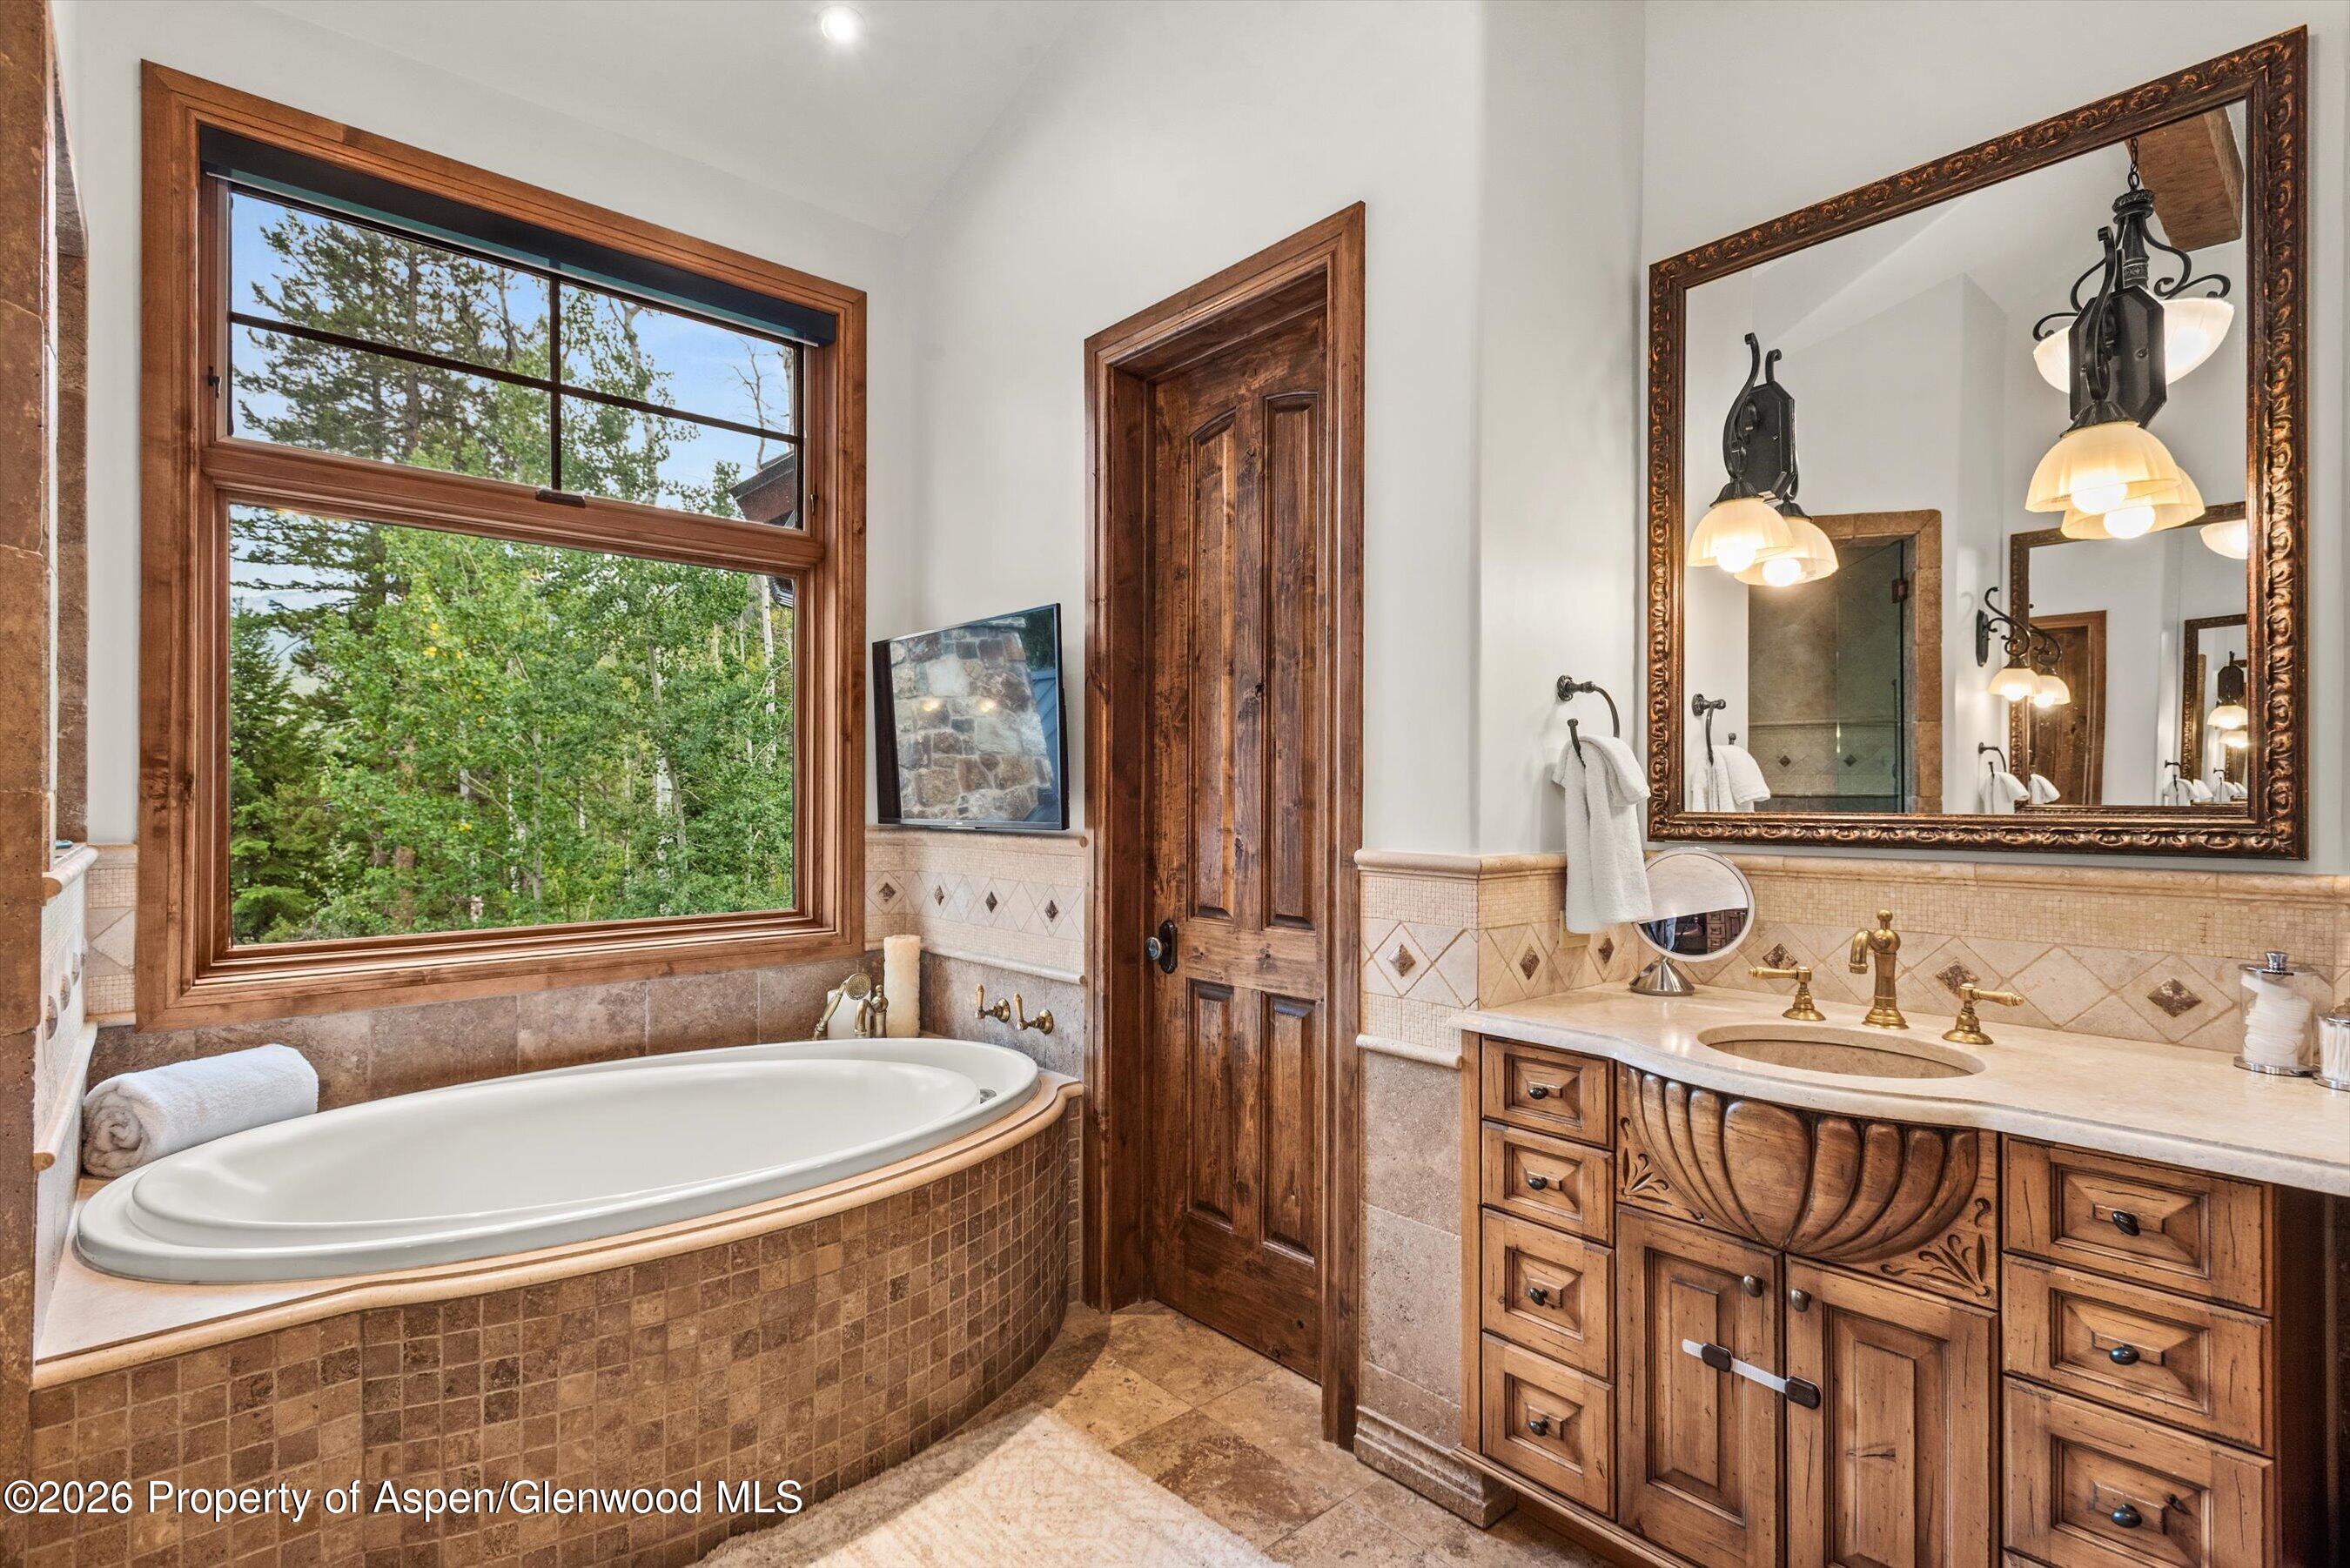
Bathroom with a tiled soaking tub, carved wood vanity, and large window overlooking trees.
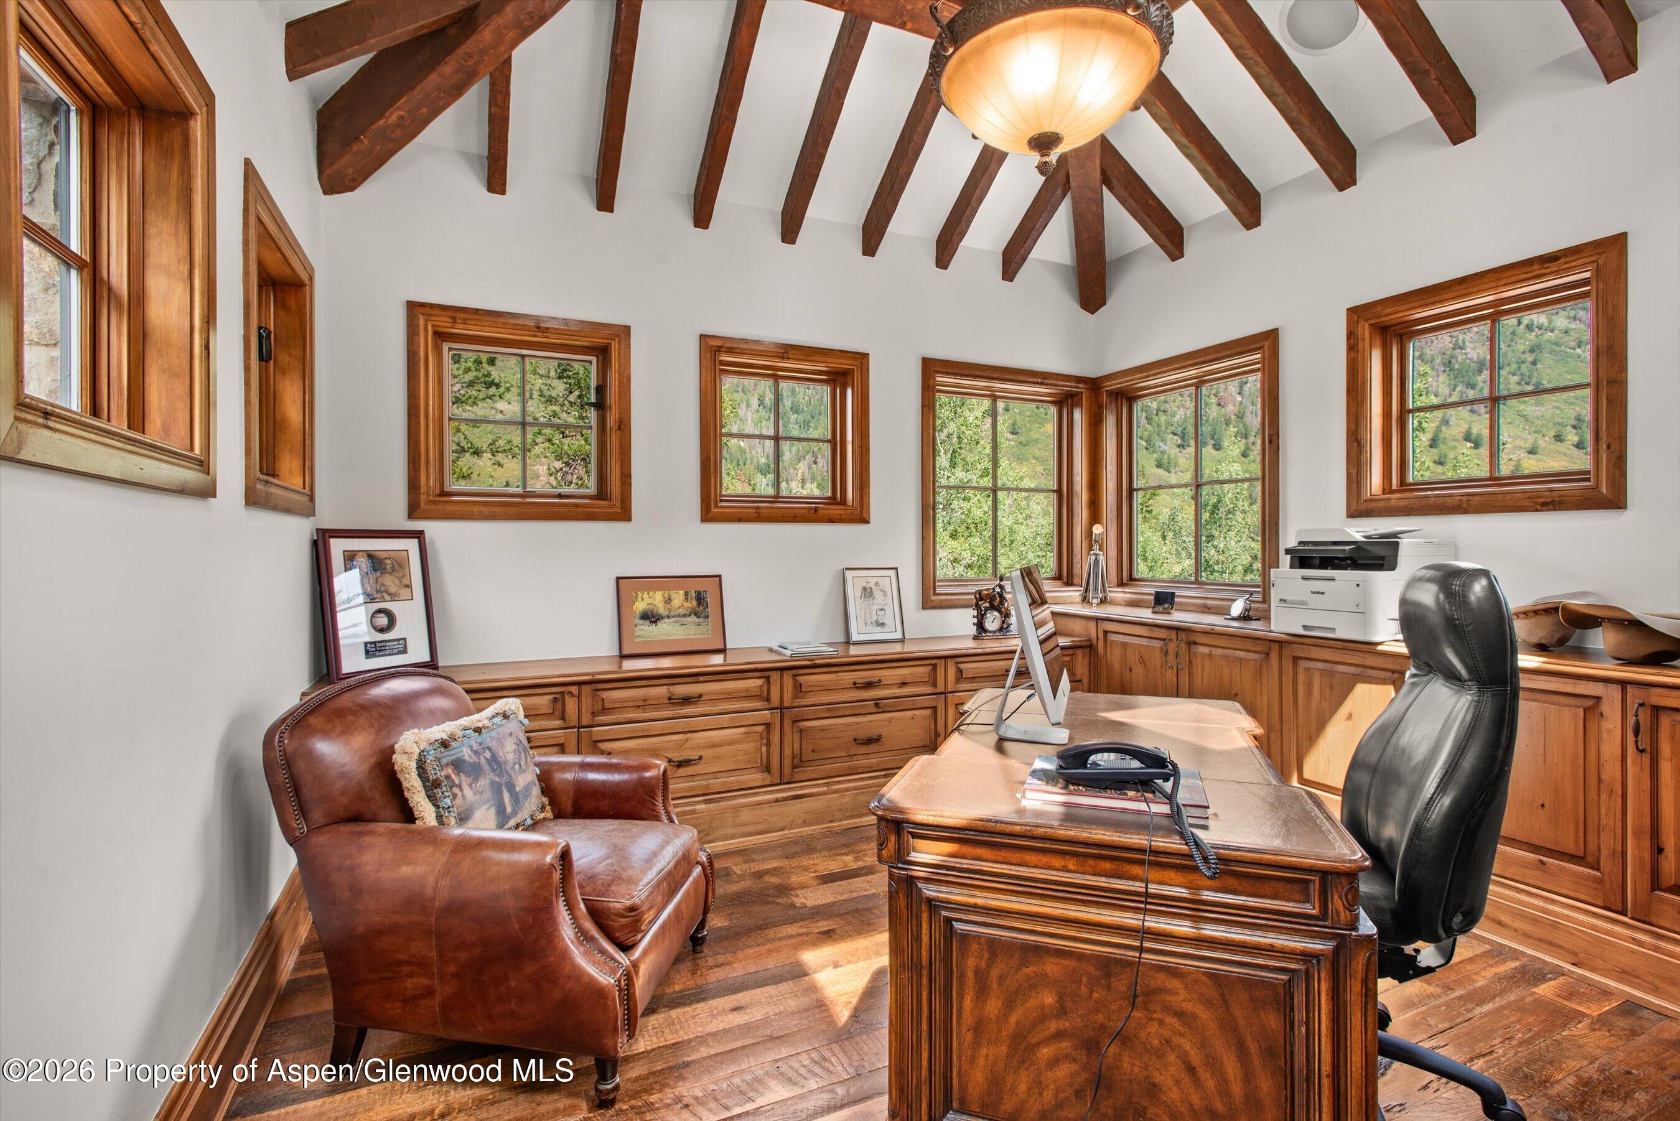
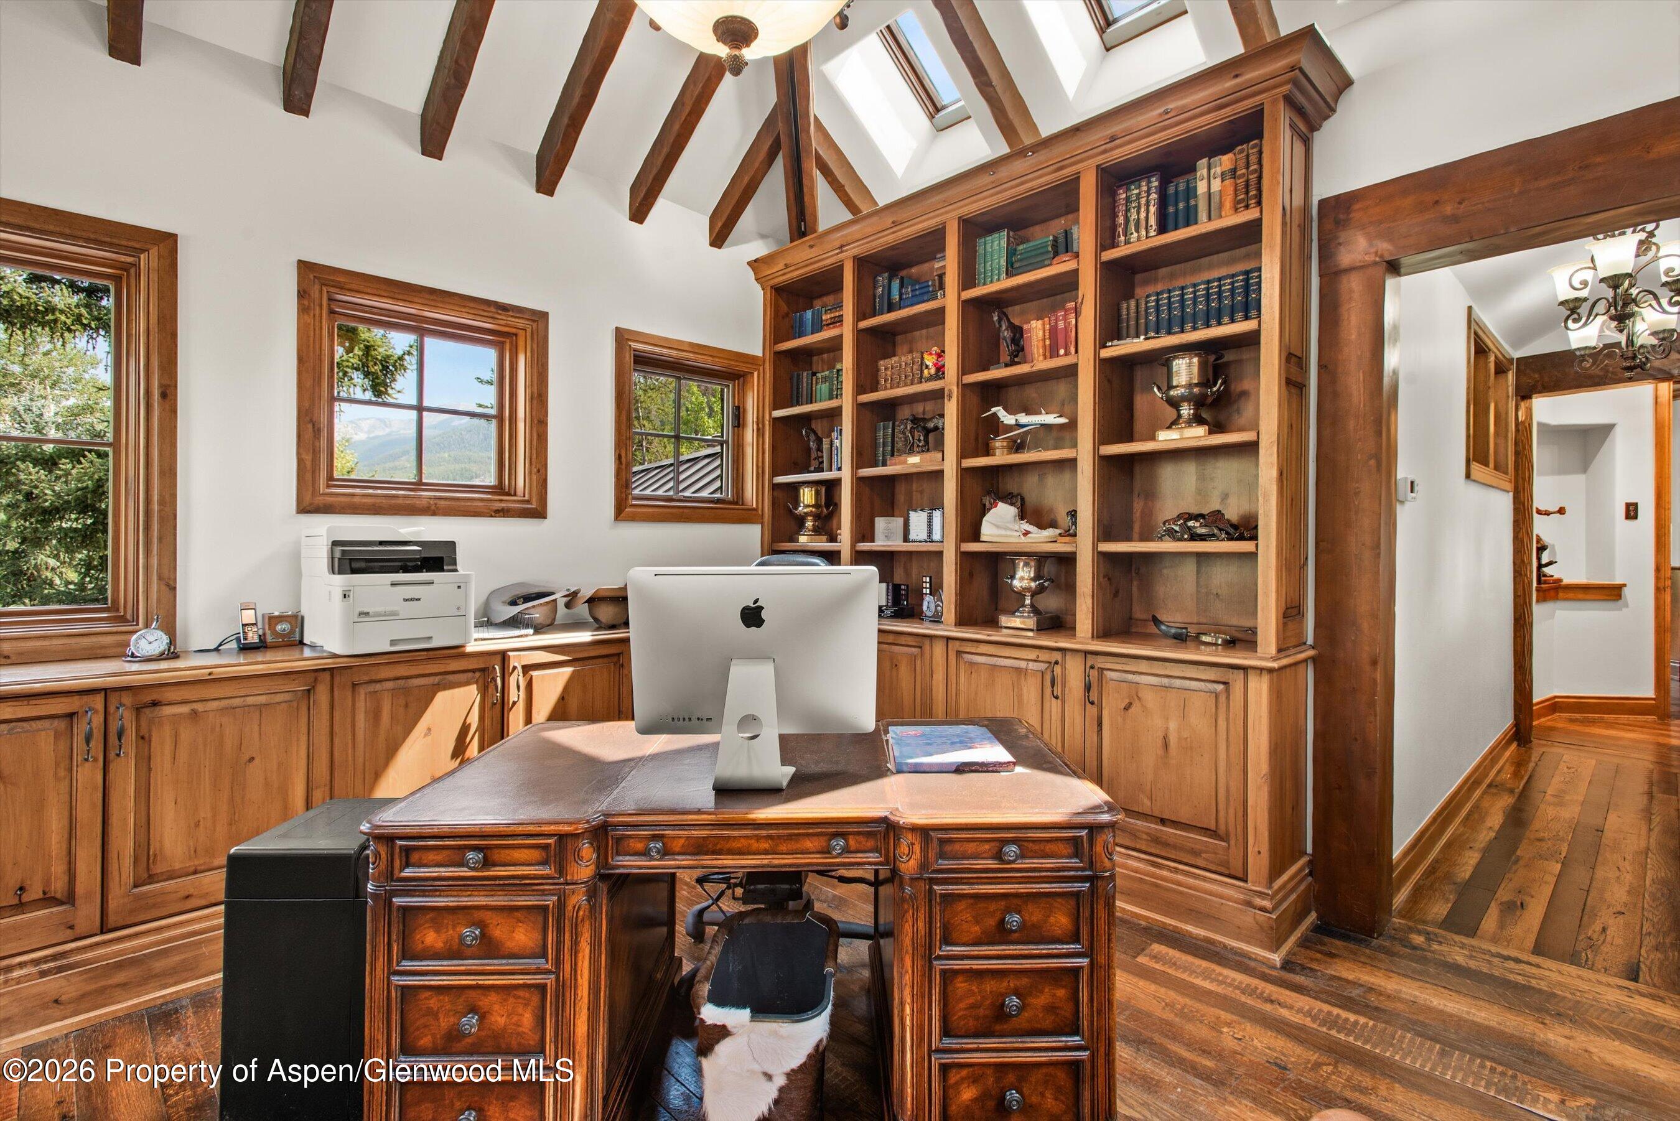
Wood-paneled home office with exposed ceiling beams, a built-in desk, and mountain-view windows.
Wood-paneled home office with built-in bookcases, carved desk, and vaulted exposed-beam ceiling.
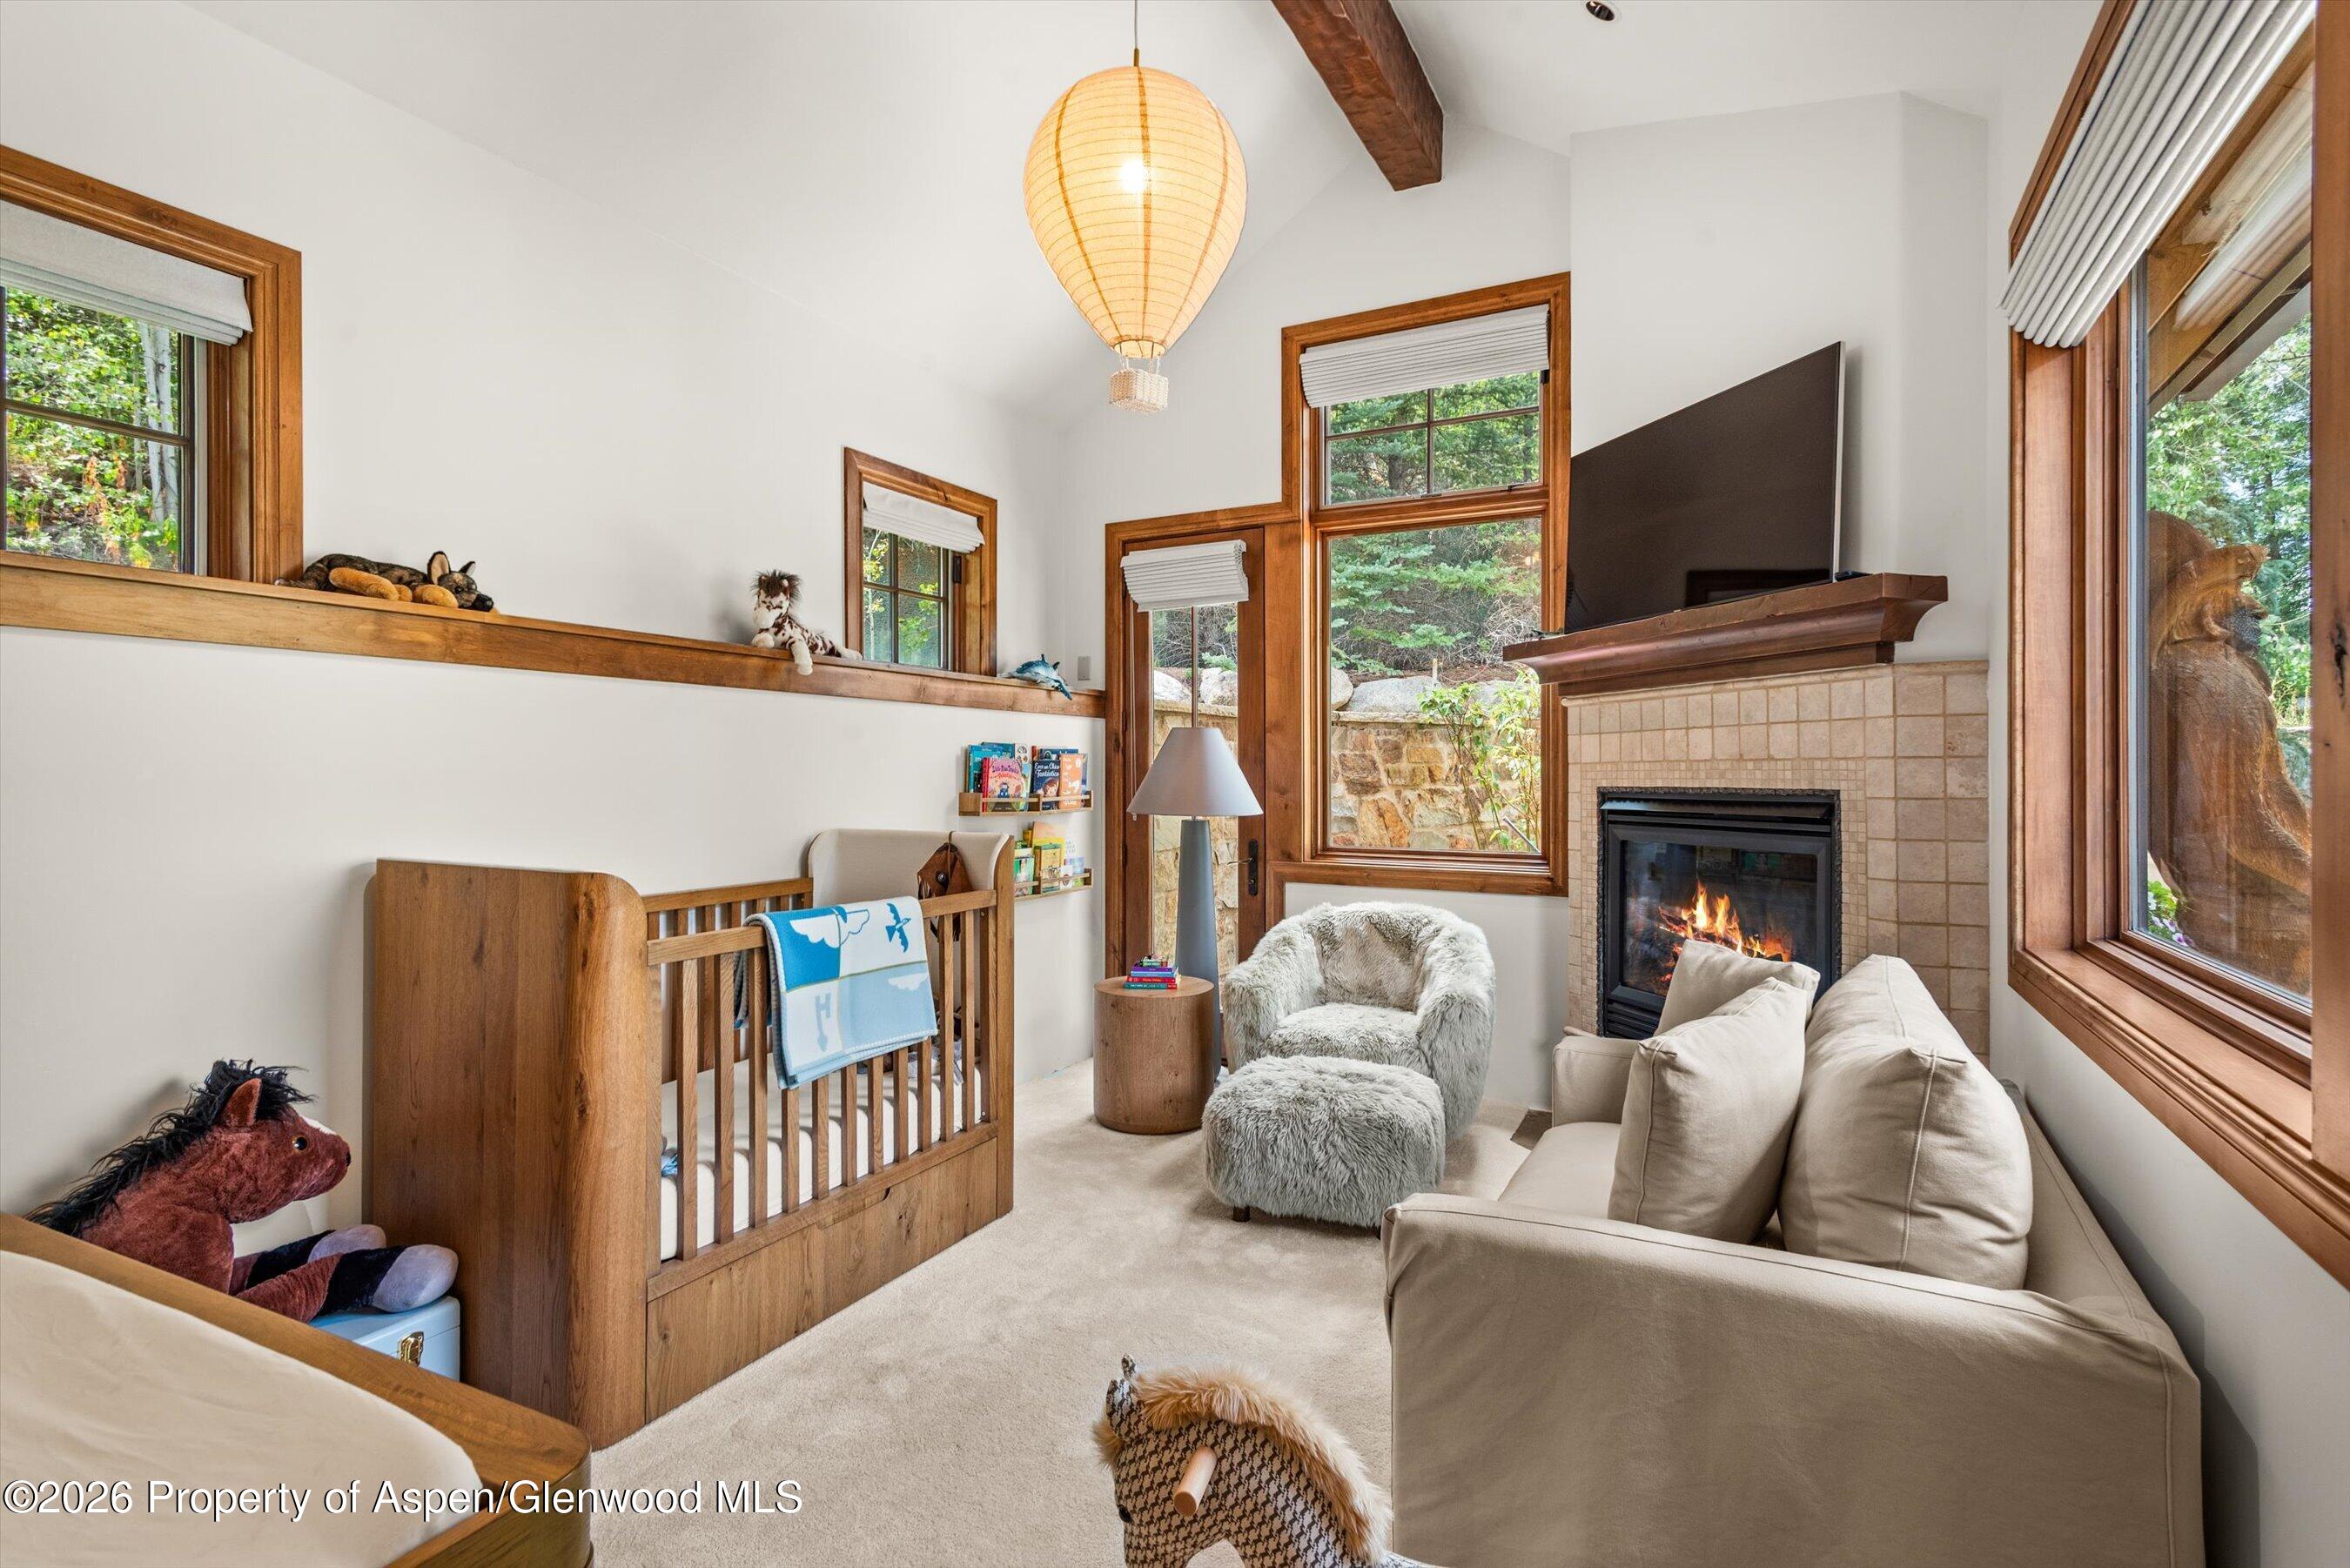
Nursery and sitting room with a wooden crib, tiled fireplace, and large windows overlooking trees.
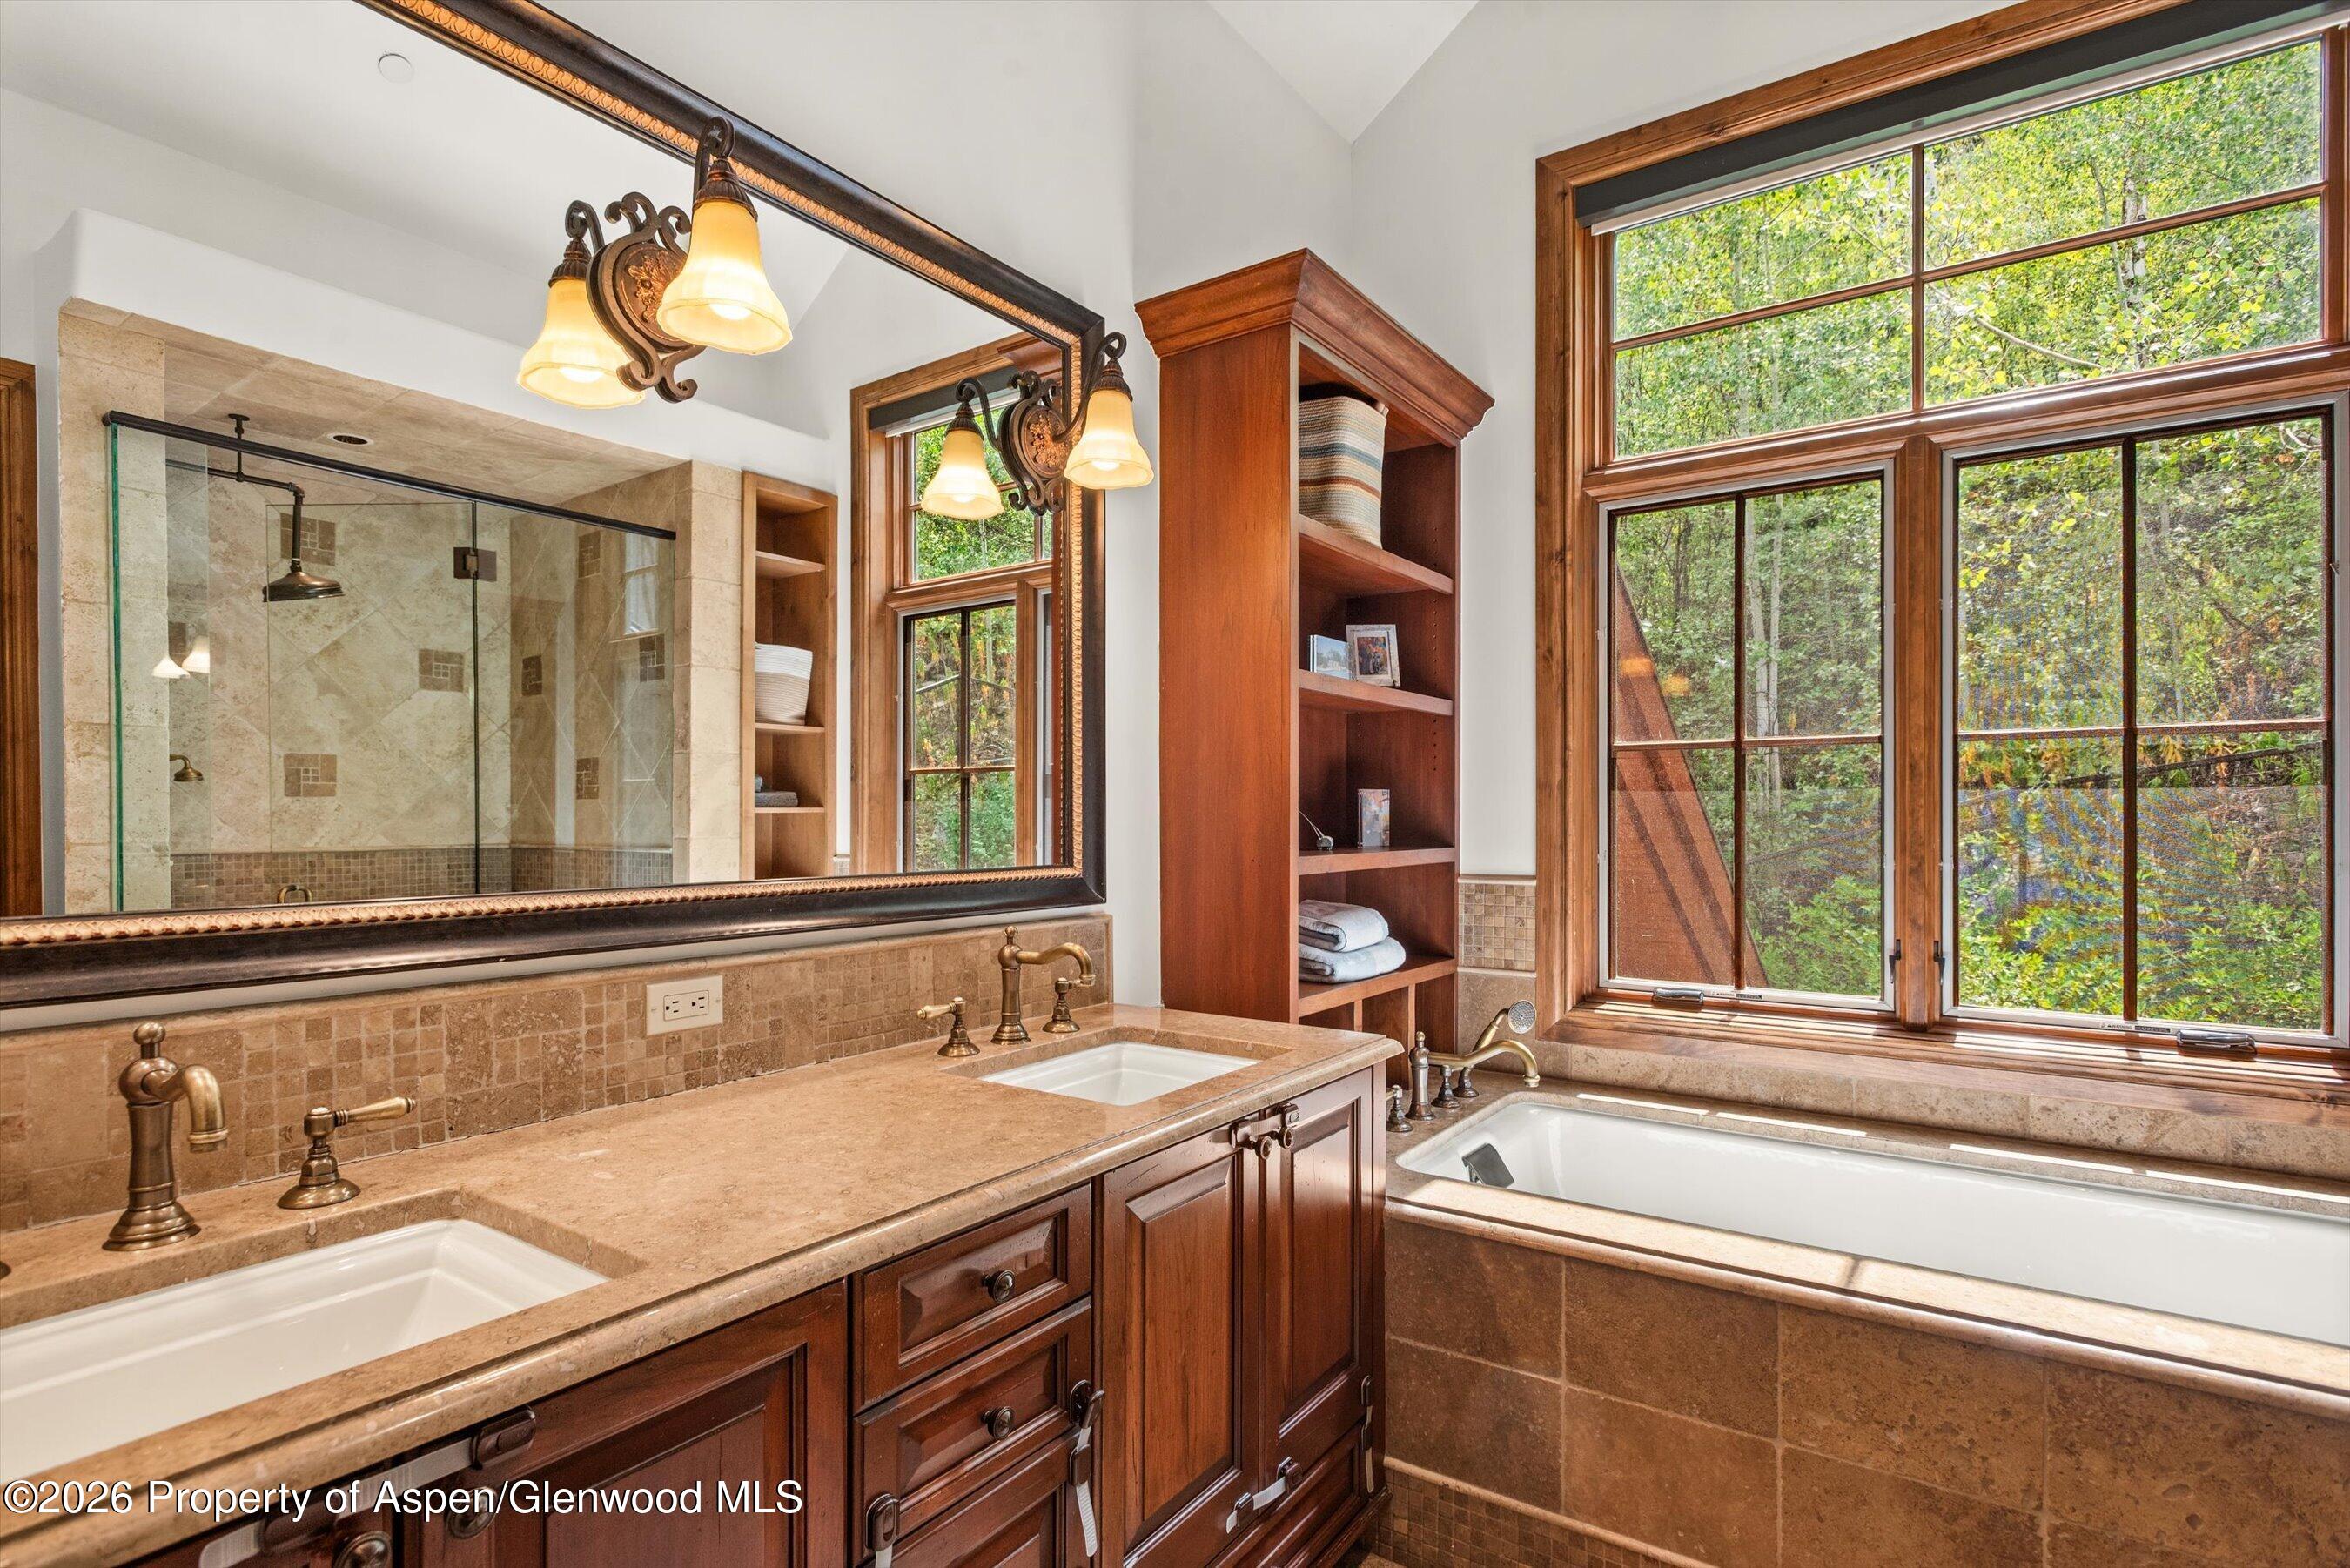
Bathroom with double vanity, glass shower, and soaking tub beside large windows.
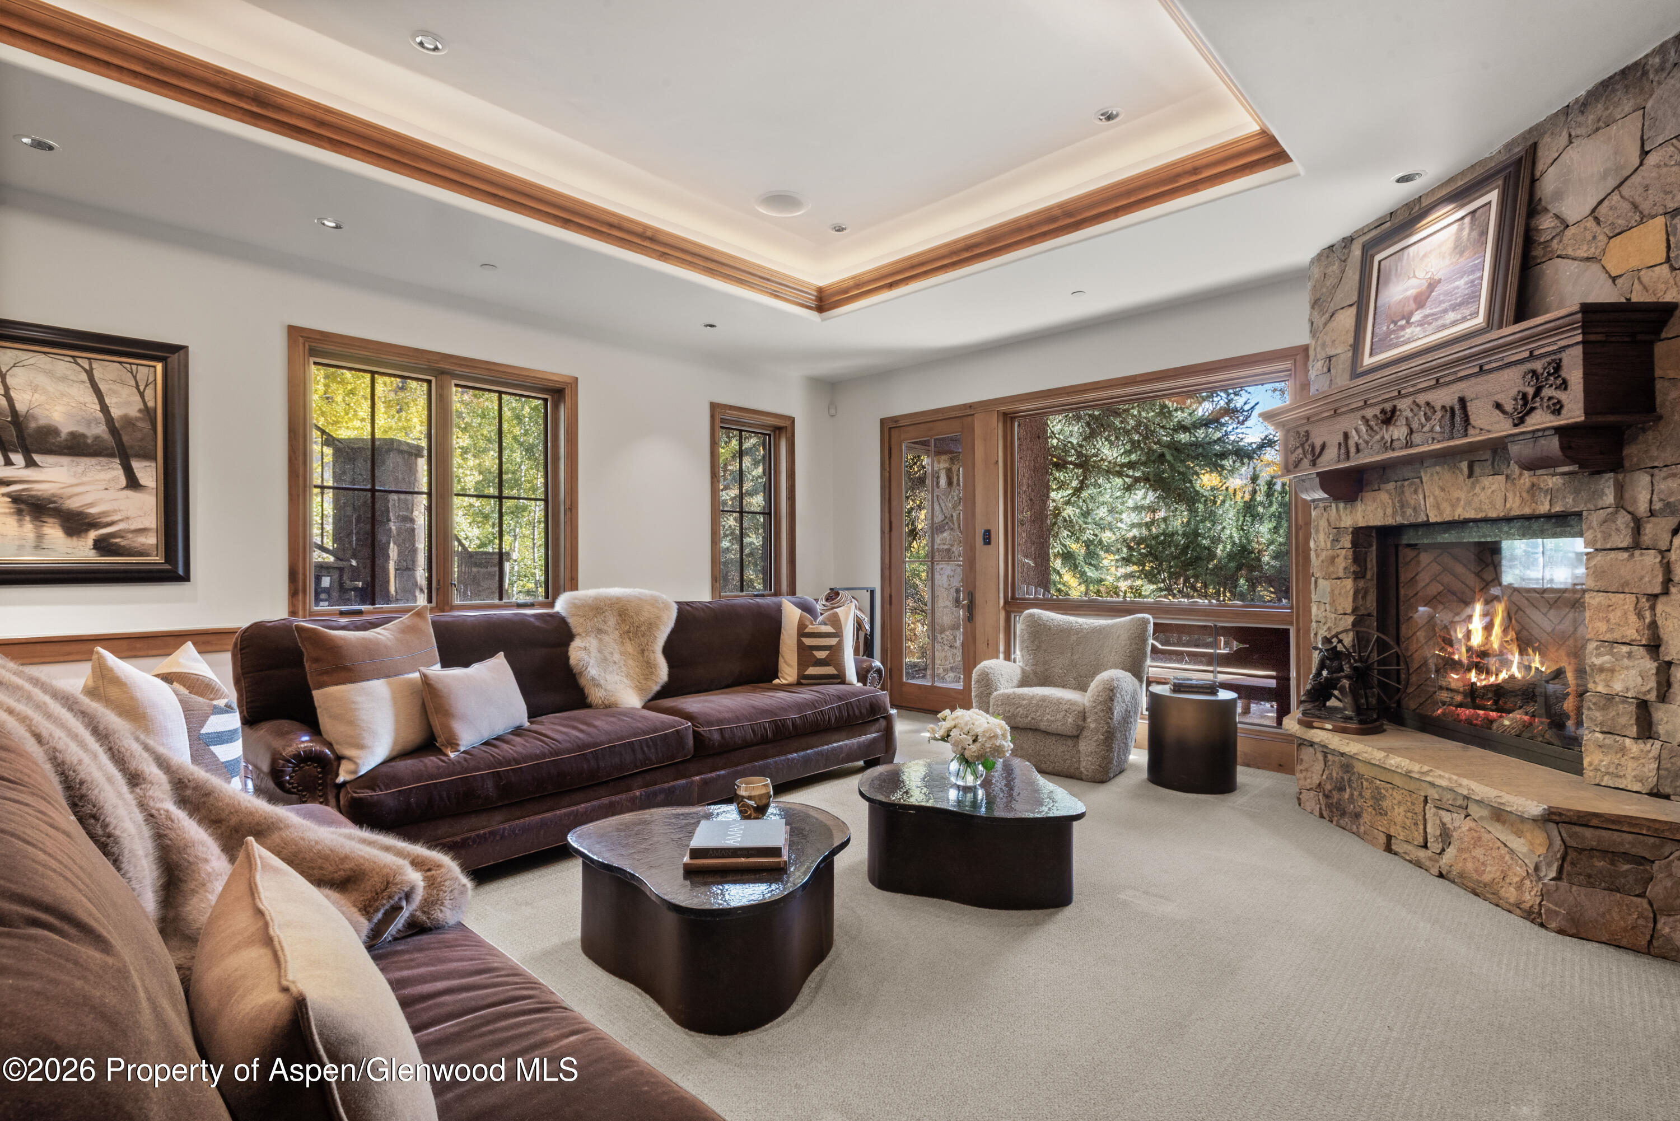
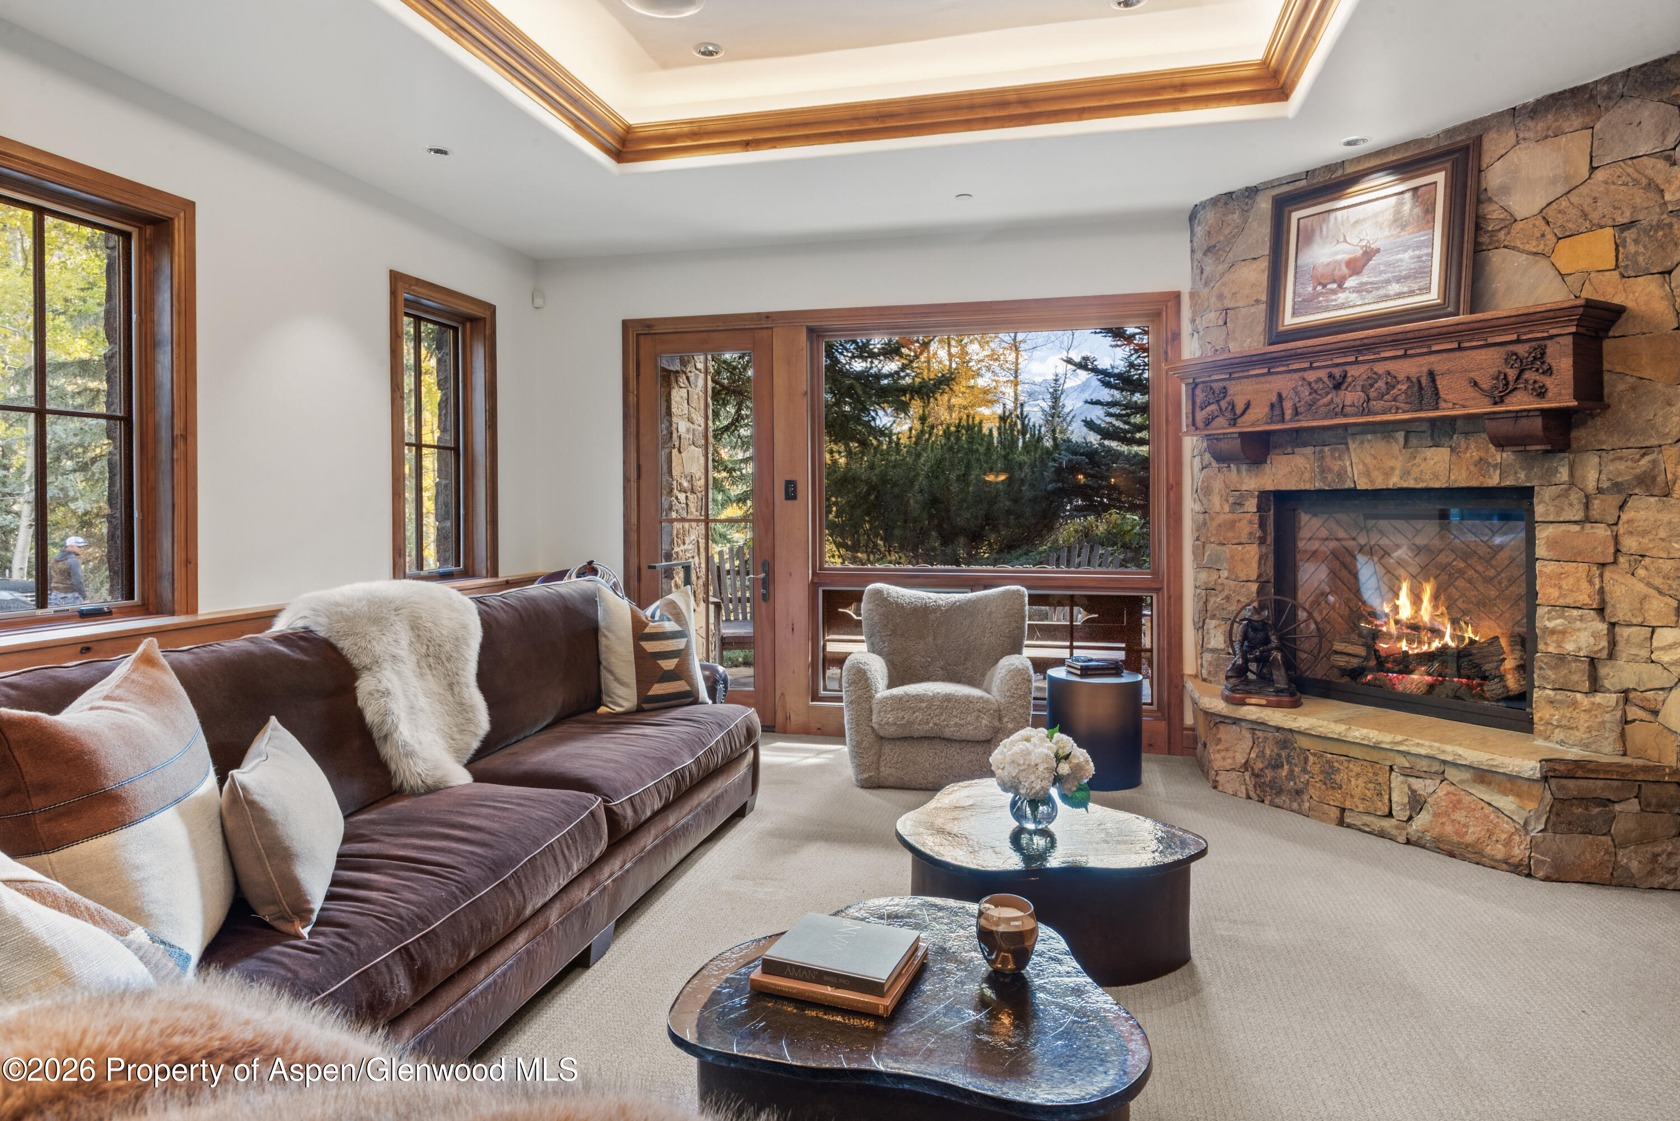
Living room with a stone fireplace, wood-trimmed windows, and leather sofas.
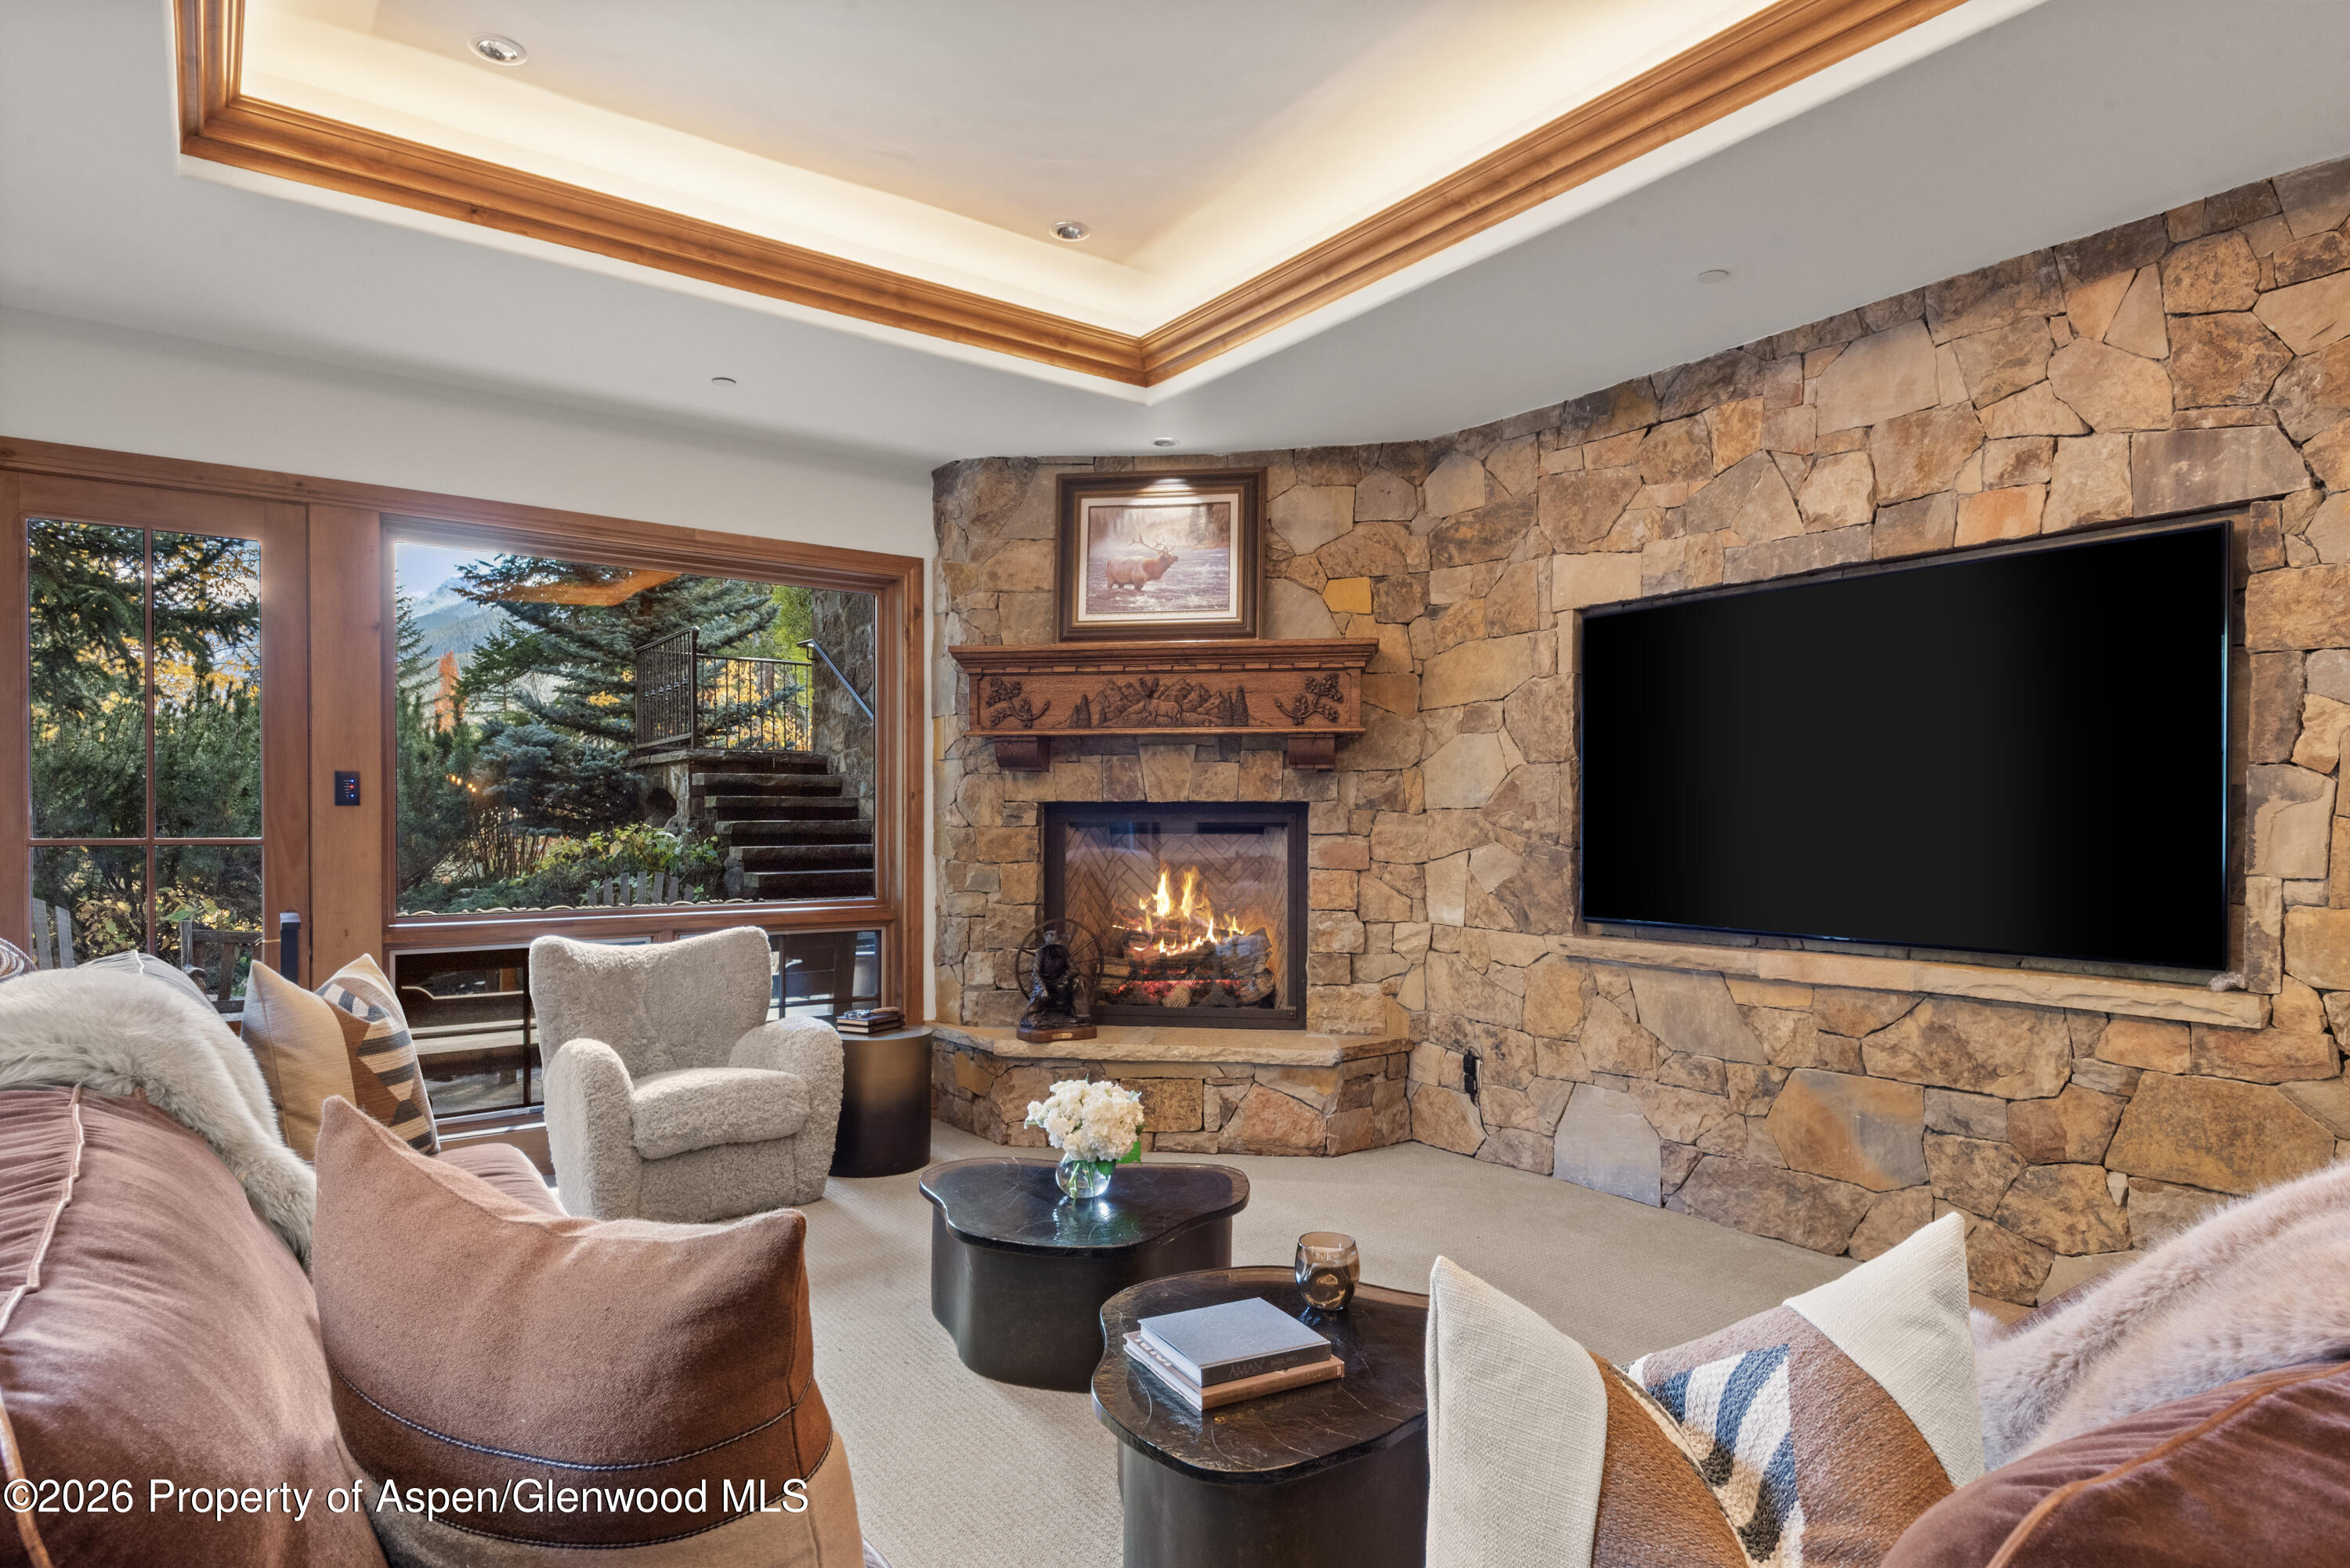
Living room with a stone fireplace, wall-mounted television, and large windows overlooking trees.
Living room with a stone fireplace, wood-framed windows, and plush seating.
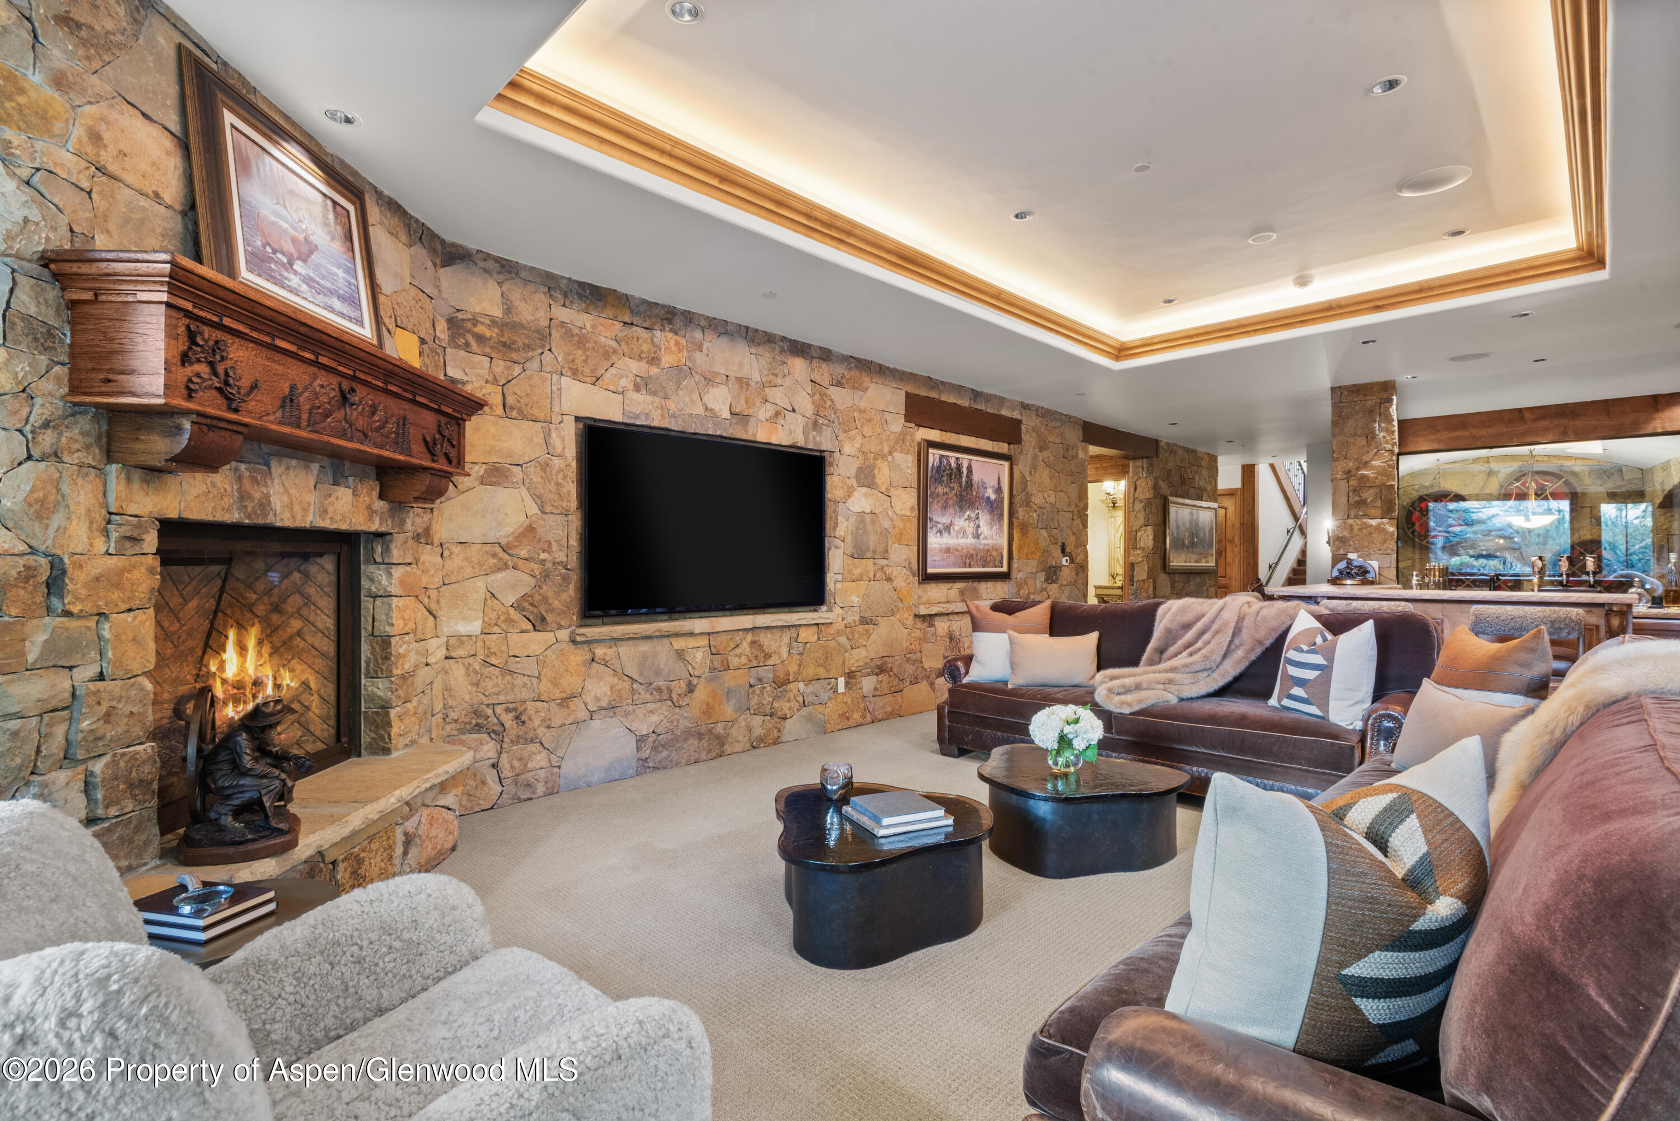
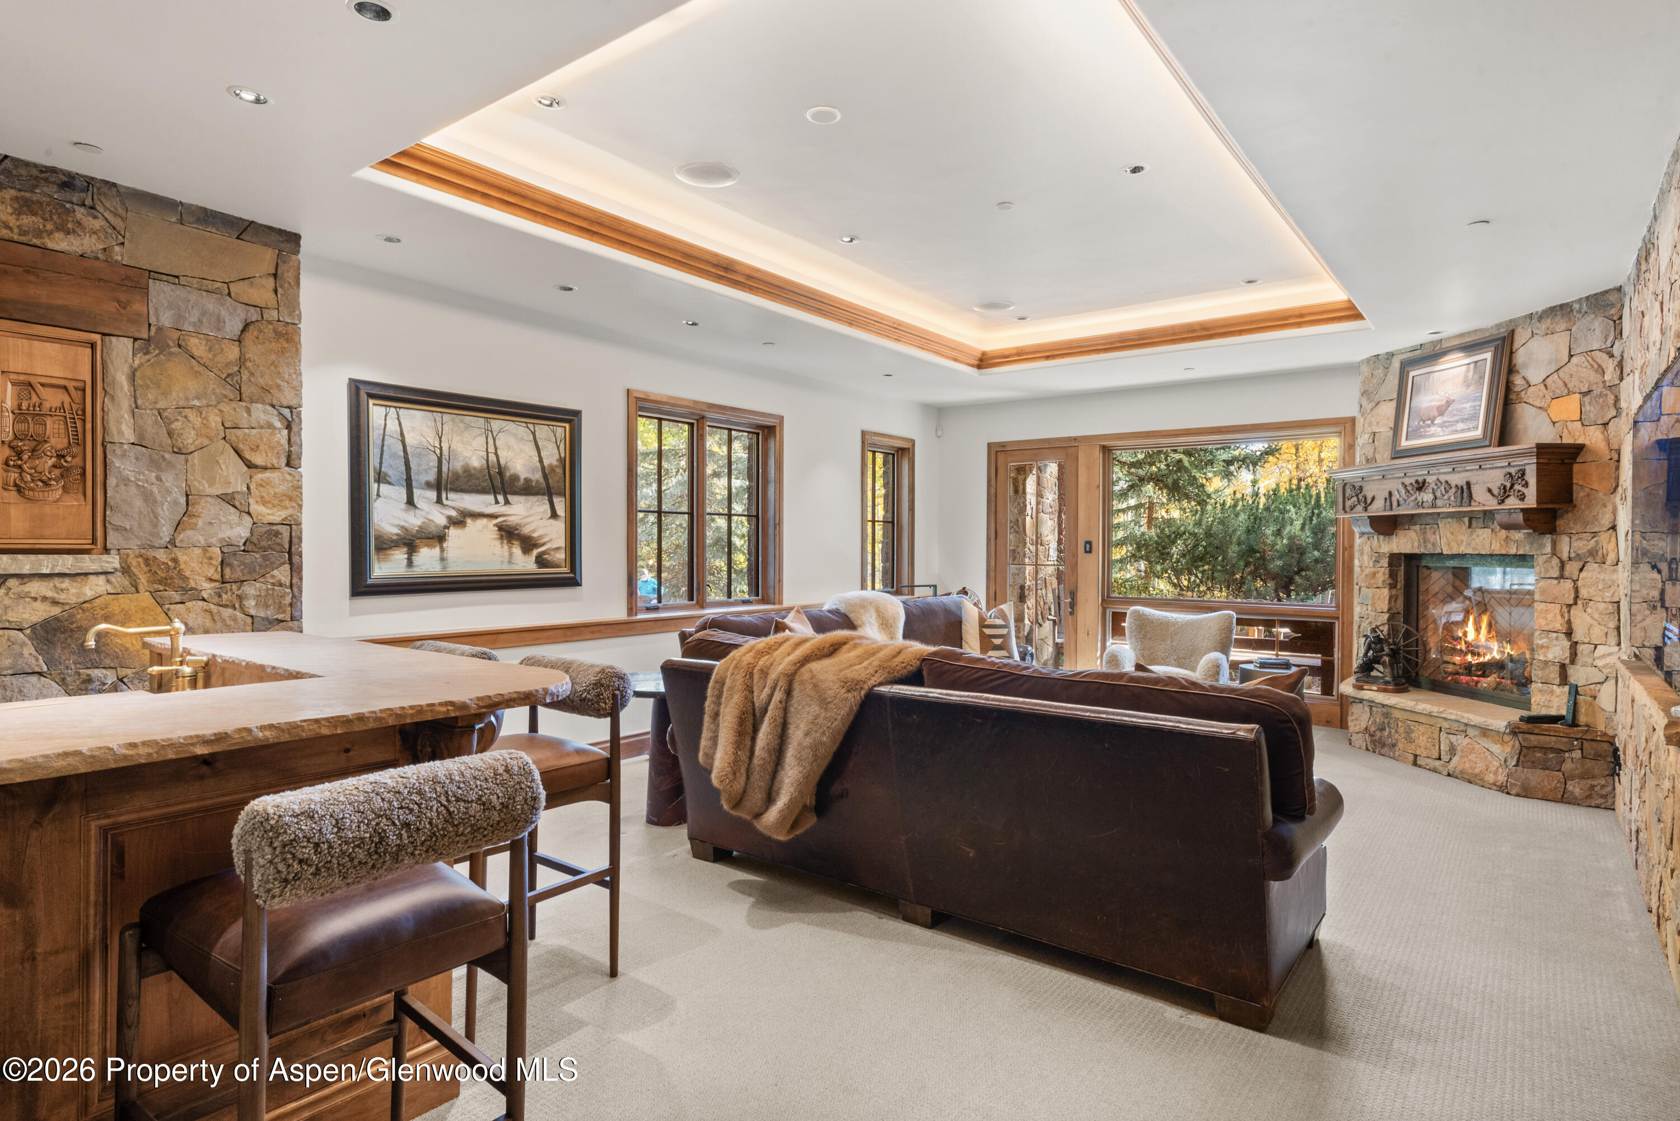
Living room with a stone fireplace, built-in television, plush sofas, and a tray ceiling.
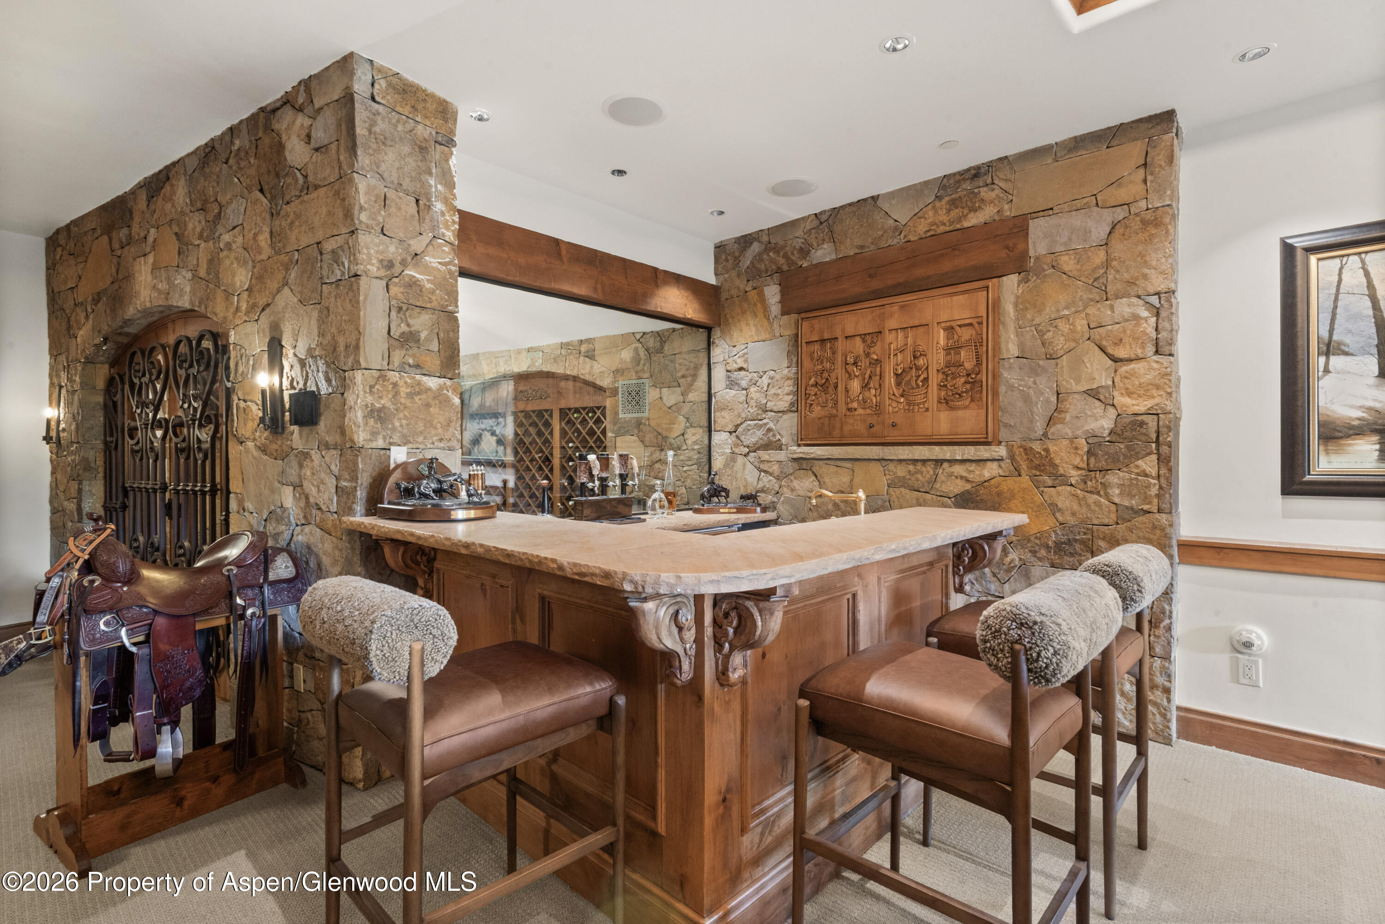
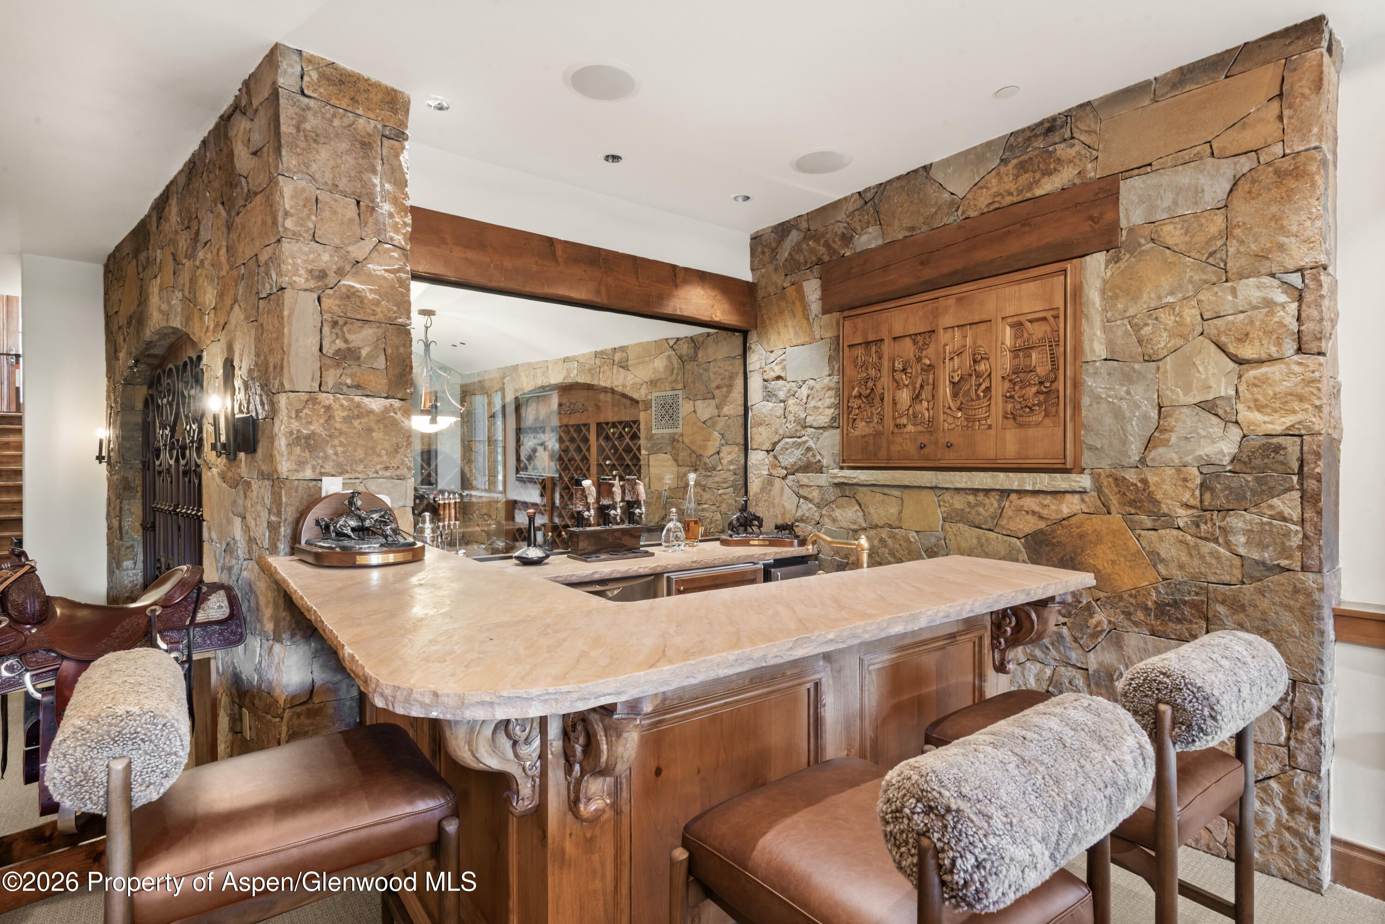
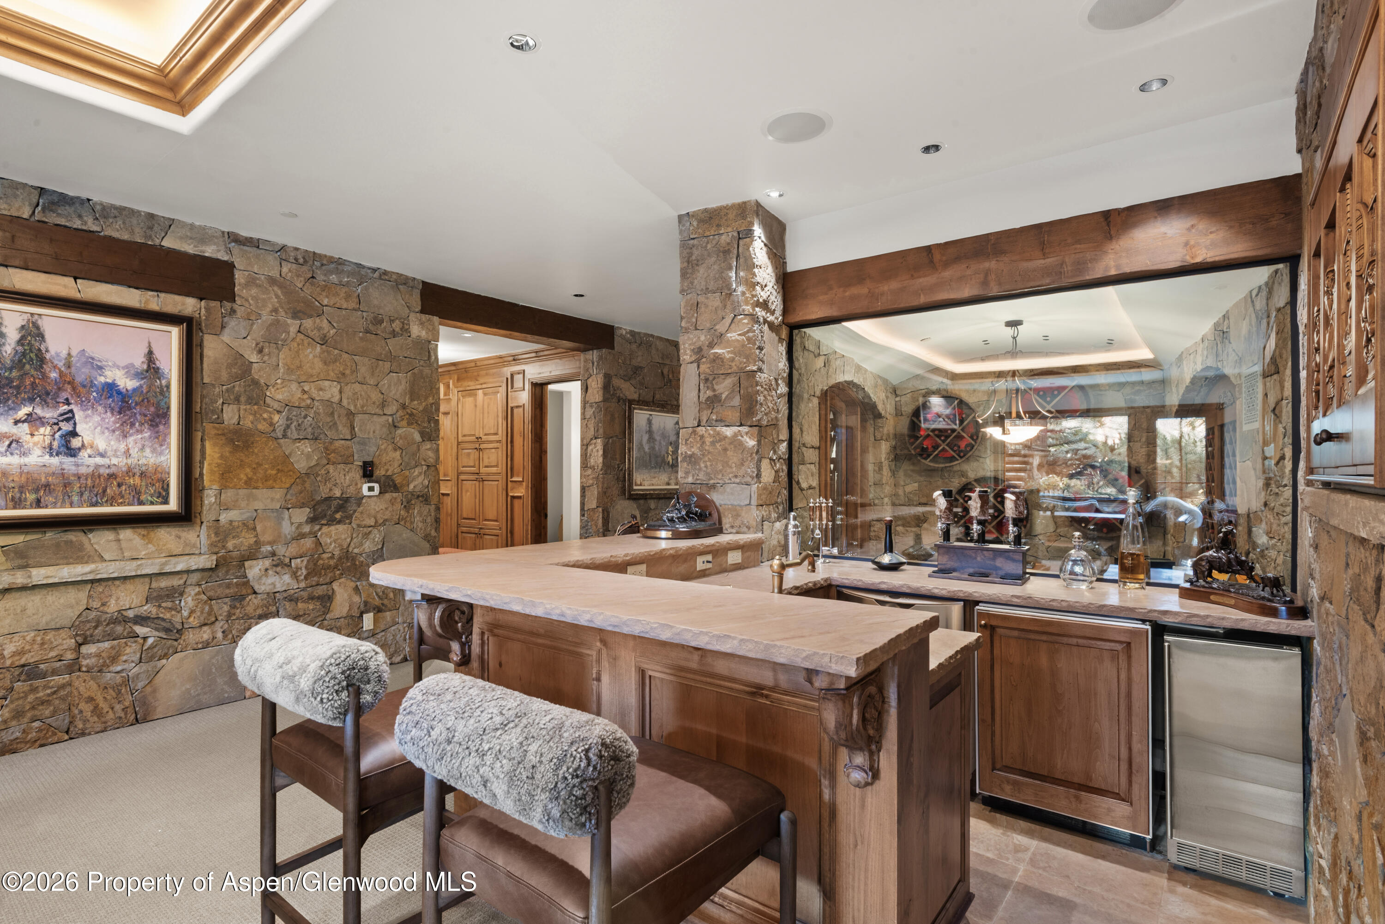
Home bar with a carved wood counter, stone walls, leather stools, and a wine rack.
Stone-walled home bar with a carved wooden cabinet, broad counter, and upholstered bar stools.
Home bar with a carved wood counter, stone walls, glass wine display, and upholstered bar stools.
Living room with a stone fireplace, wood-trimmed windows, and a built-in bar.
Bathroom with a tiled glass shower and a built-in tub beneath a window.
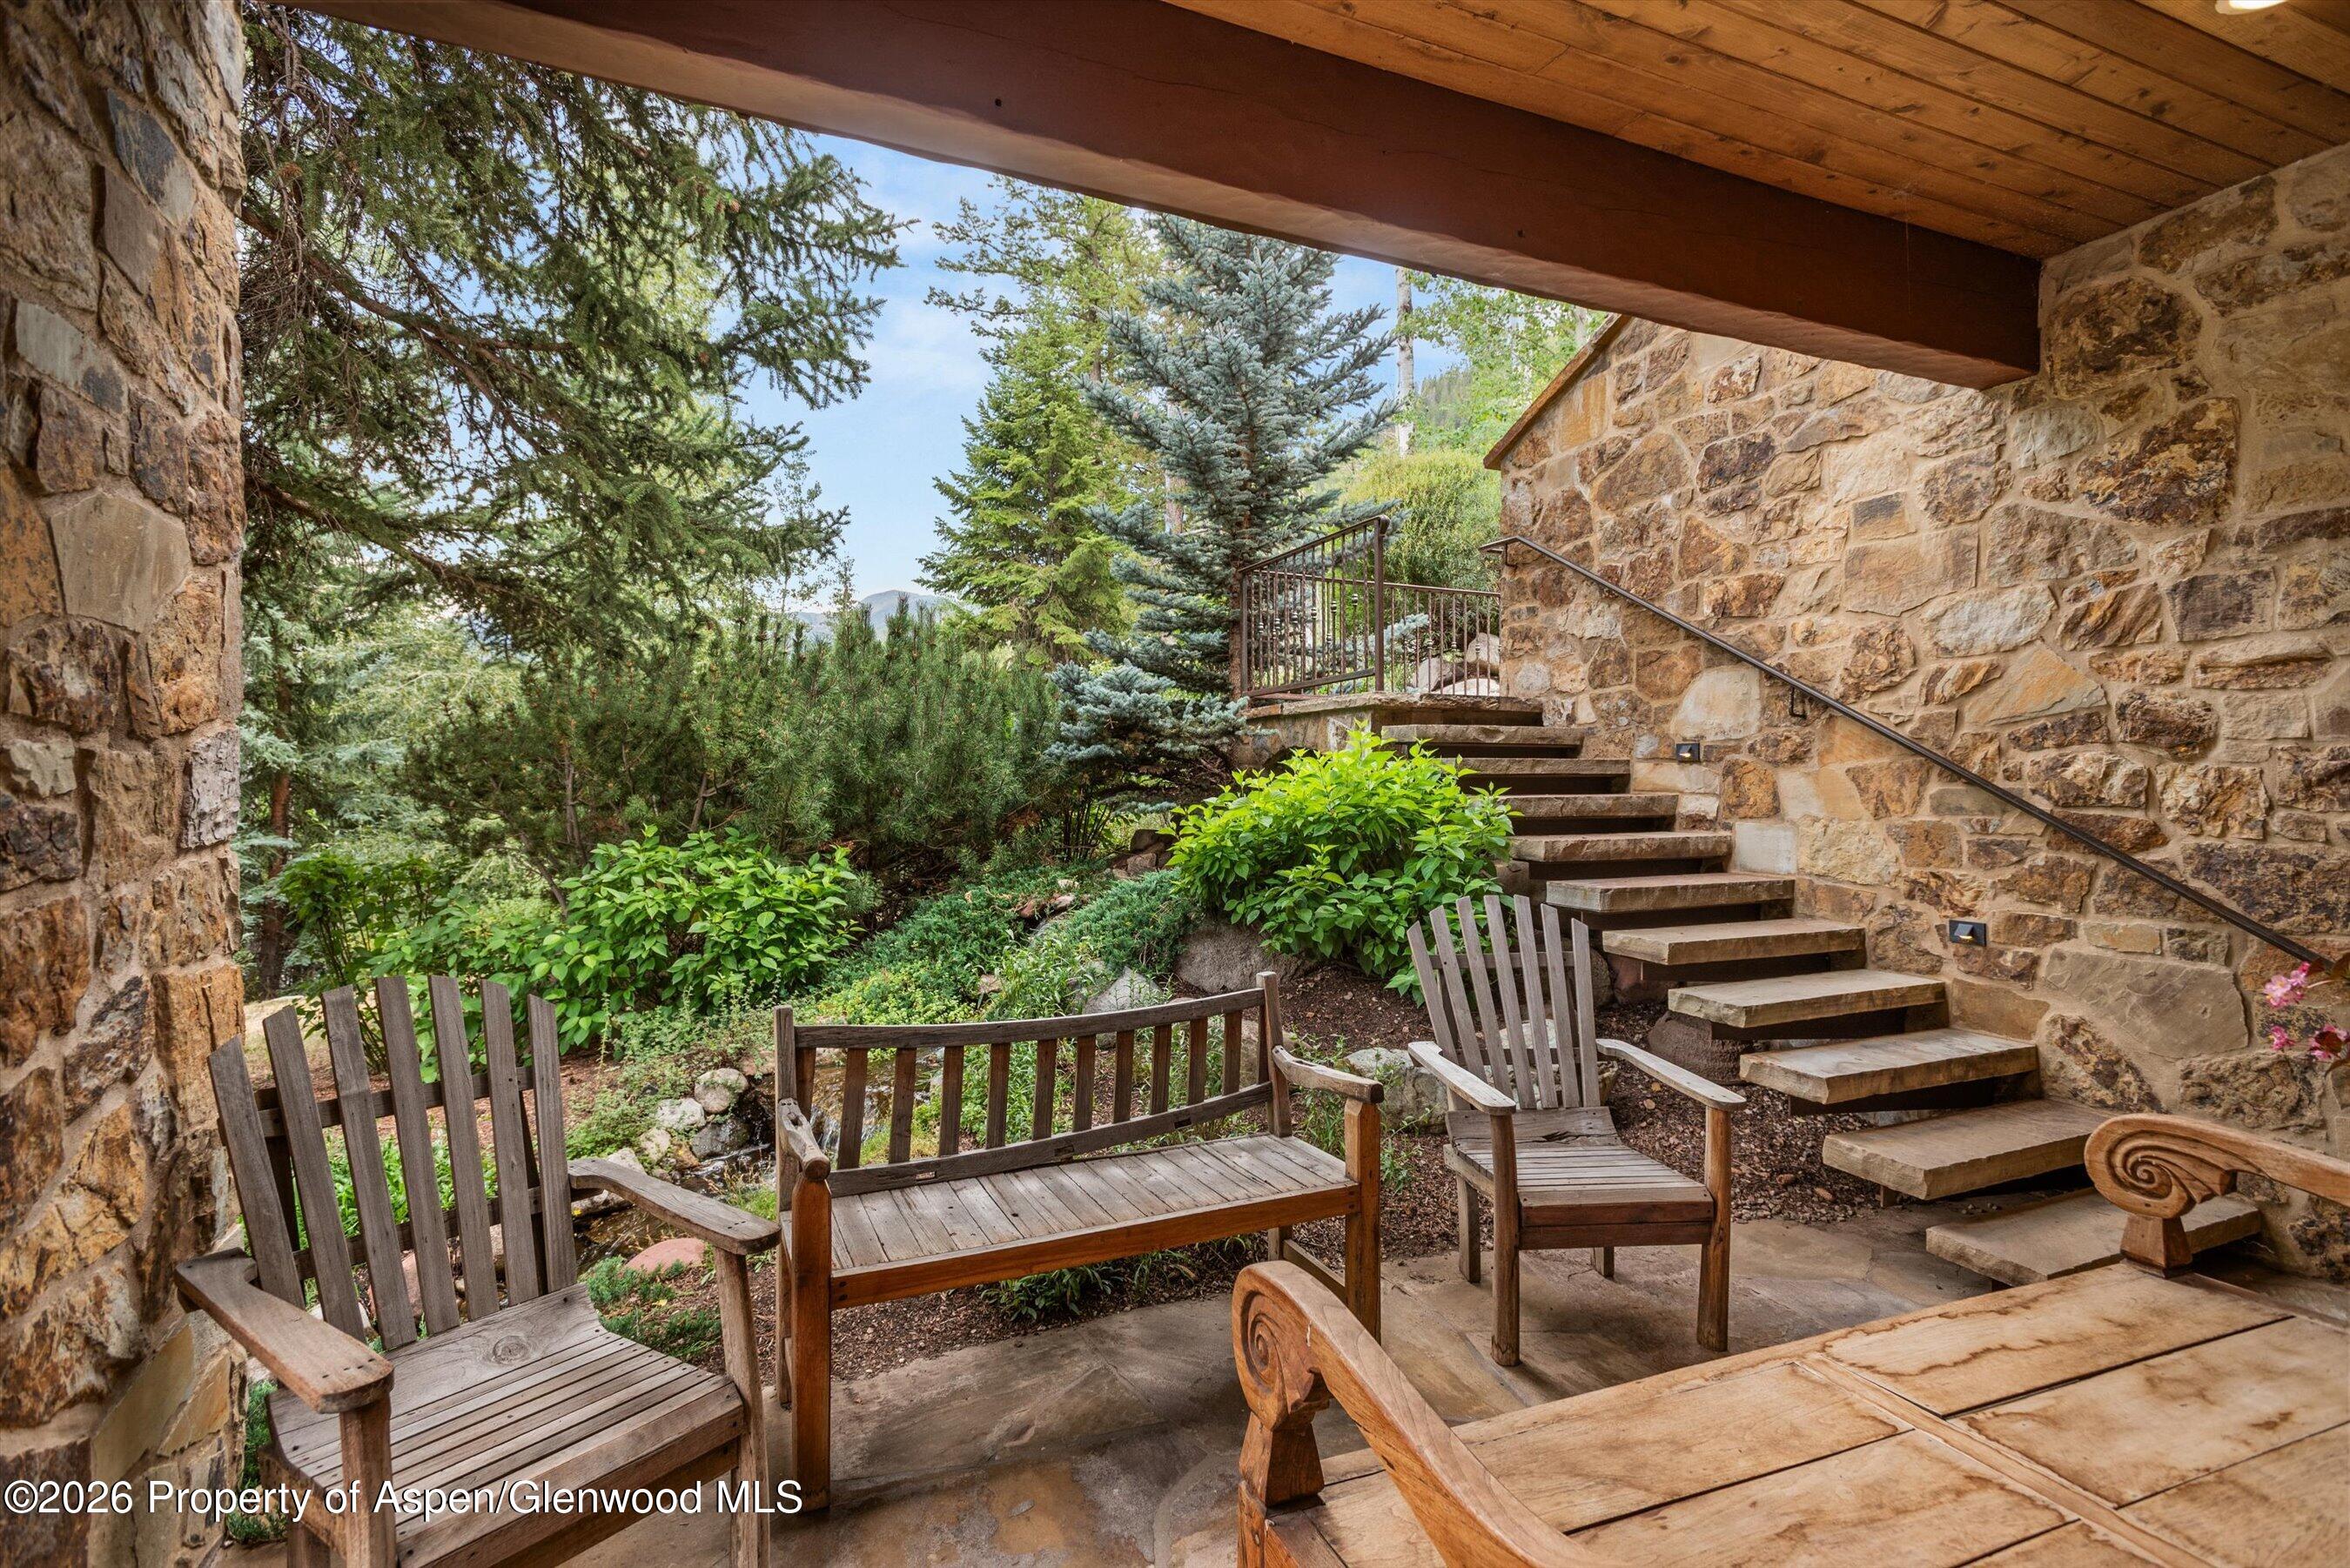
Stone patio with wooden seating and stairs, surrounded by lush trees and shrubs.
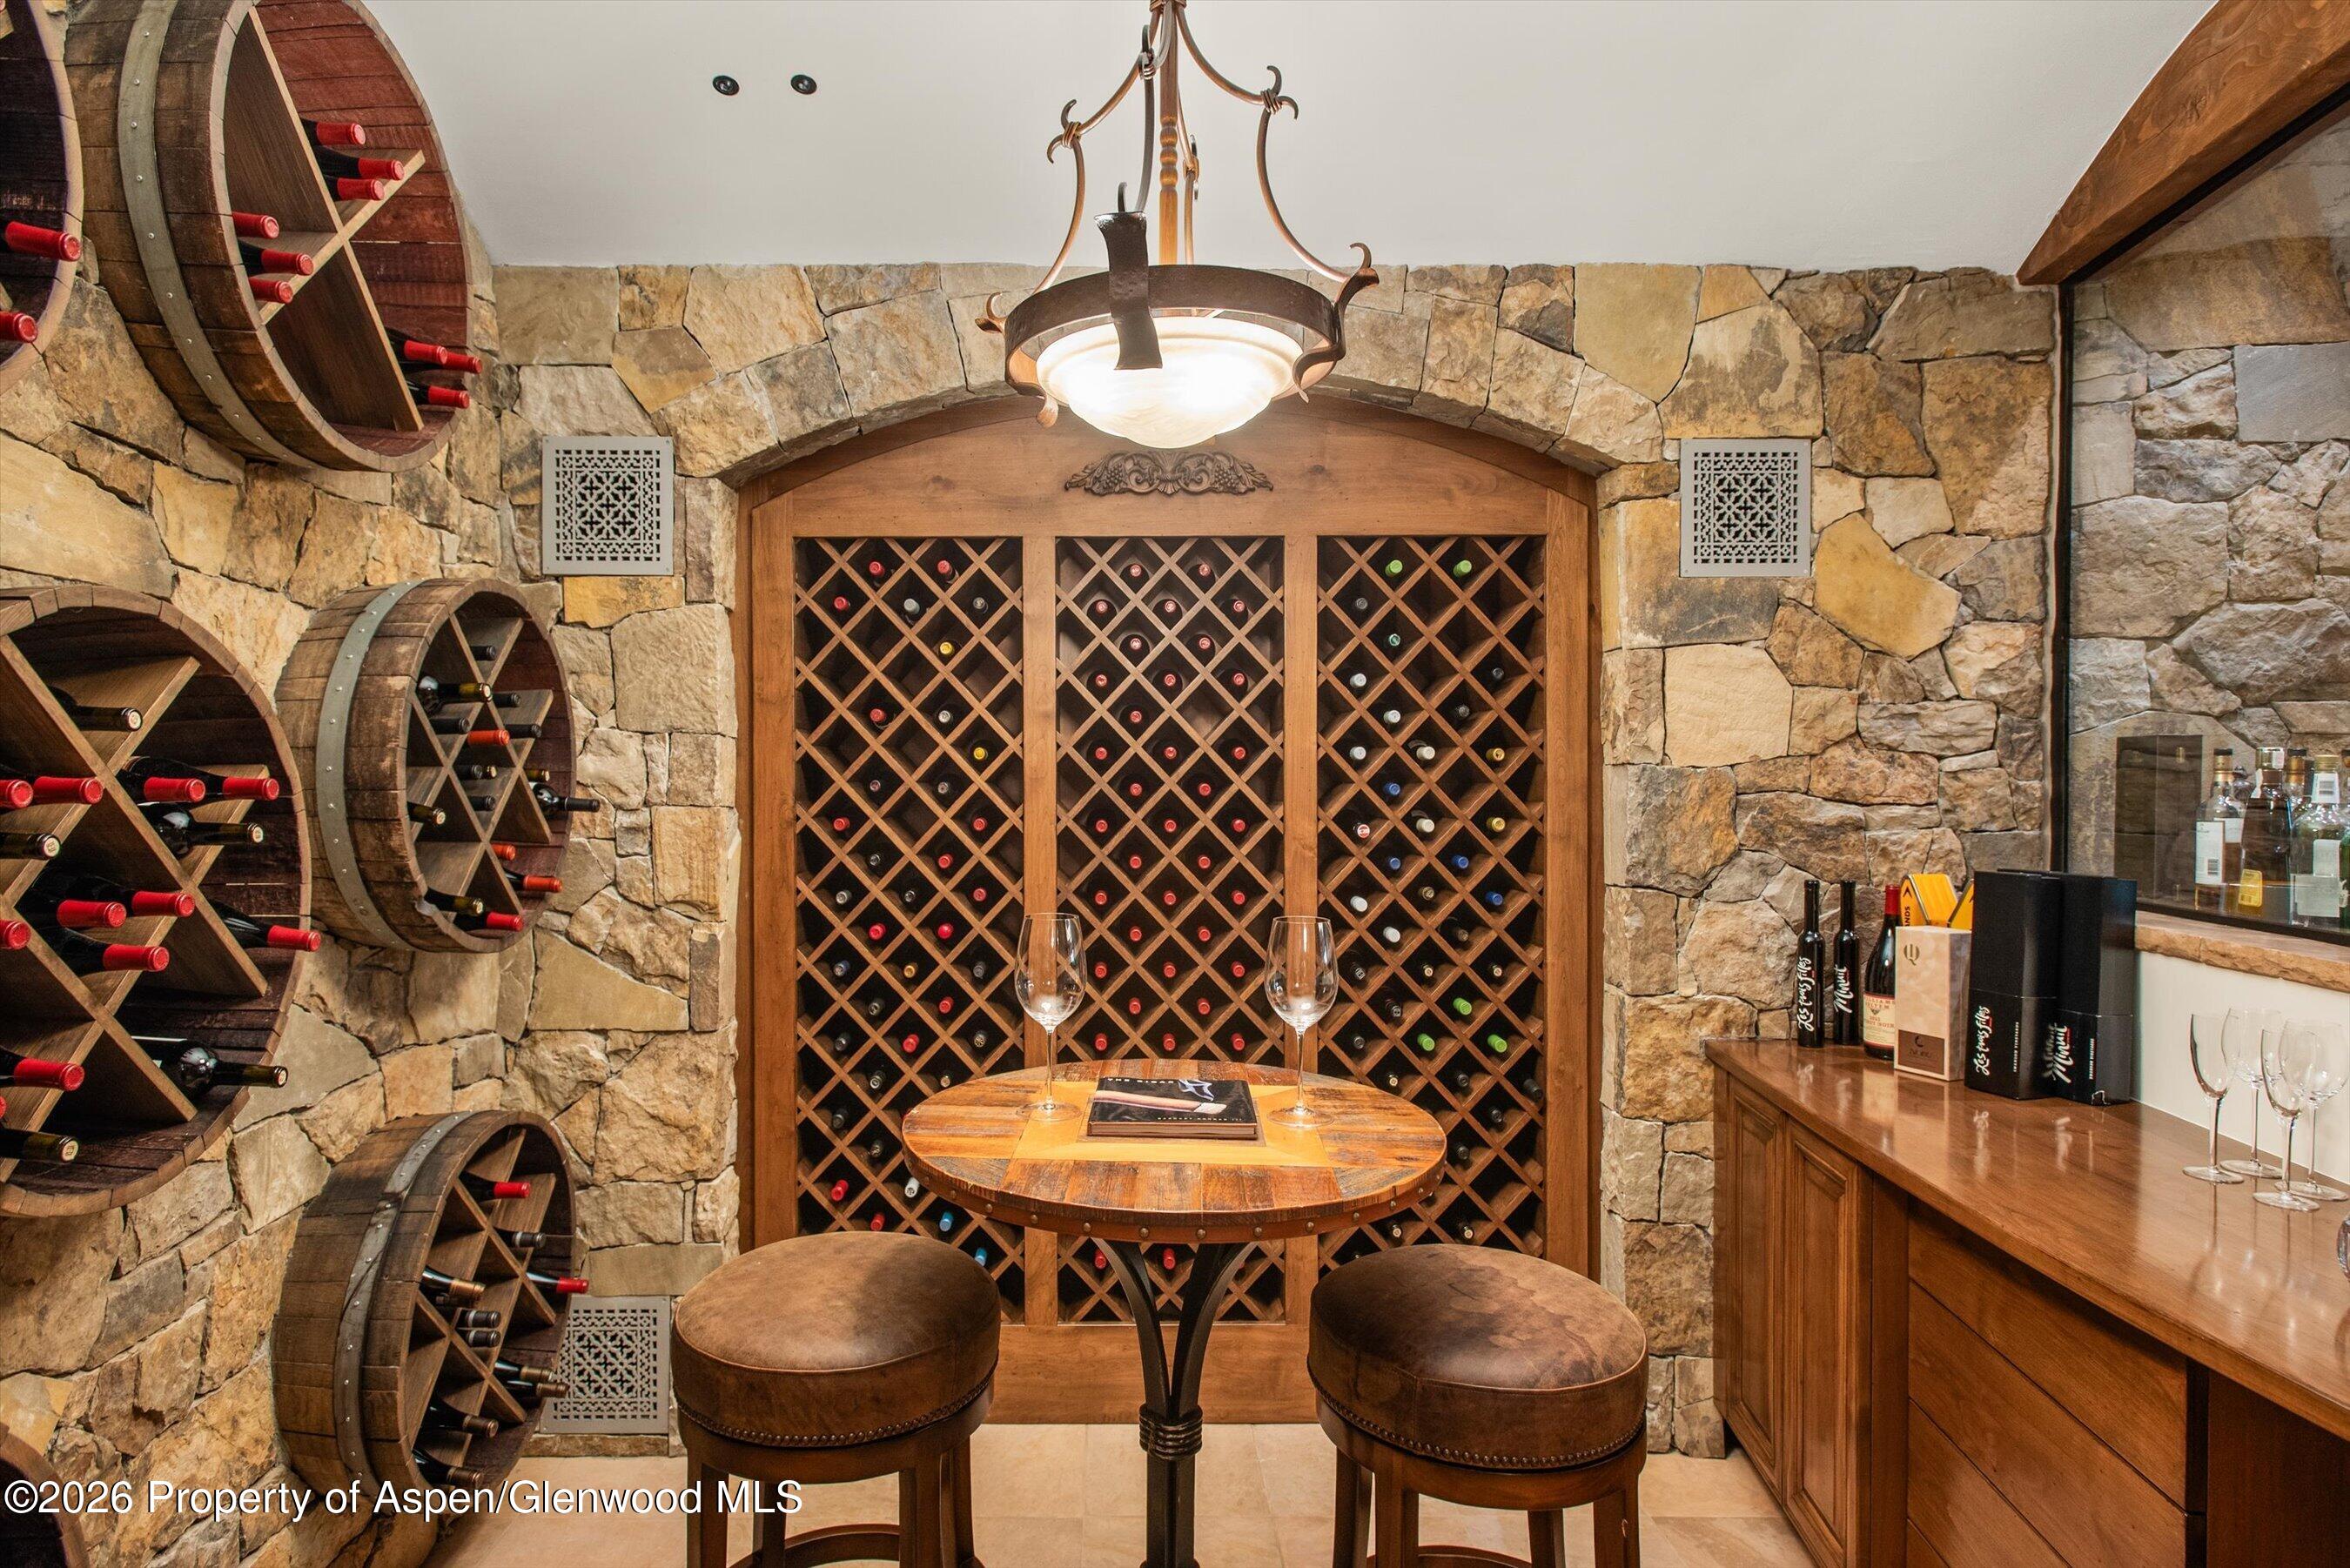
Wine cellar with stone walls, lattice wine racks, and a tasting table with two stools.
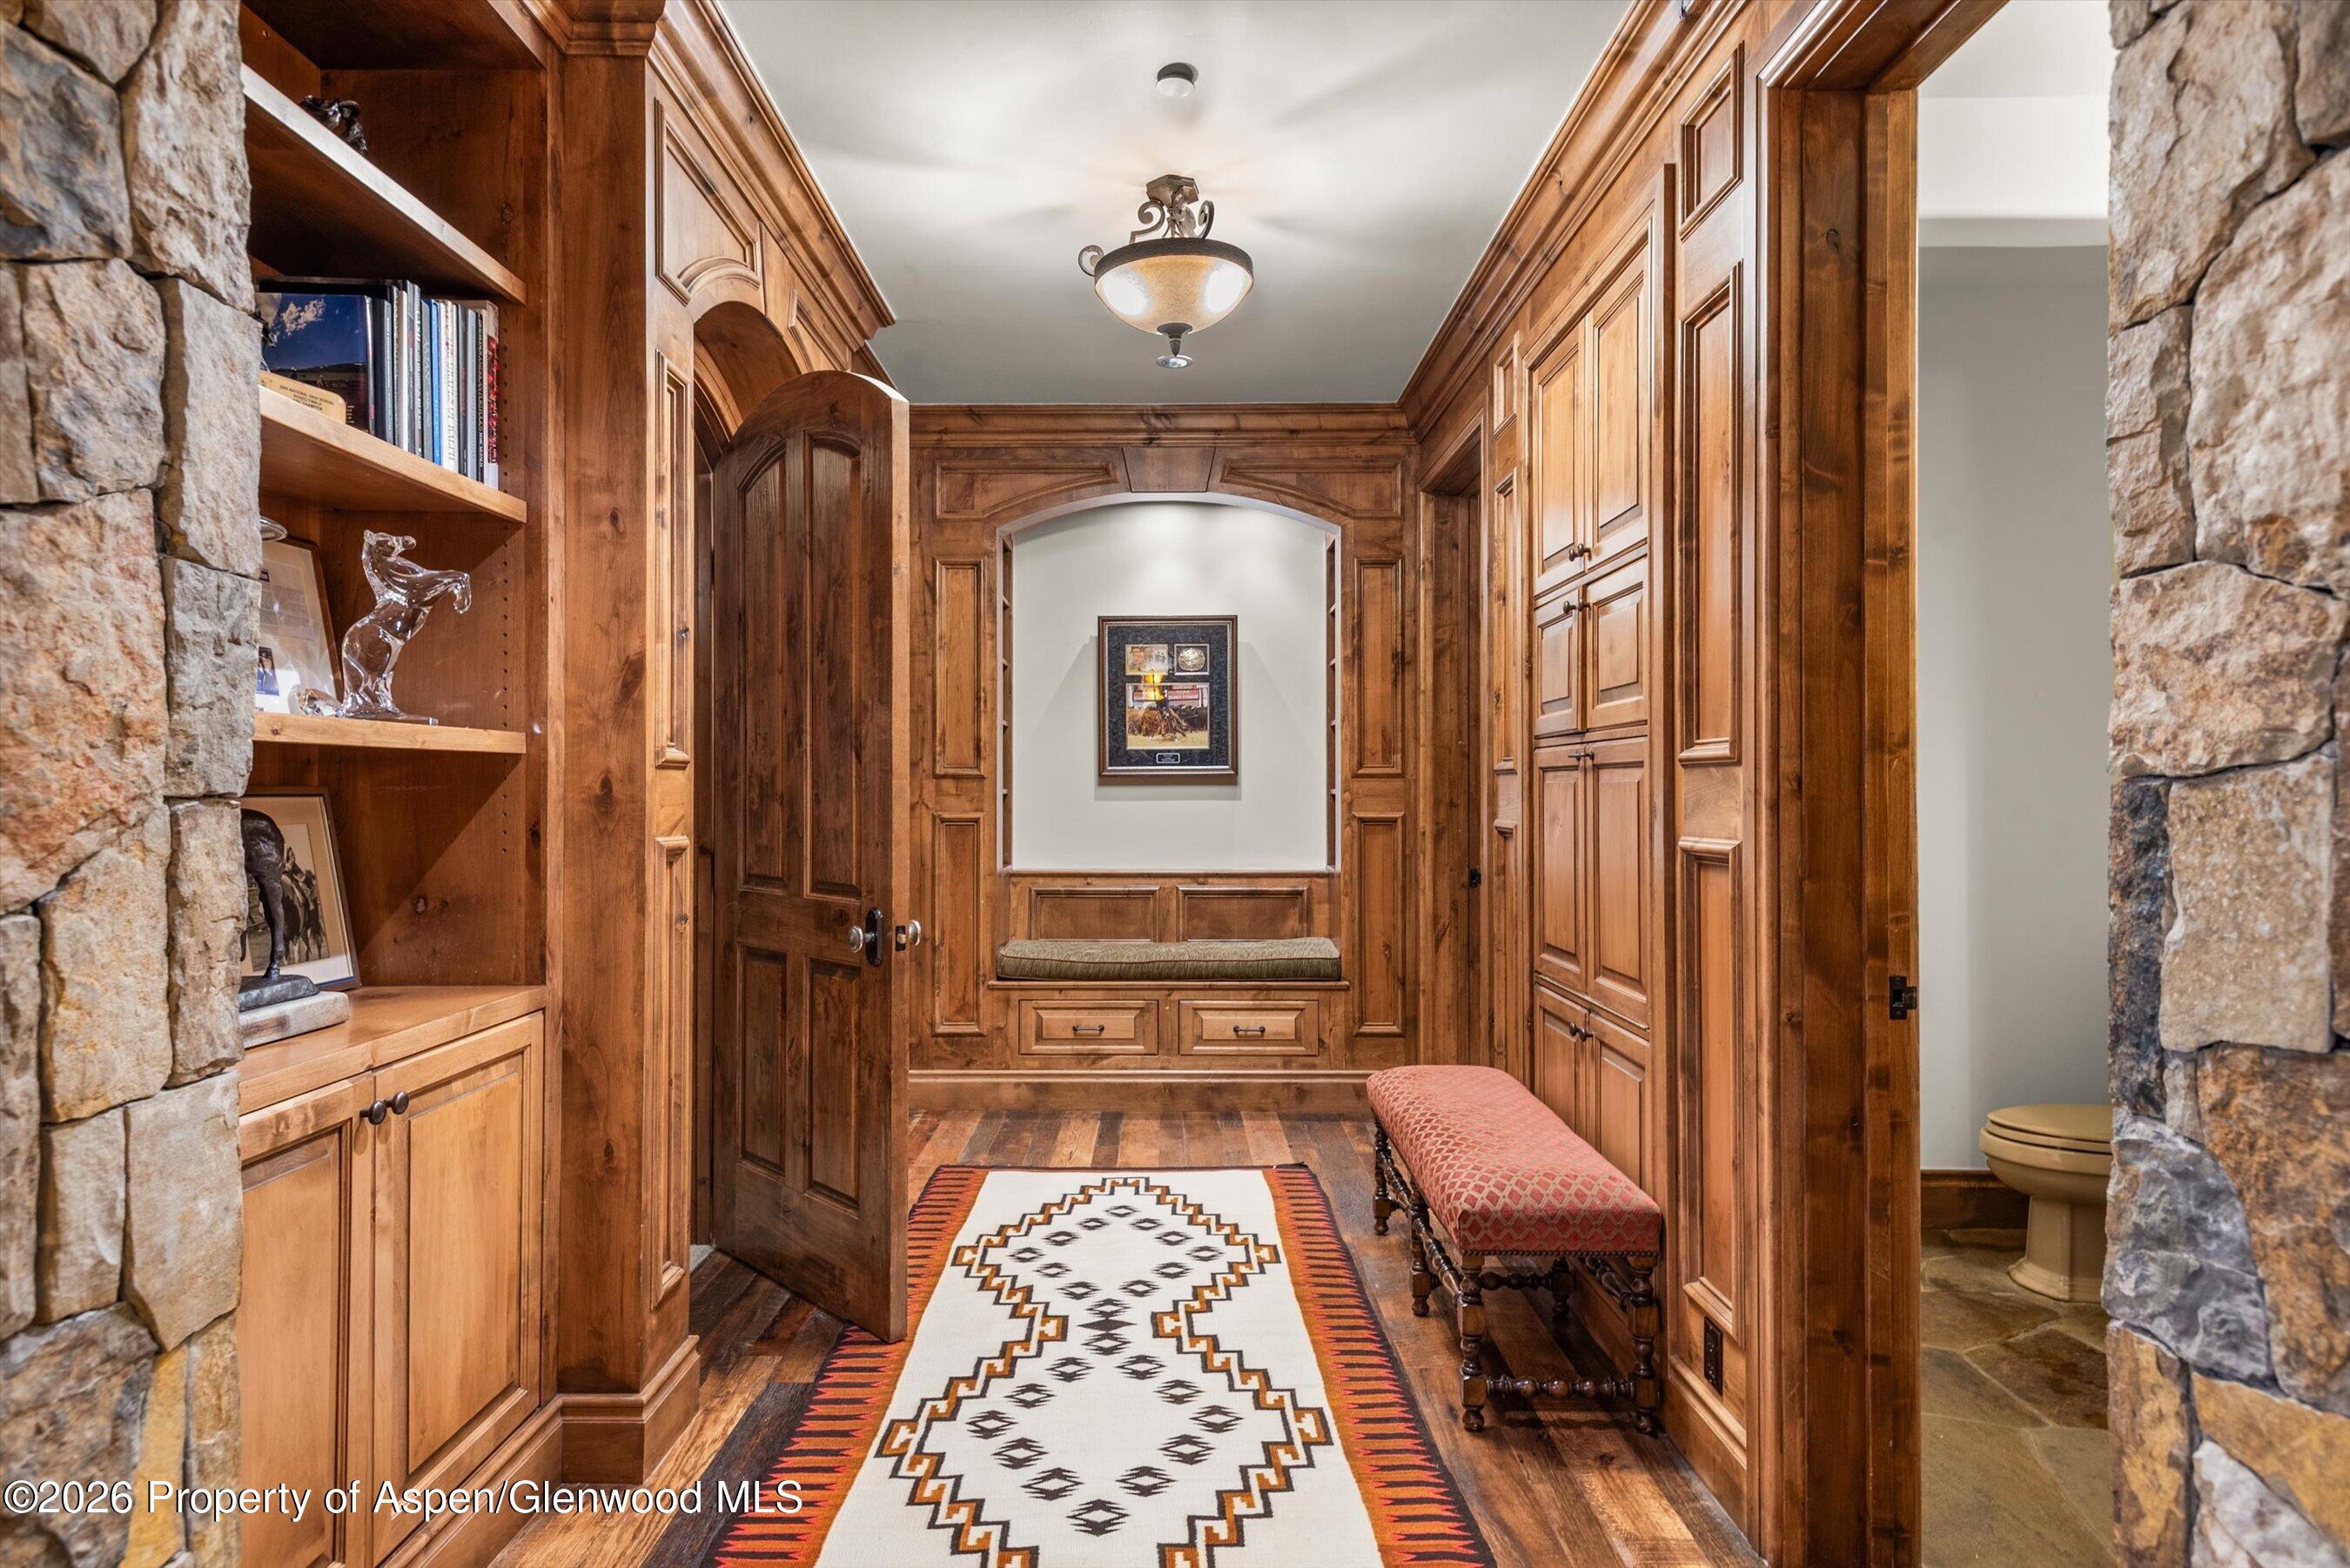
Wood-paneled hallway with built-in shelving, a cushioned bench, patterned rug, and a glimpse of a bathroom.
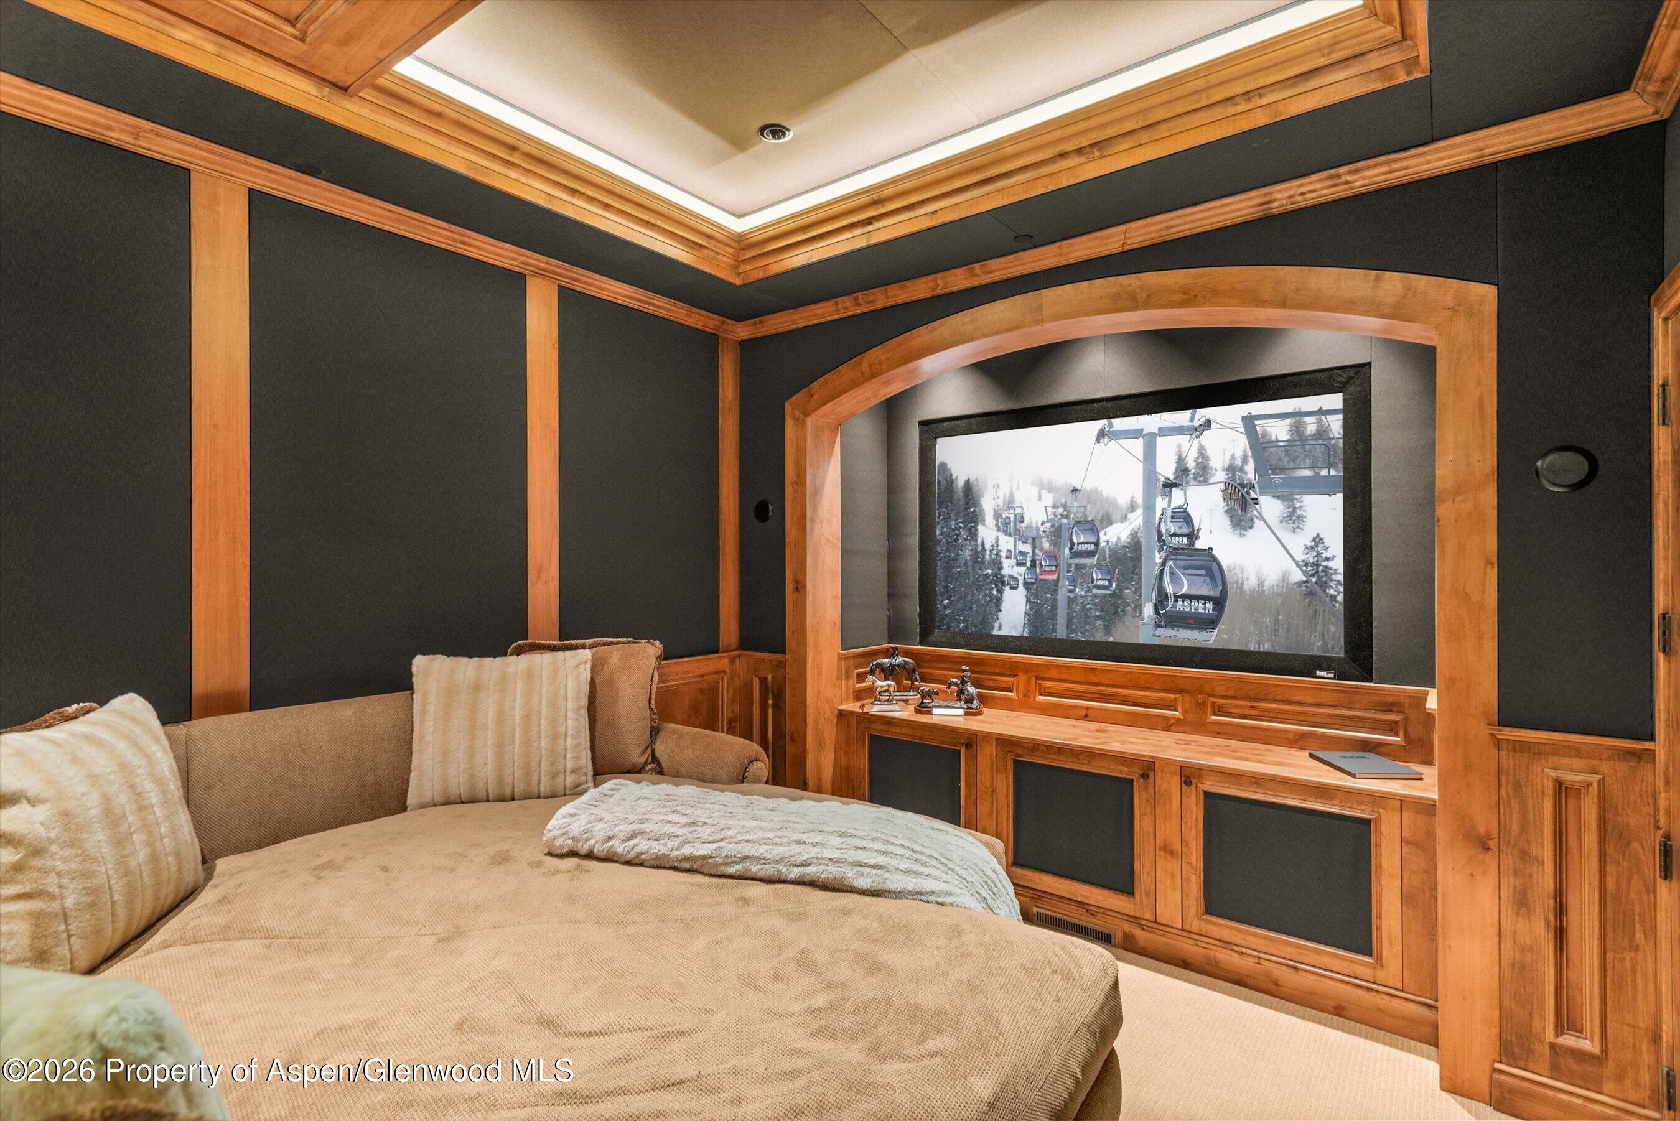
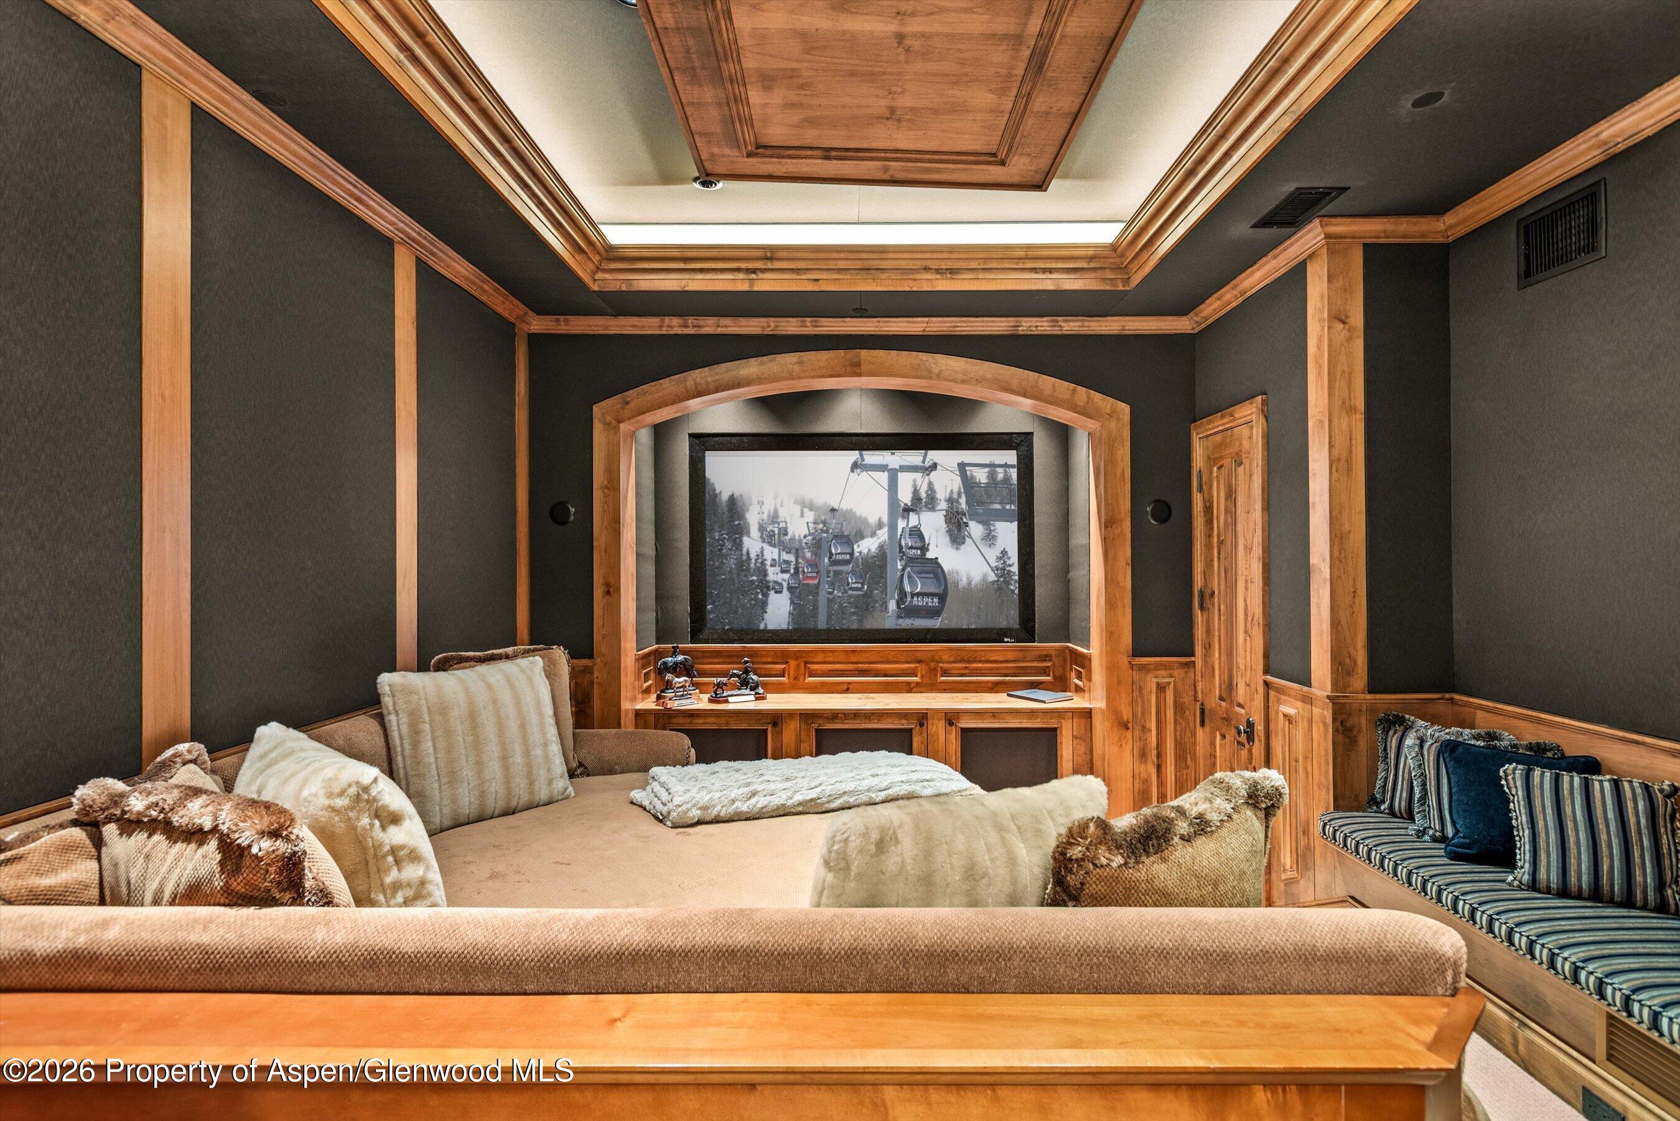
Home theater with a tan sectional, dark walls, wood trim, and a large screen showing Aspen gondolas.
Furnished home theater with a large screen showing skiers on an Aspen lift and a built-in cushioned bench.
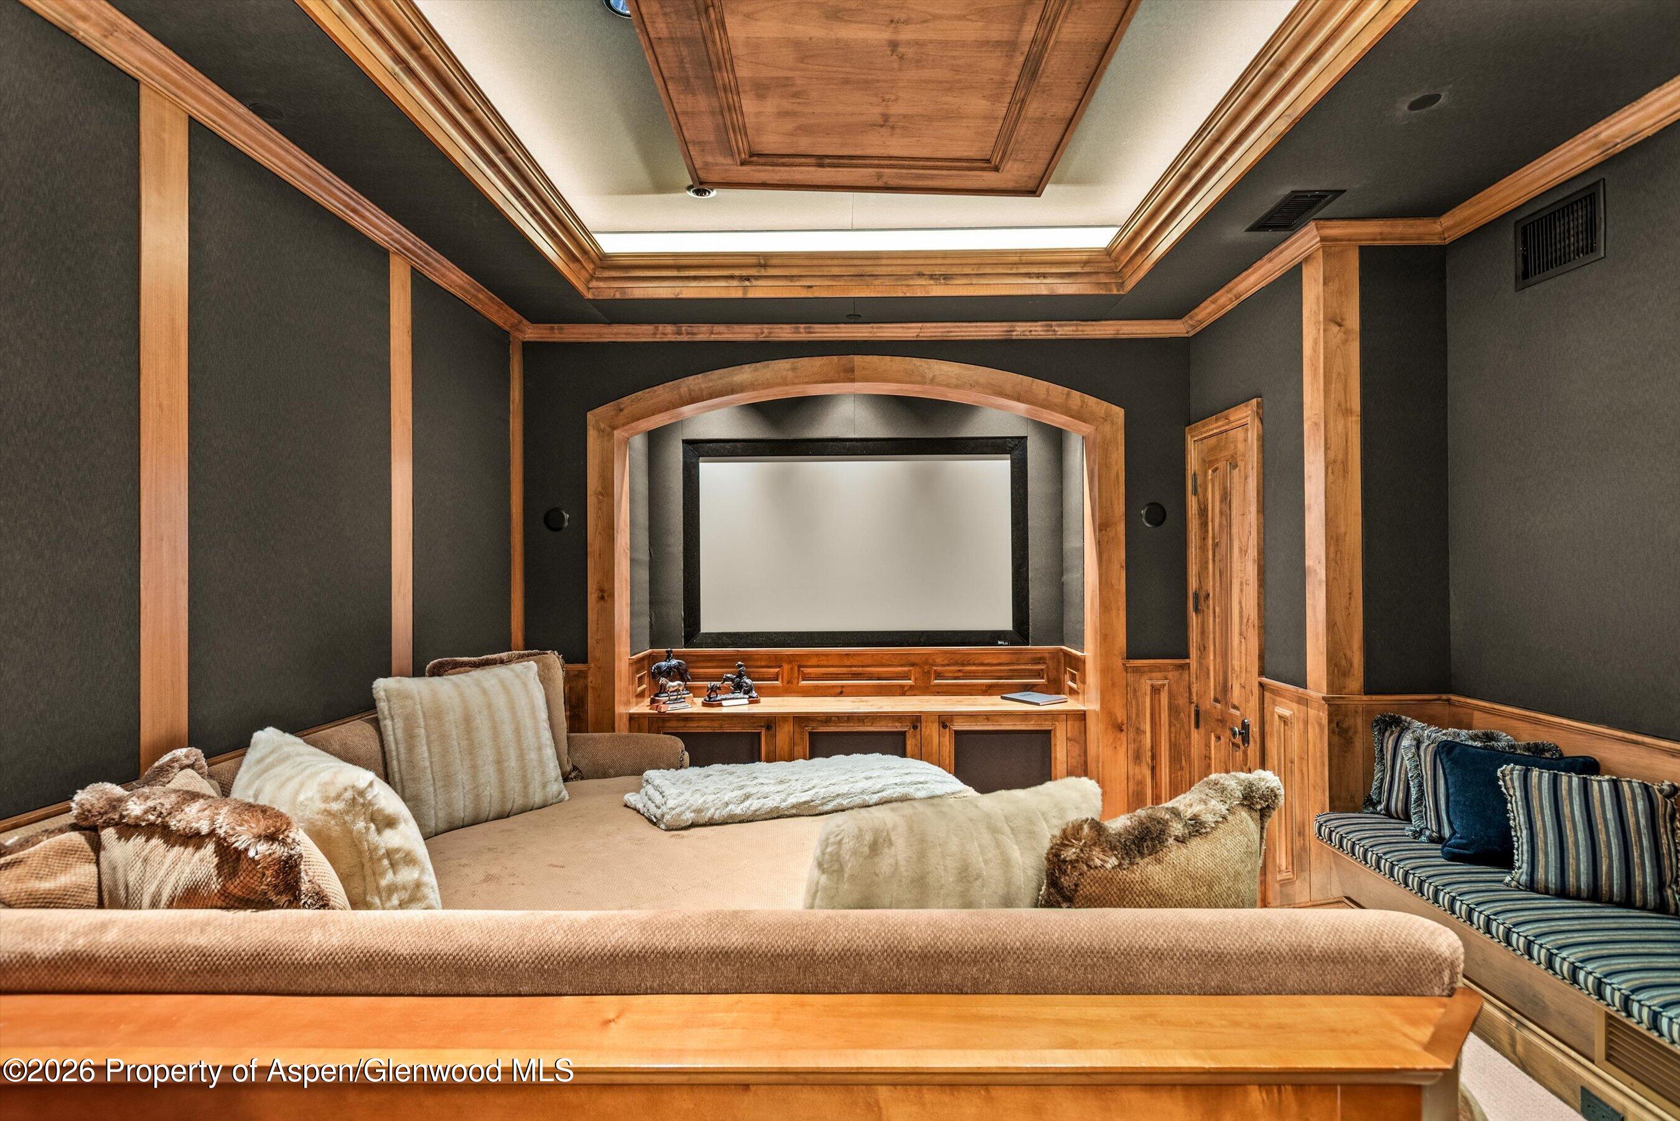
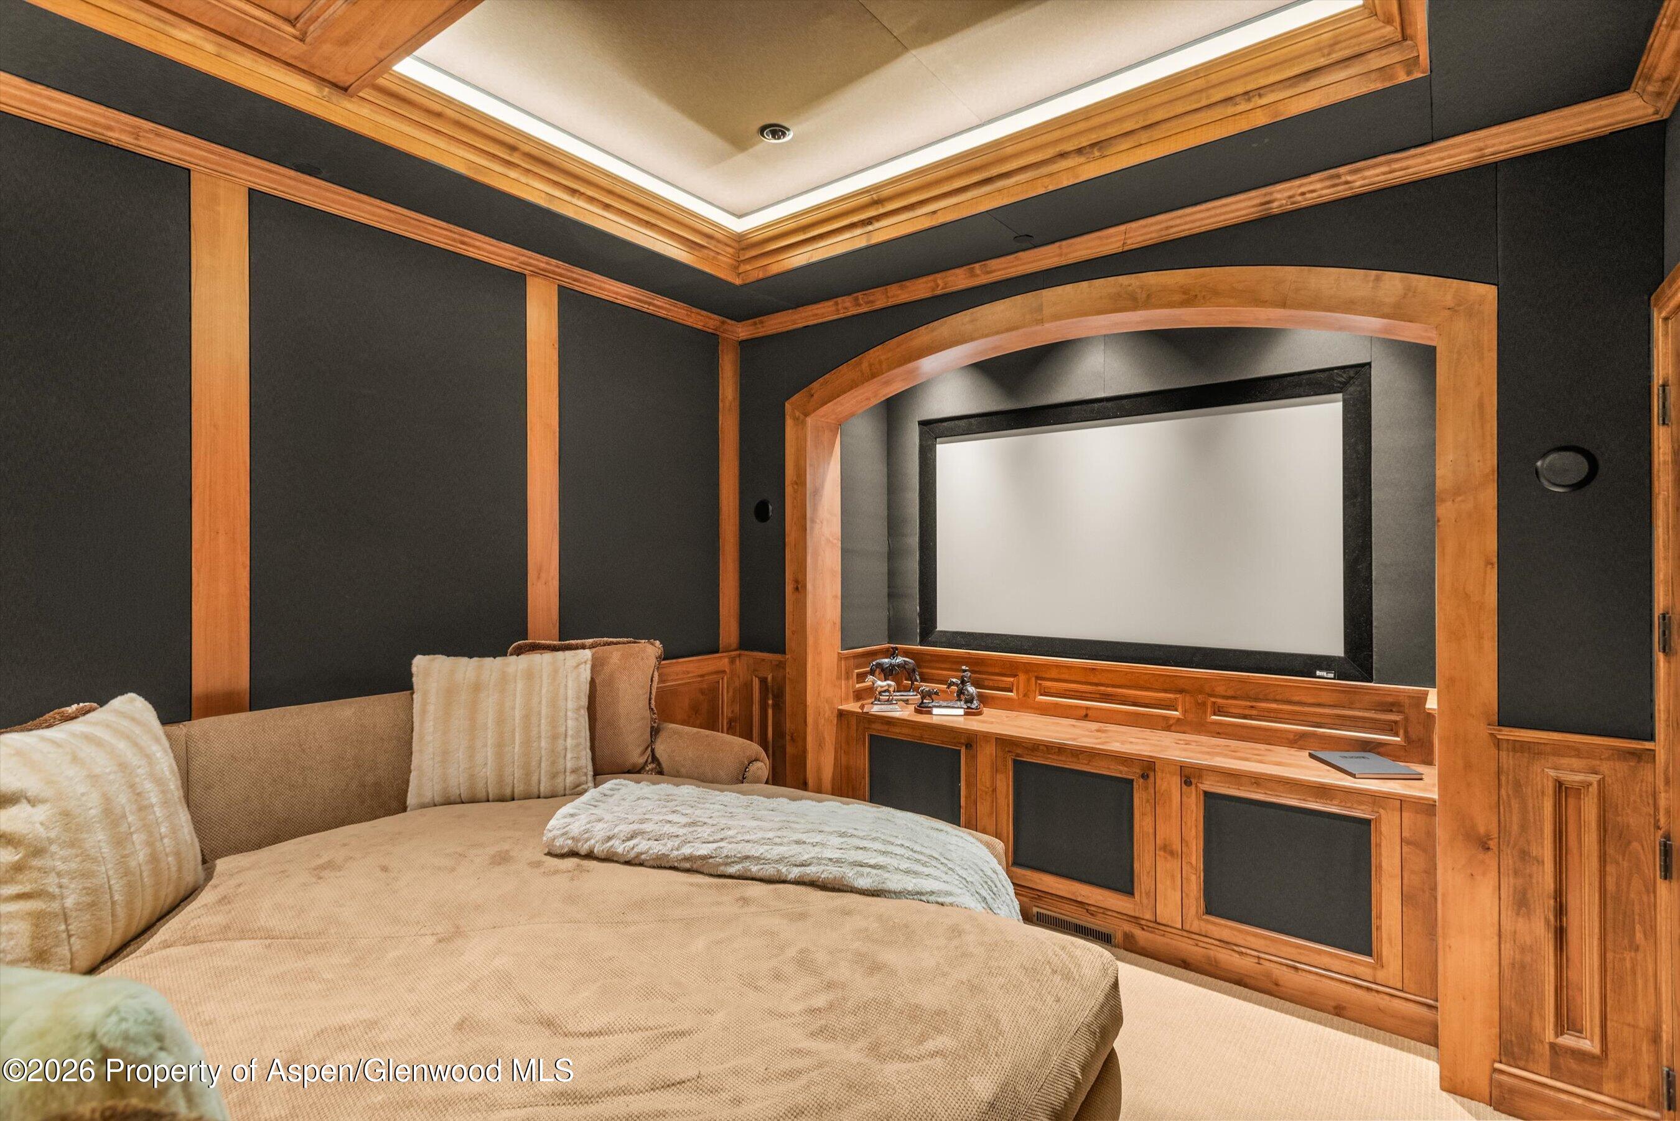
Home theater with a large projection screen, wood paneling, and built-in cushioned seating.
Media room with a large projection screen, built-in wood cabinetry, and a tan sectional sofa.
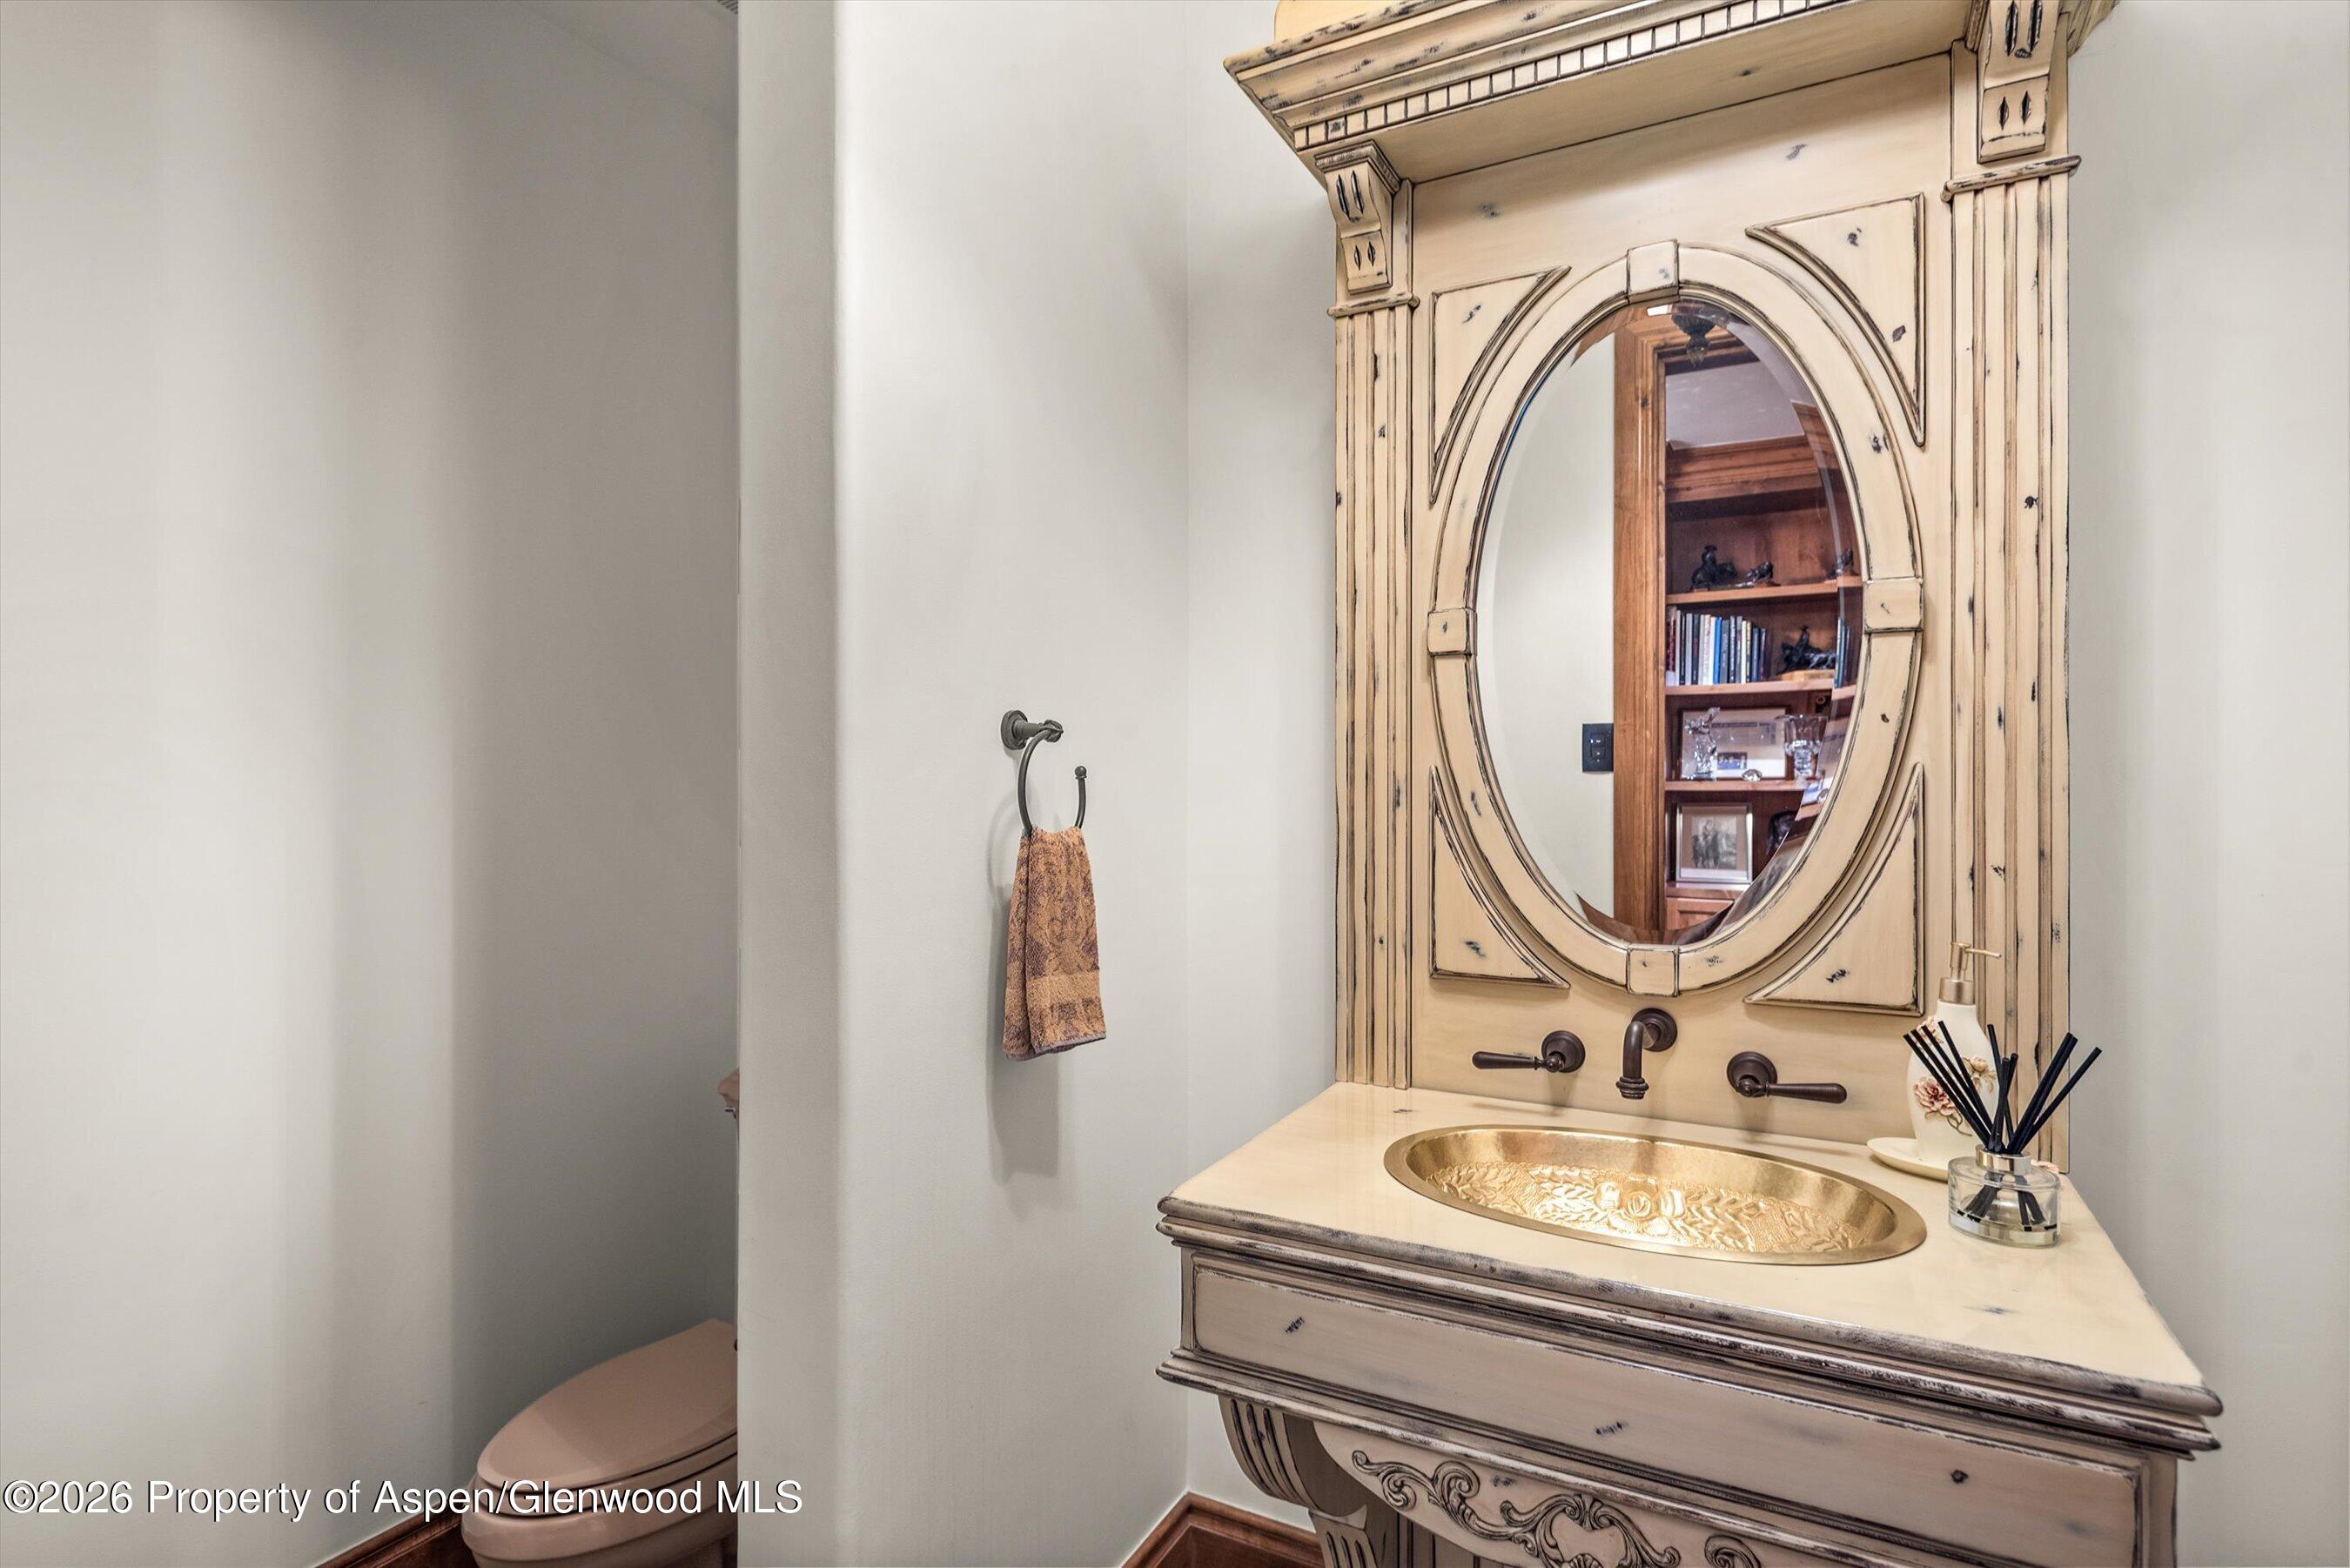
Powder room with an ornate cream vanity, oval mirror, and gold-toned sink.
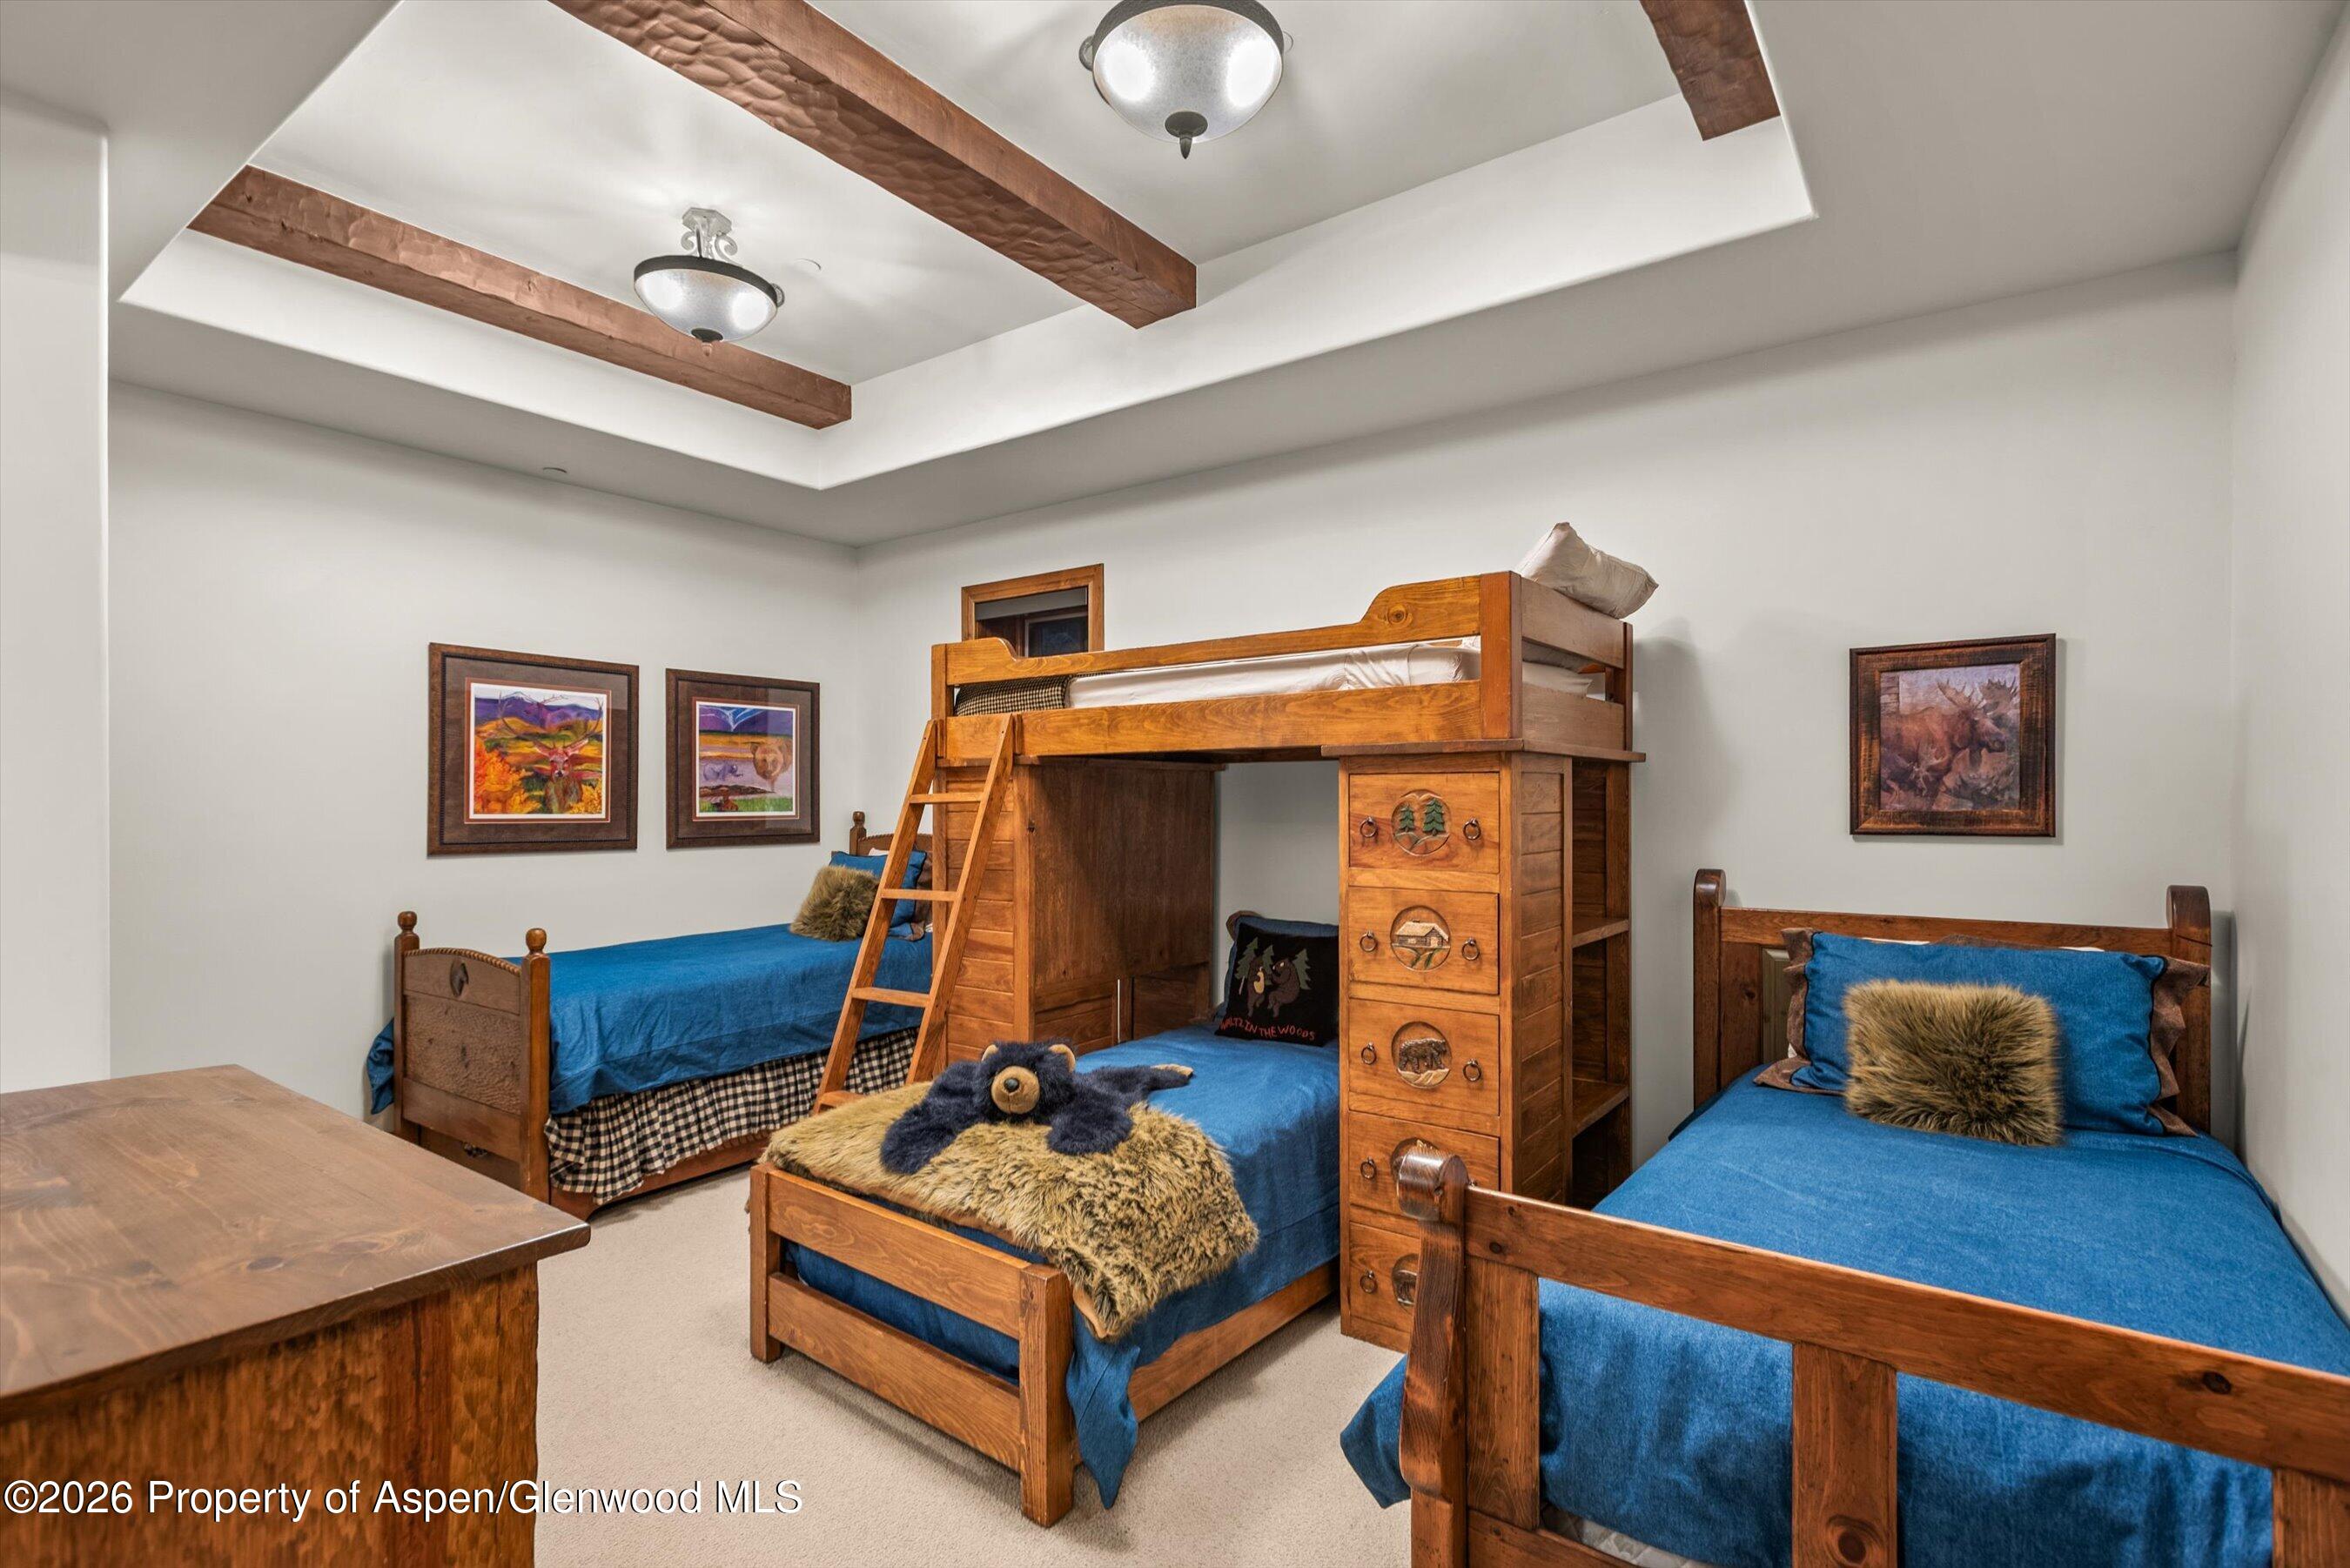
Bedroom with three wooden beds, including a bunk bed, blue bedding, and exposed ceiling beams.
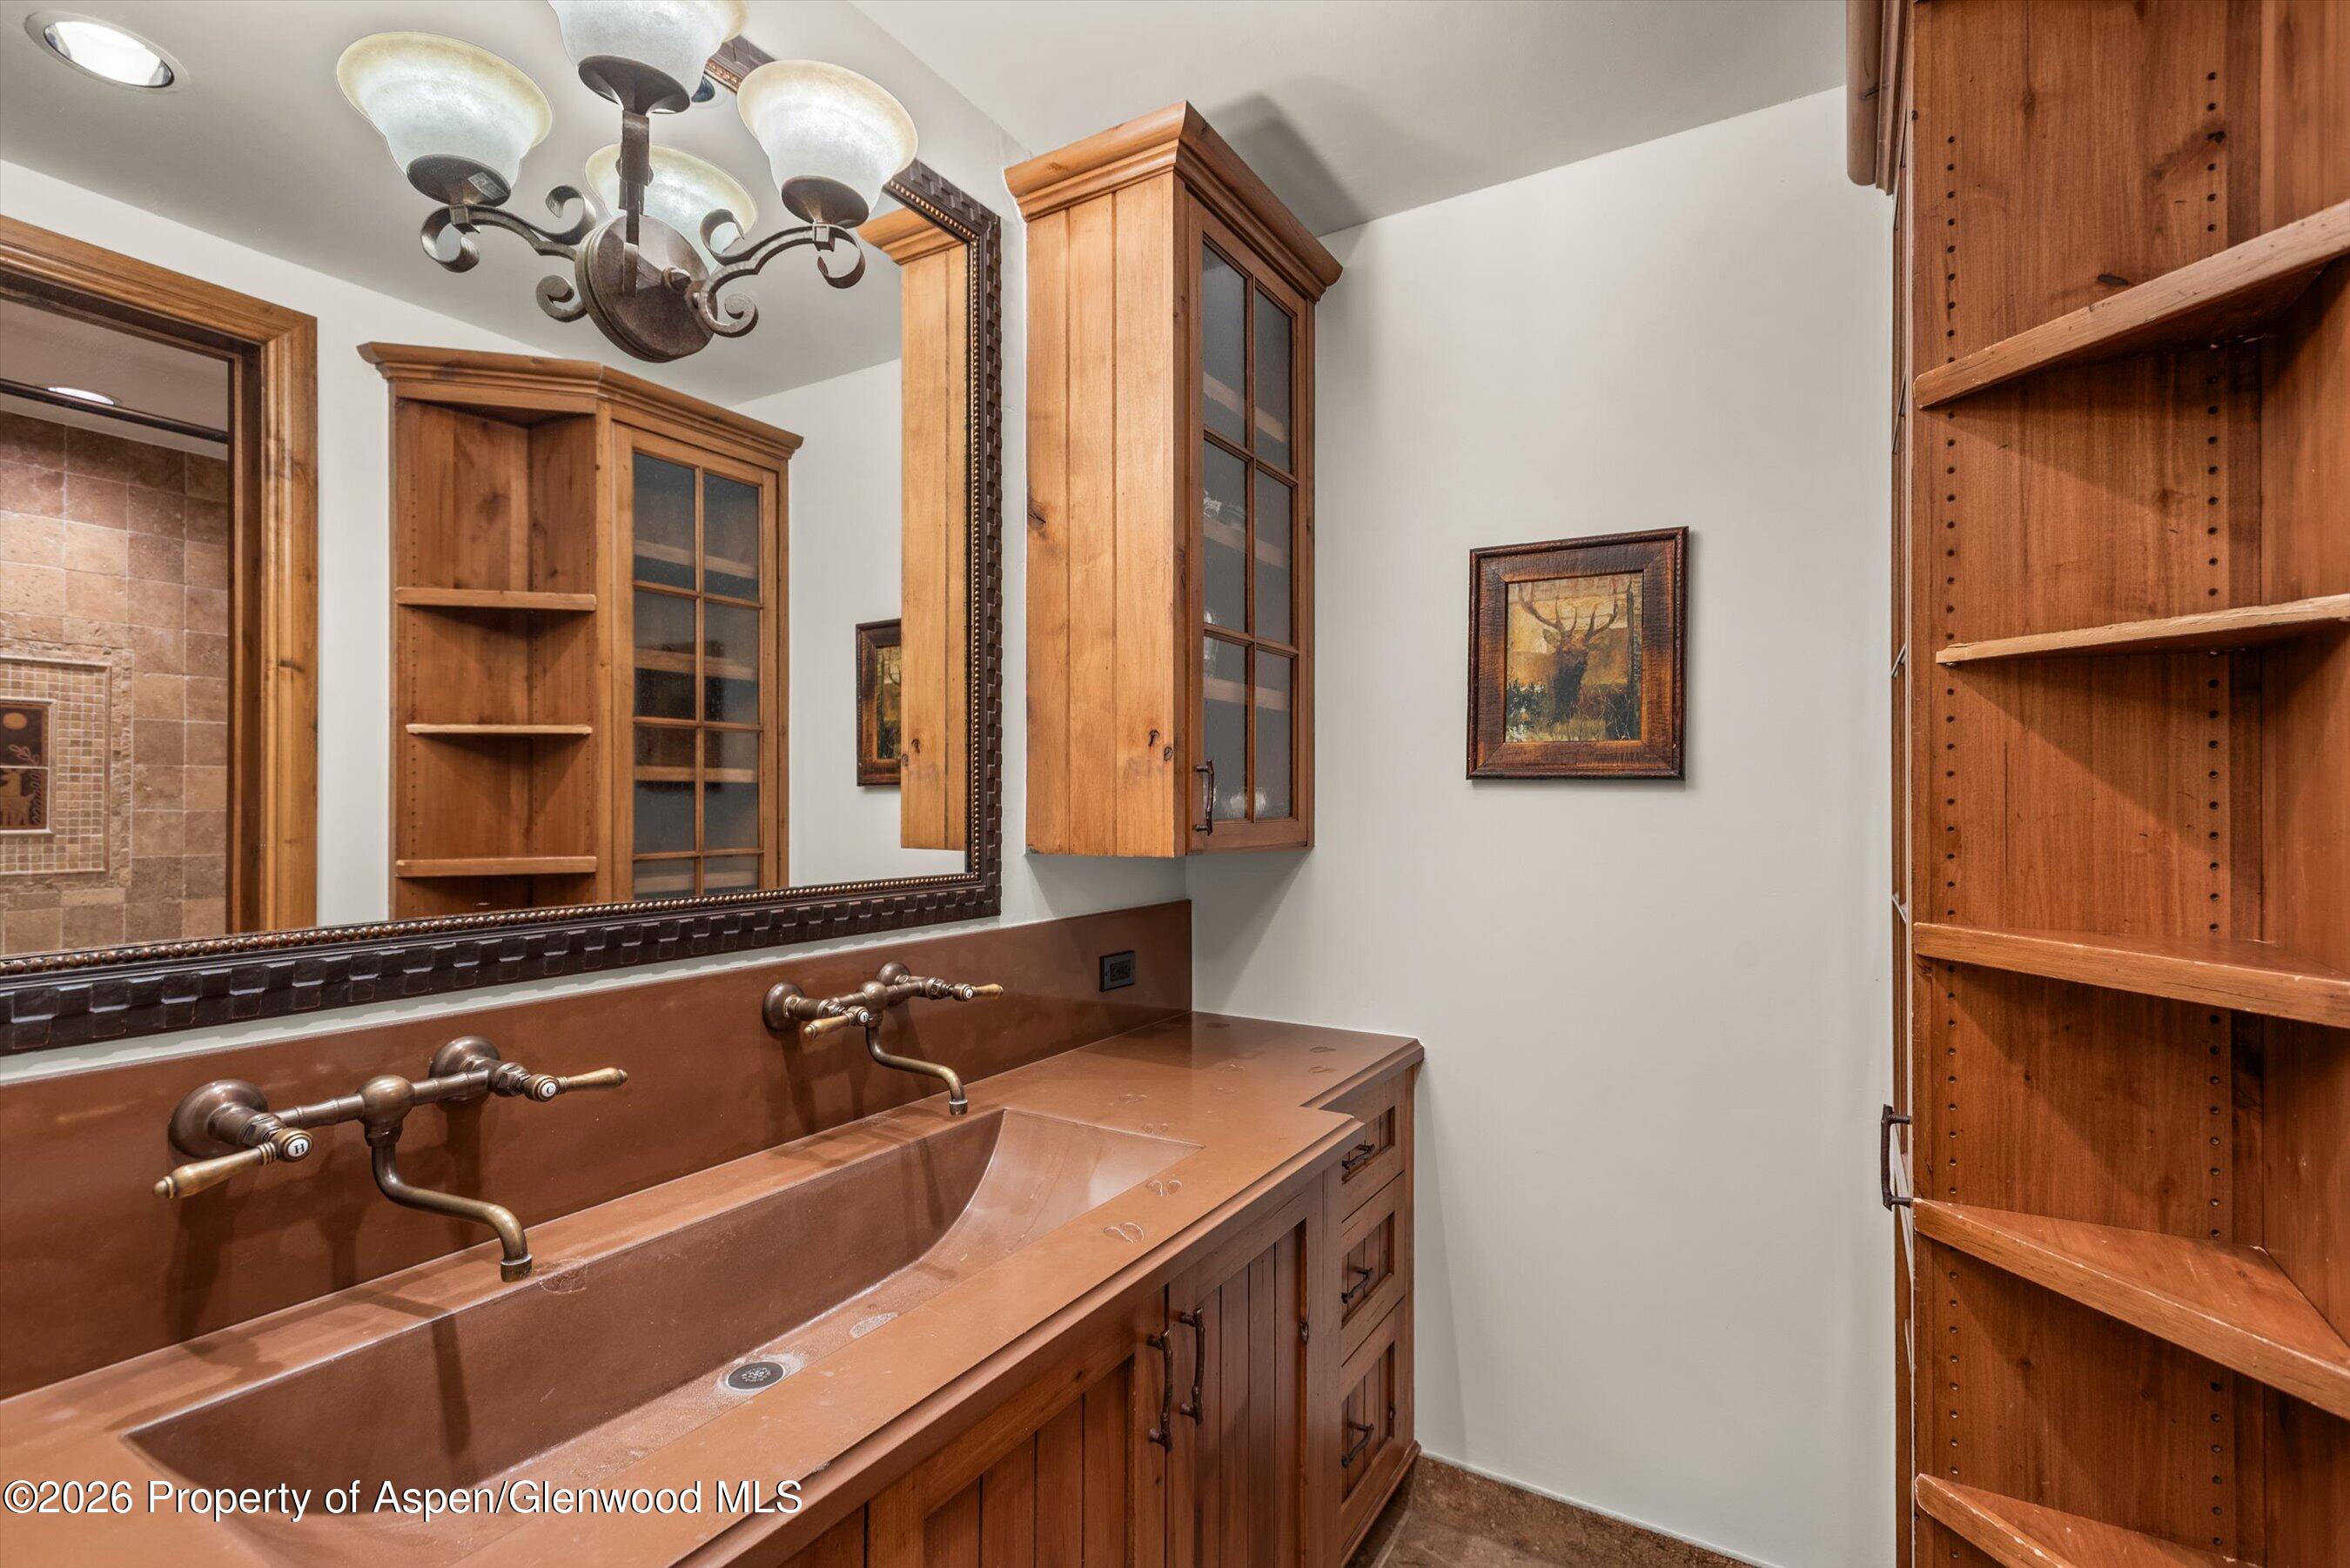
Bathroom vanity with two copper-toned sinks, bronze faucets, and built-in wood cabinetry.
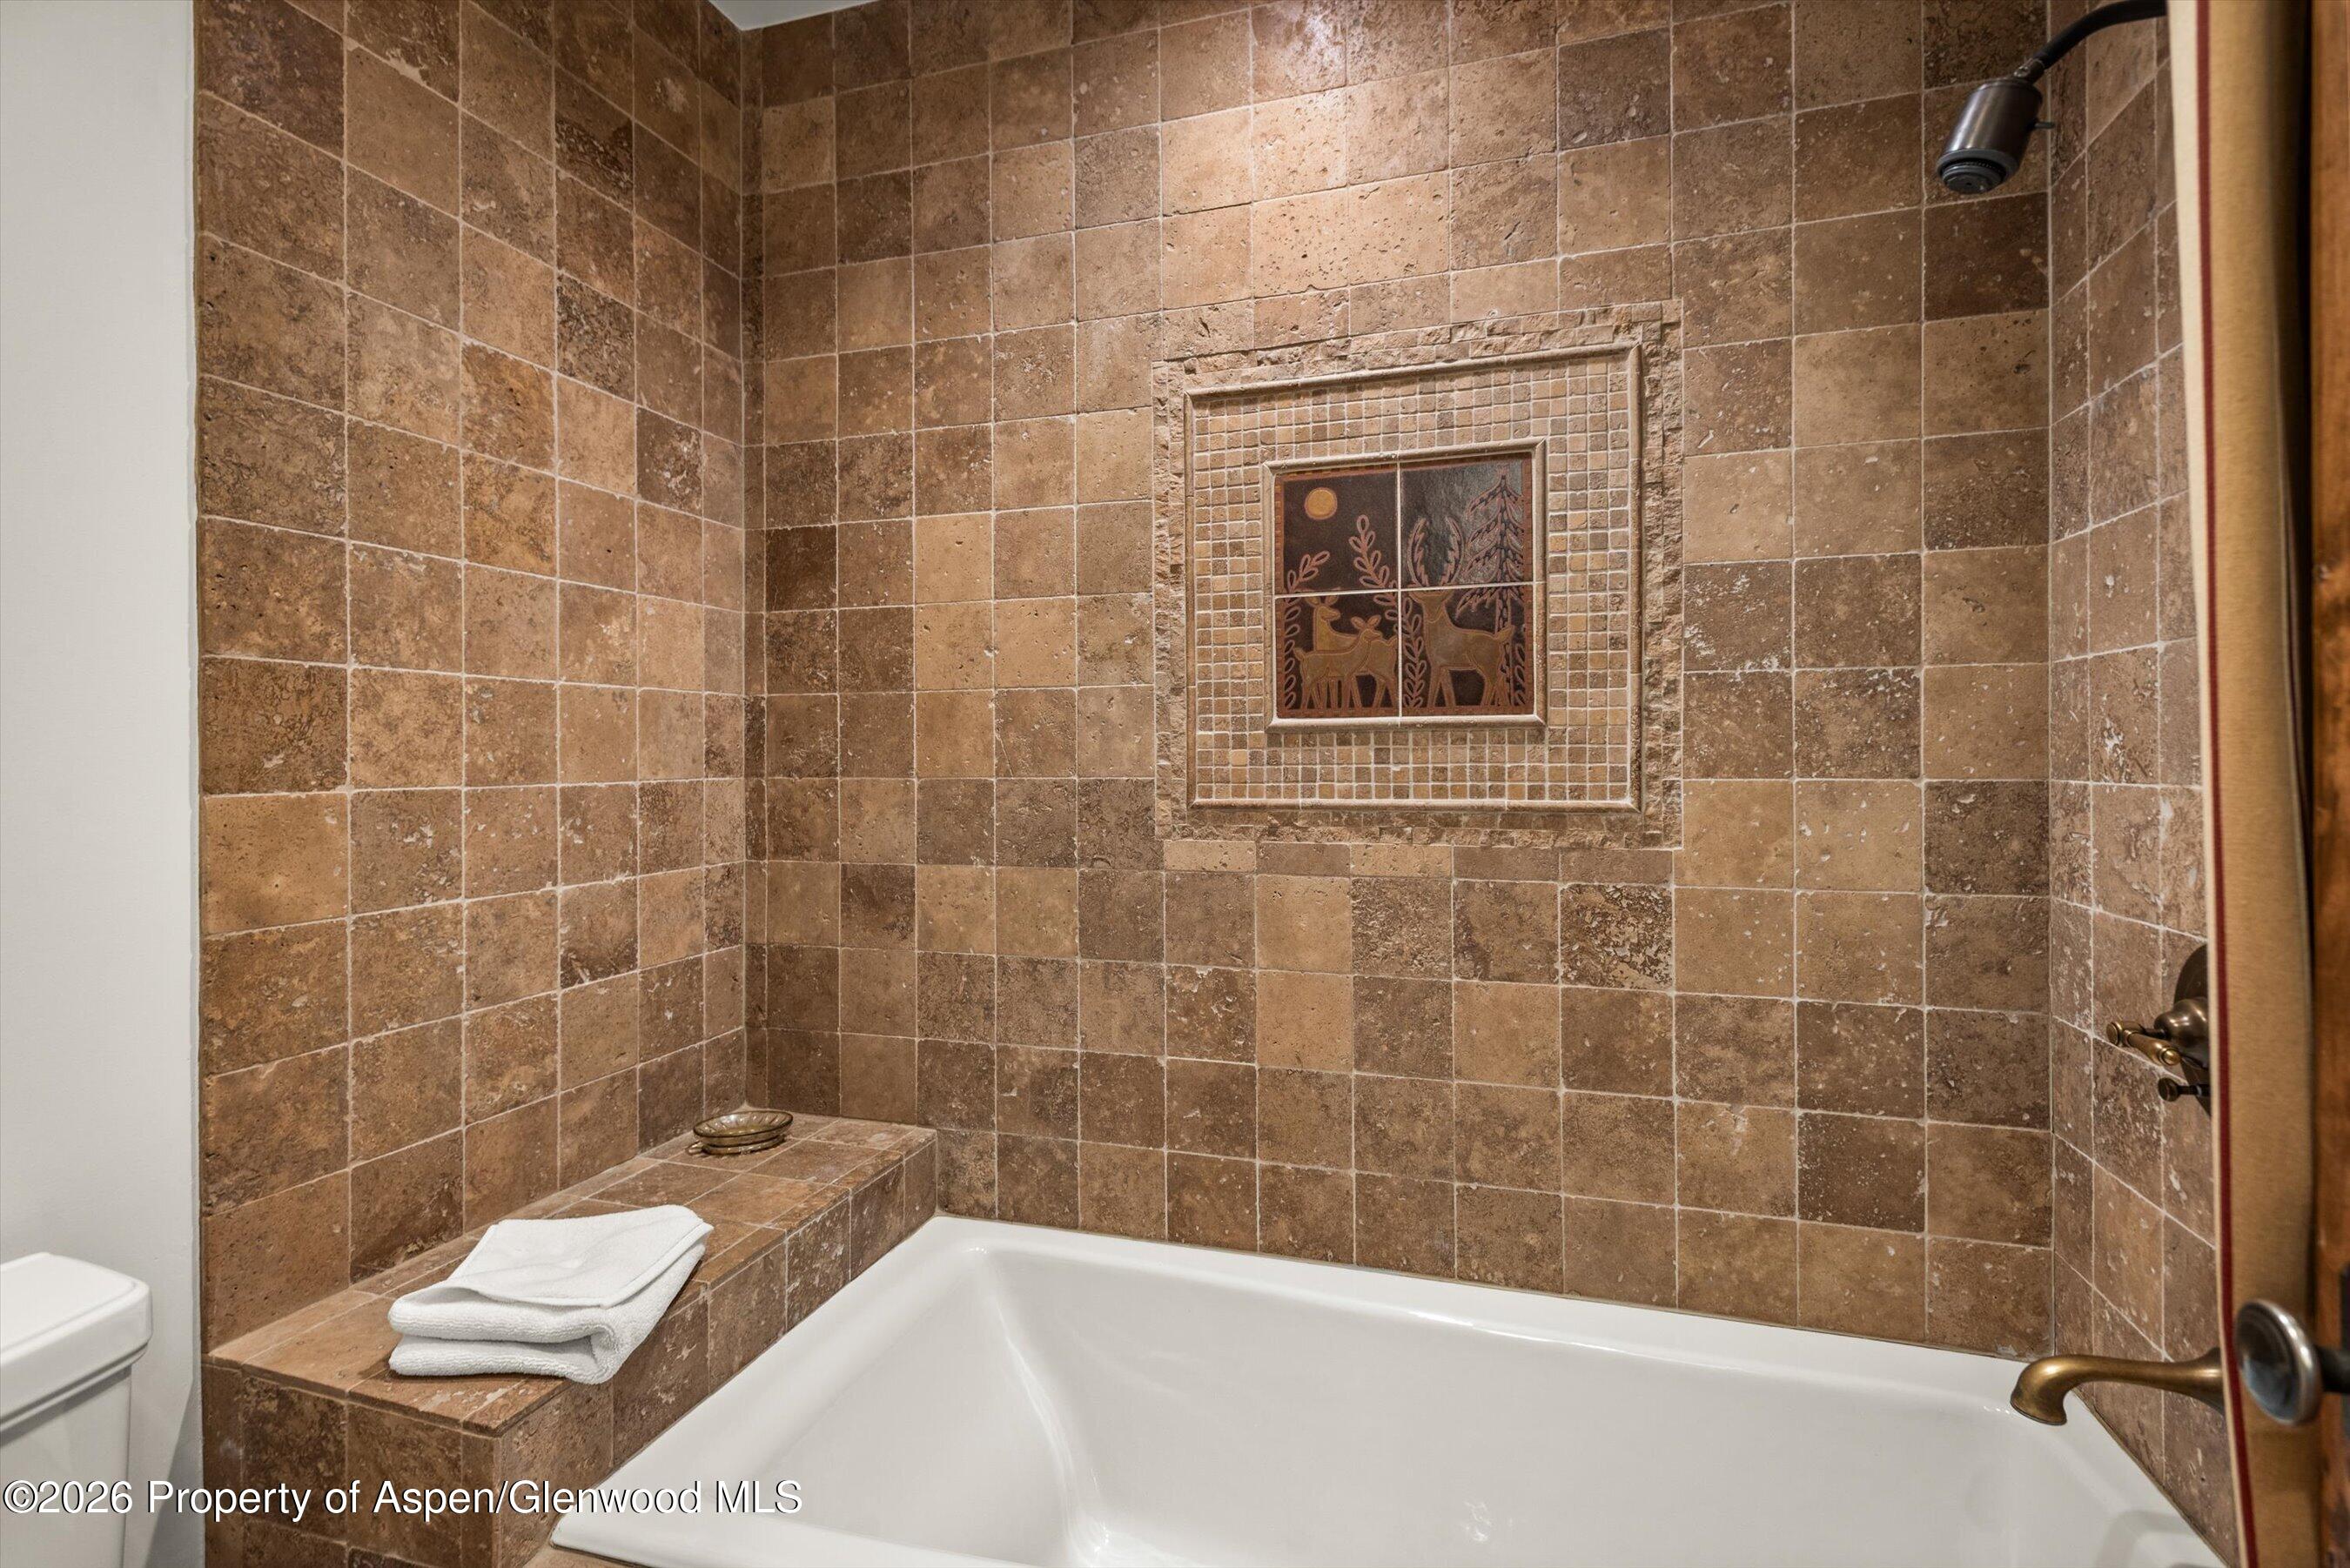
Bathroom with a white bathtub, brown tile surround, and decorative inset featuring deer.
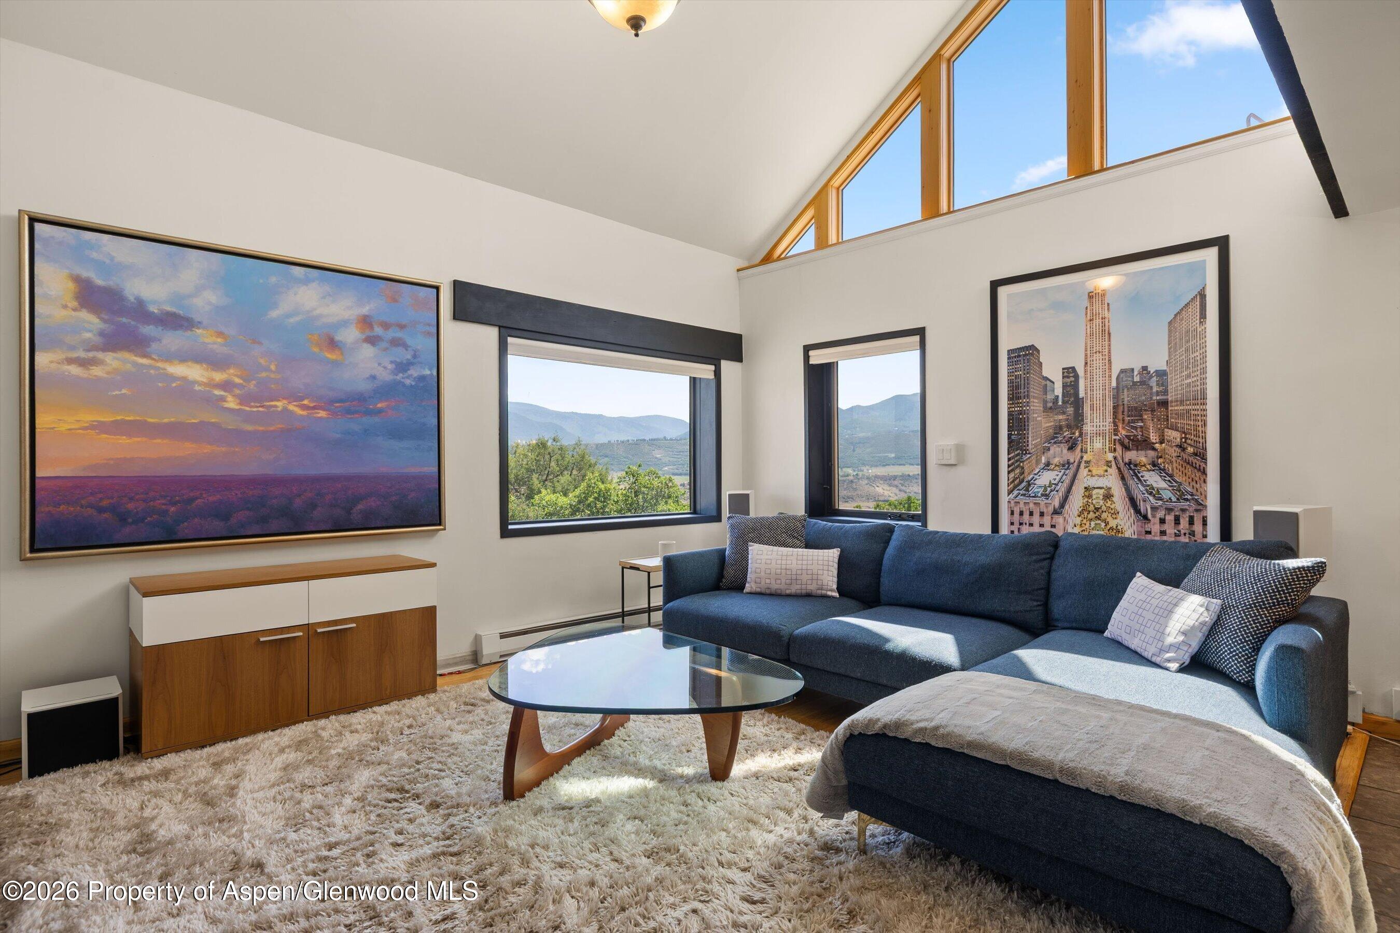
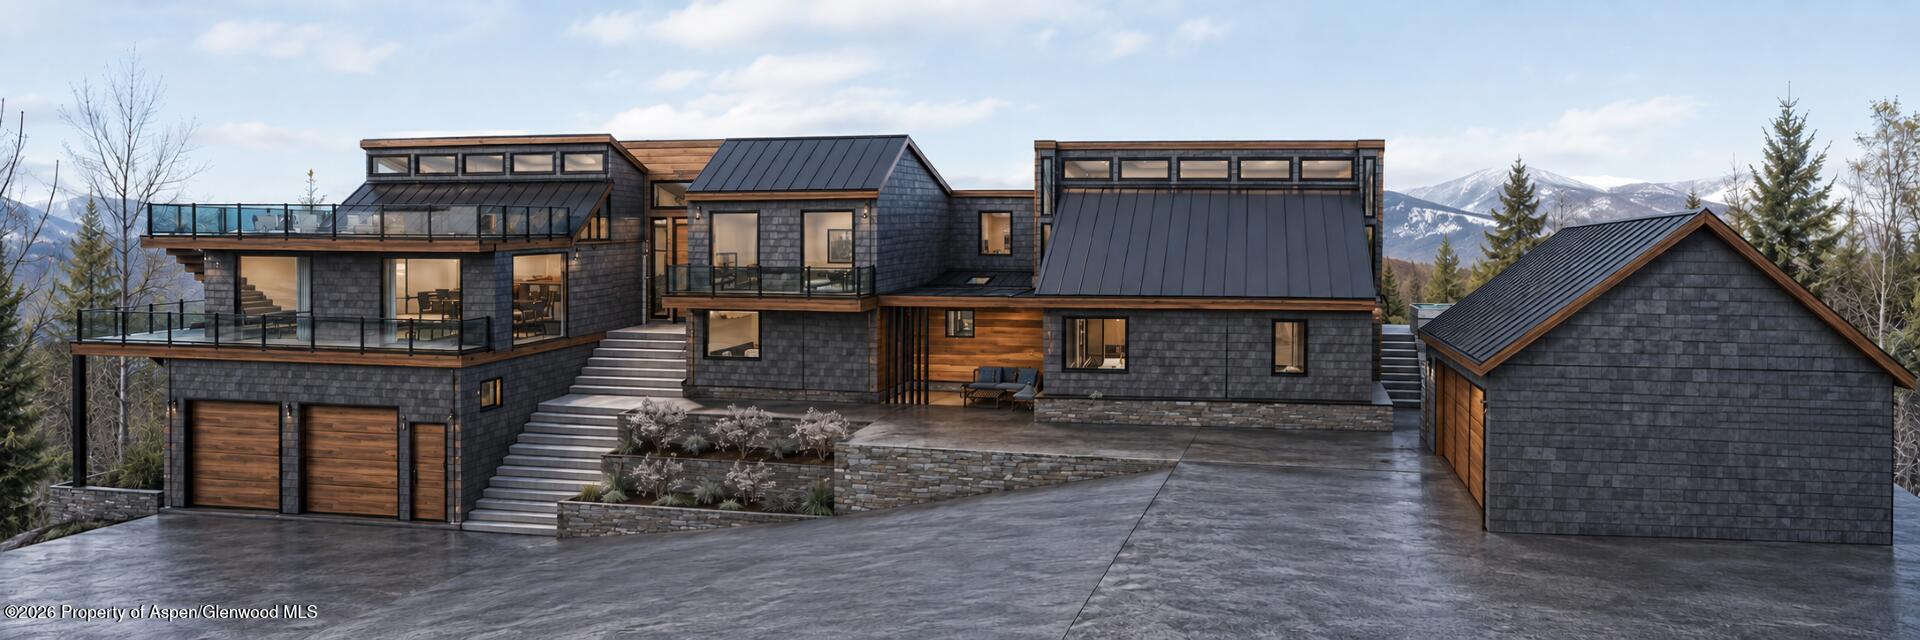
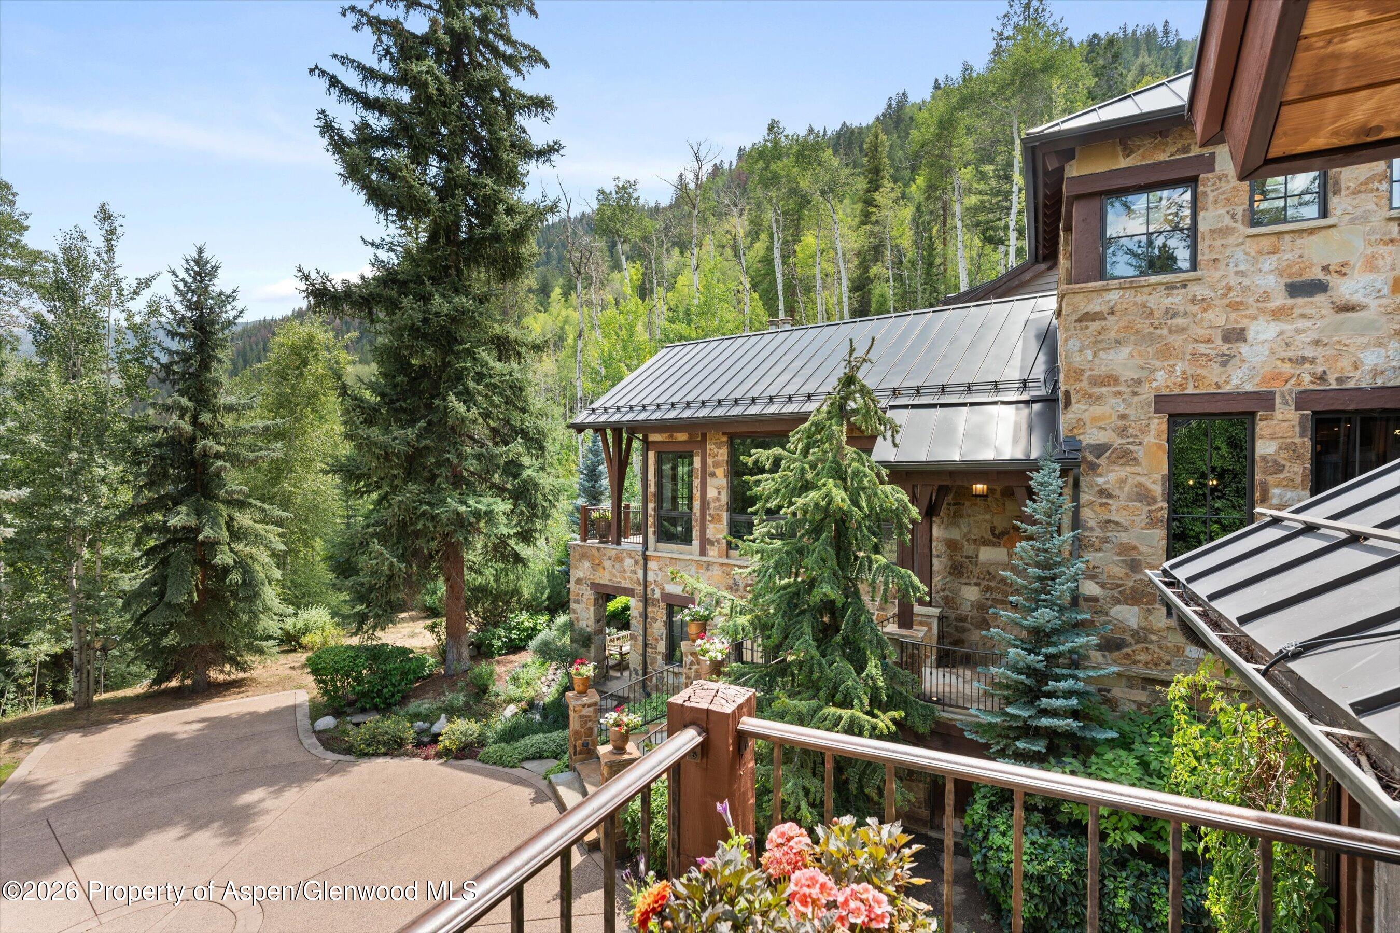
Stone mountain home with a metal roof, landscaped grounds, and forested hillside setting.
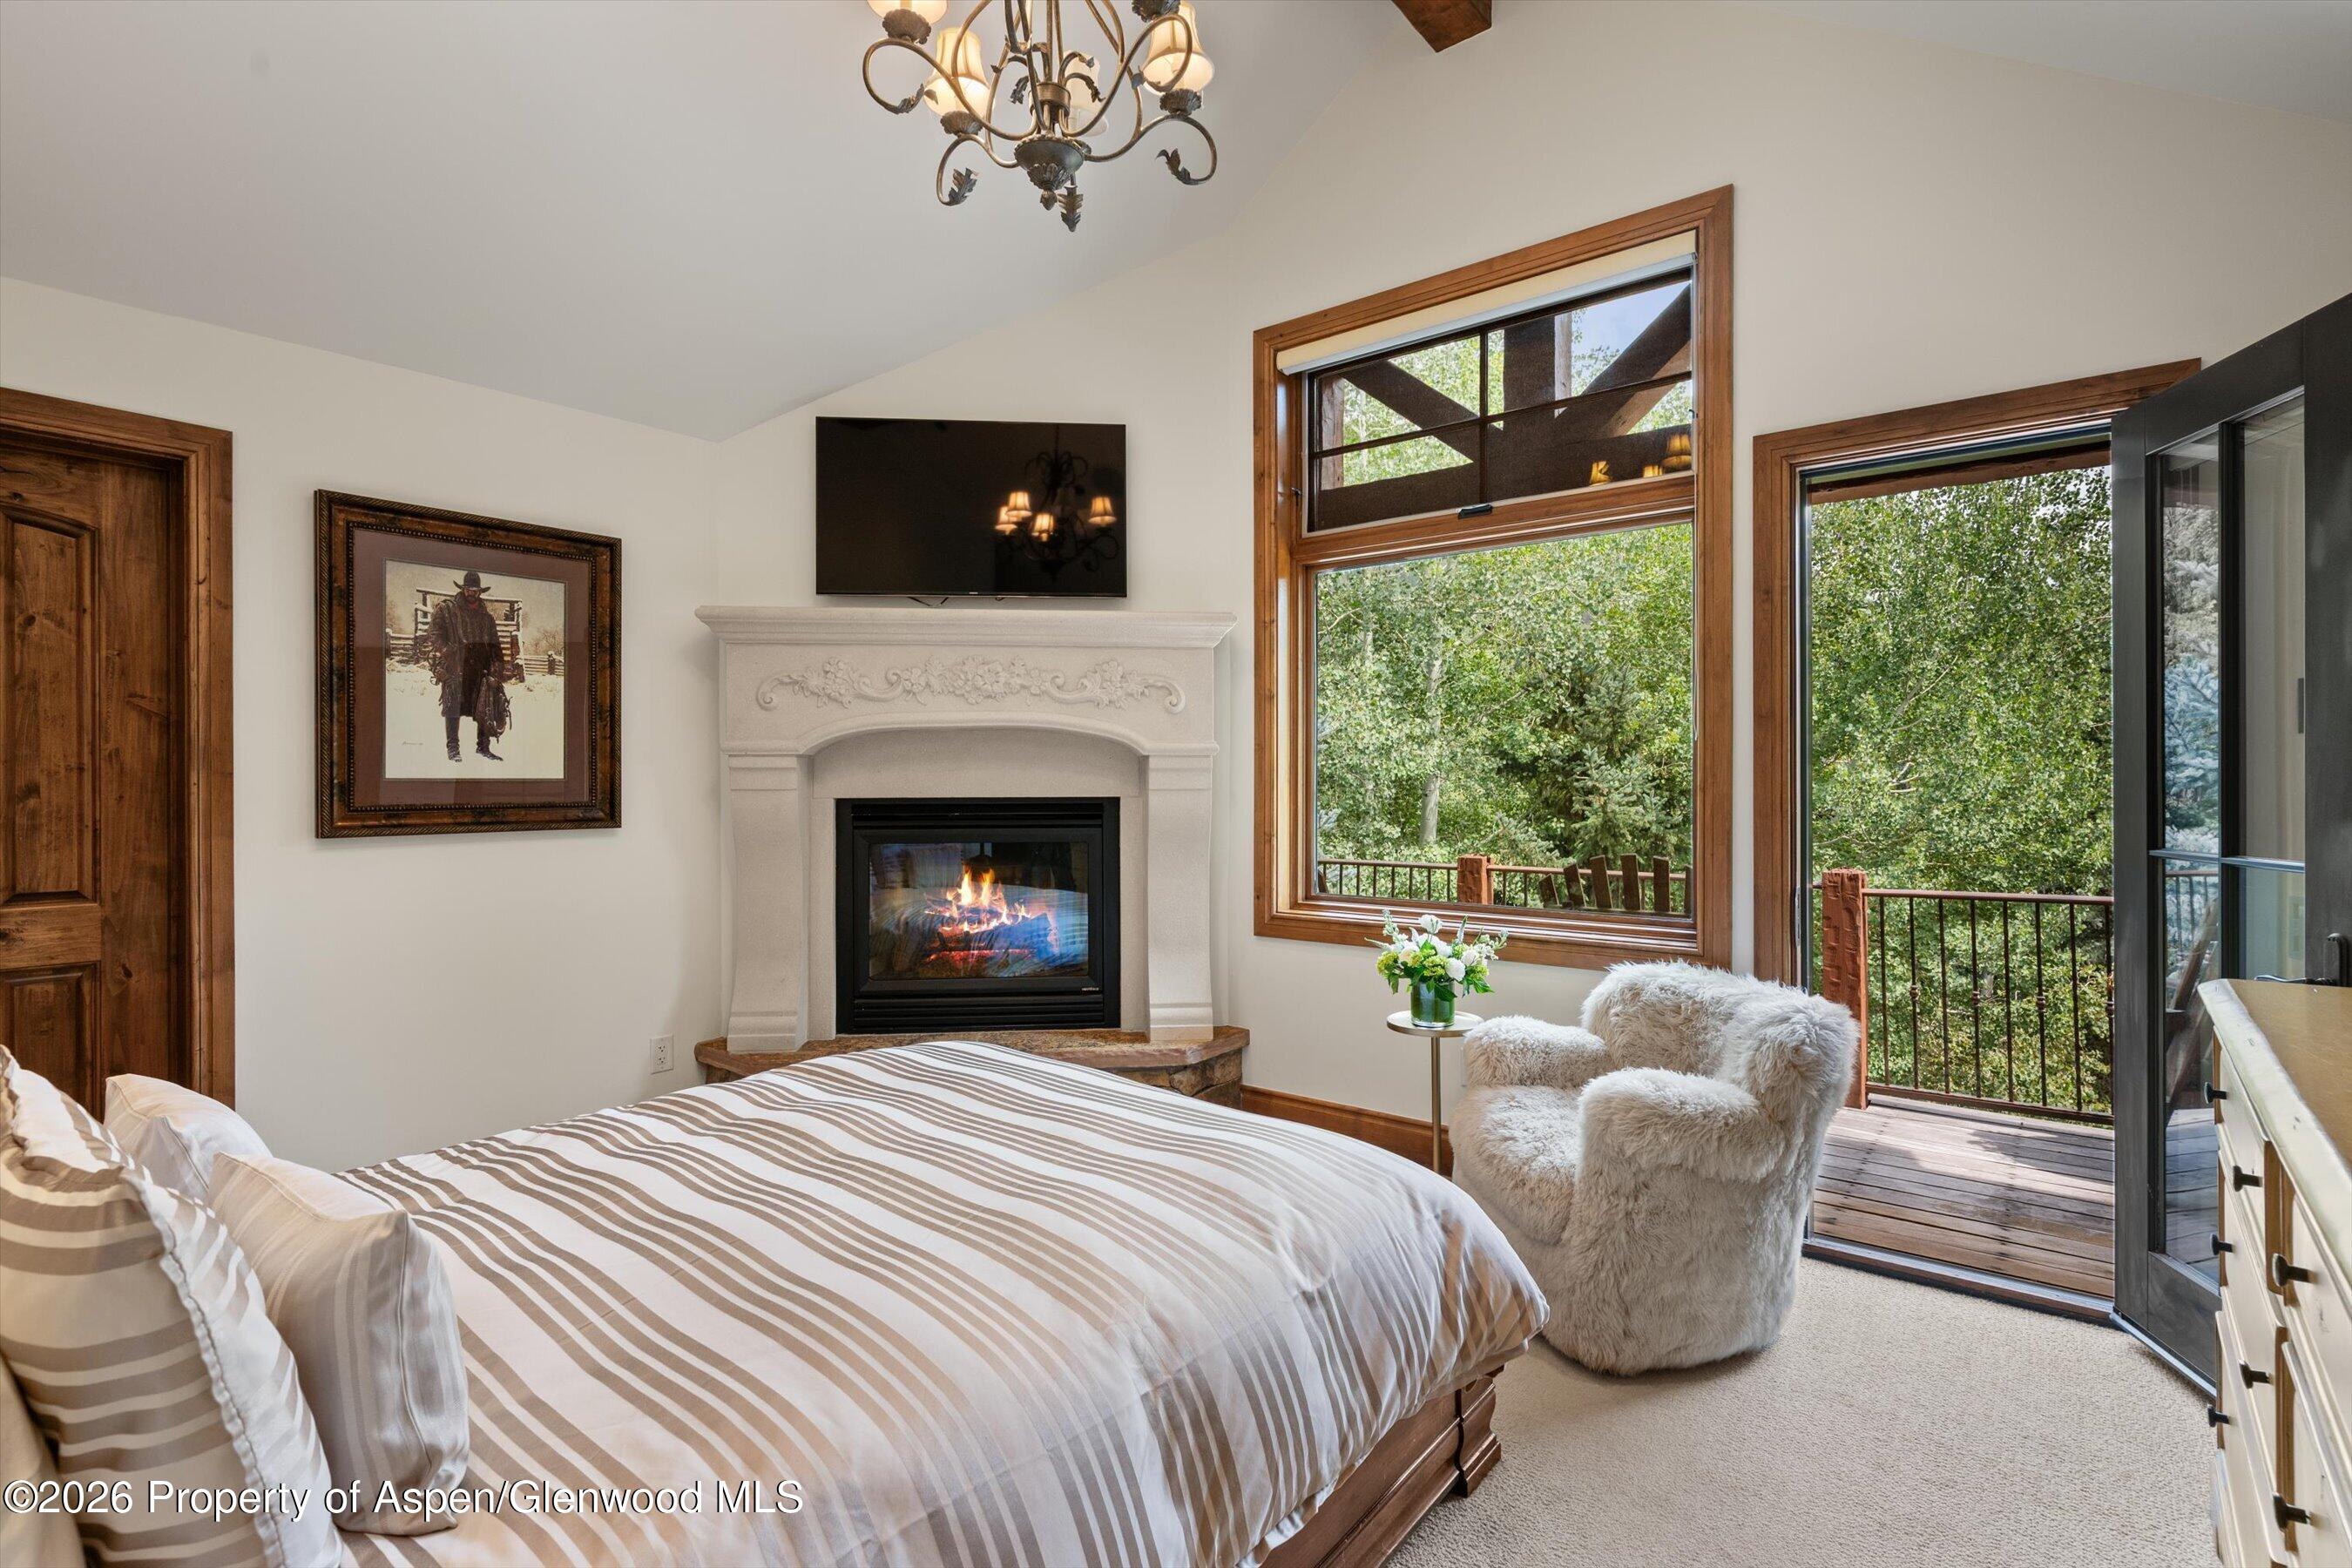
Bedroom with a striped bed, fireplace, and open doors to a wooded balcony.
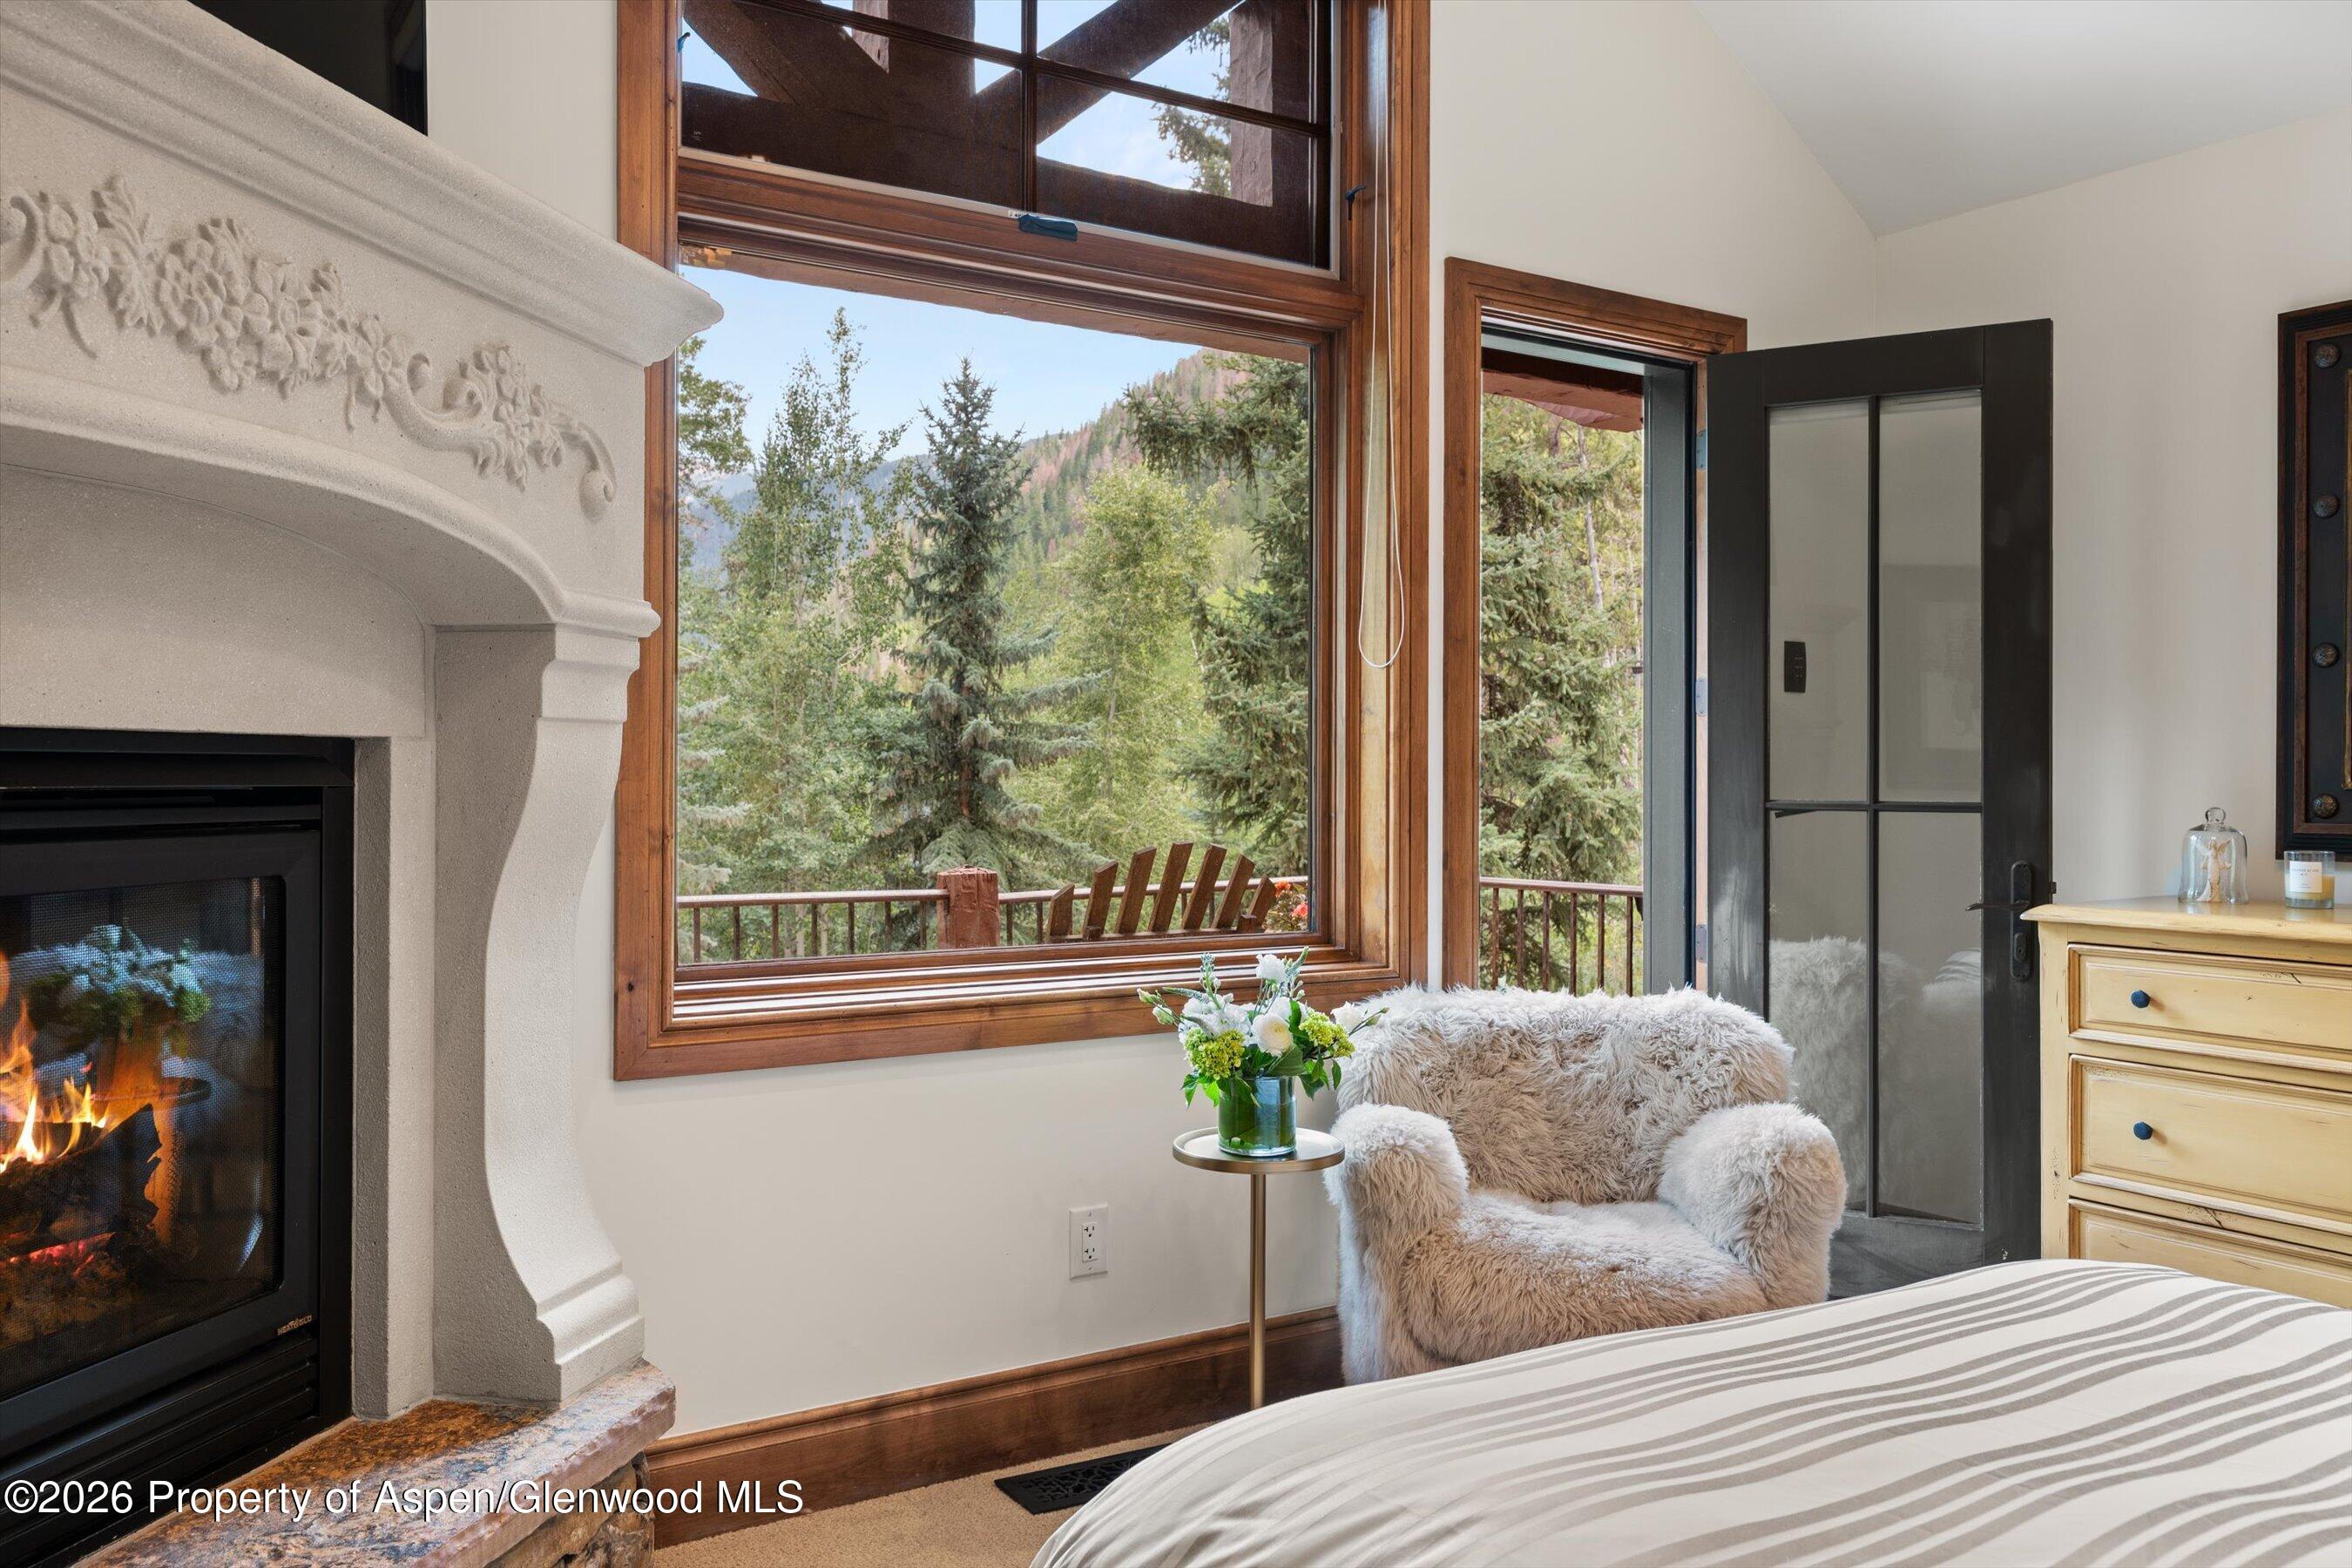
Bedroom with a carved fireplace, fur-covered chair, and large window overlooking trees and mountains.
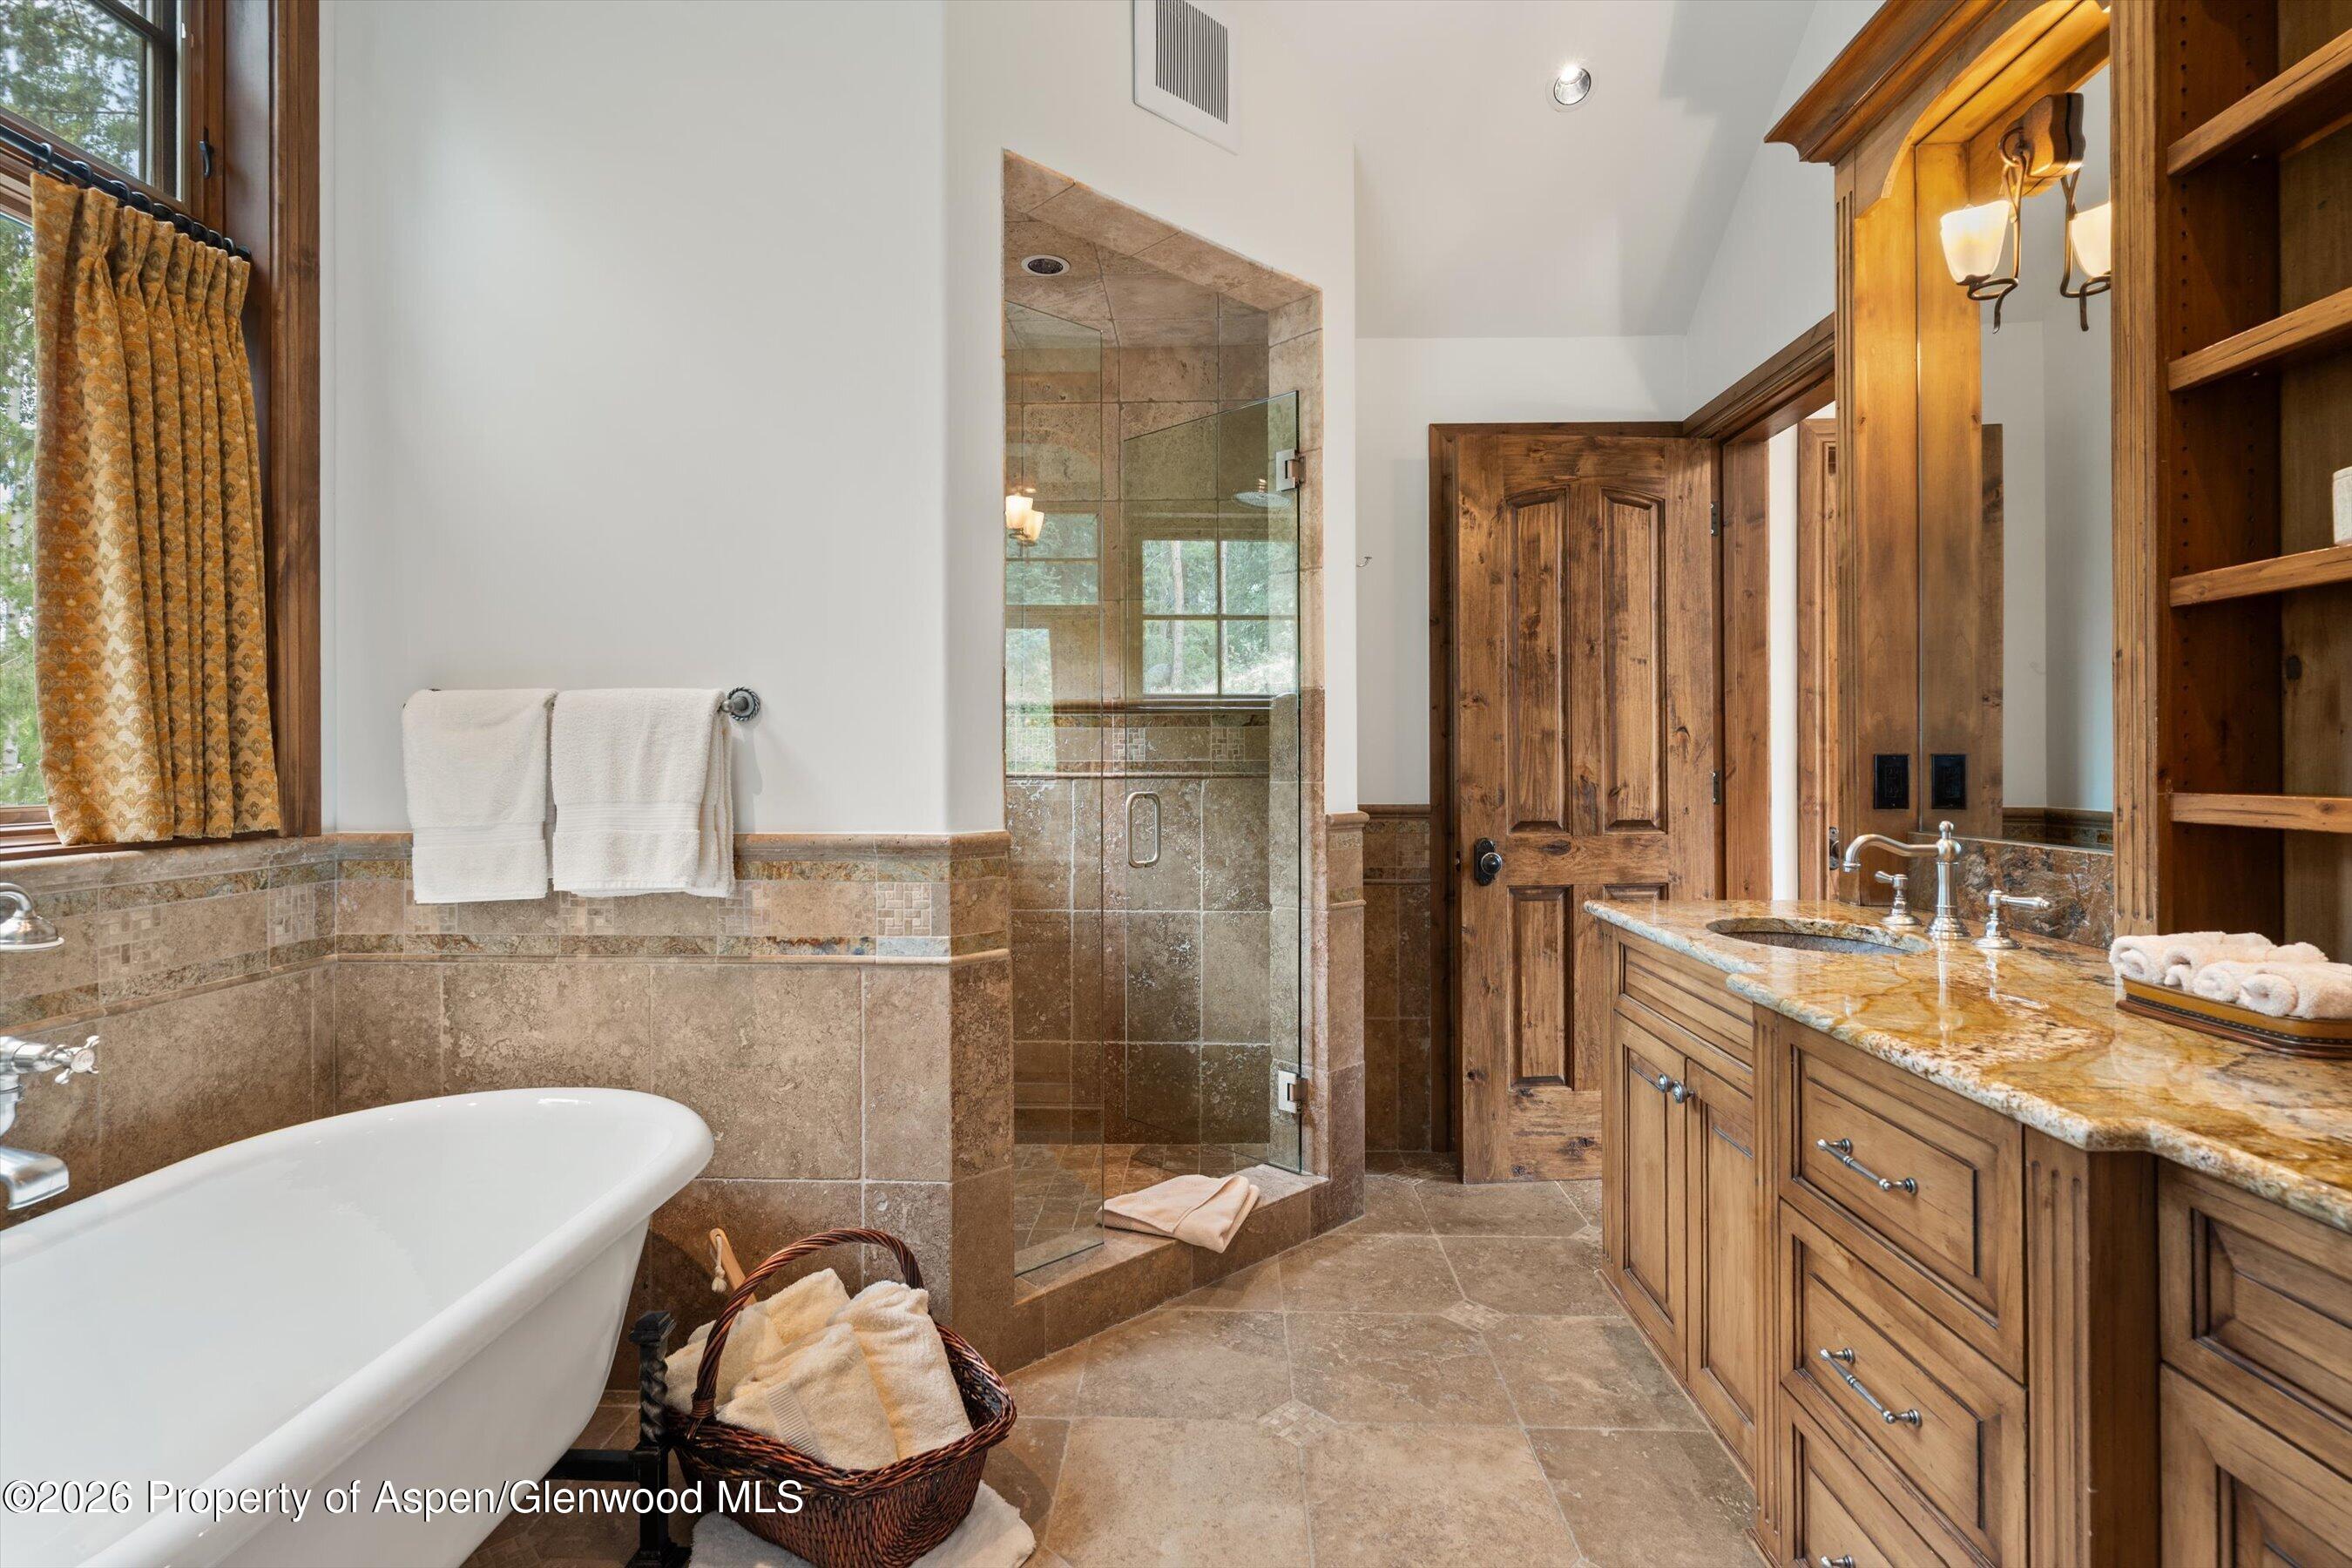
Bathroom with a glass shower, freestanding tub, and warm wood vanity.
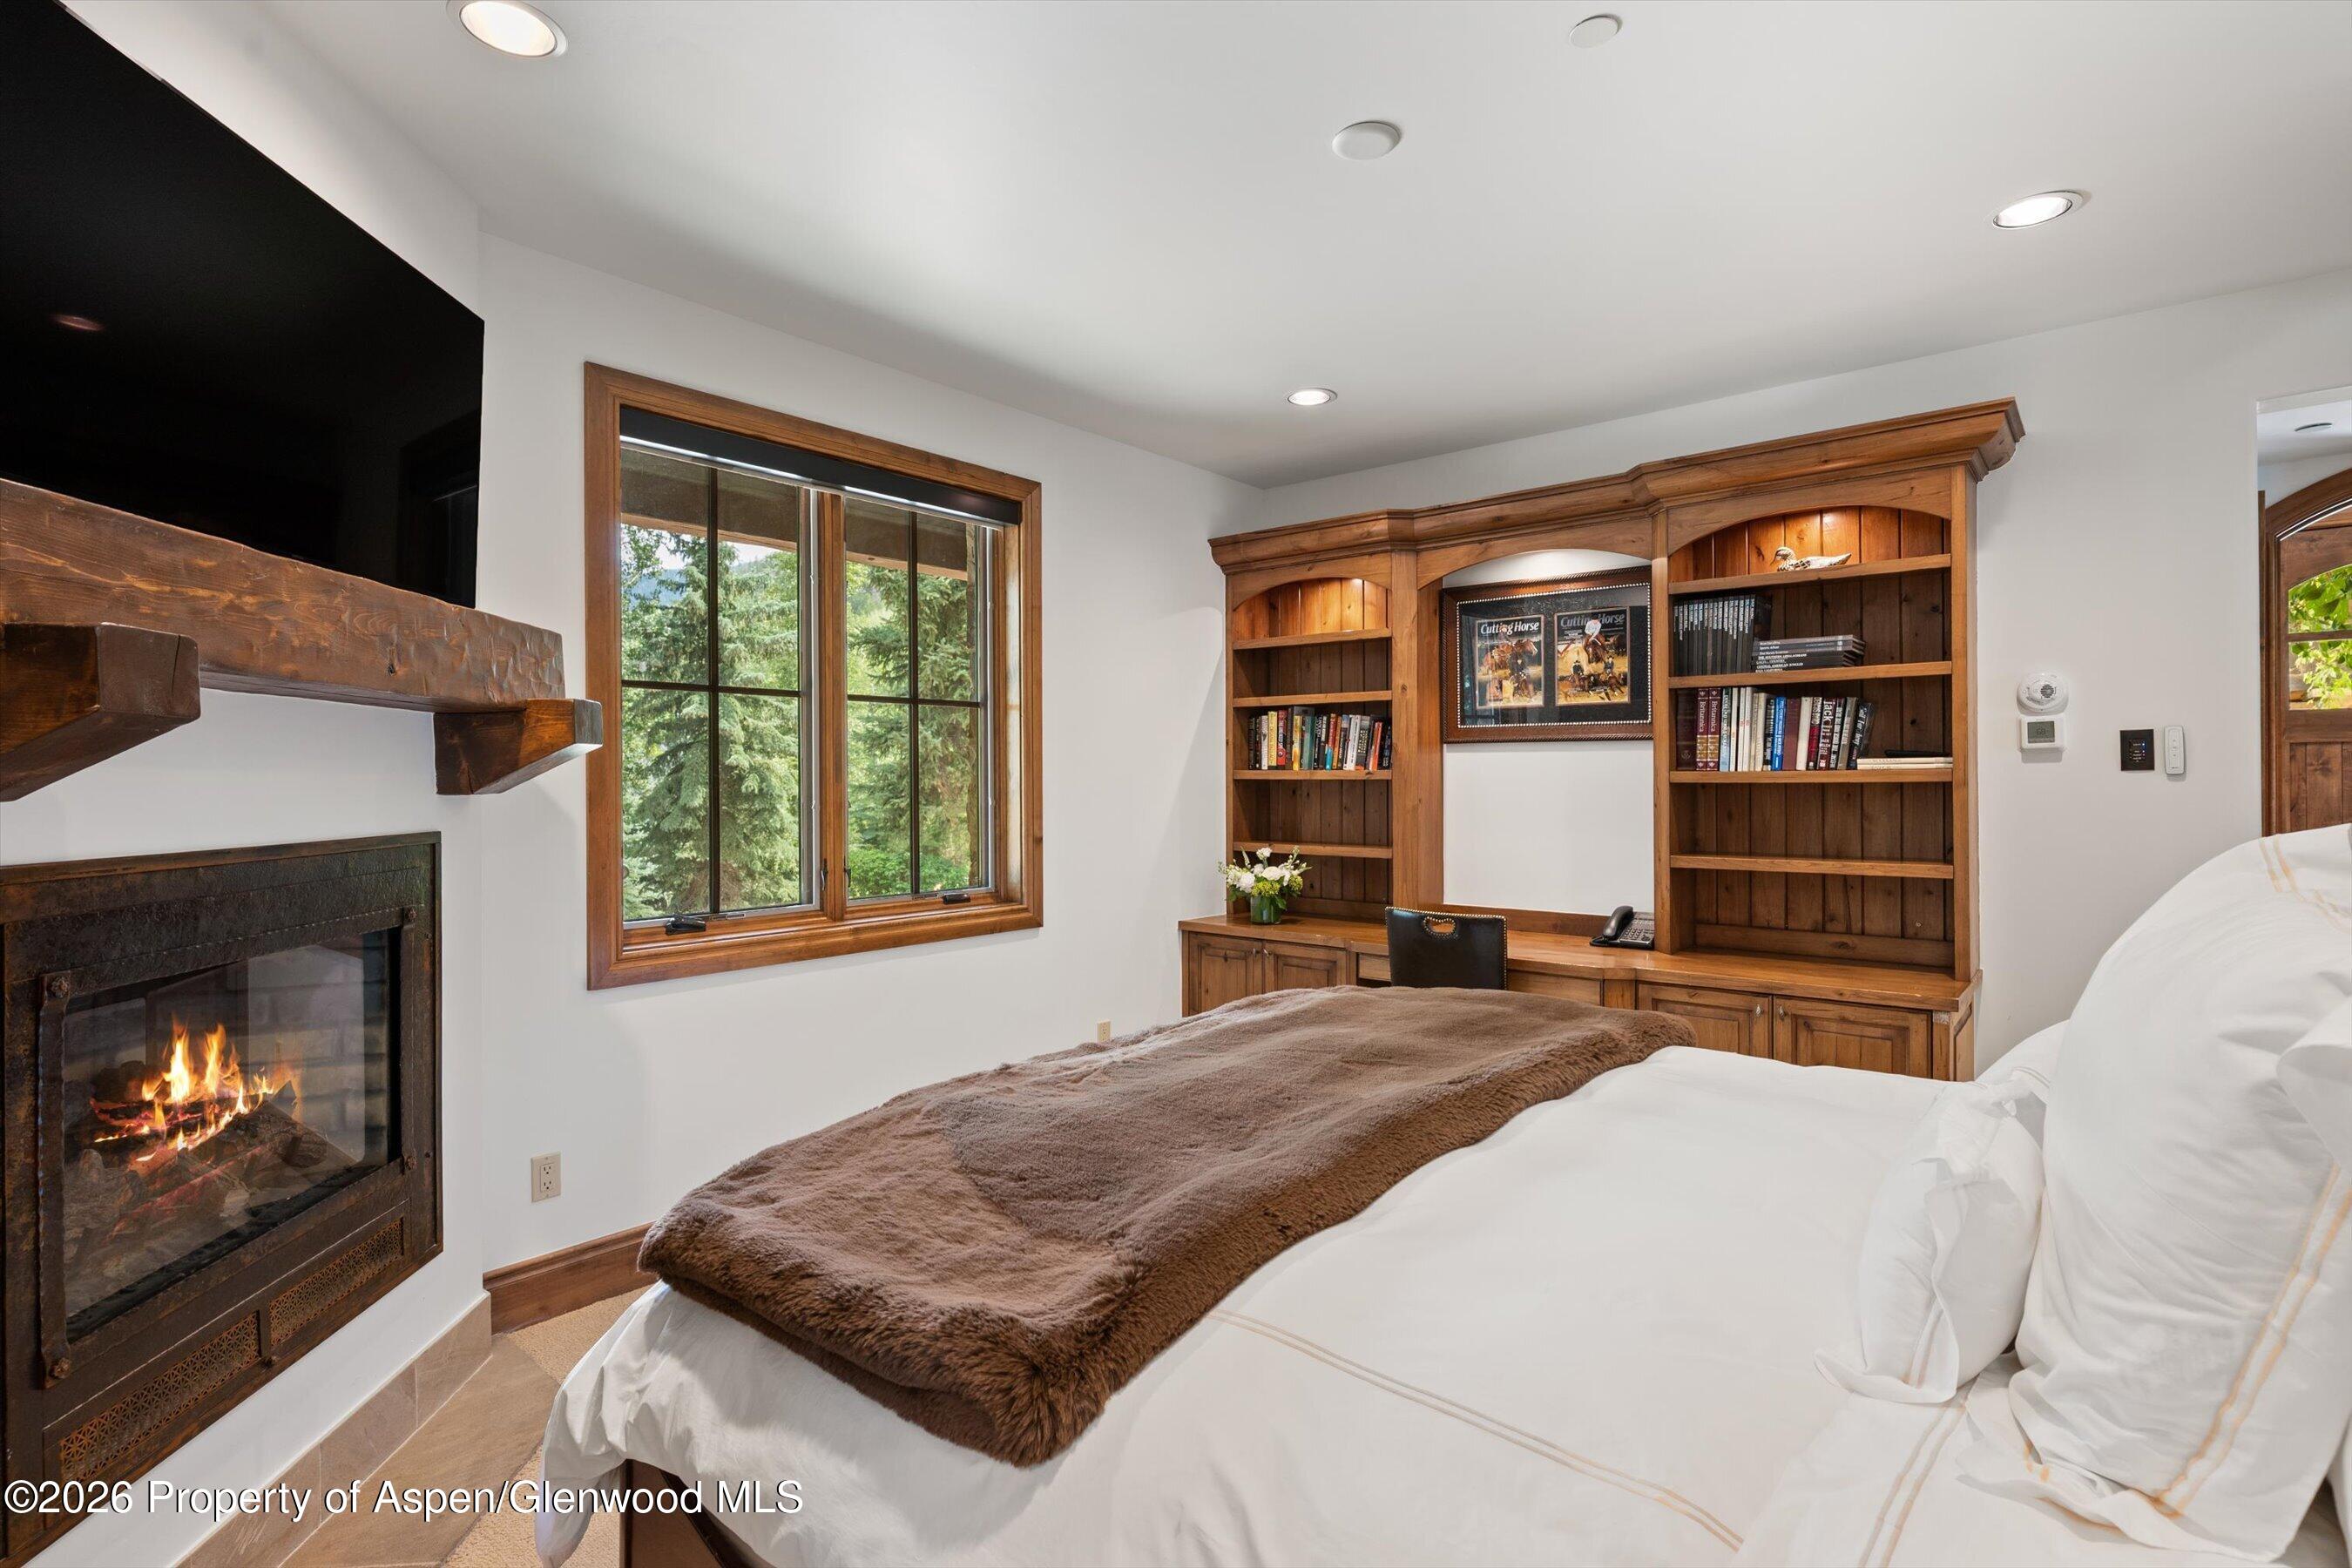
Bedroom with a wood-trimmed window, built-in bookshelves, and a fireplace beside the bed.
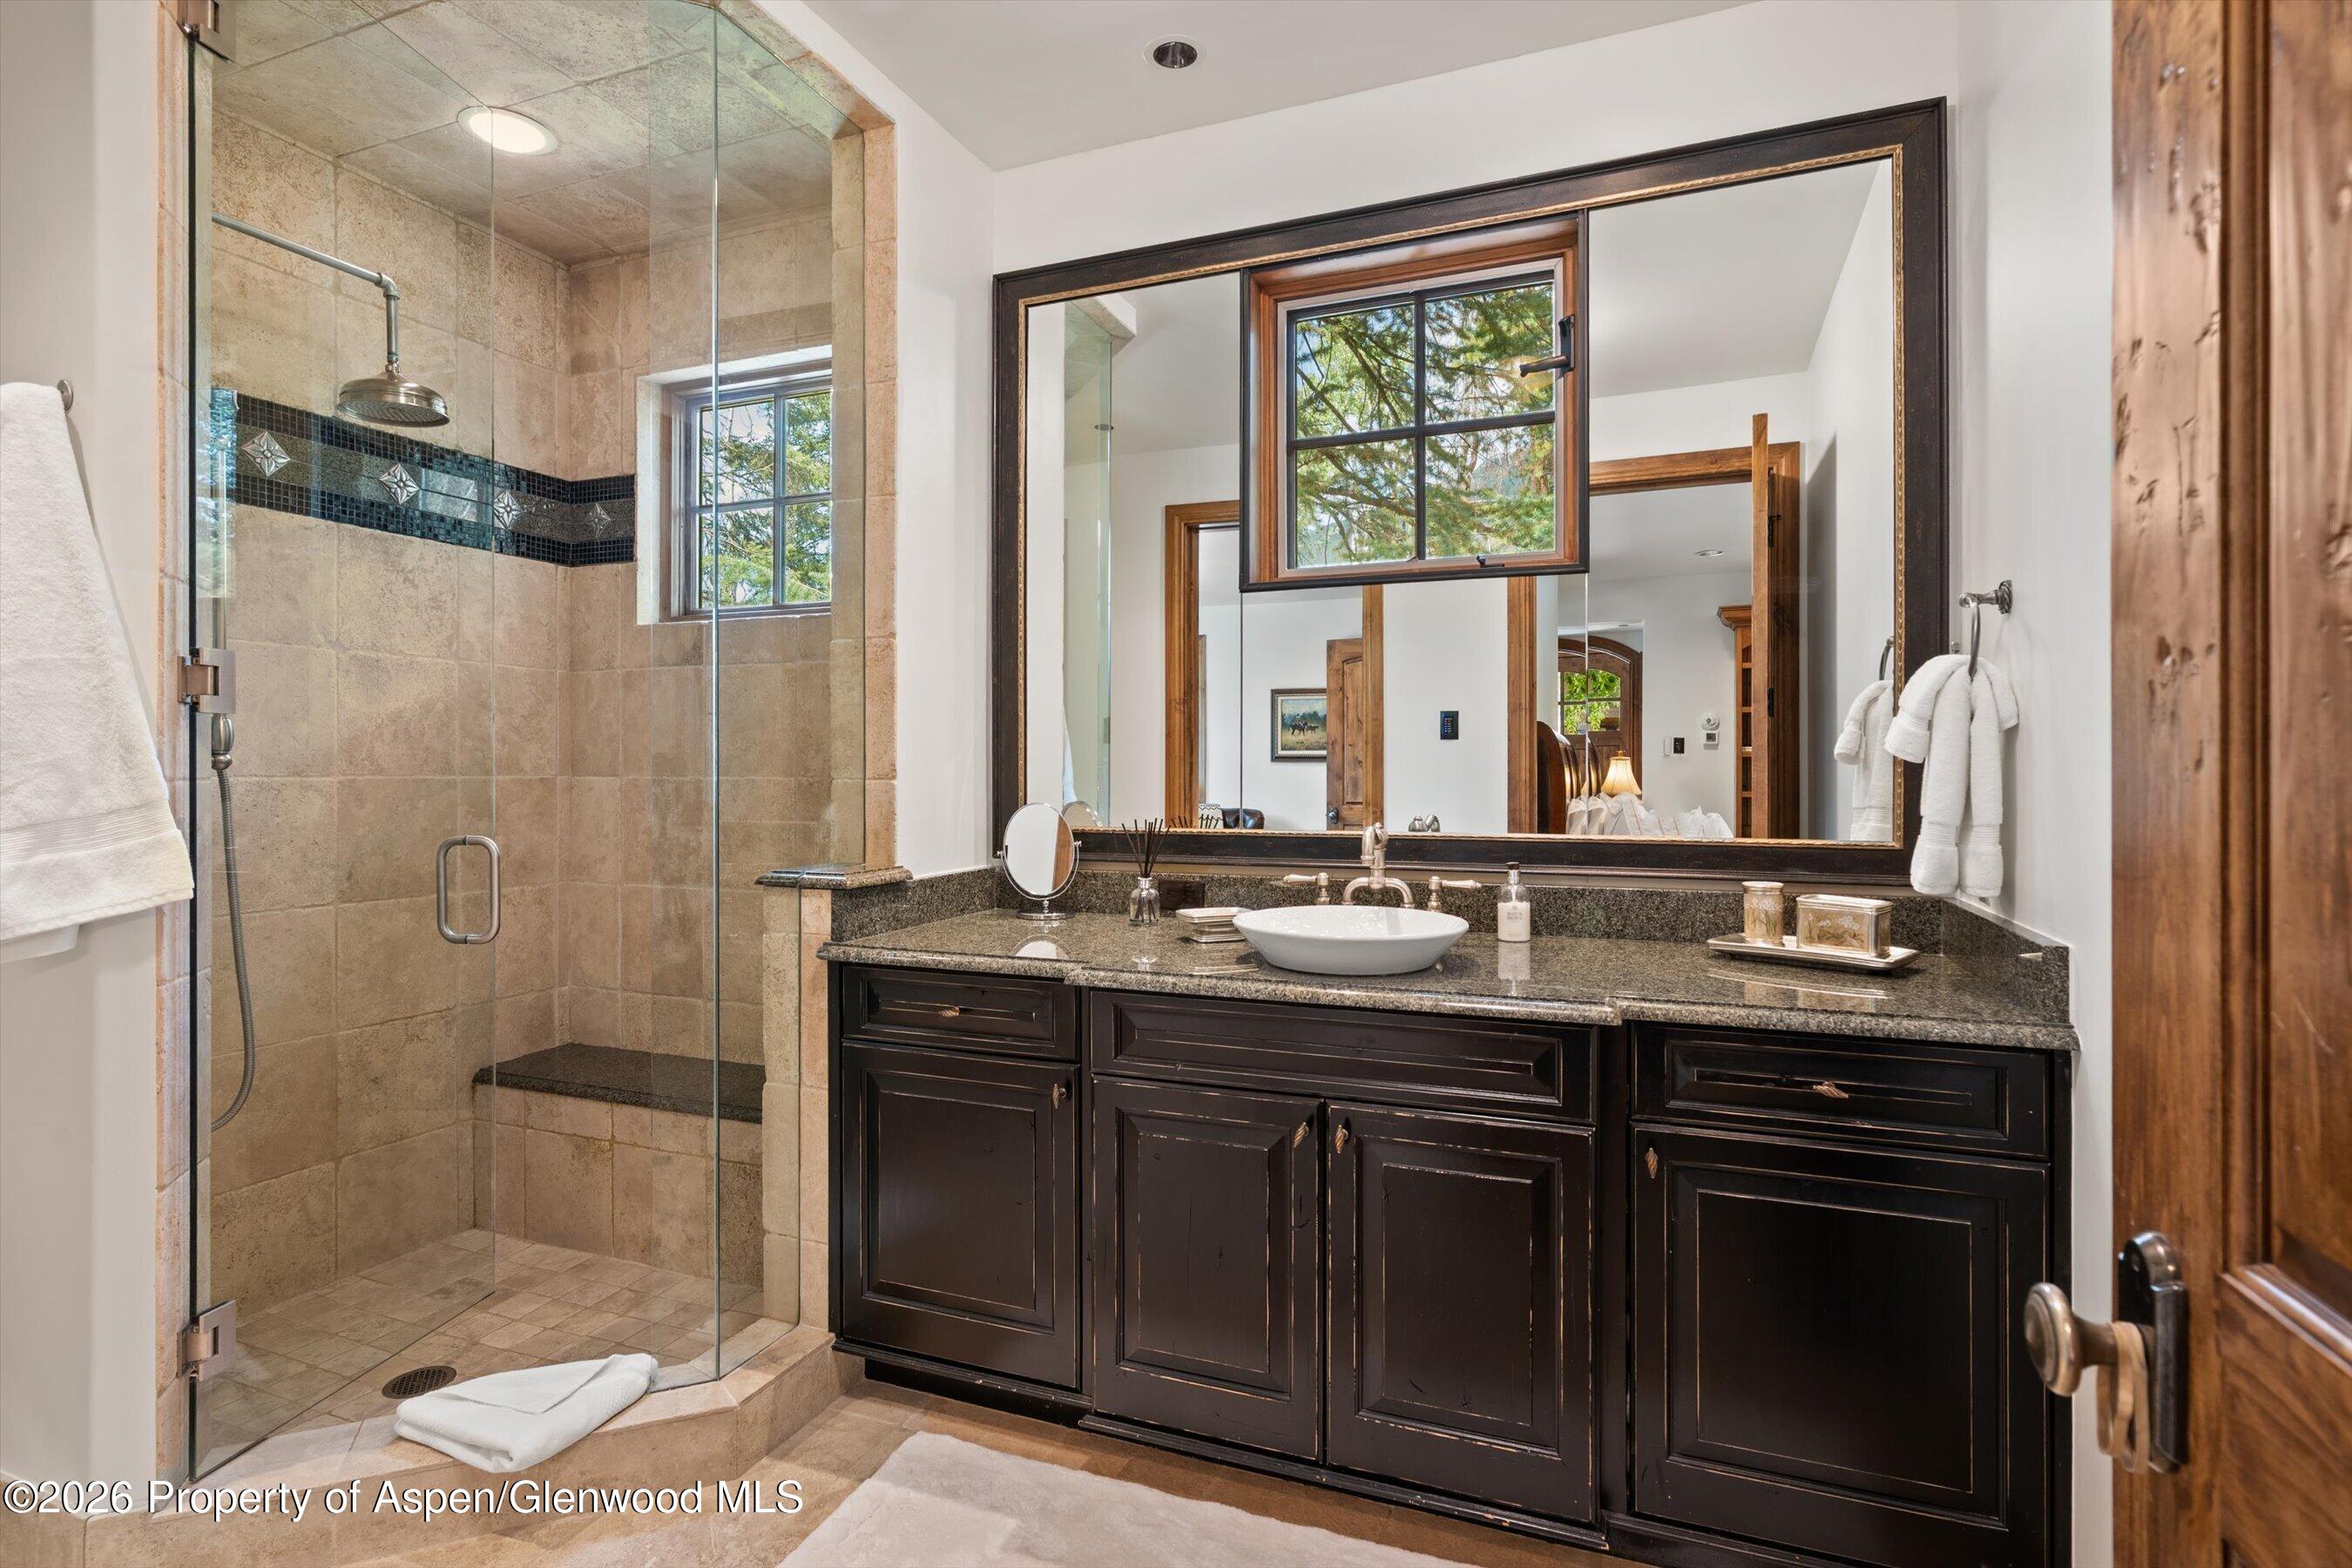
Bathroom with a glass-enclosed stone shower and dark wood vanity beneath a large mirror.
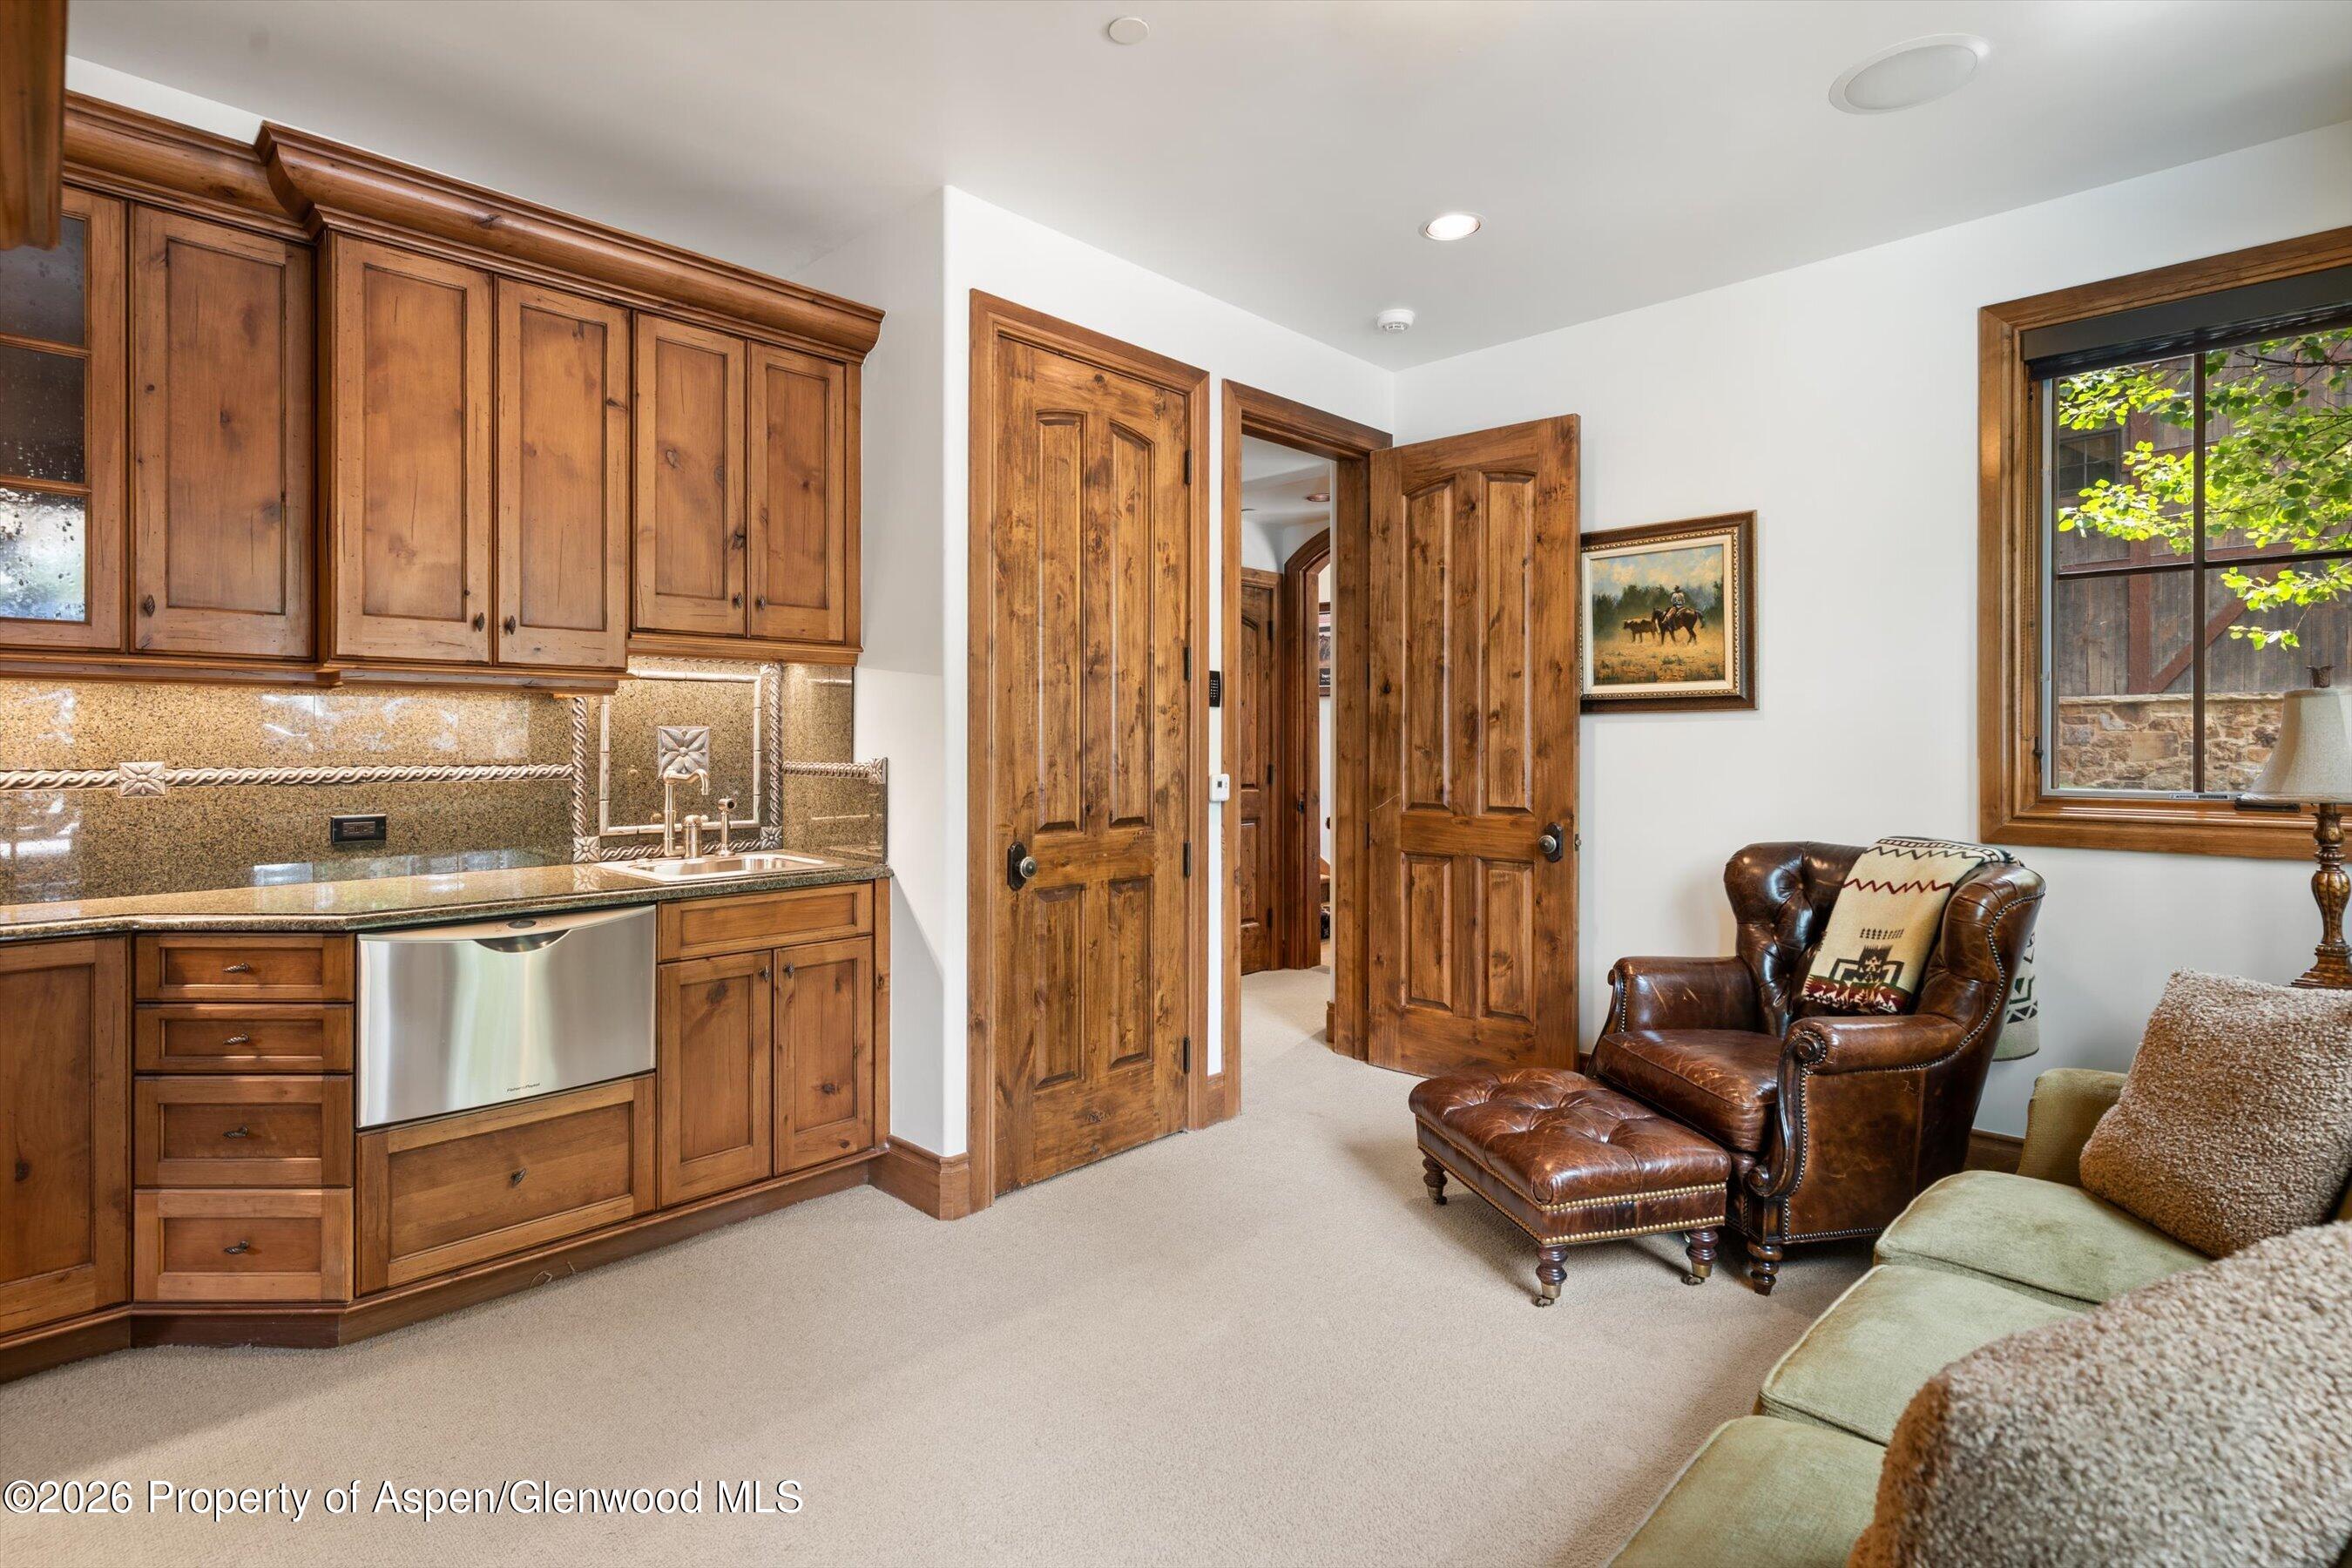
Wood-paneled kitchenette with granite counters beside a leather armchair and window.
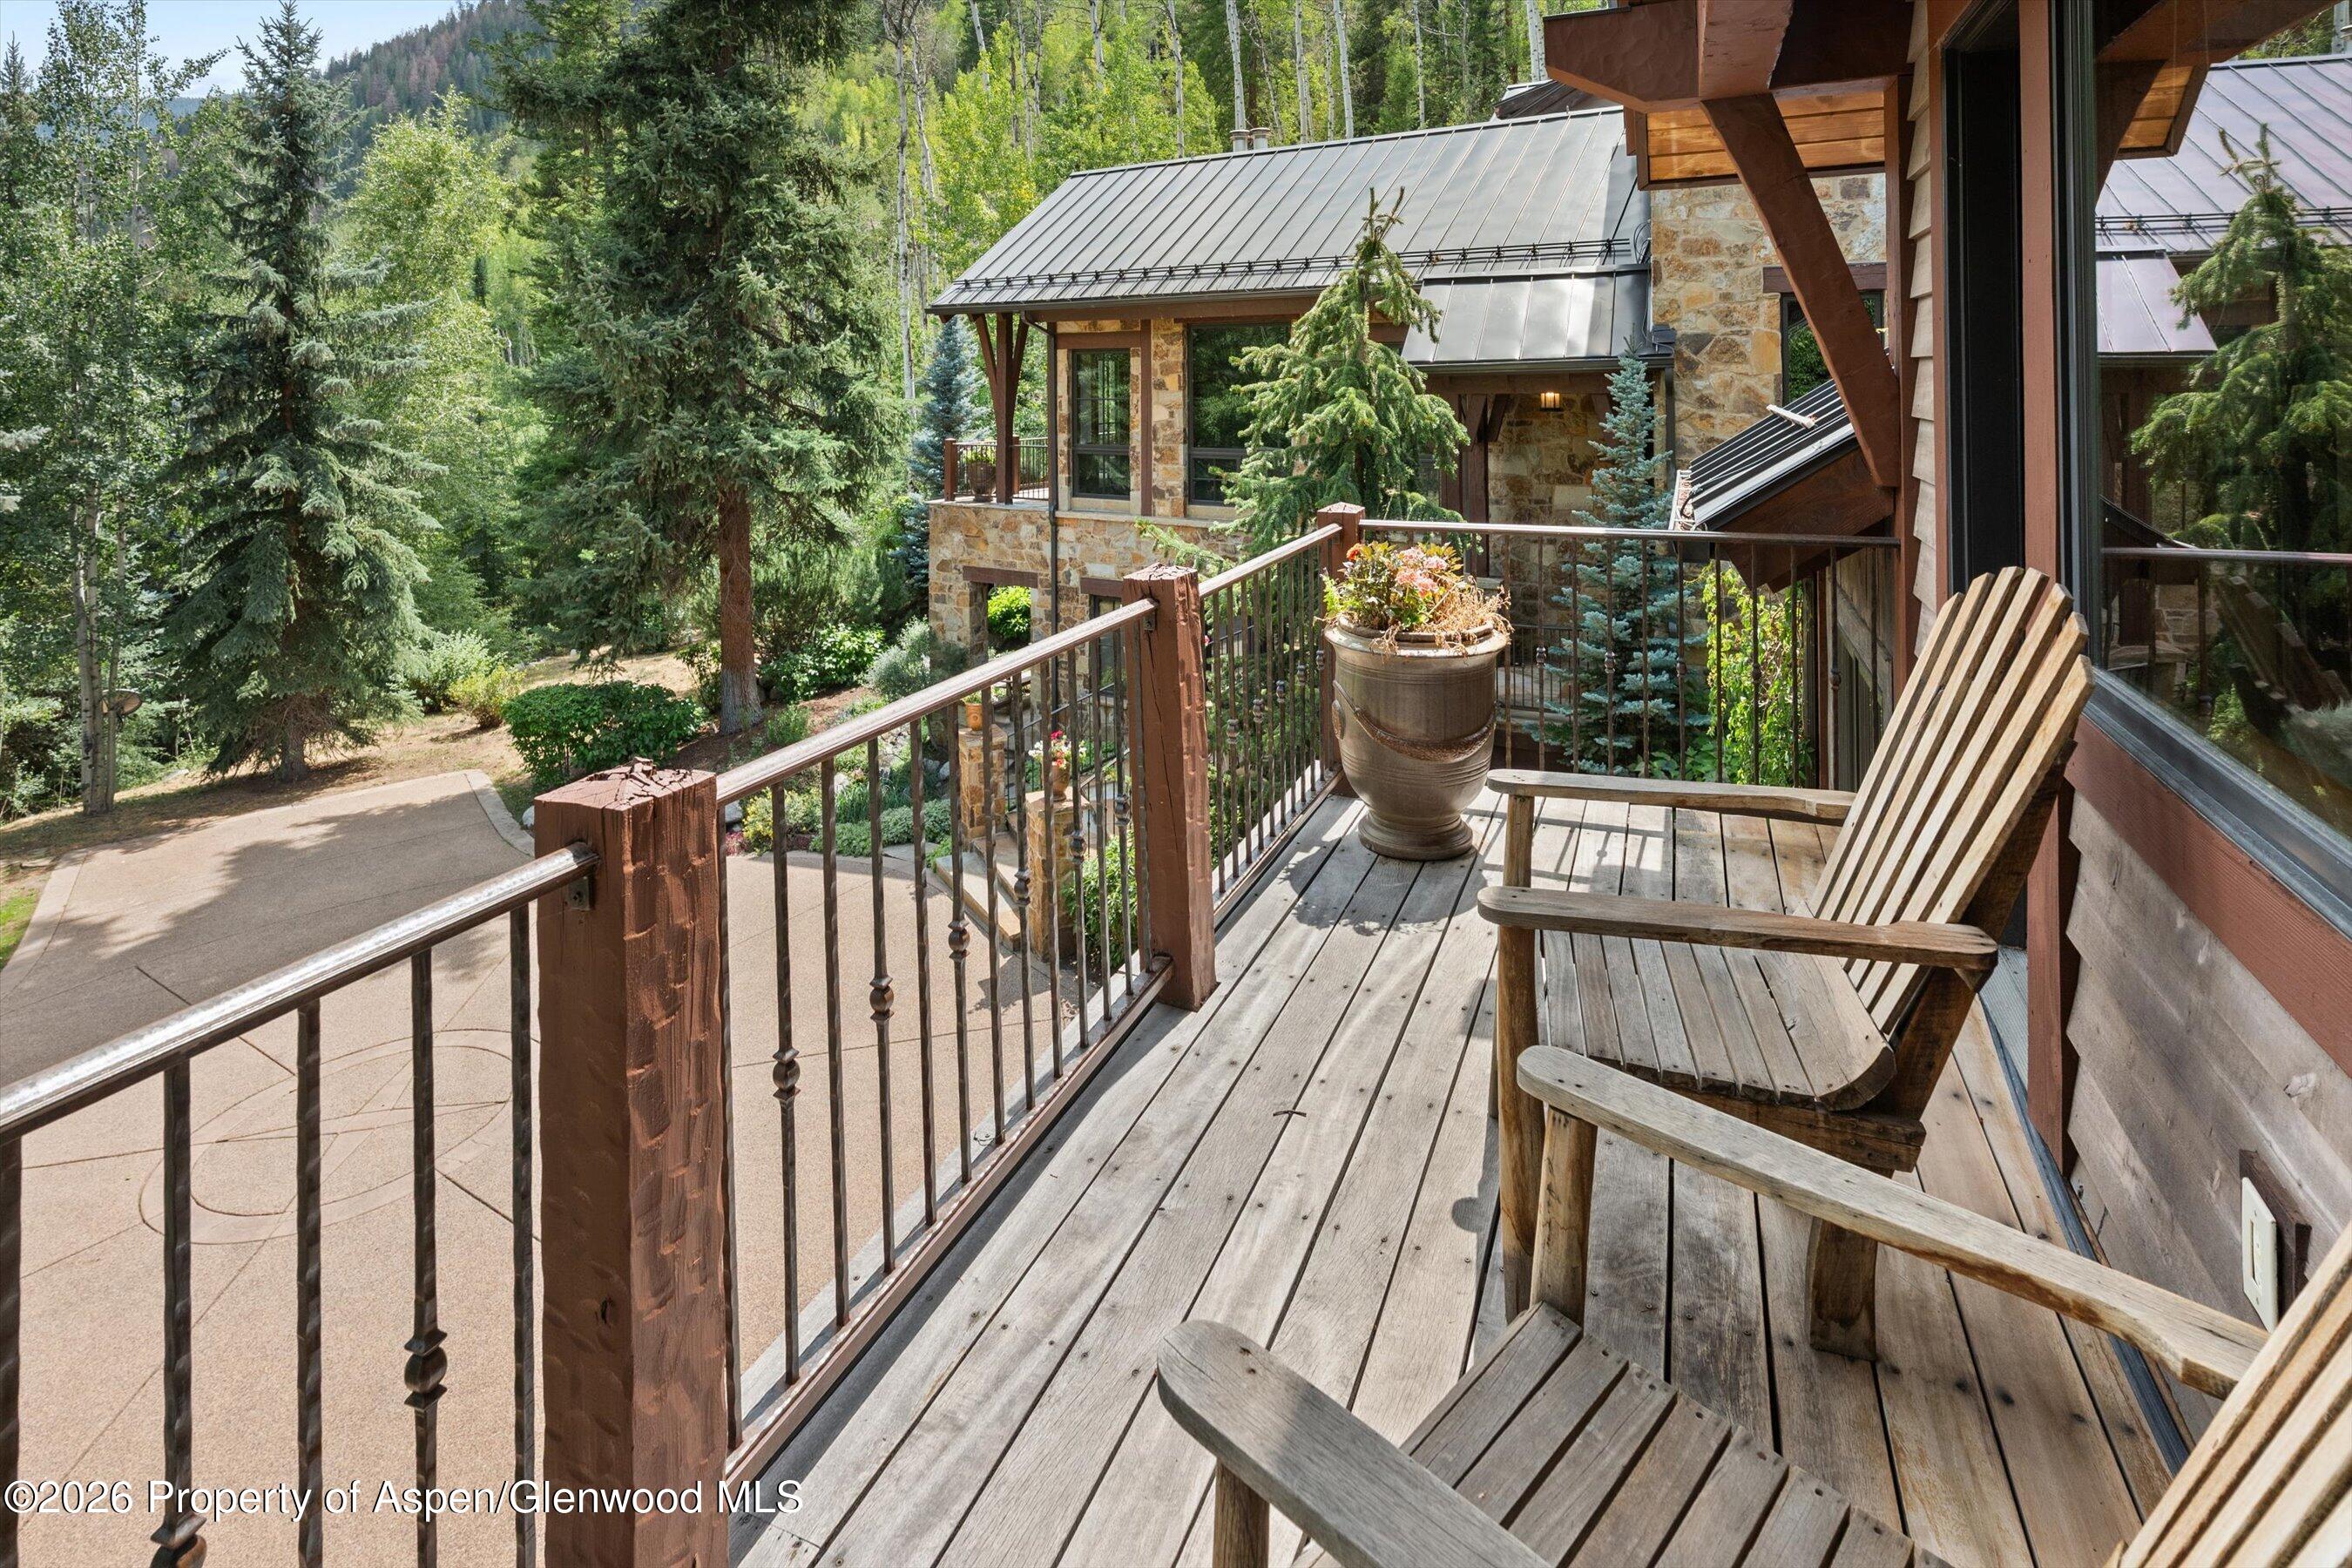
Wooden balcony with Adirondack chairs and planter overlooking a stone-and-timber home and wooded grounds.
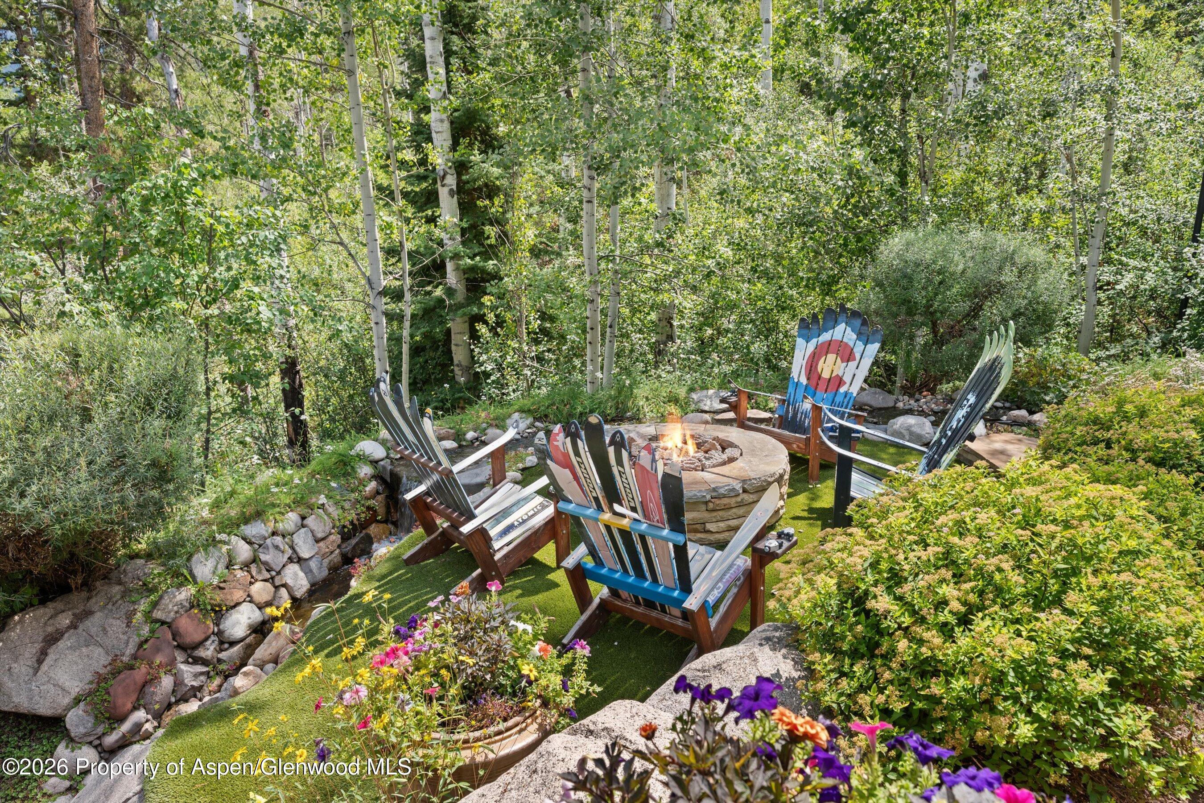
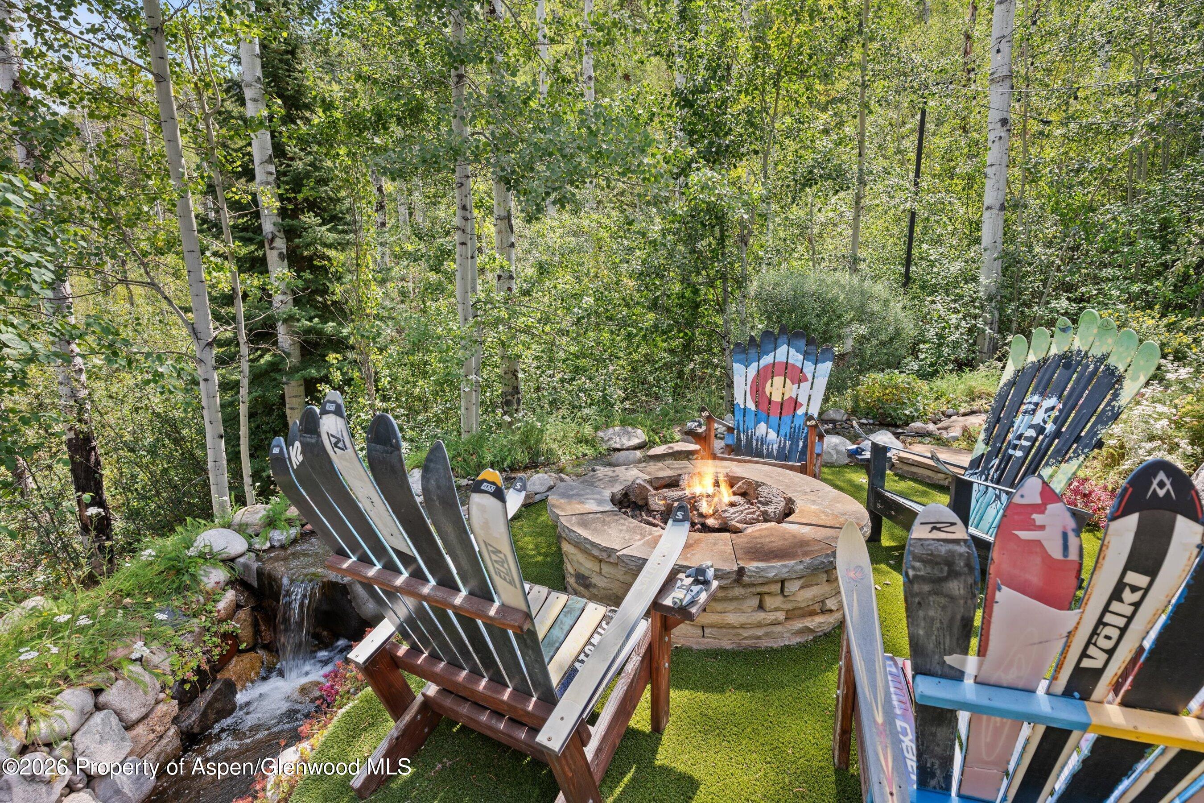
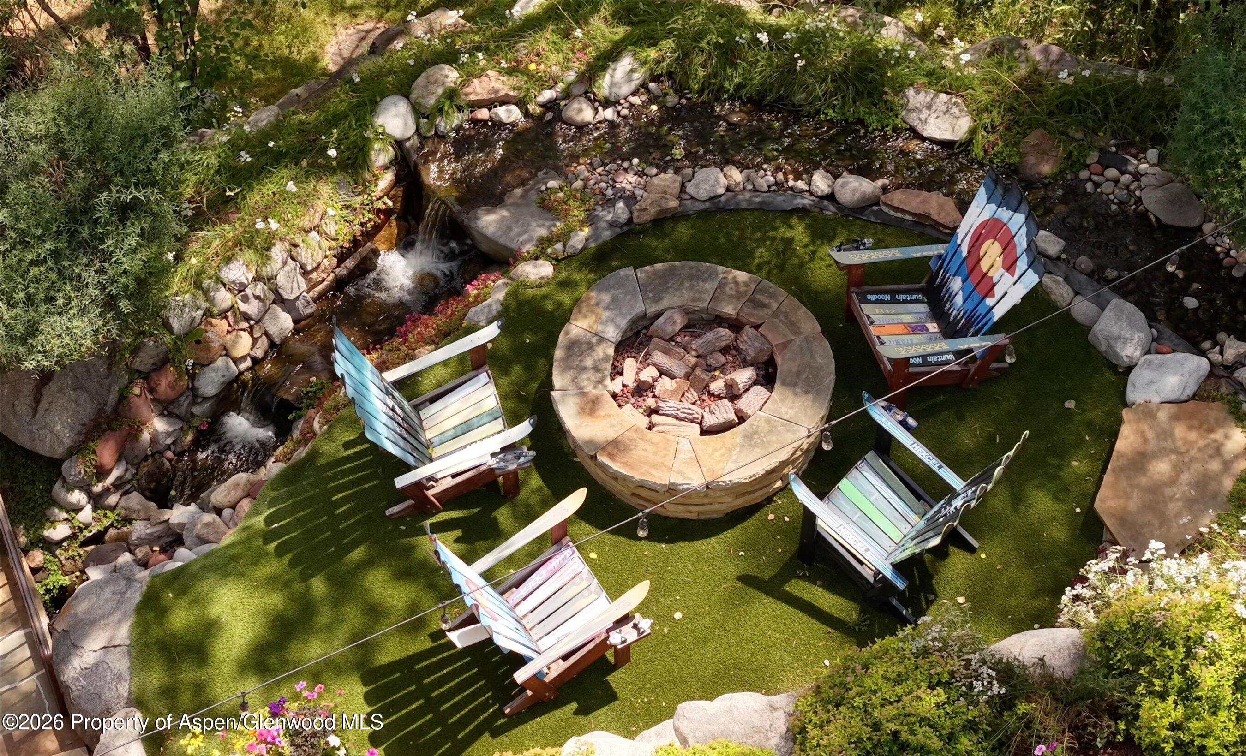
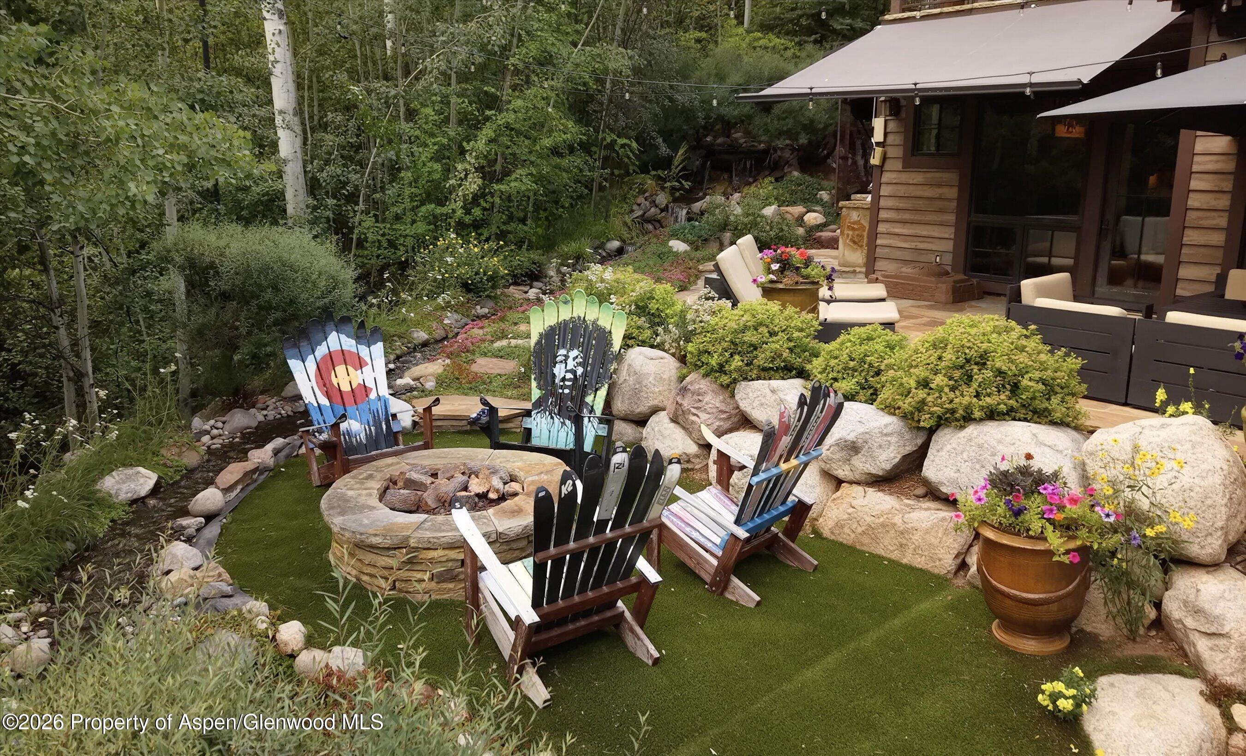
Outdoor seating area with a stone fire pit, ski-themed chairs, and colorful flower beds among aspens.
Outdoor fire pit surrounded by ski-themed Adirondack chairs, aspen trees, and a small stream.
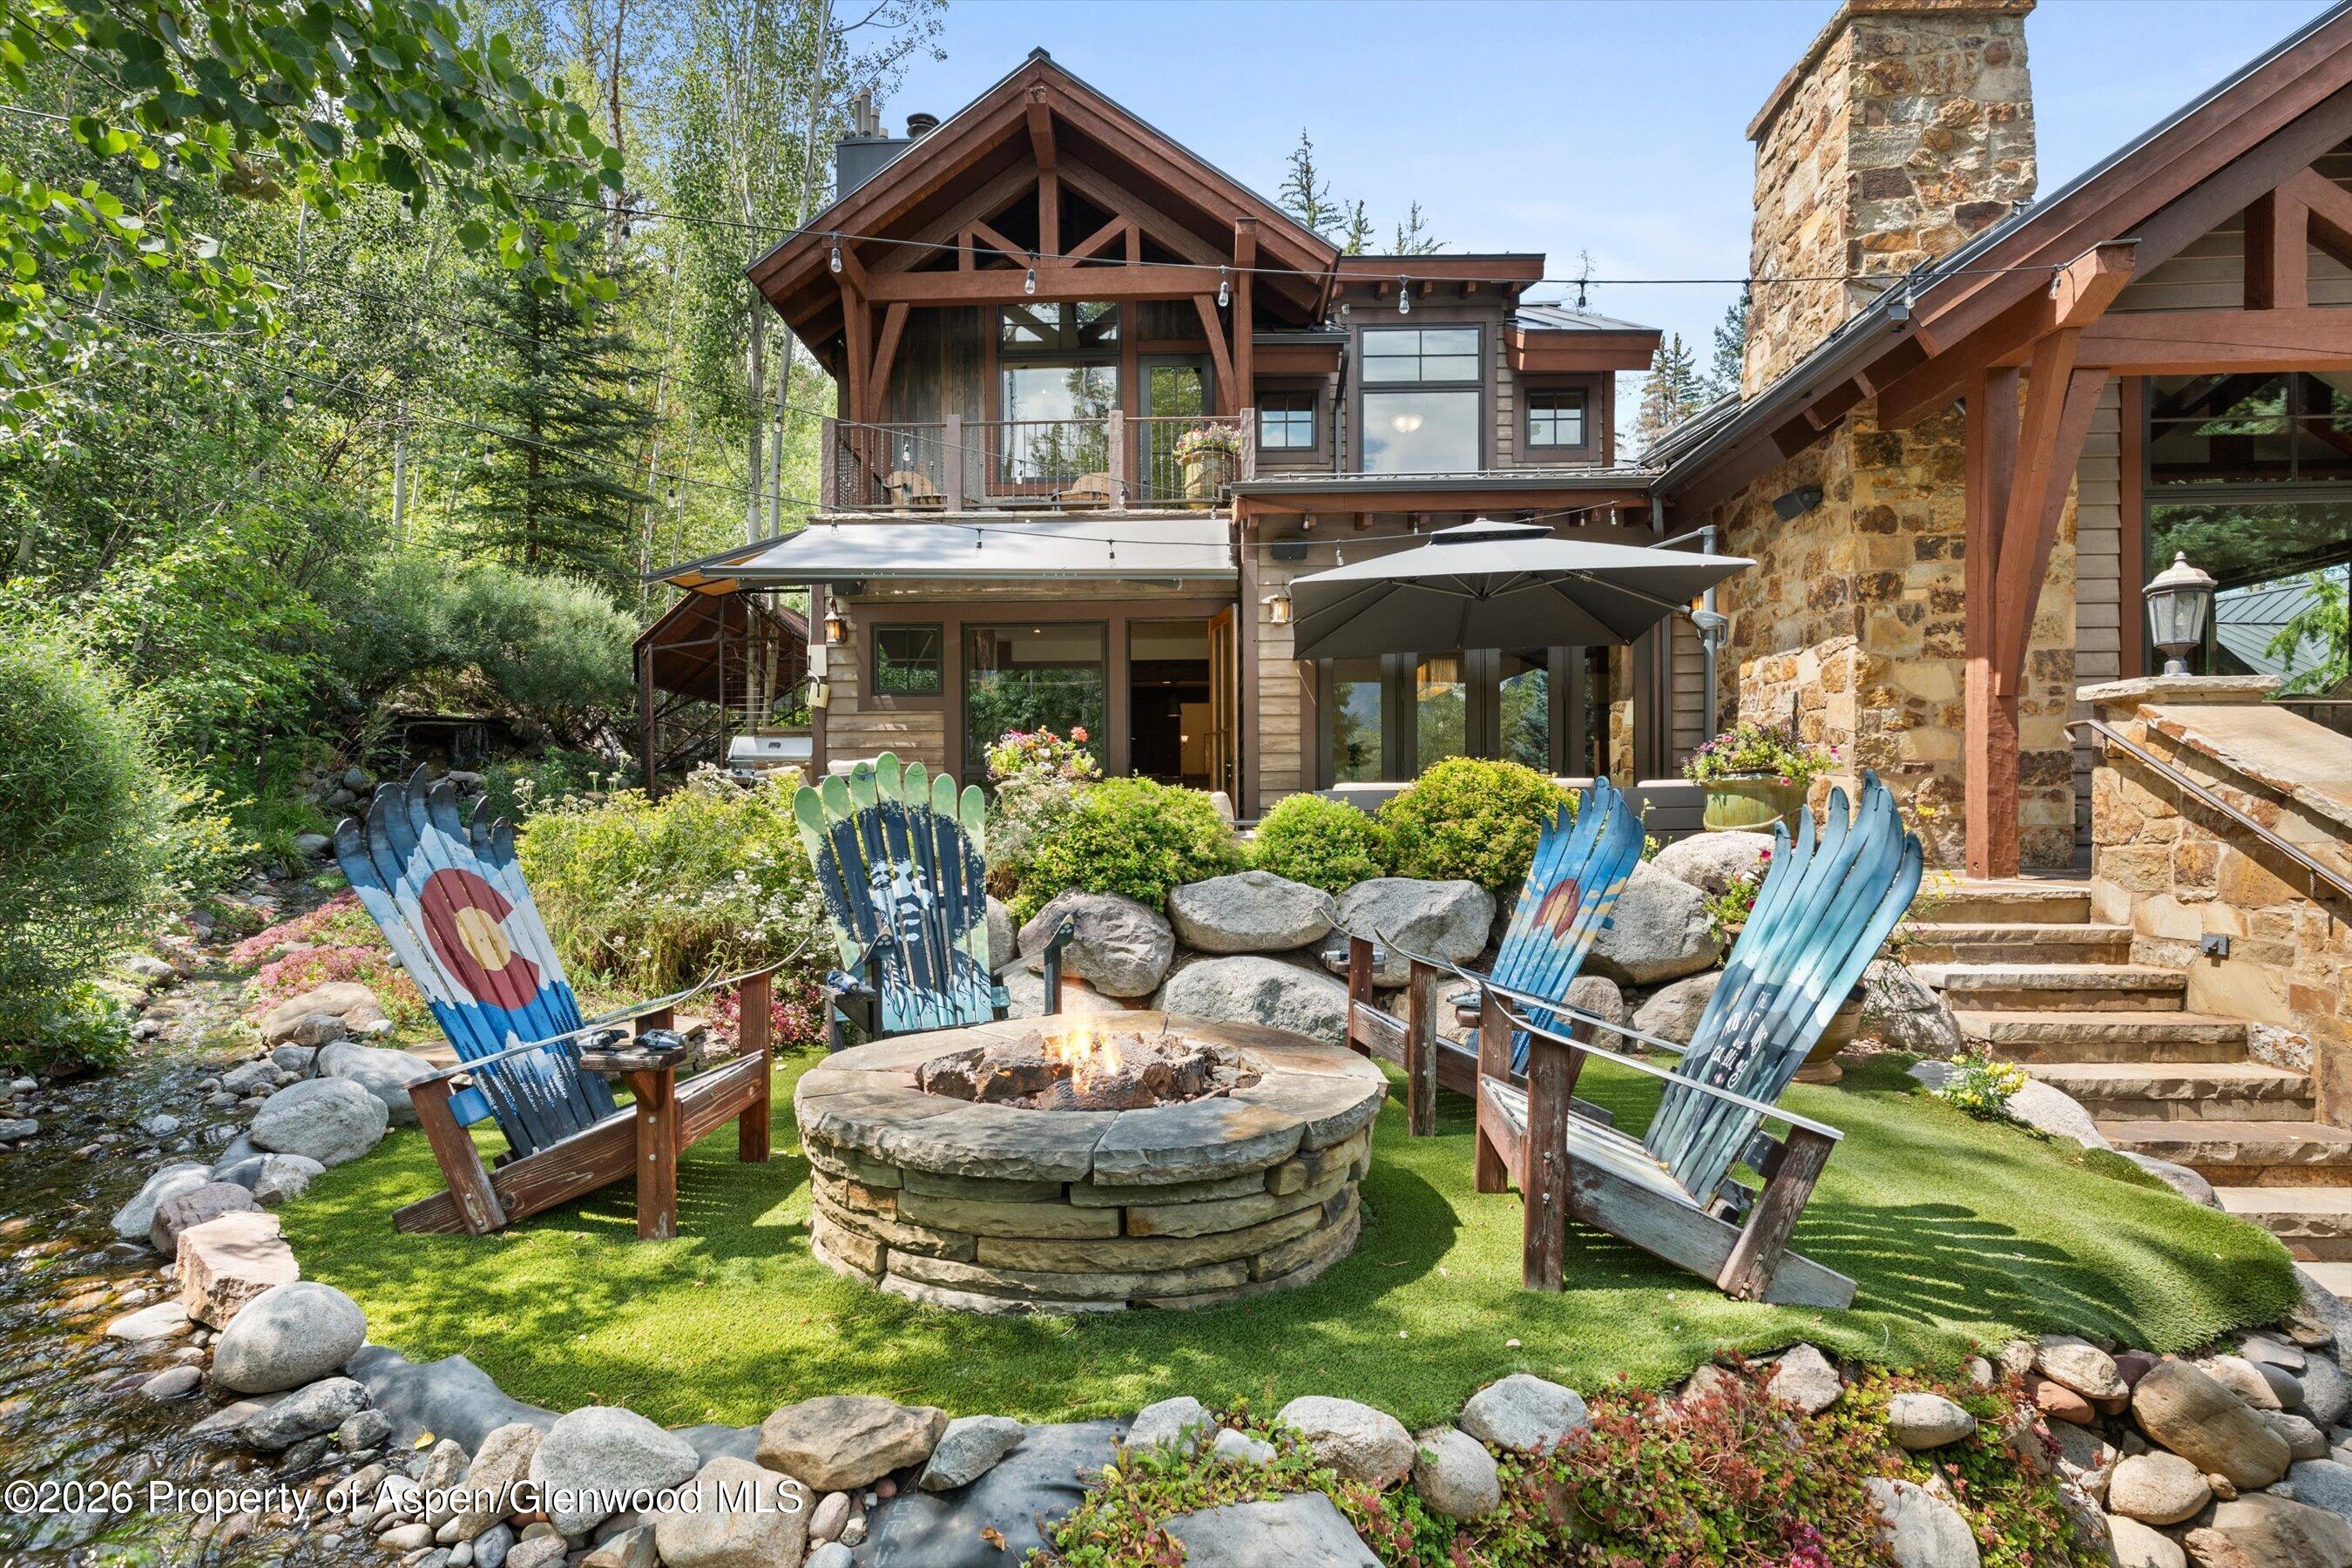
Home’s landscaped backyard with a stone fire pit, Colorado-flag chairs, and a creek.
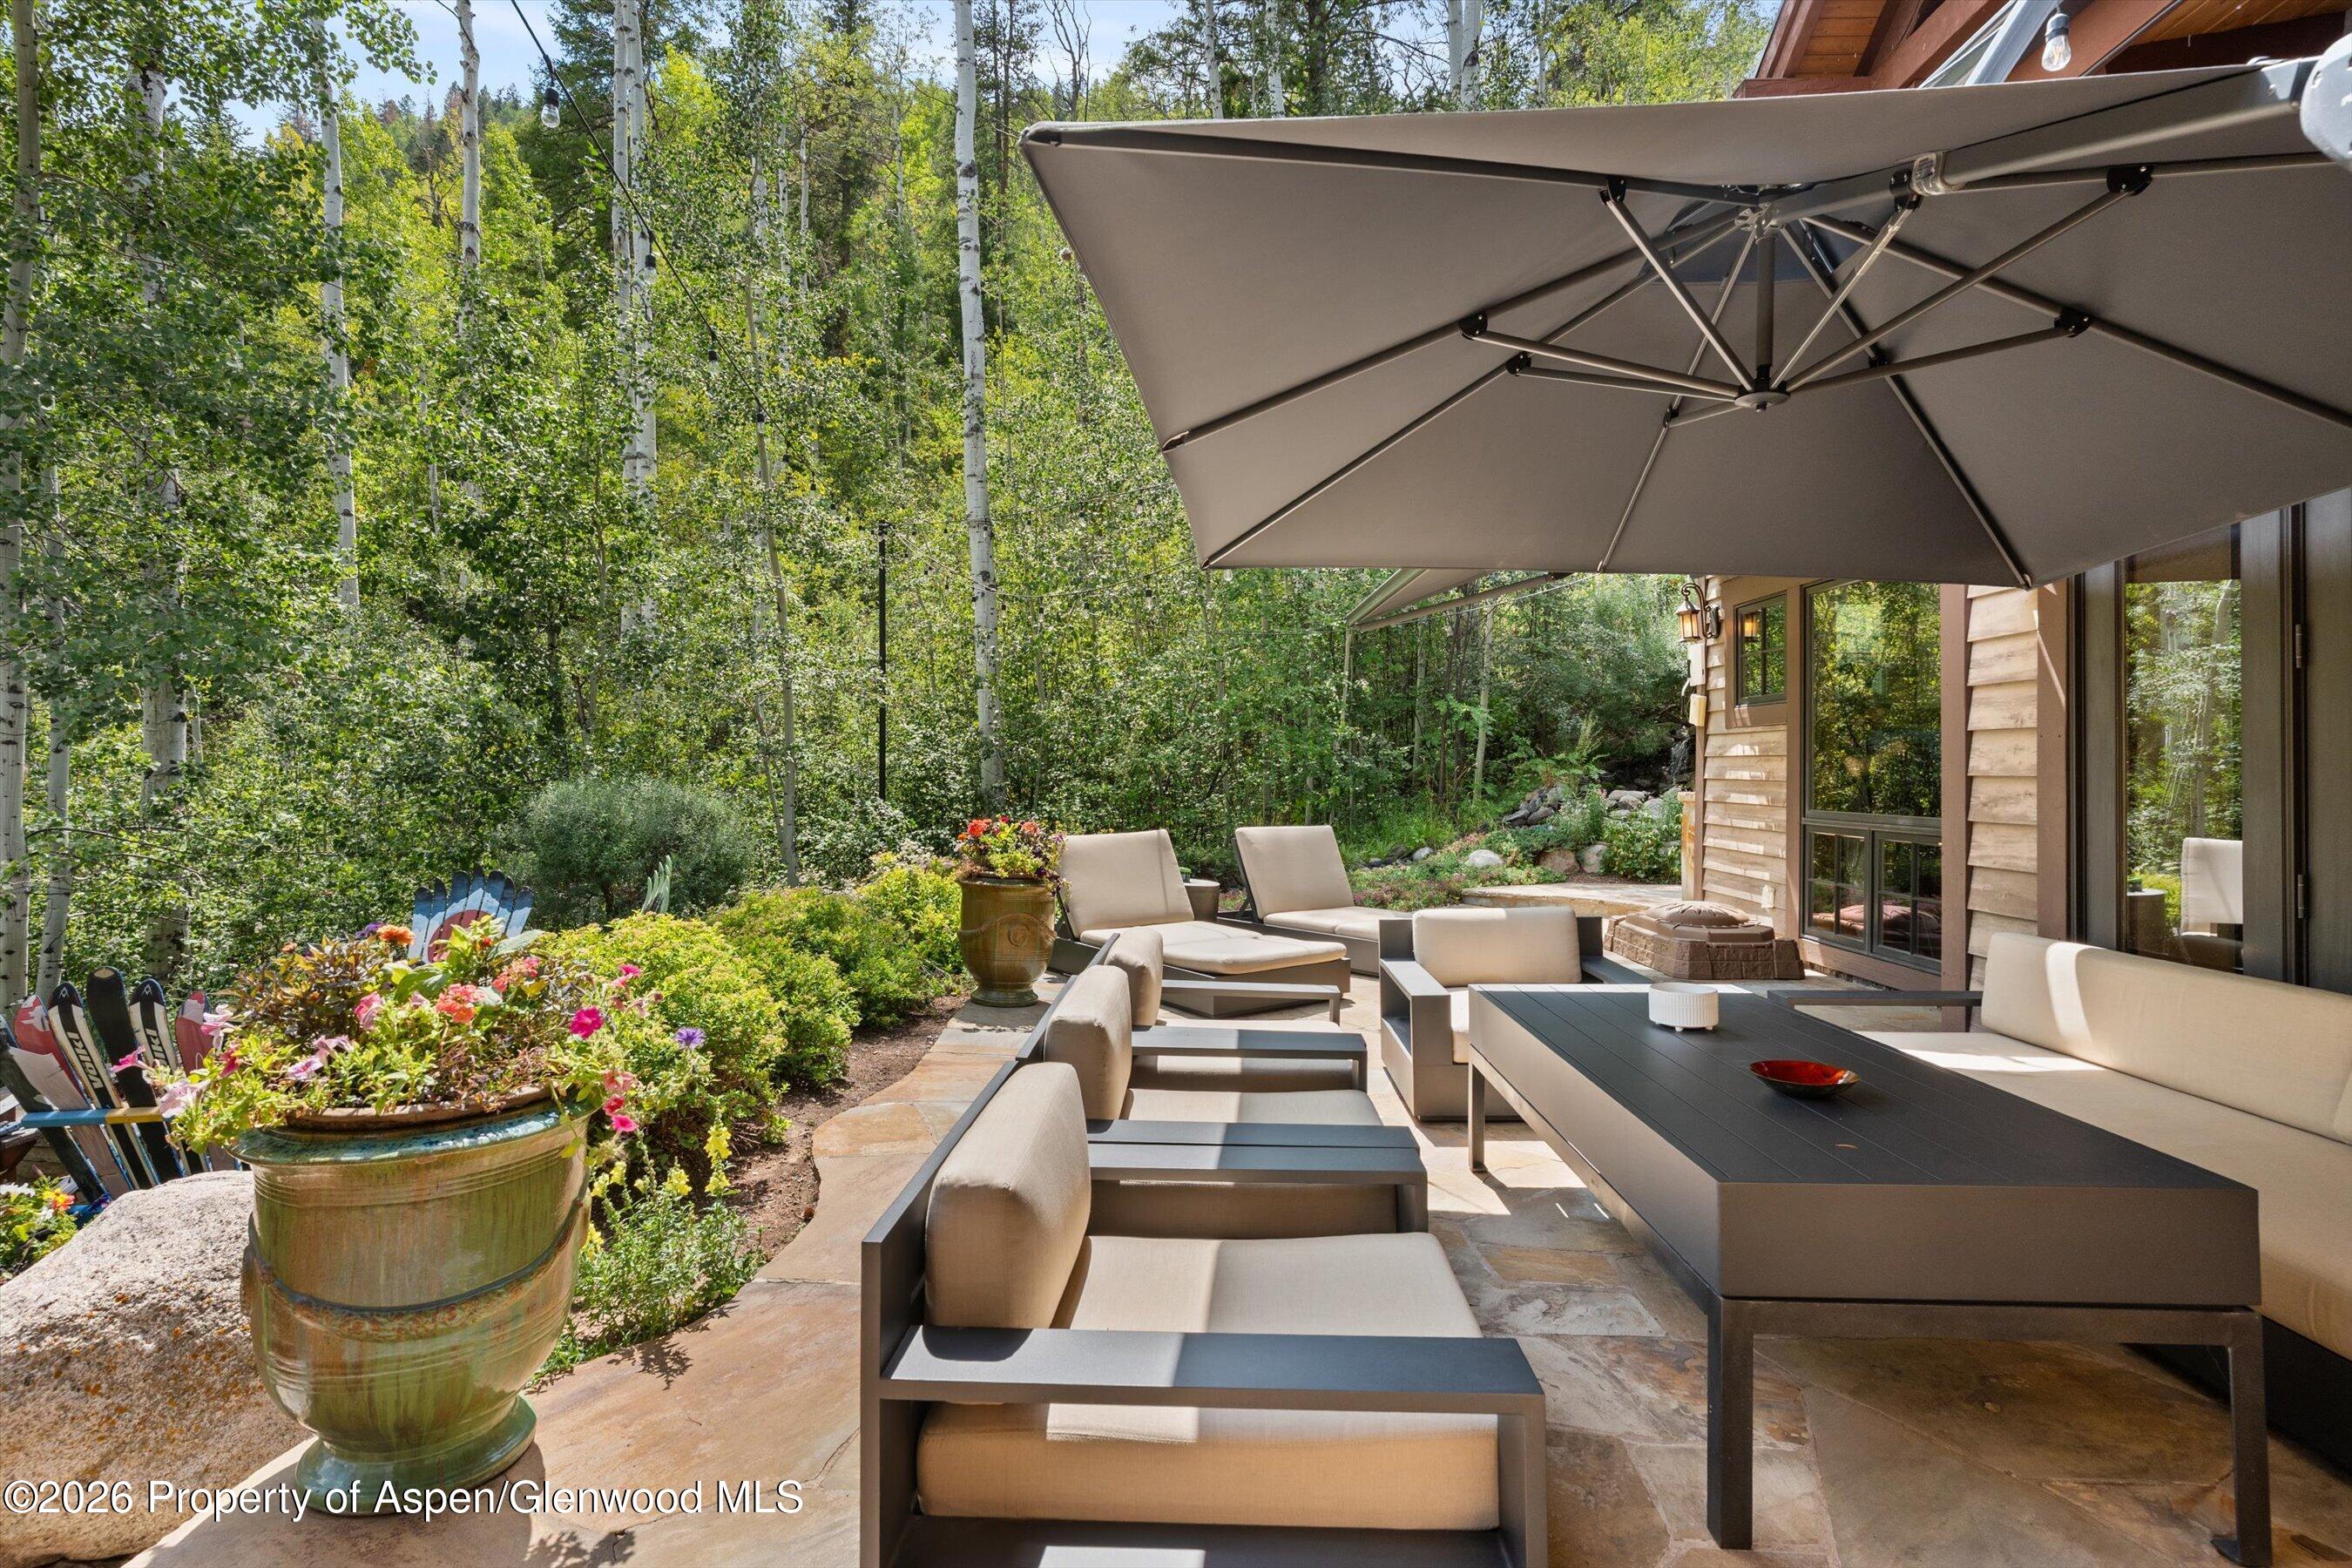
Furnished stone patio with cushioned lounge seating beneath a large umbrella, surrounded by flowering planters and aspens.
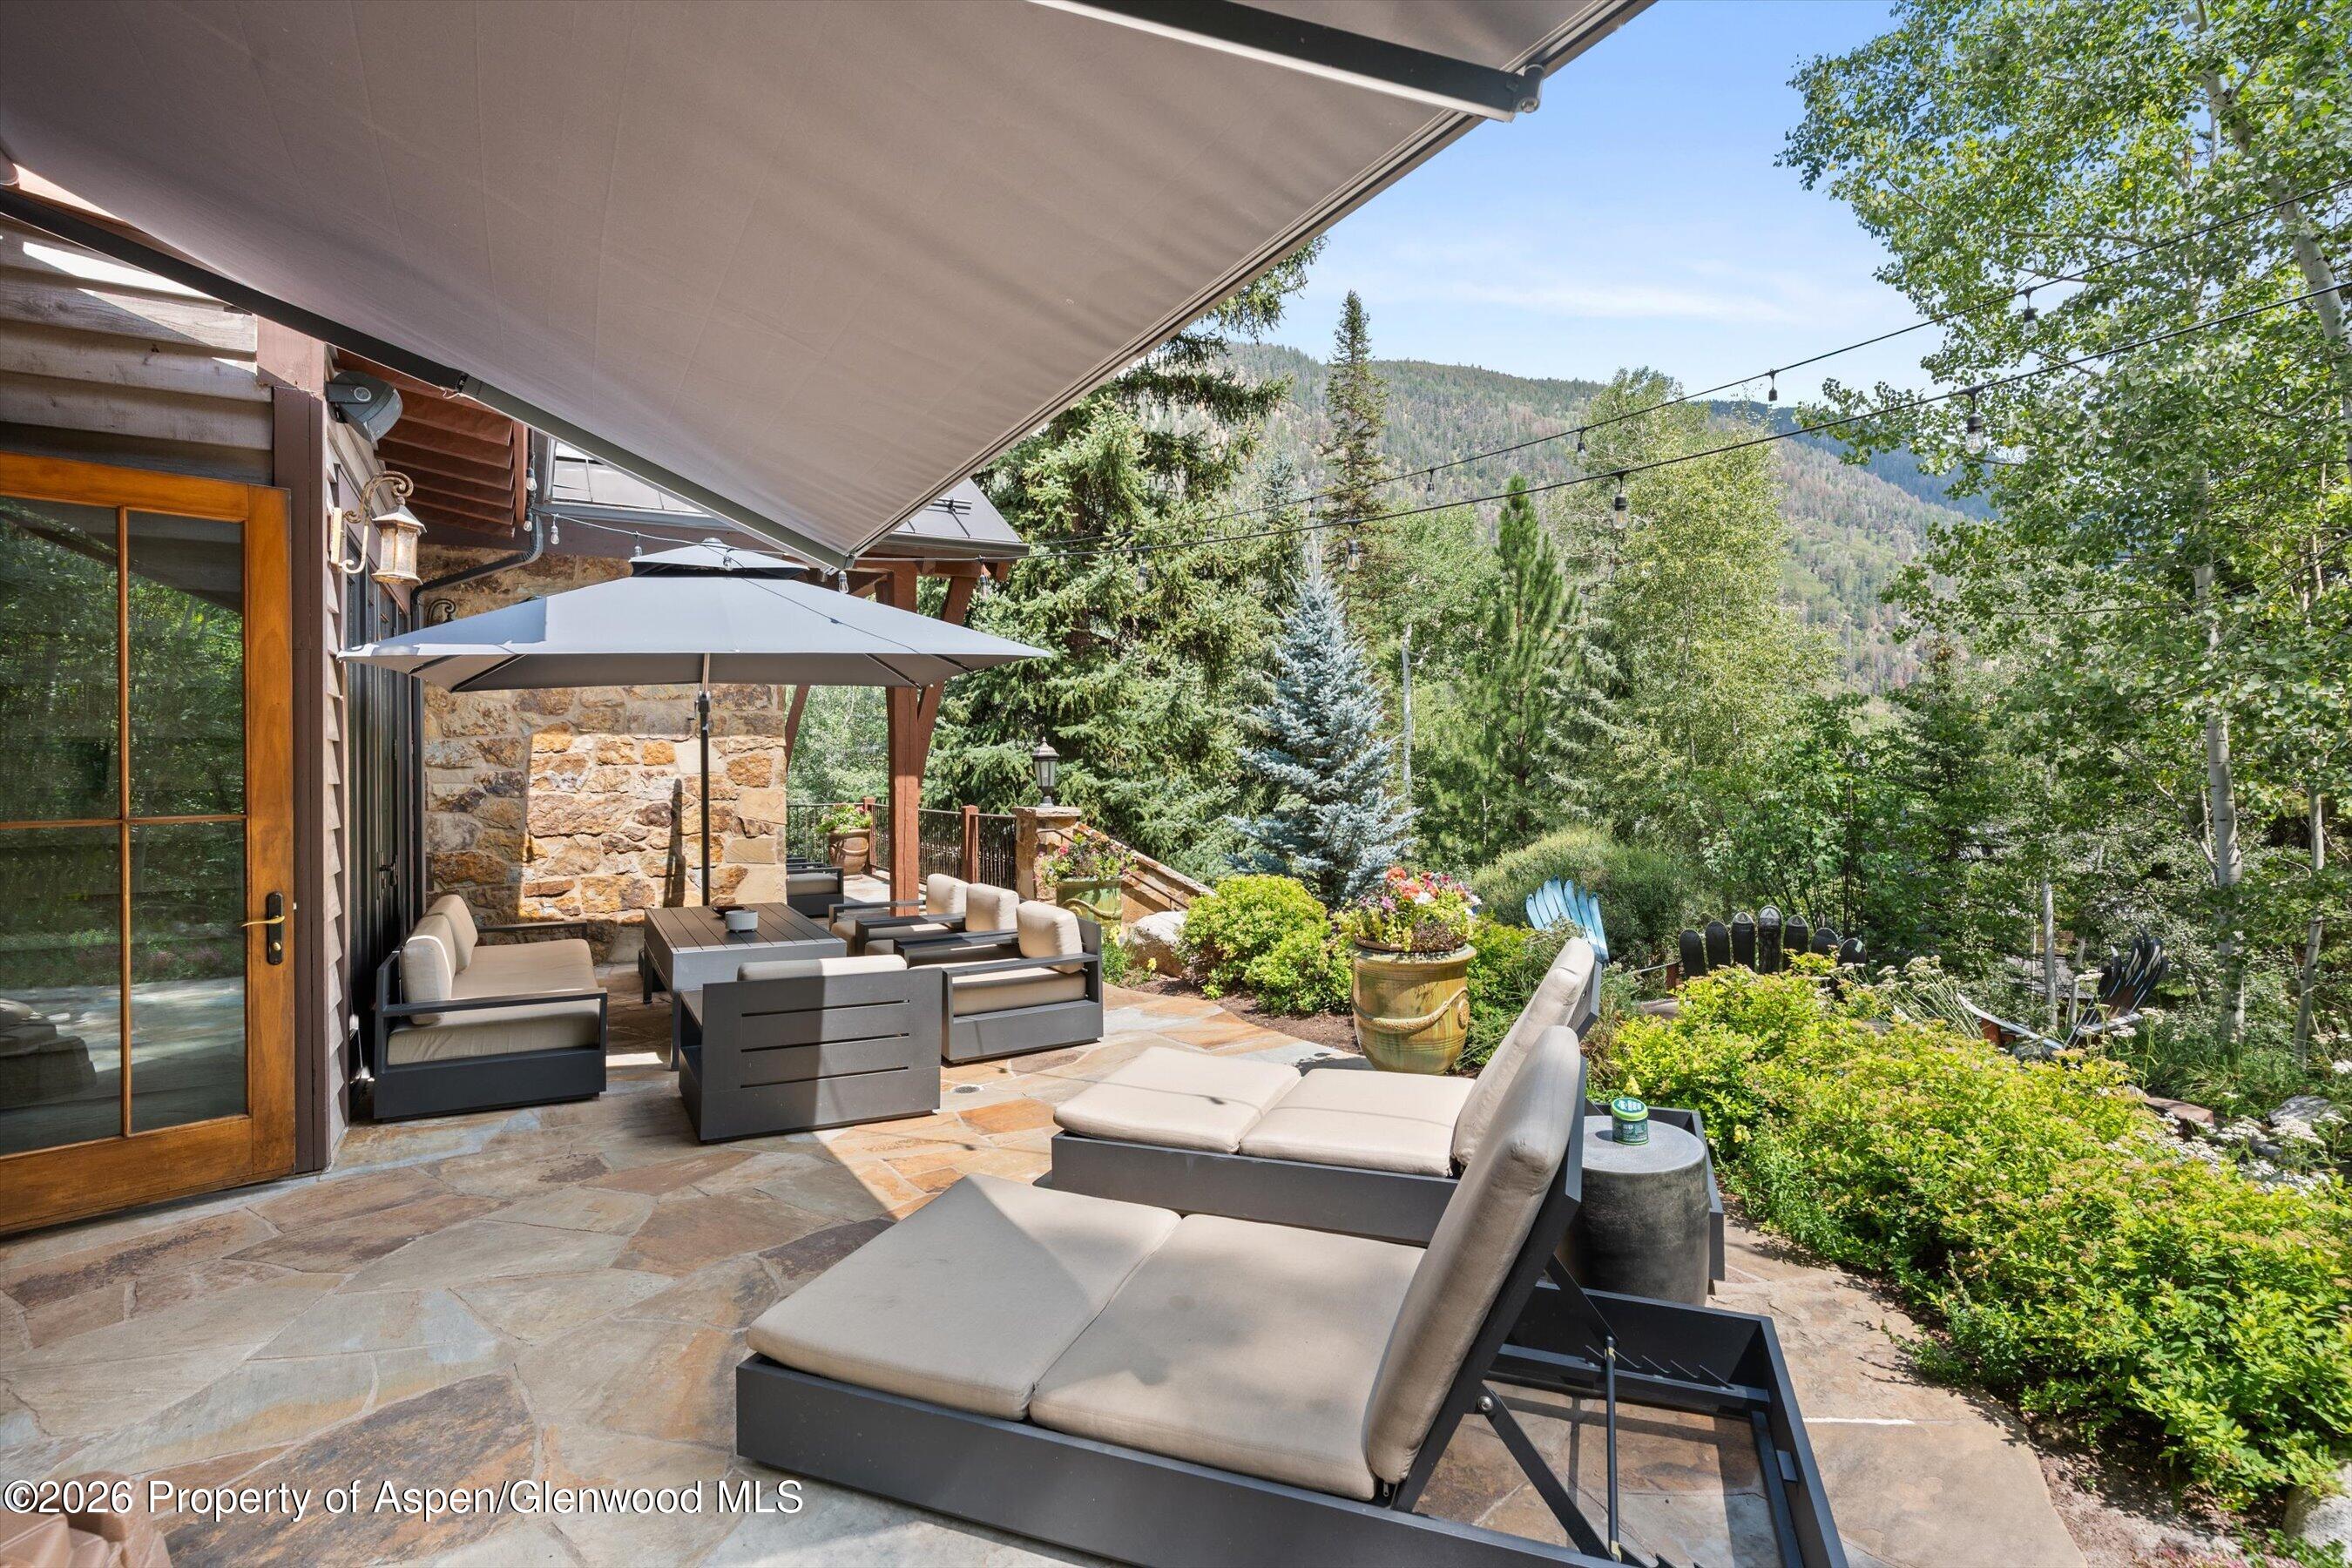
Furnished stone patio with lounge seating, retractable awning, and wooded mountain views.
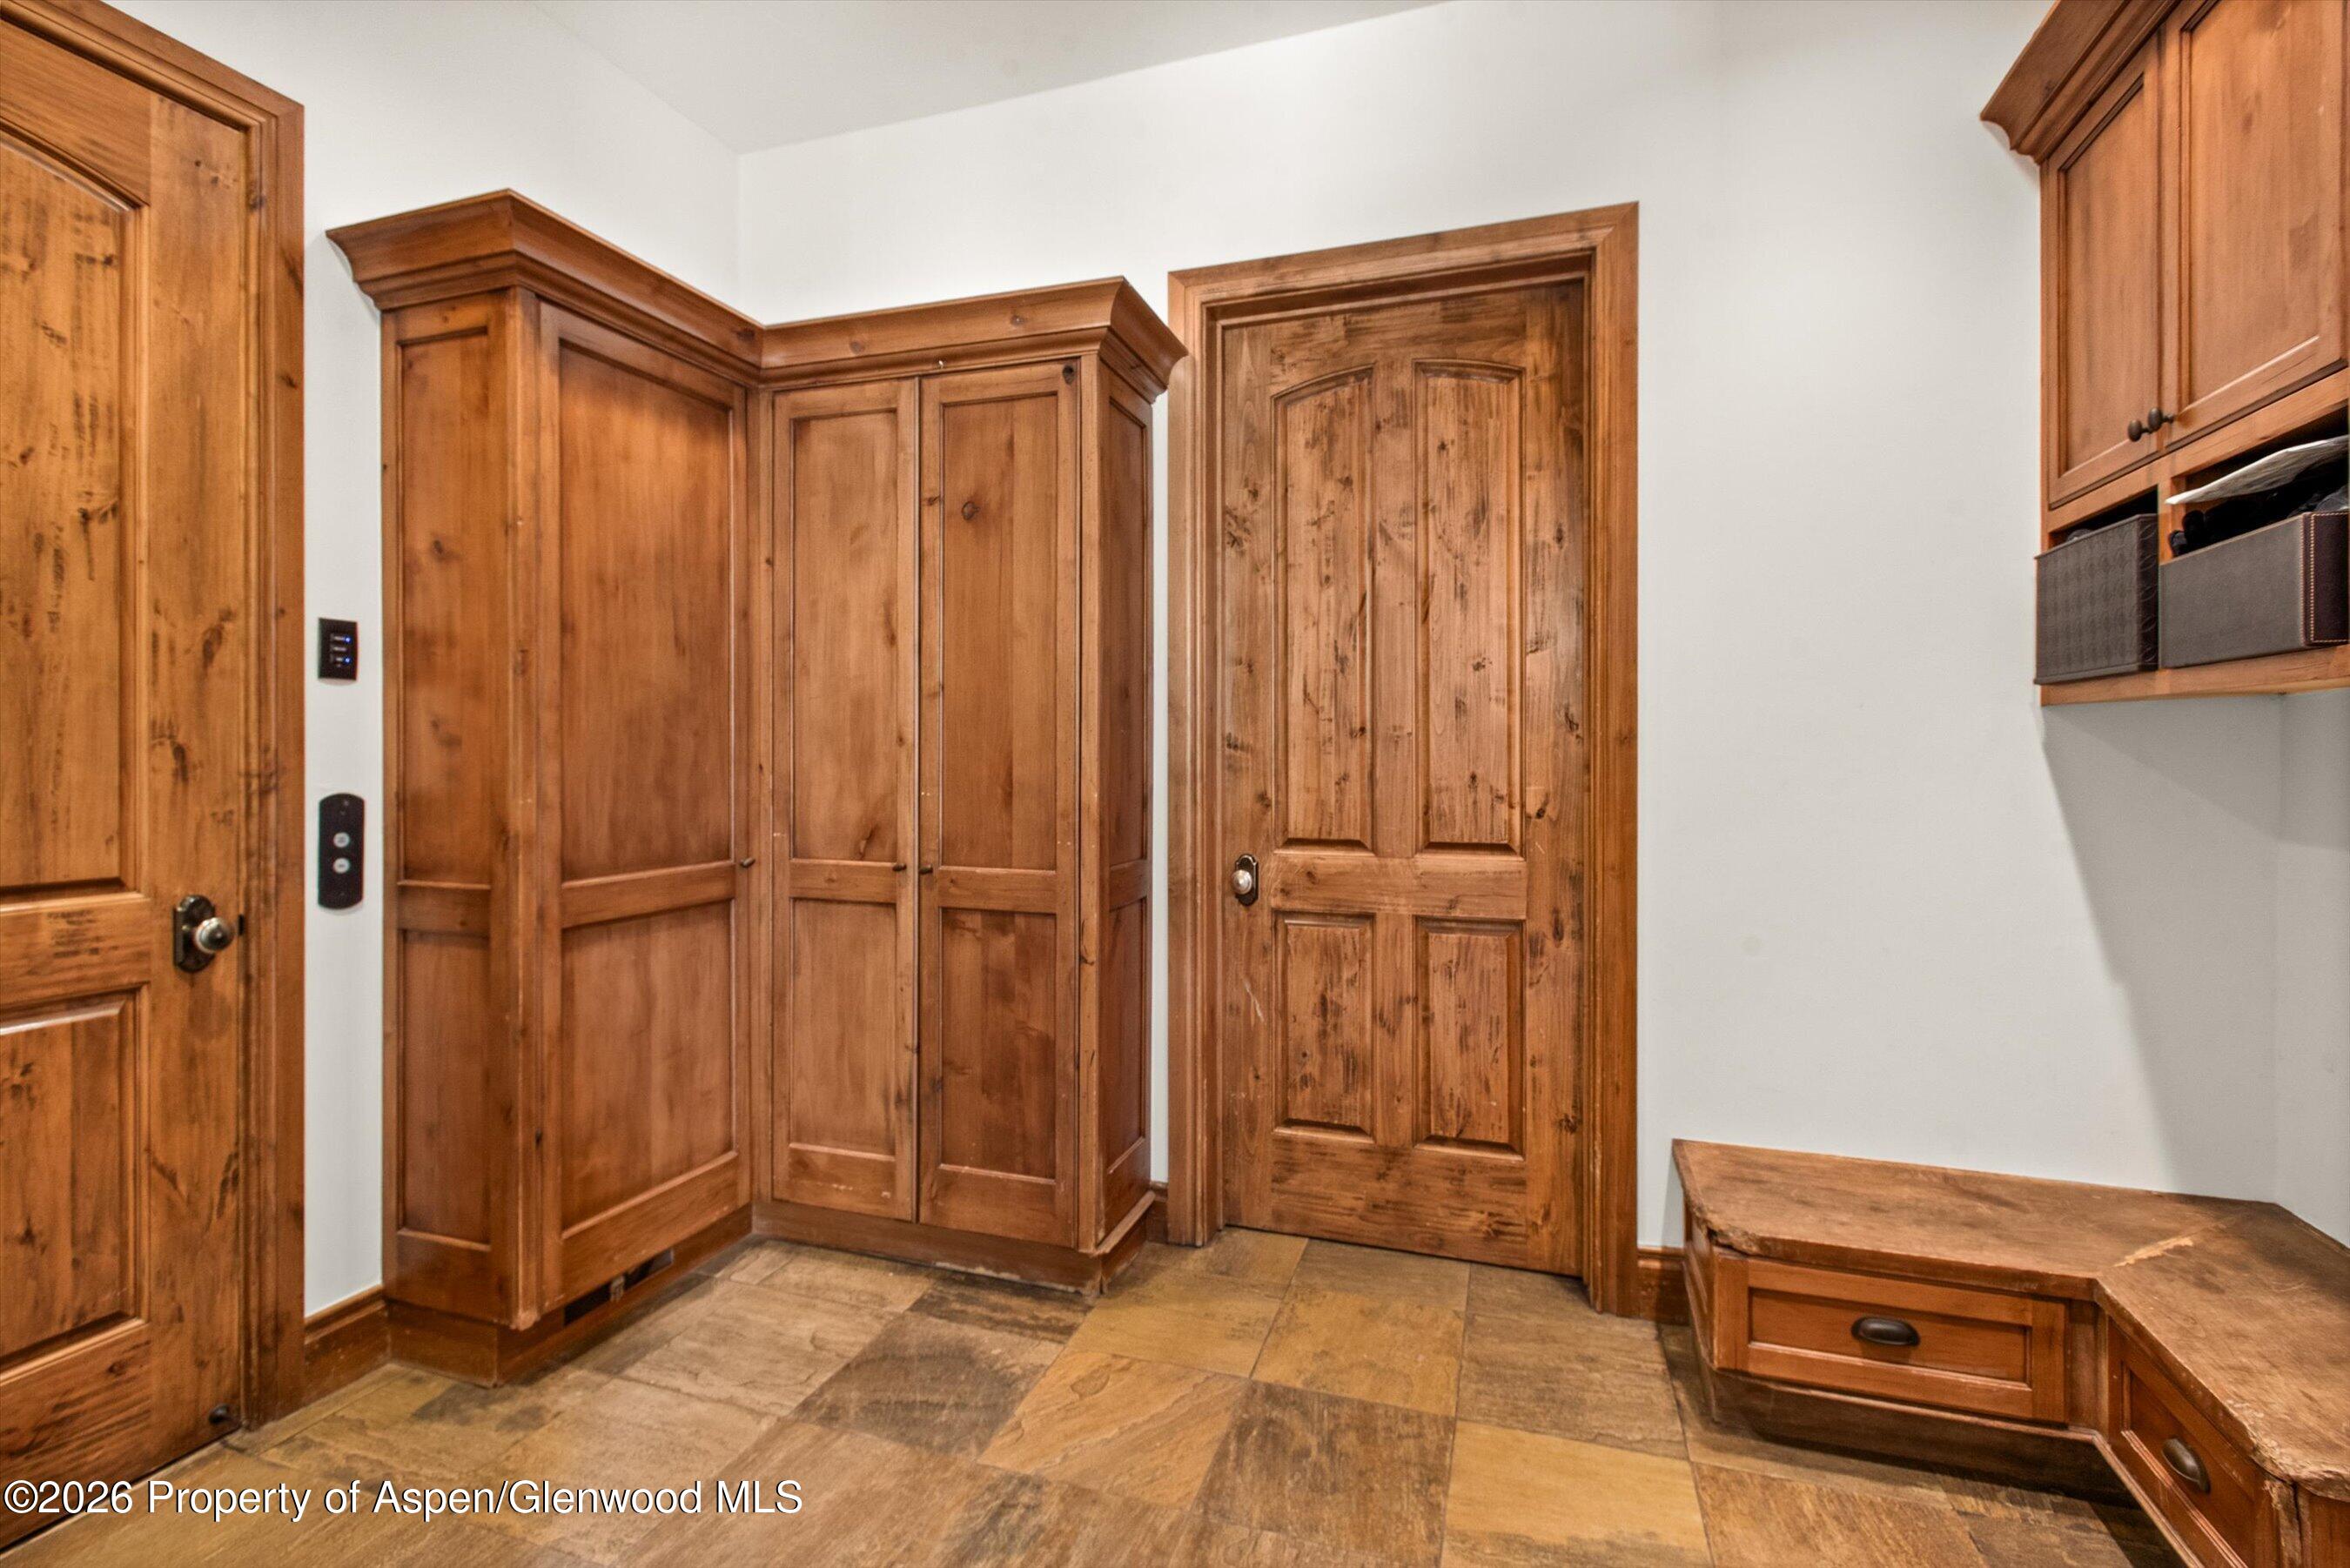
Entryway with rustic wood cabinetry, paneled doors, a built-in bench, and stone tile flooring.
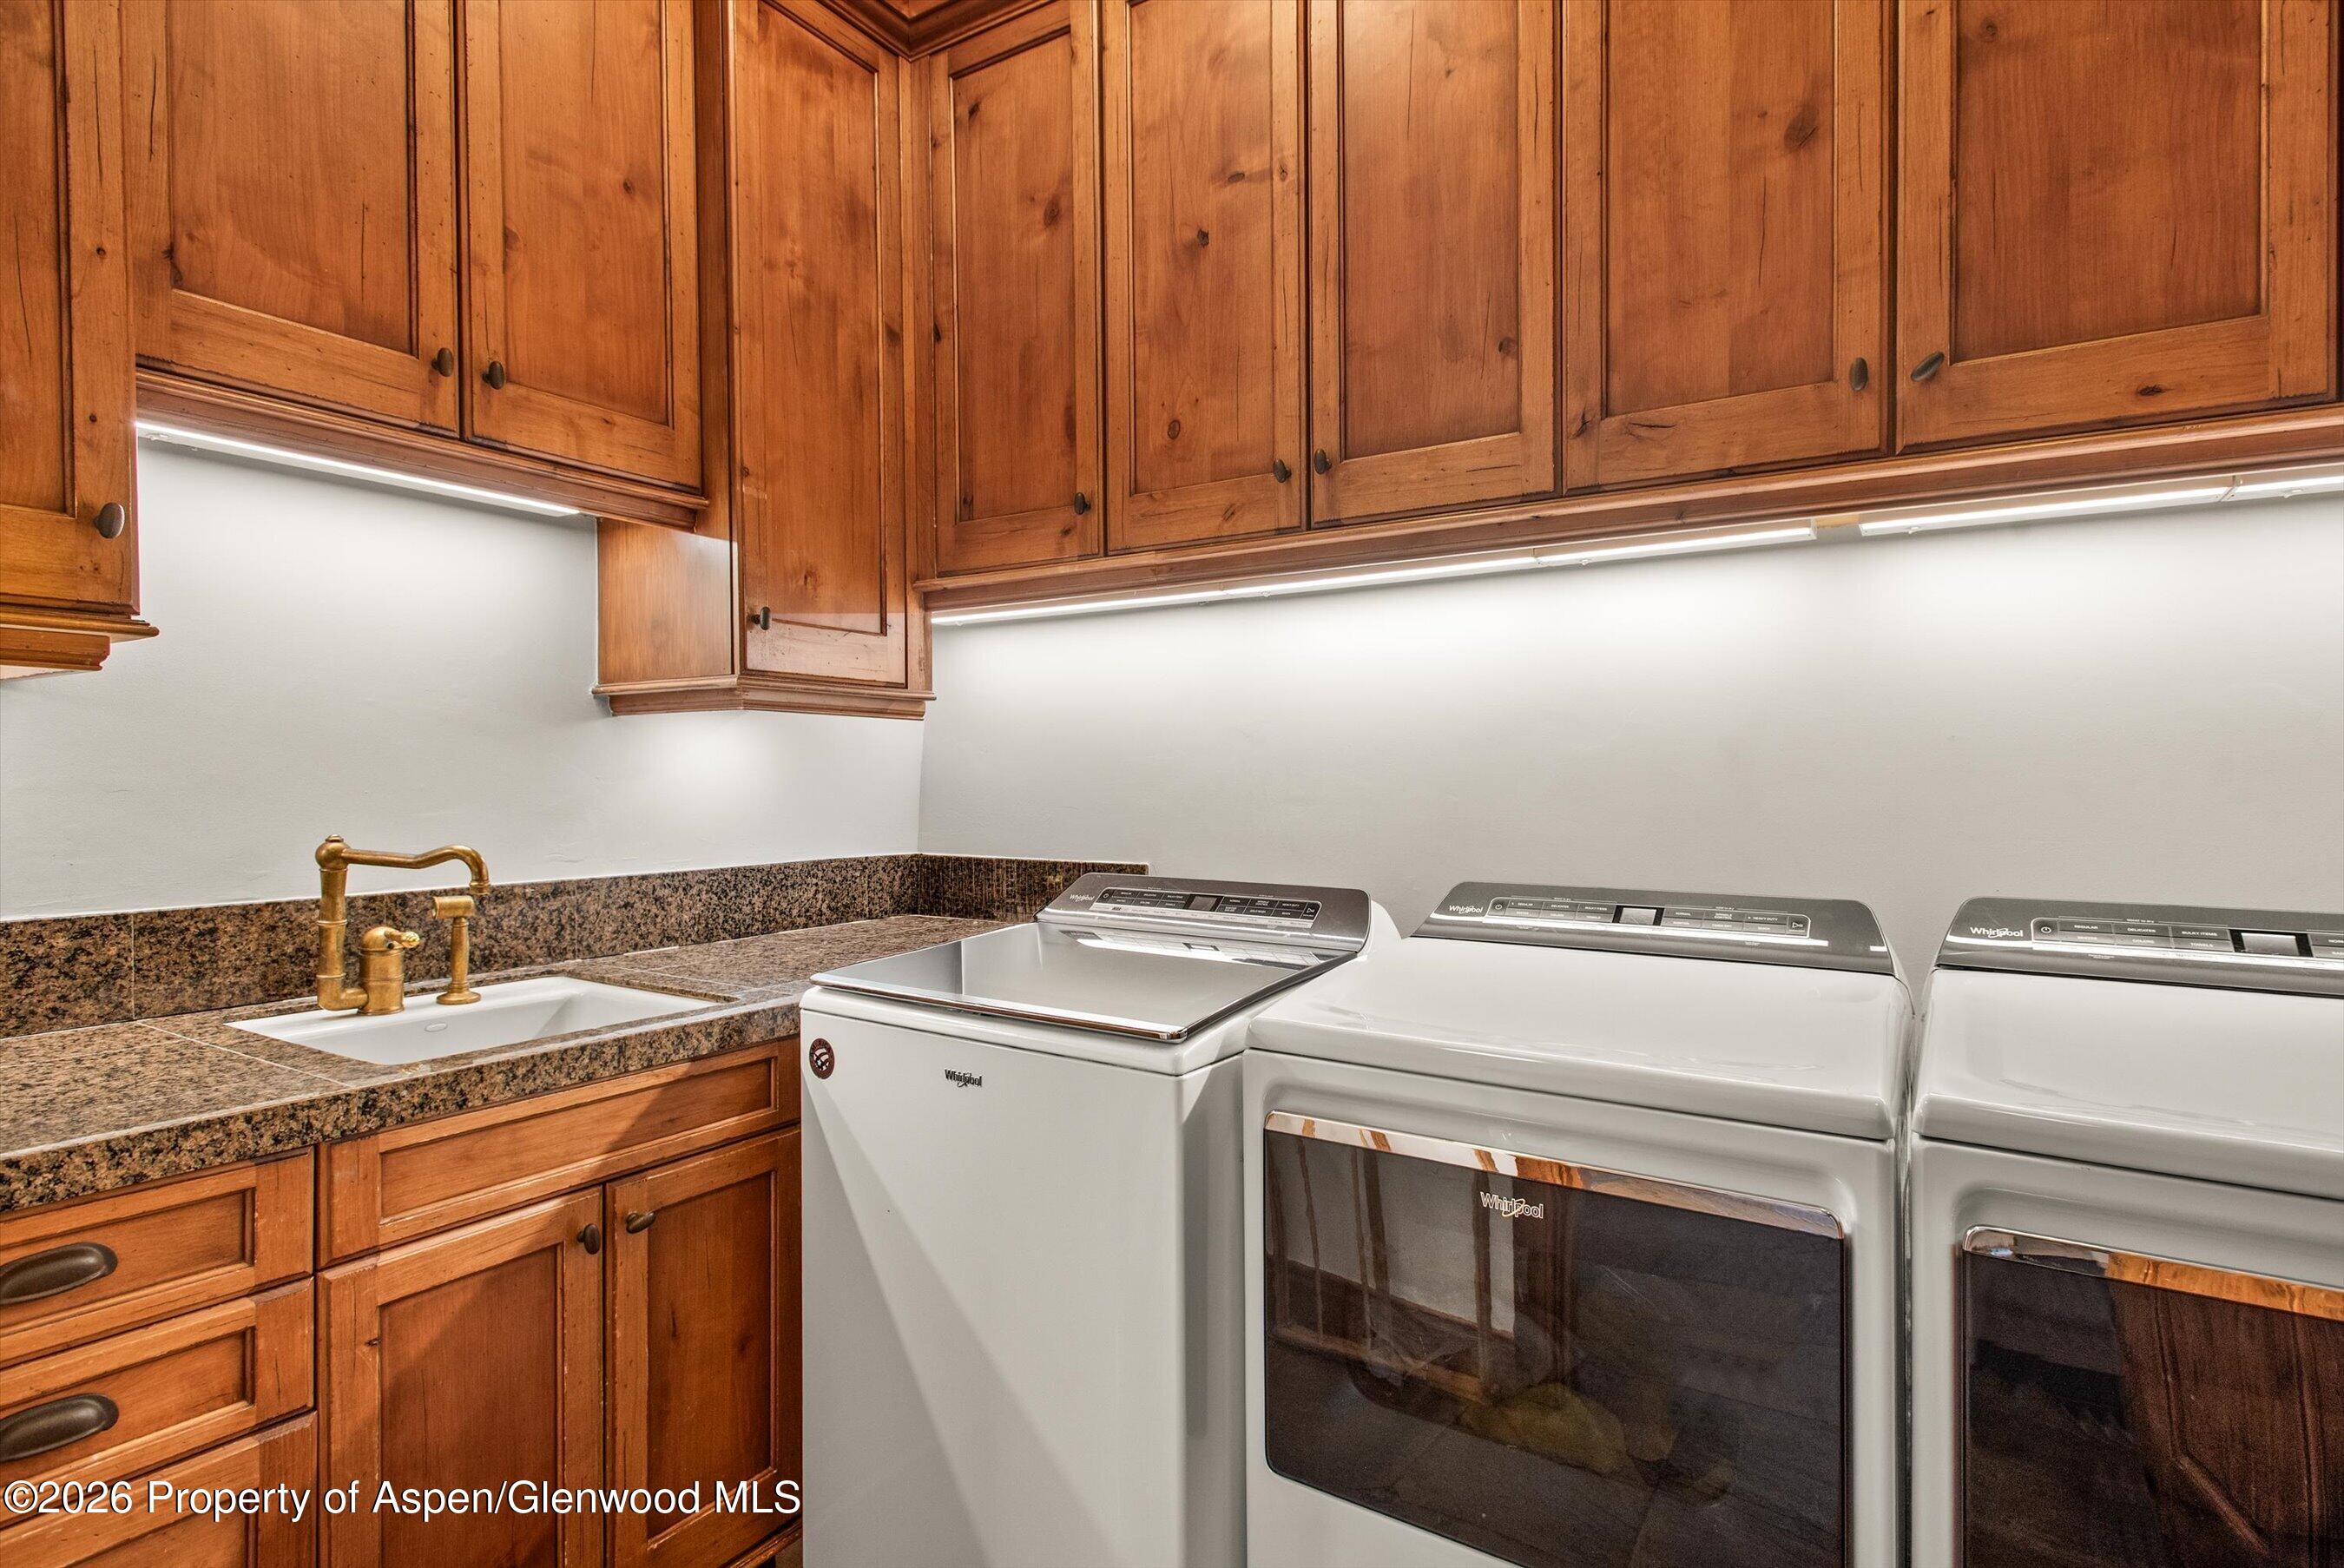
Laundry room with wood cabinets, granite countertop, utility sink, washer, and two dryers.
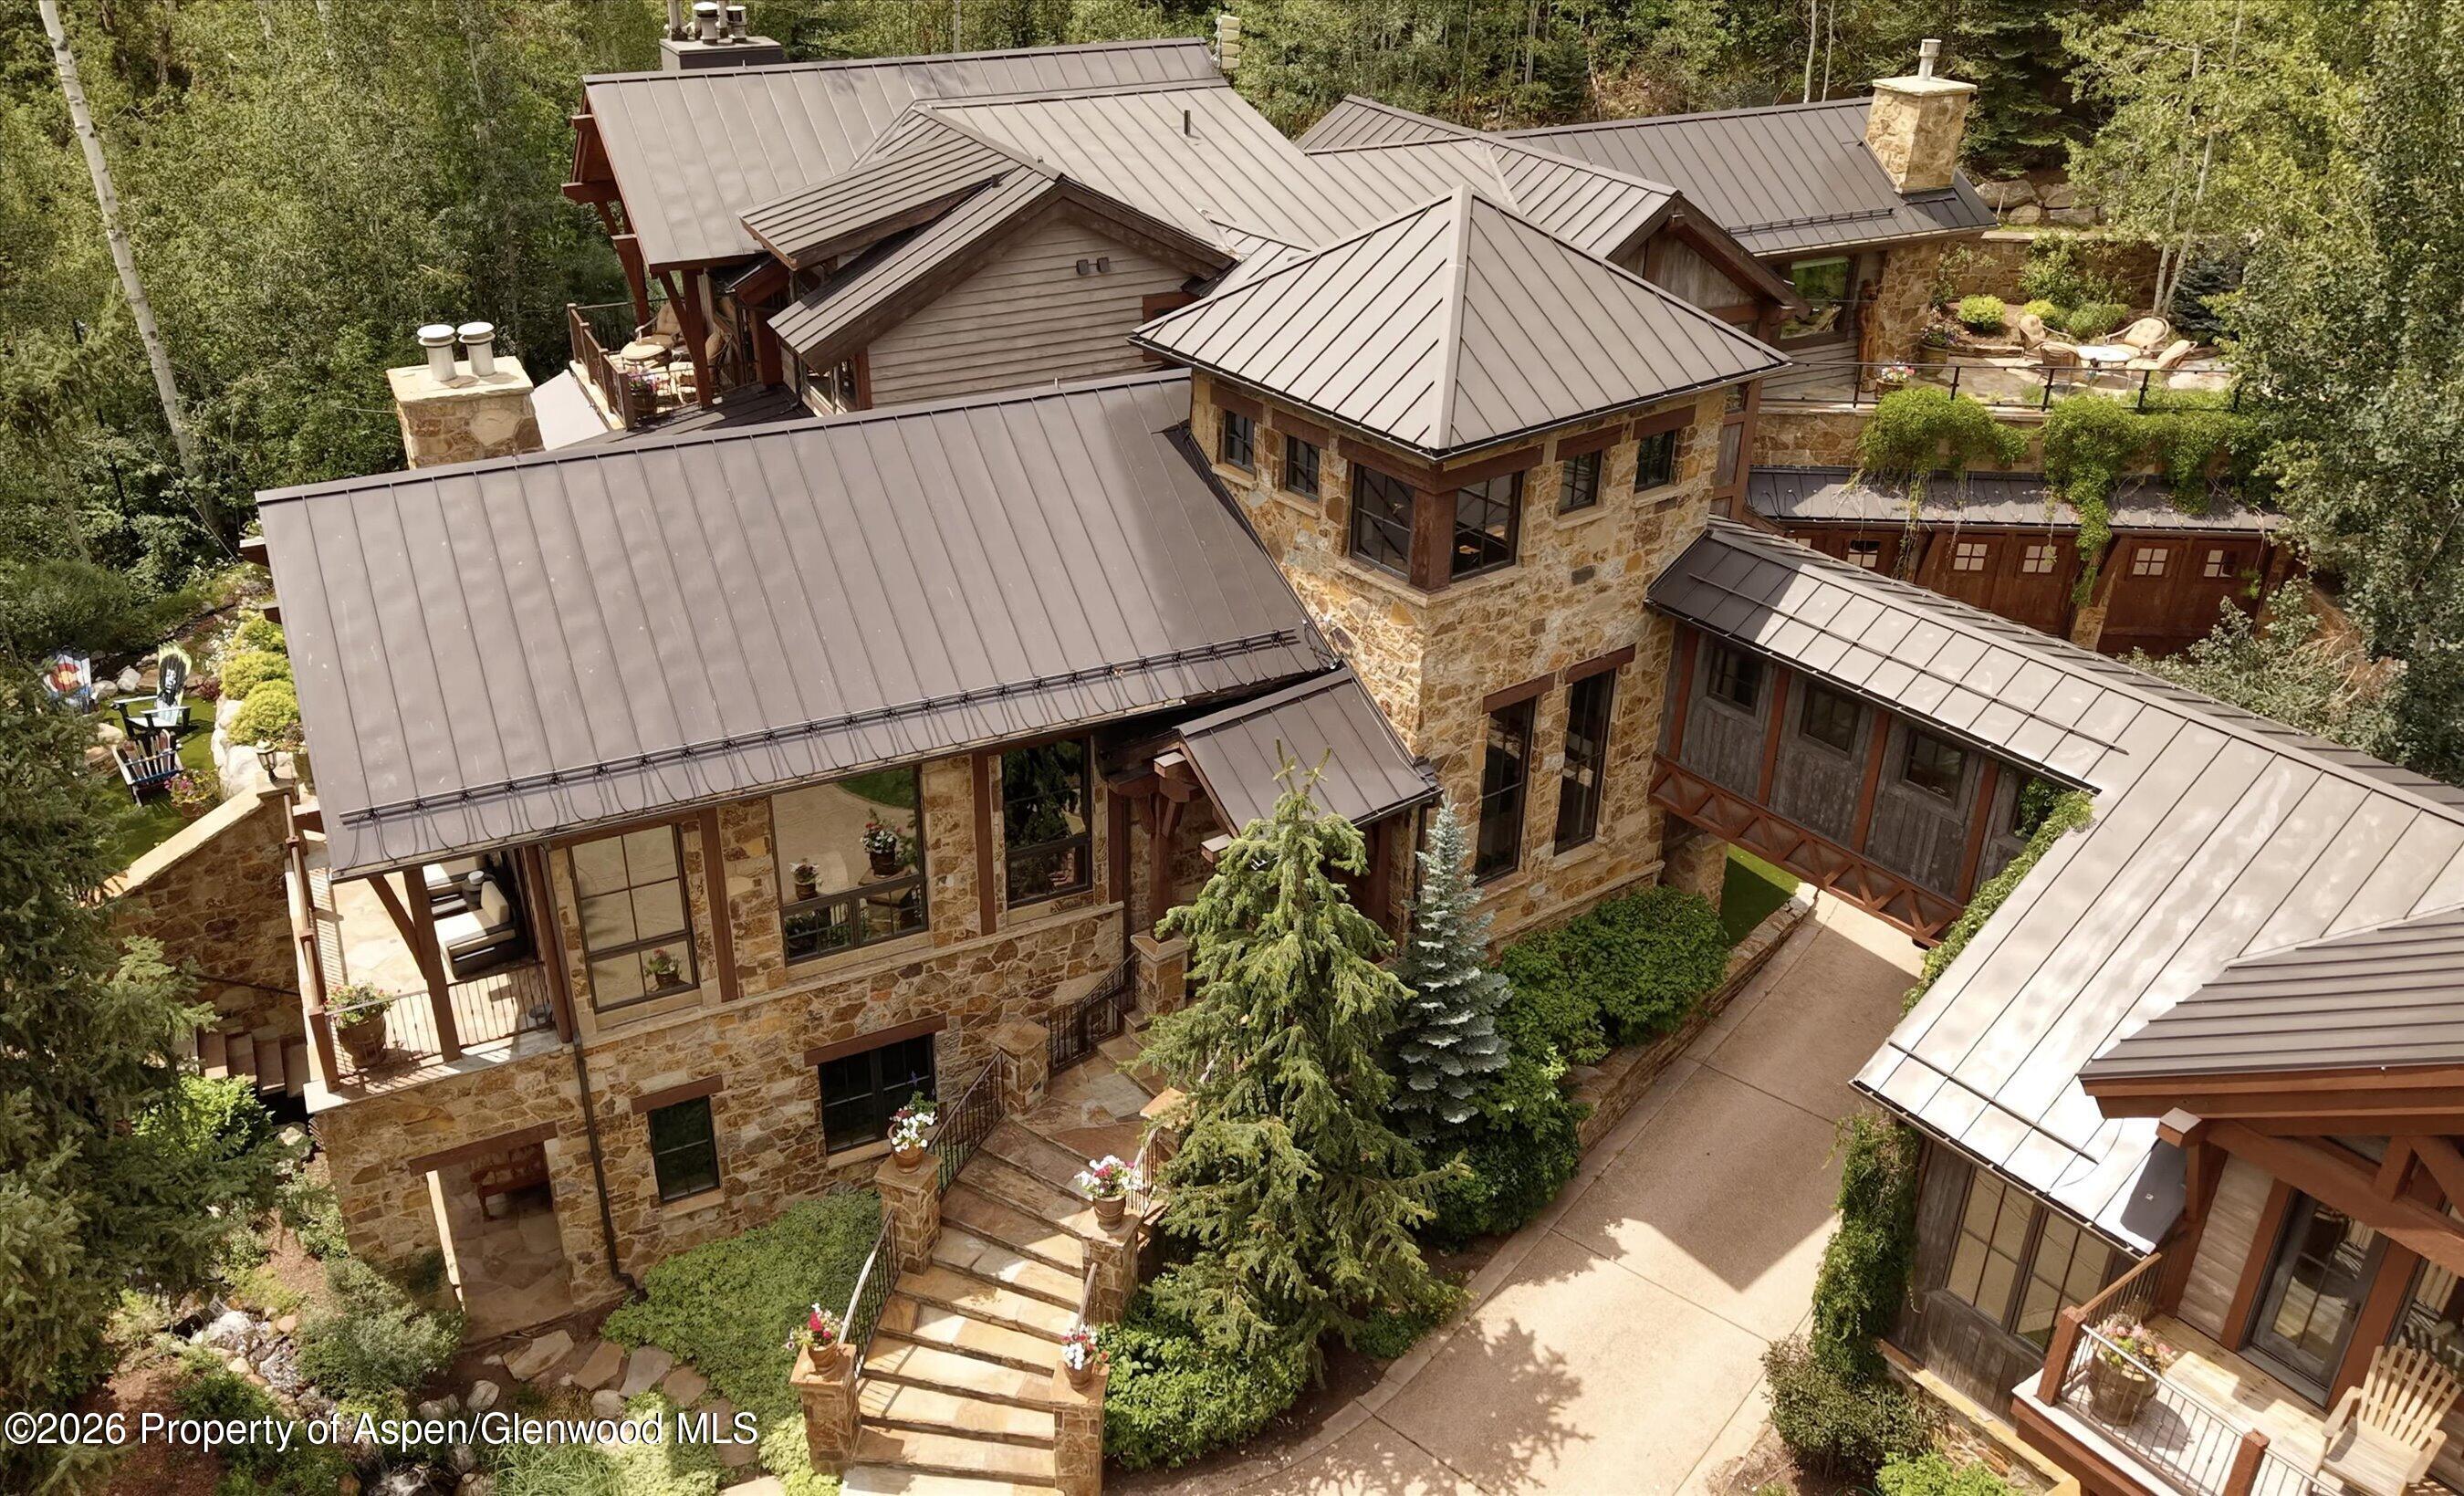
Aerial view of a stone-and-timber home with metal roofs, garden paths, and surrounding trees.
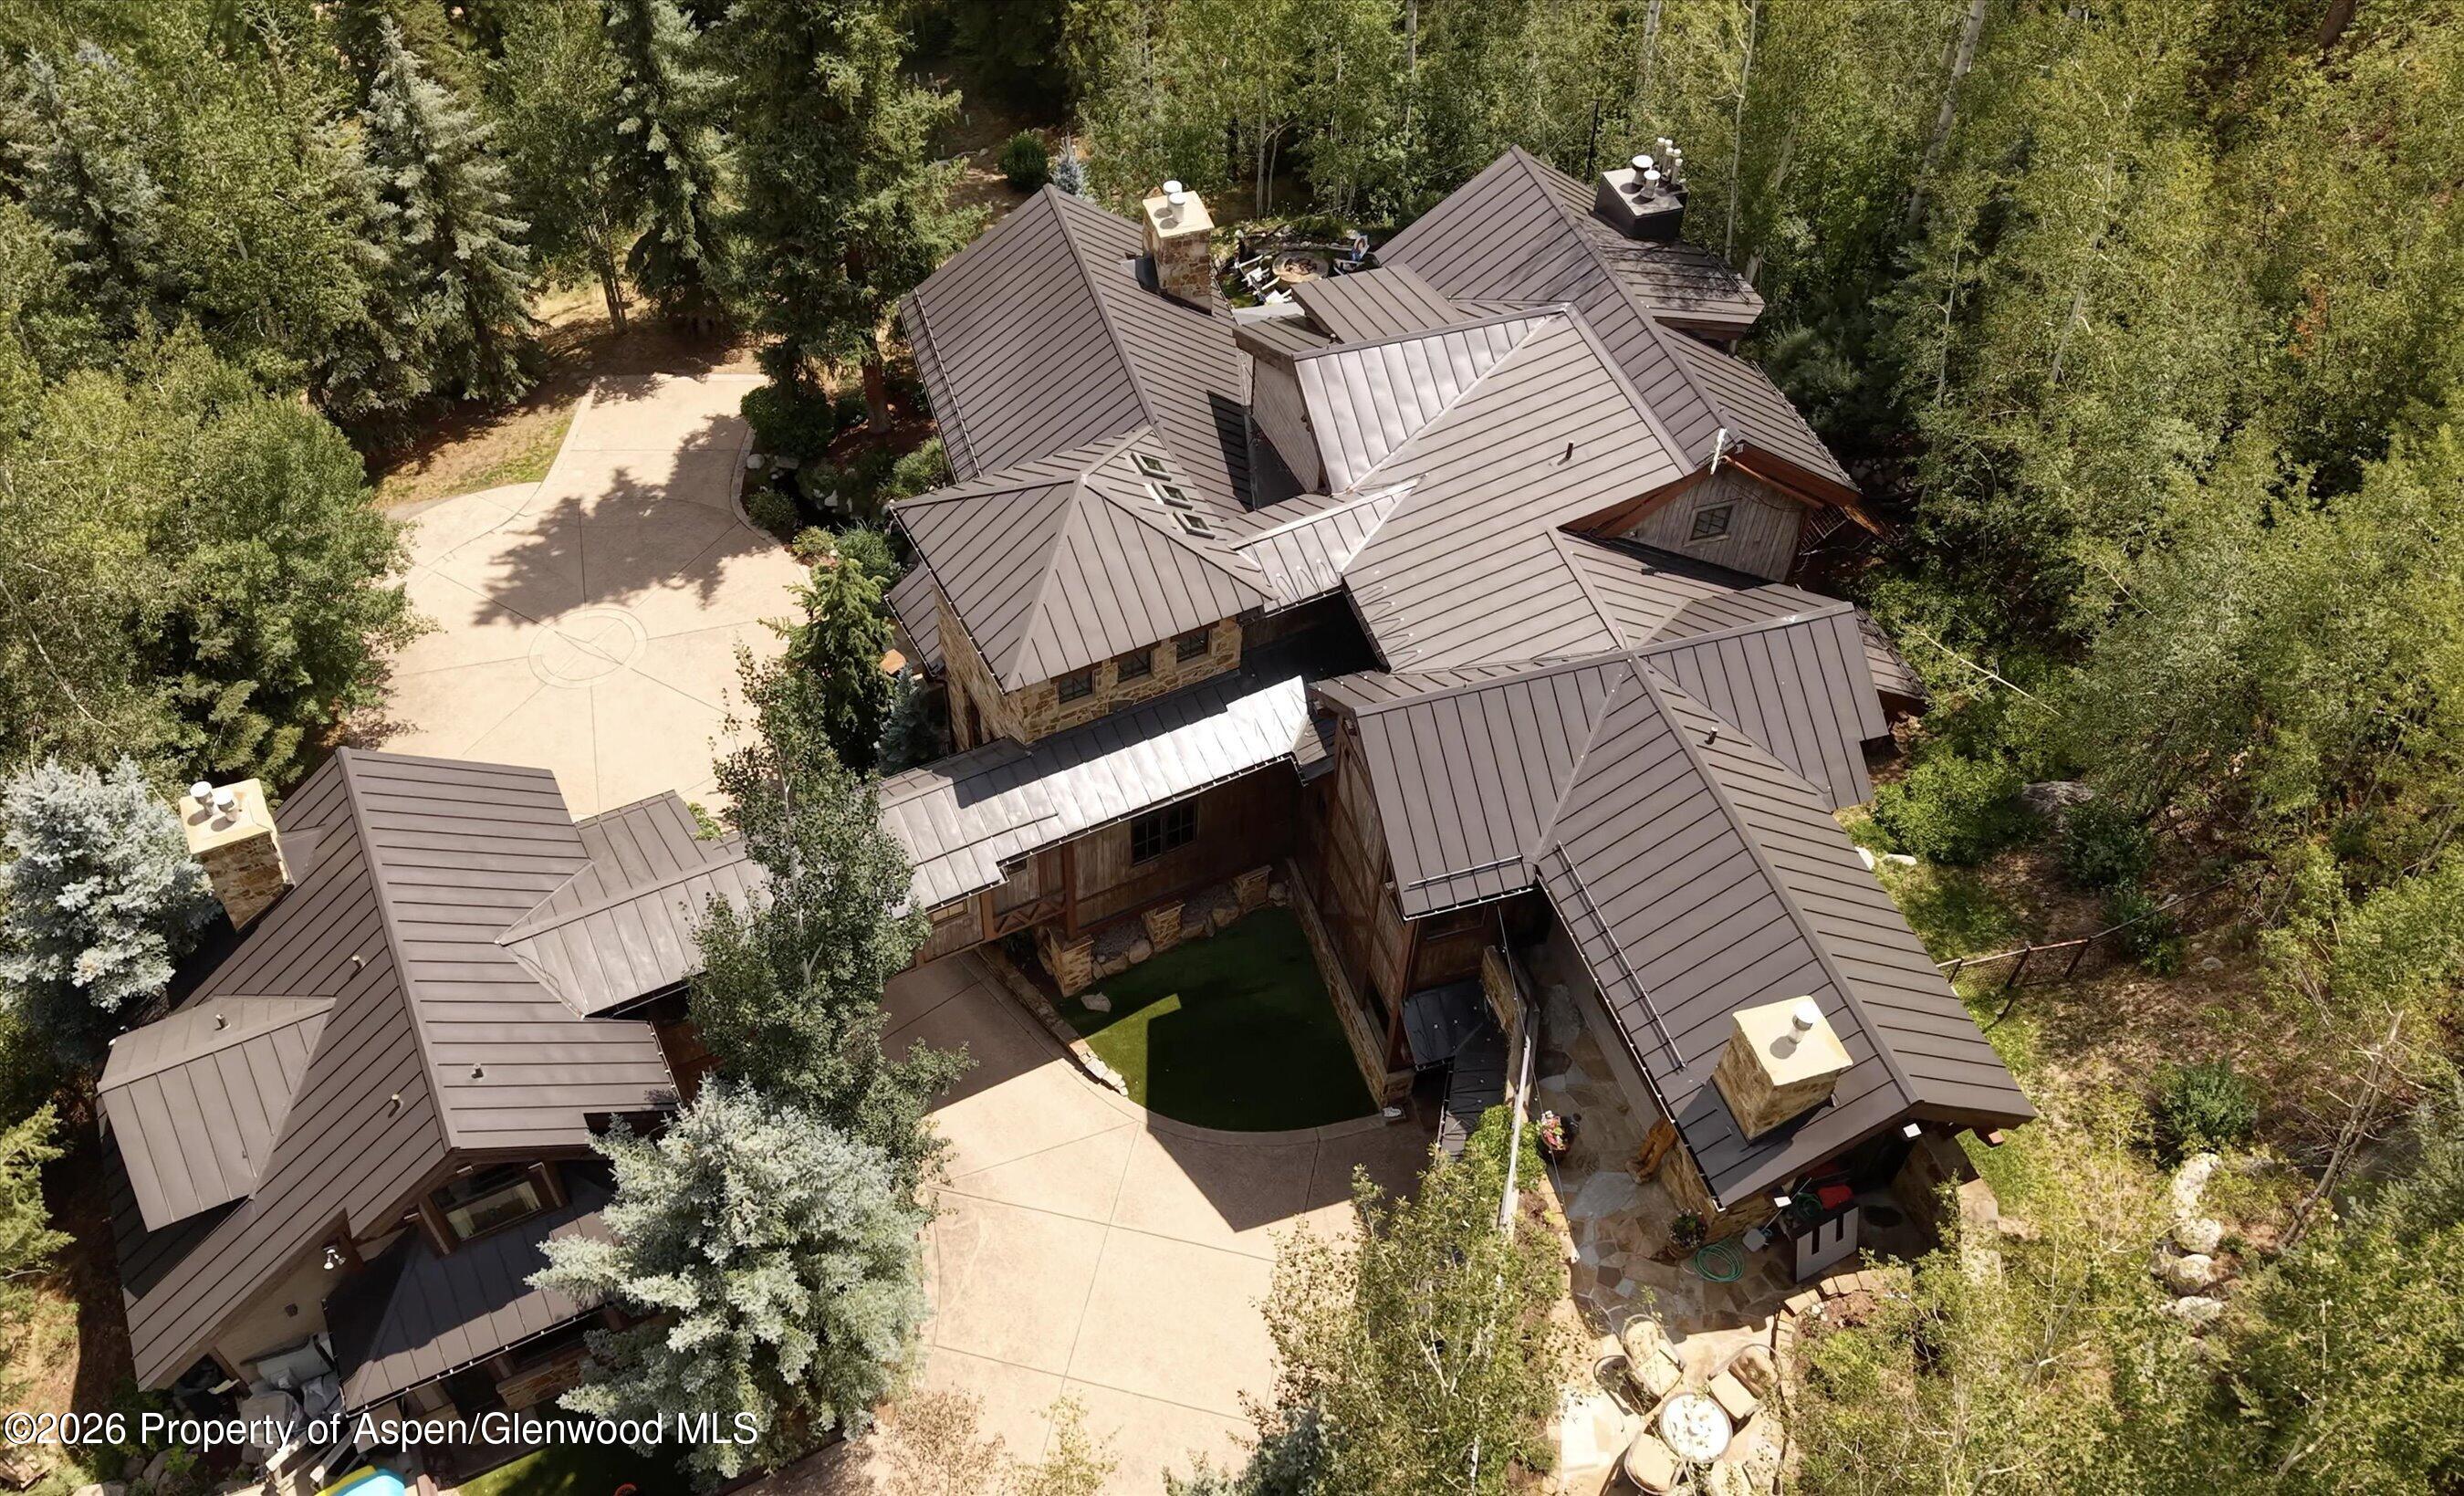
Aerial view of a large wooded home with intersecting metal roofs and a curved courtyard driveway.
Mountain view across a forested valley, framed by evergreen branches and an aspen tree.
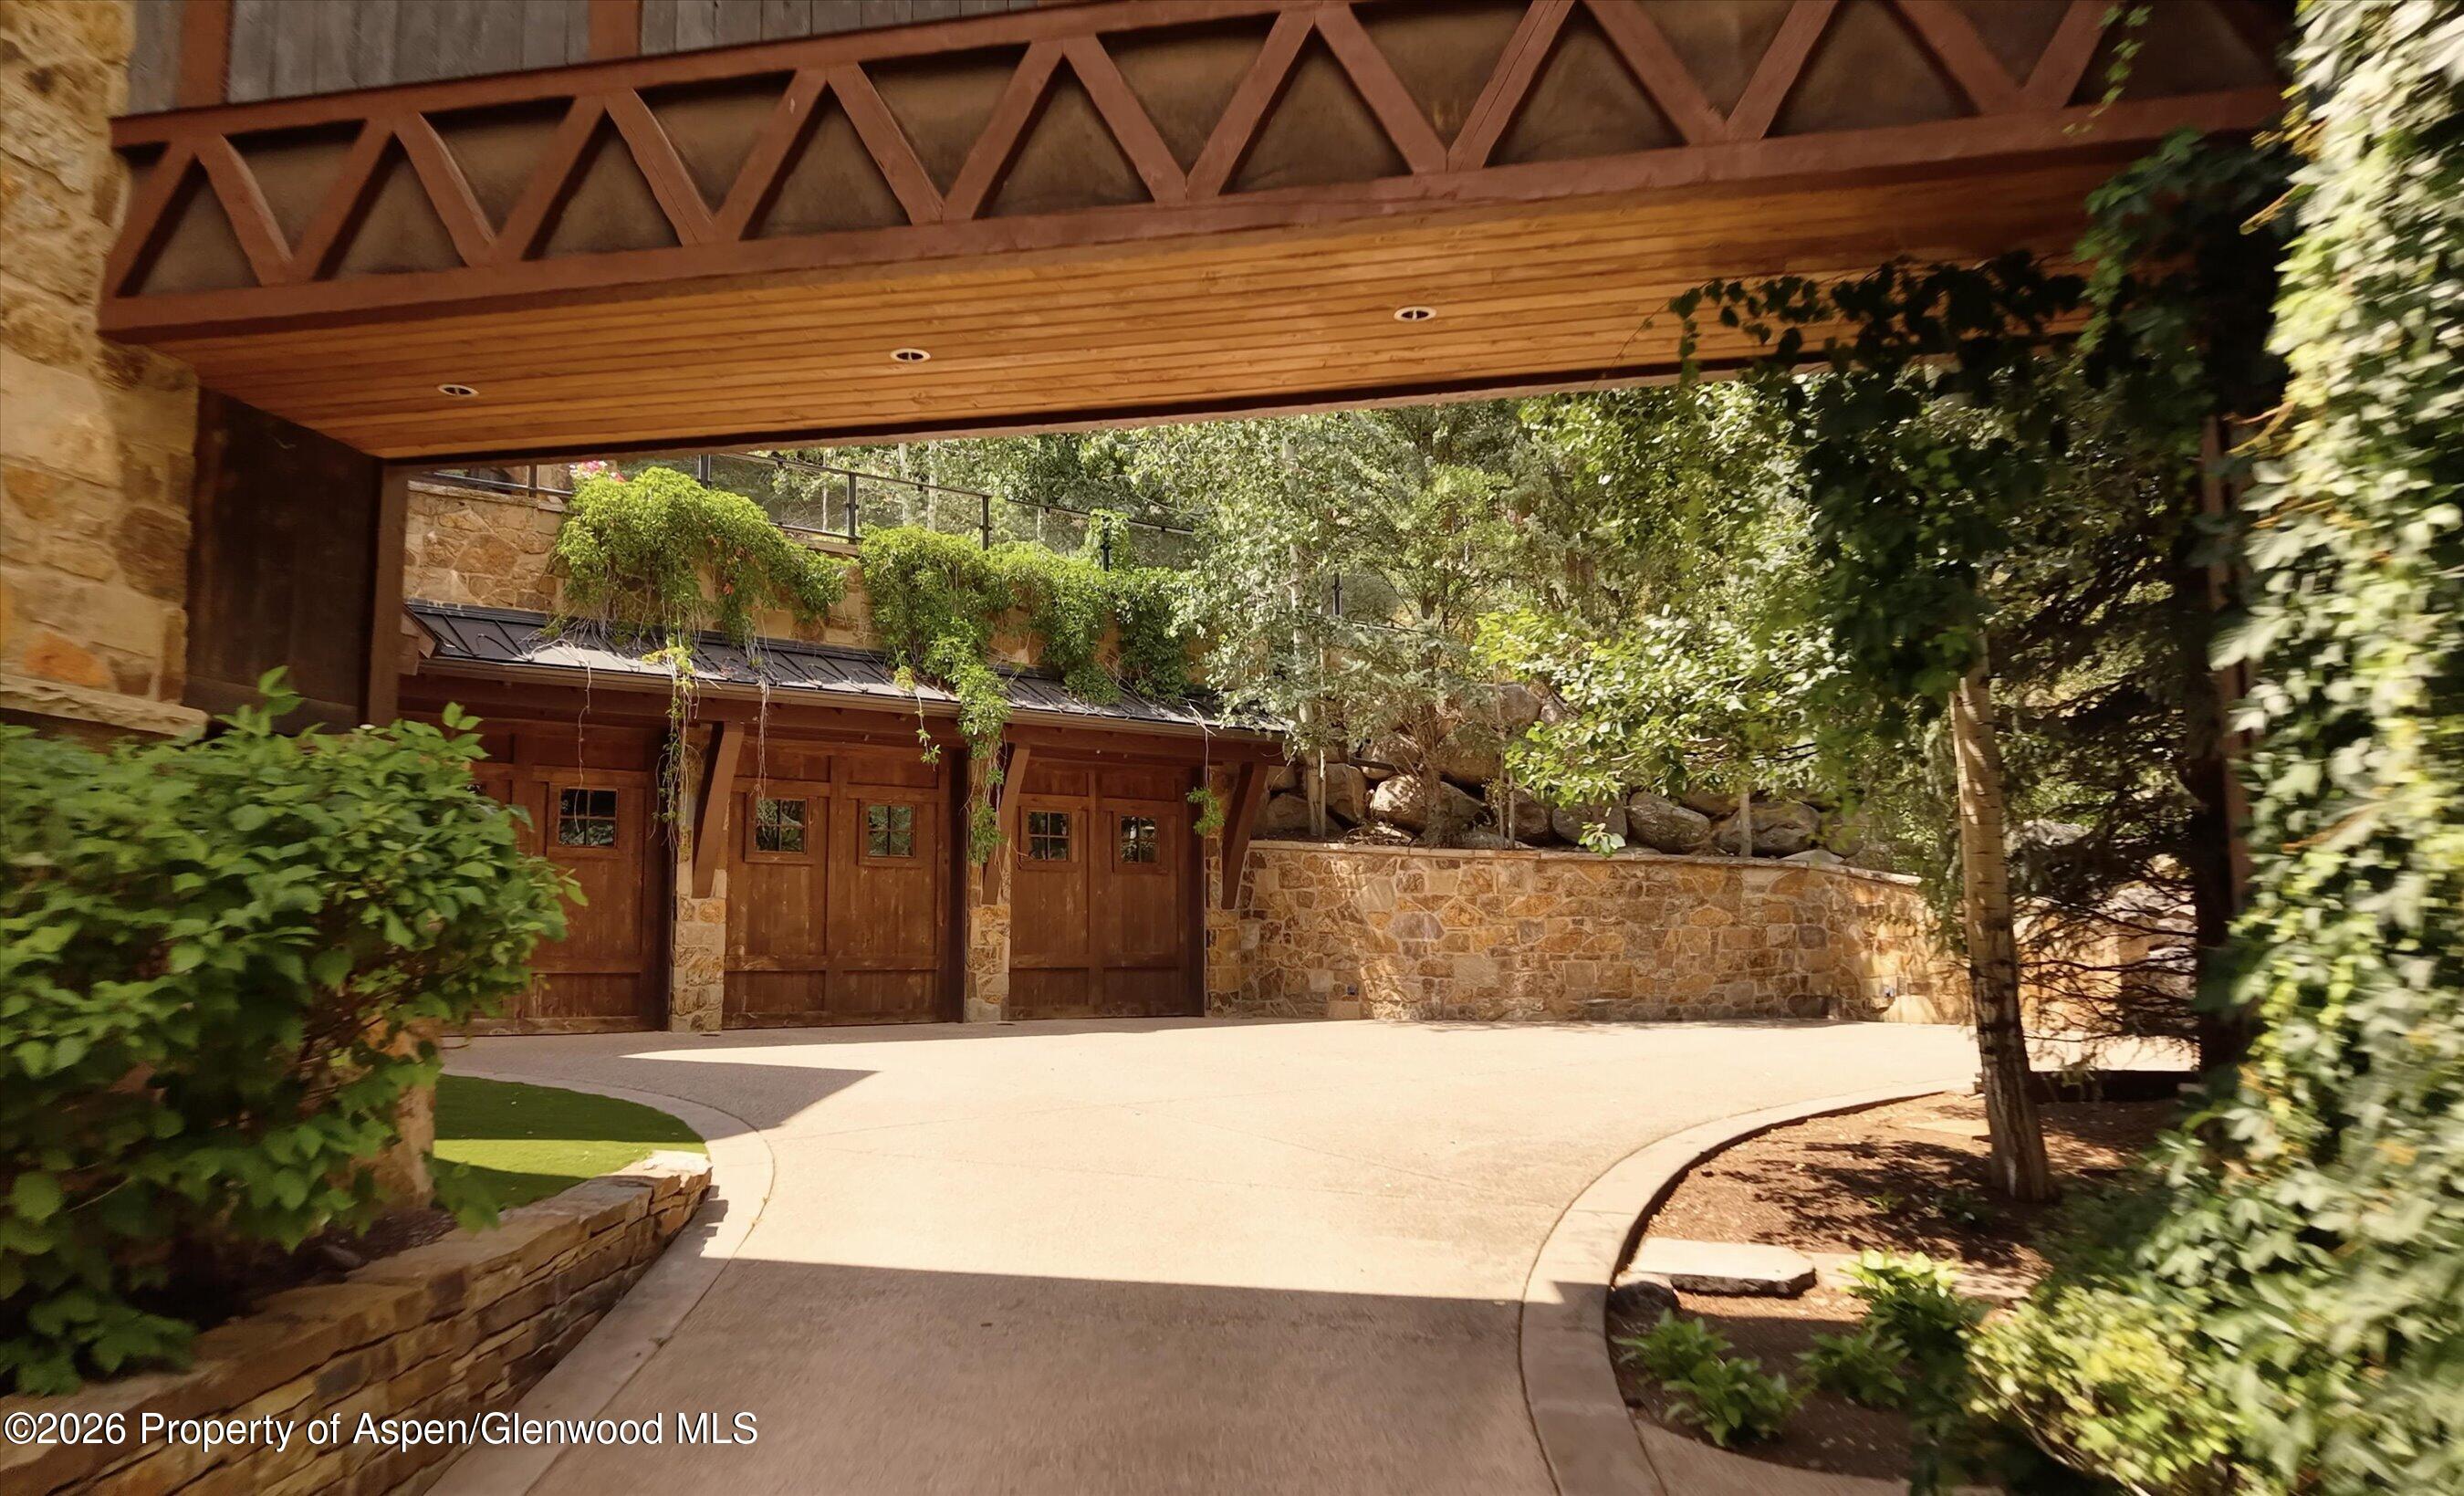
Wood-and-stone home entrance with a covered driveway, garage doors, and leafy landscaping.
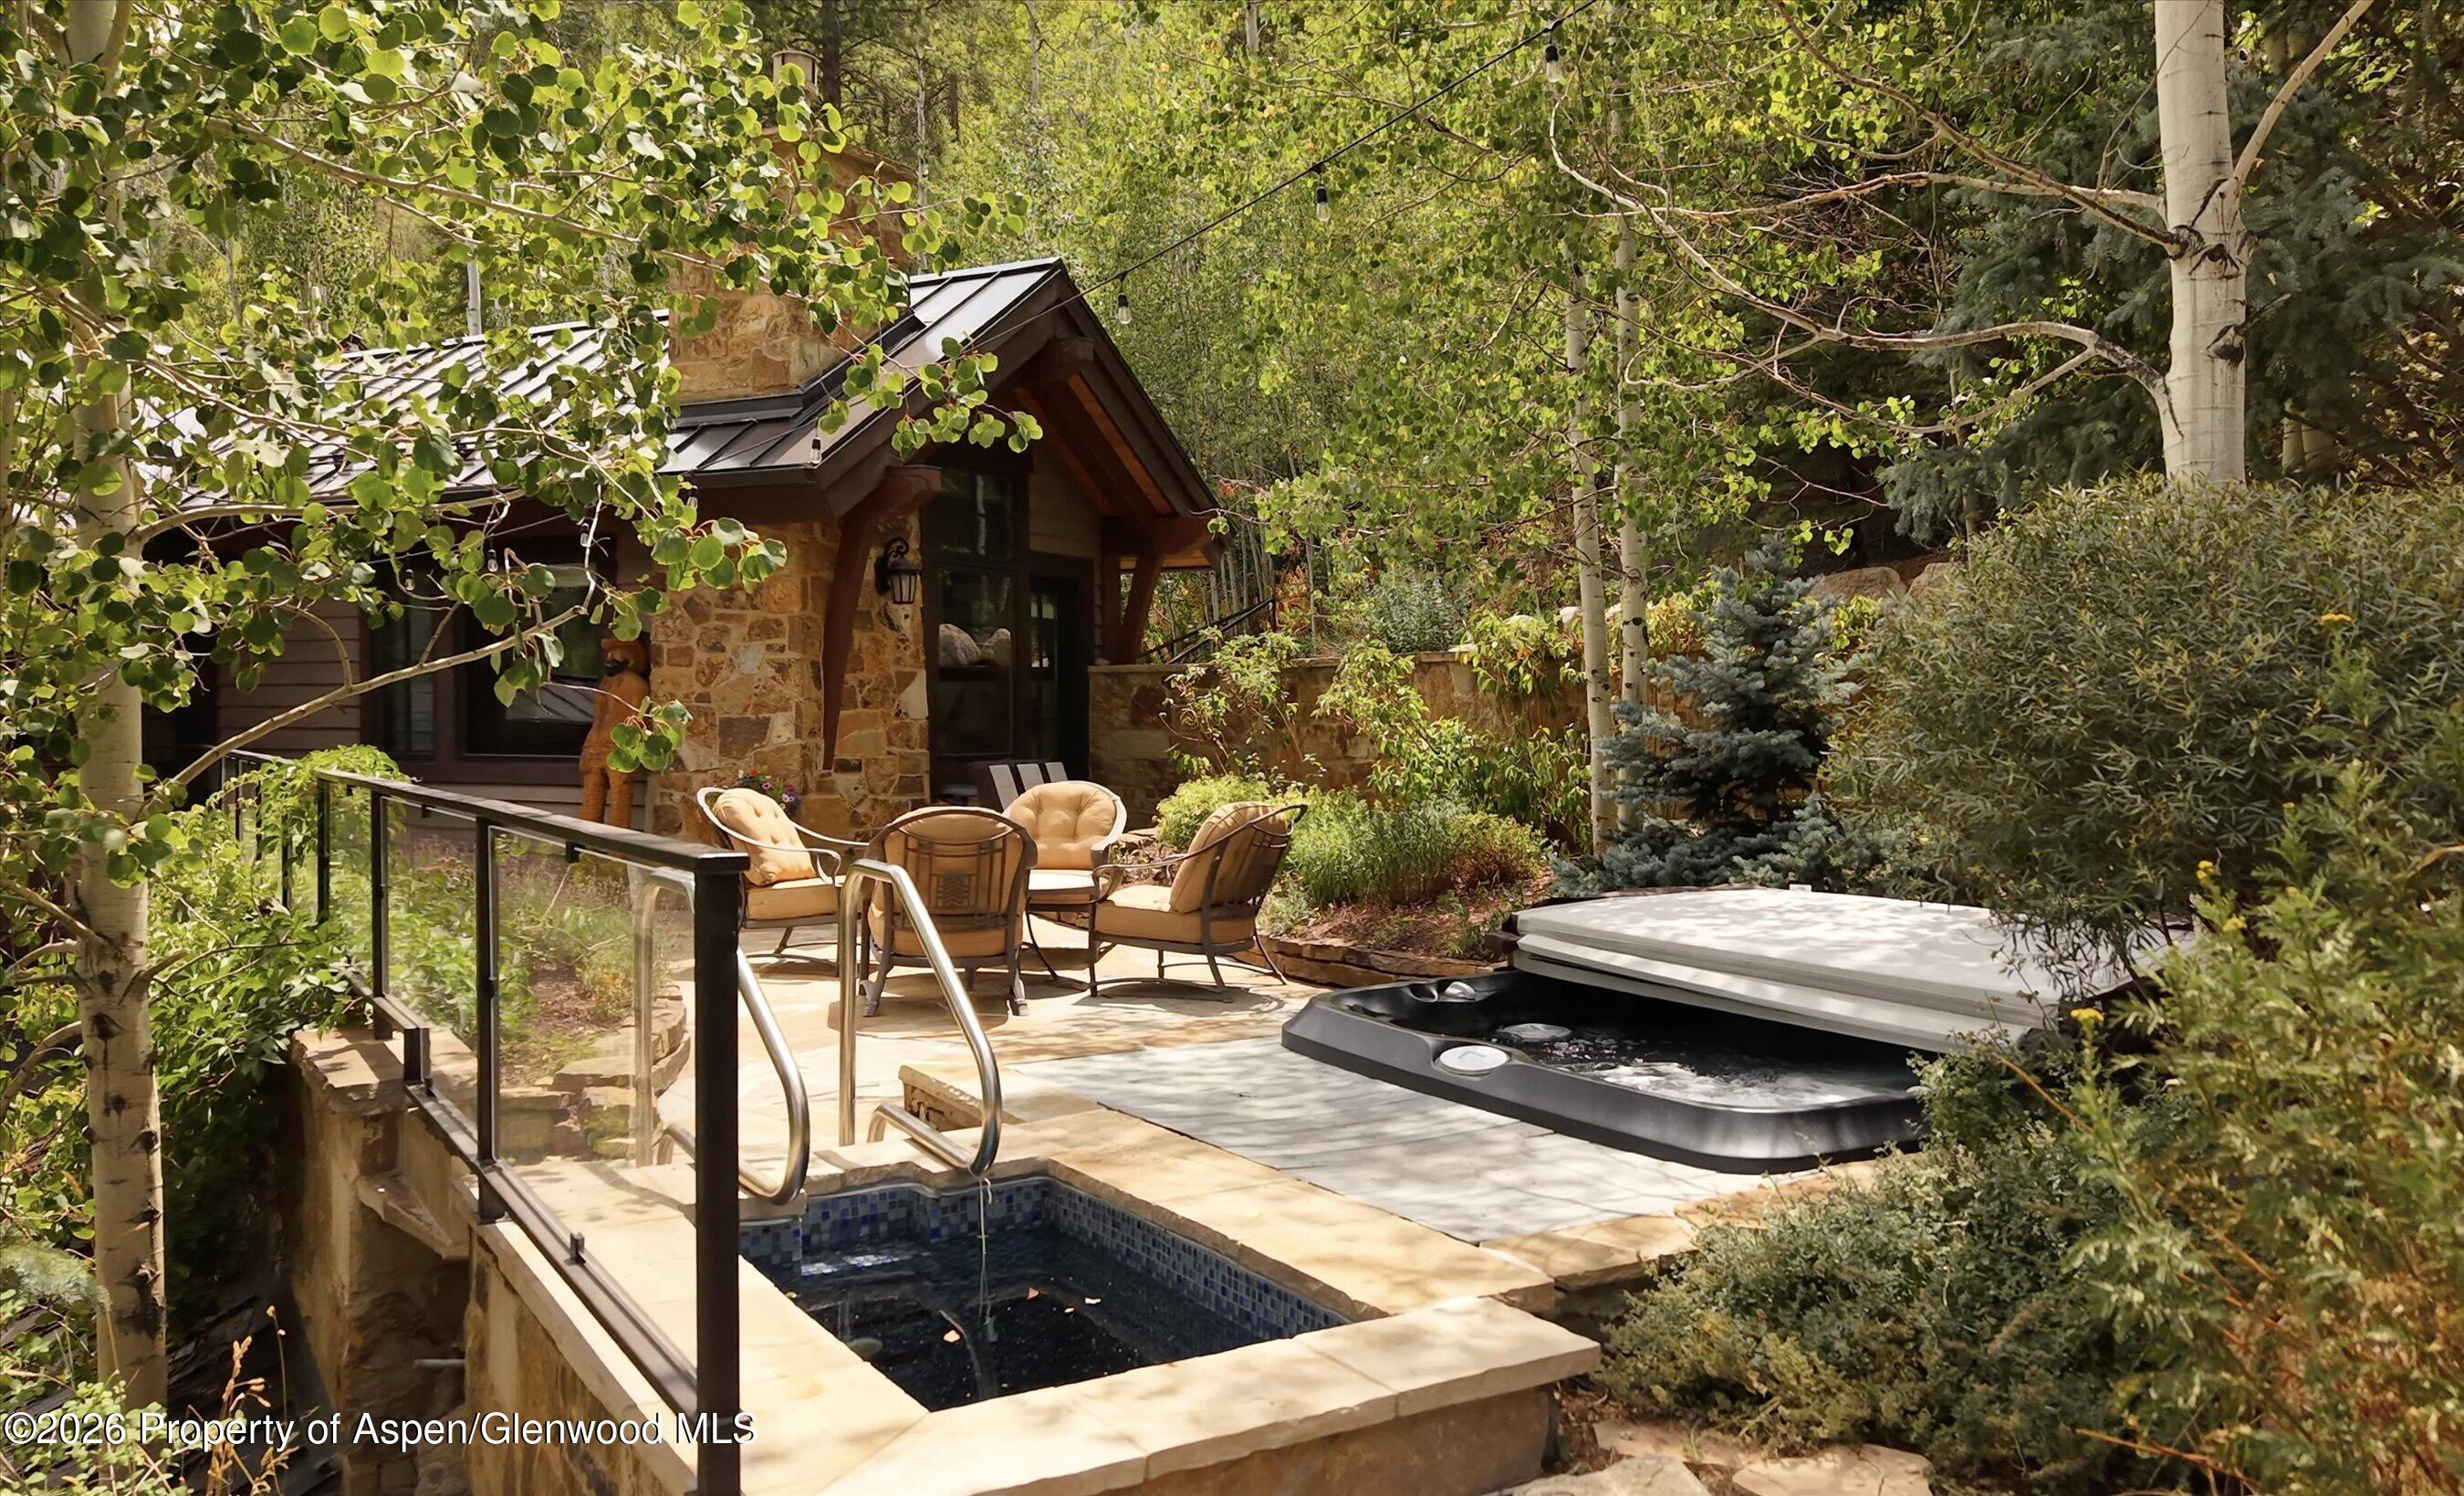
Stone home patio with a small pool, hot tub, and outdoor seating among leafy trees.
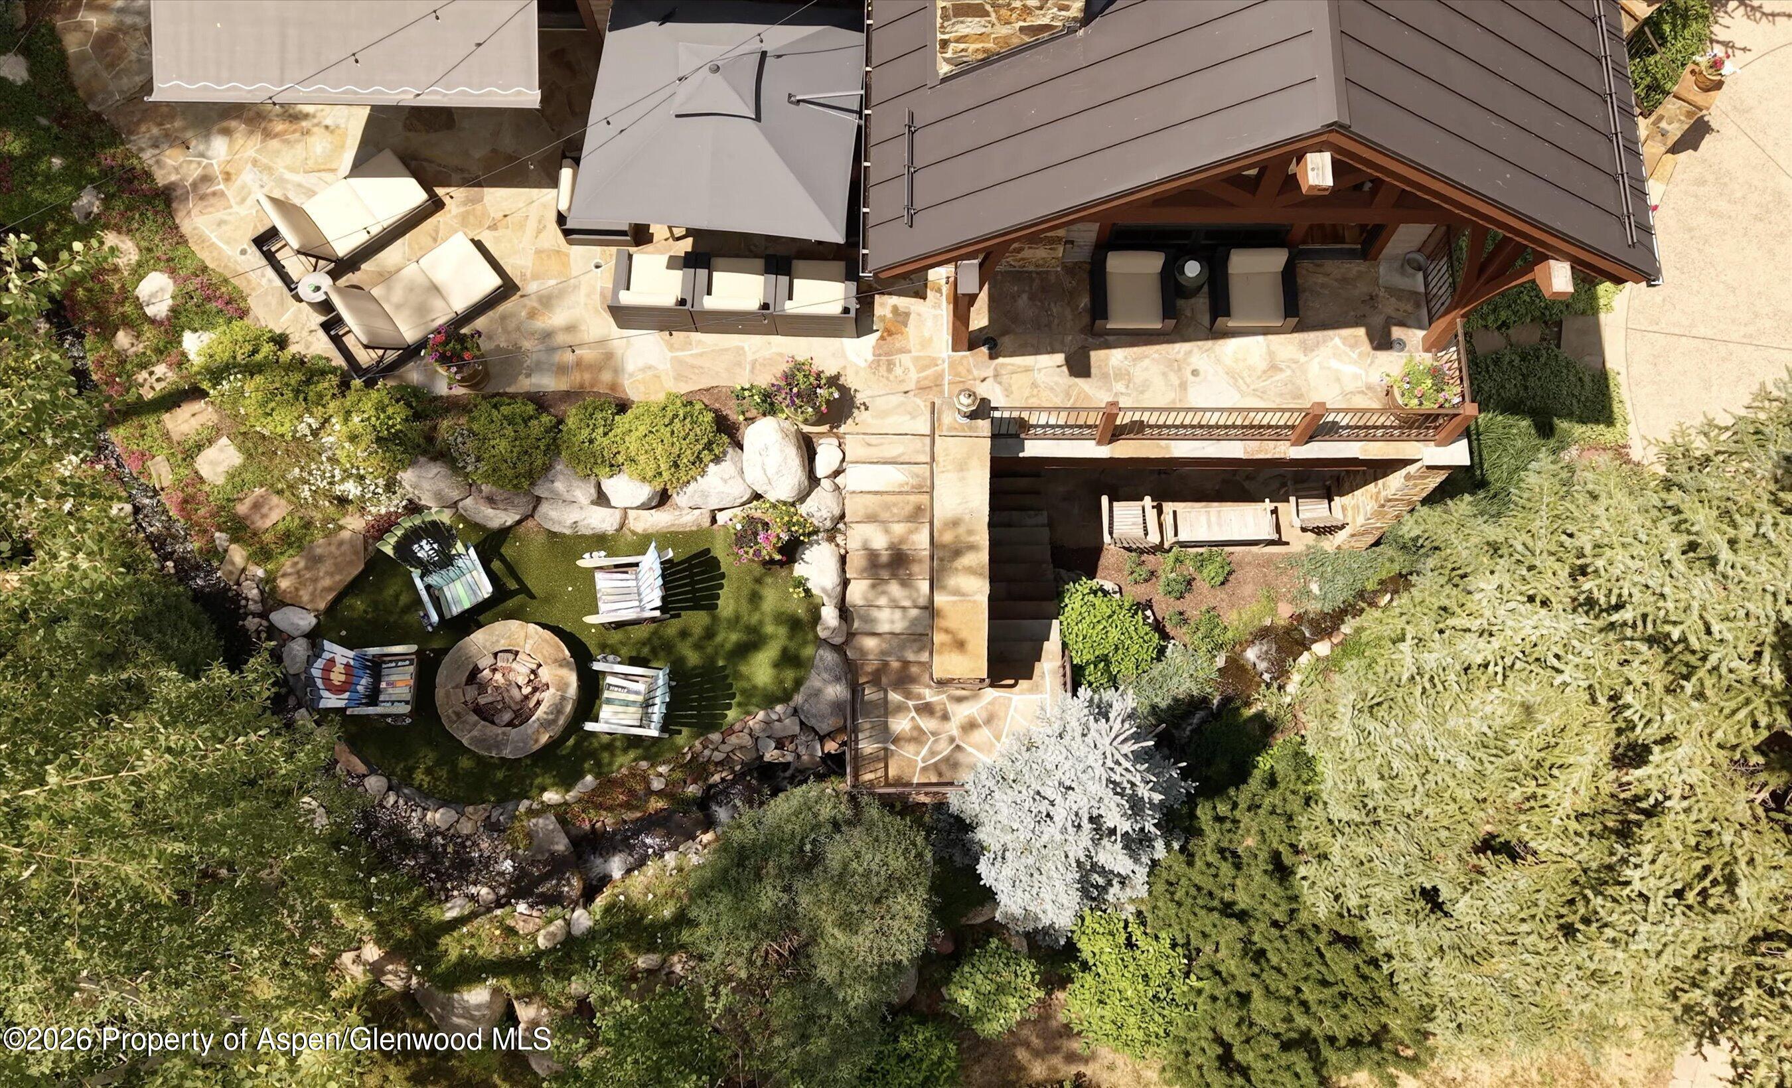
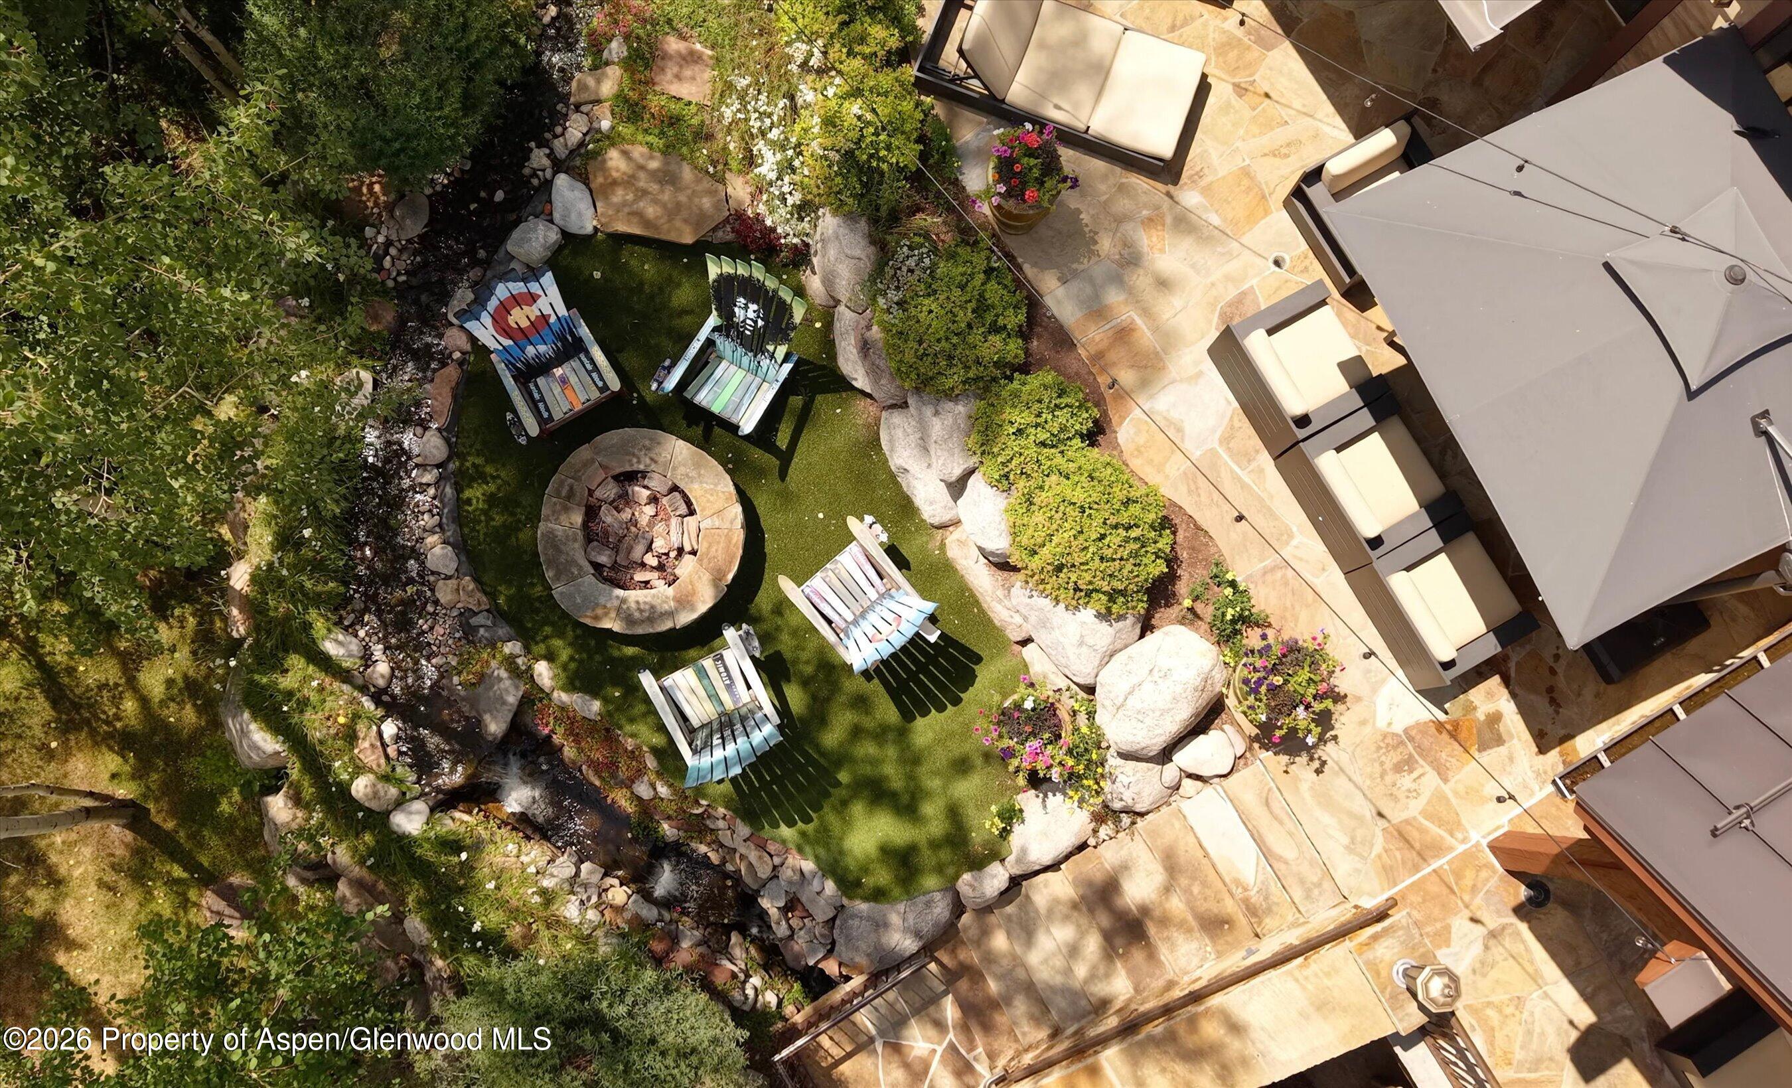
Aerial view of a stone patio and landscaped yard with a fire pit and outdoor seating.
Landscaped backyard with a stone fire pit, colorful chairs, and a stream running alongside.
Aerial view of a landscaped patio with a stone fire pit, colorful chairs, and a small creek.
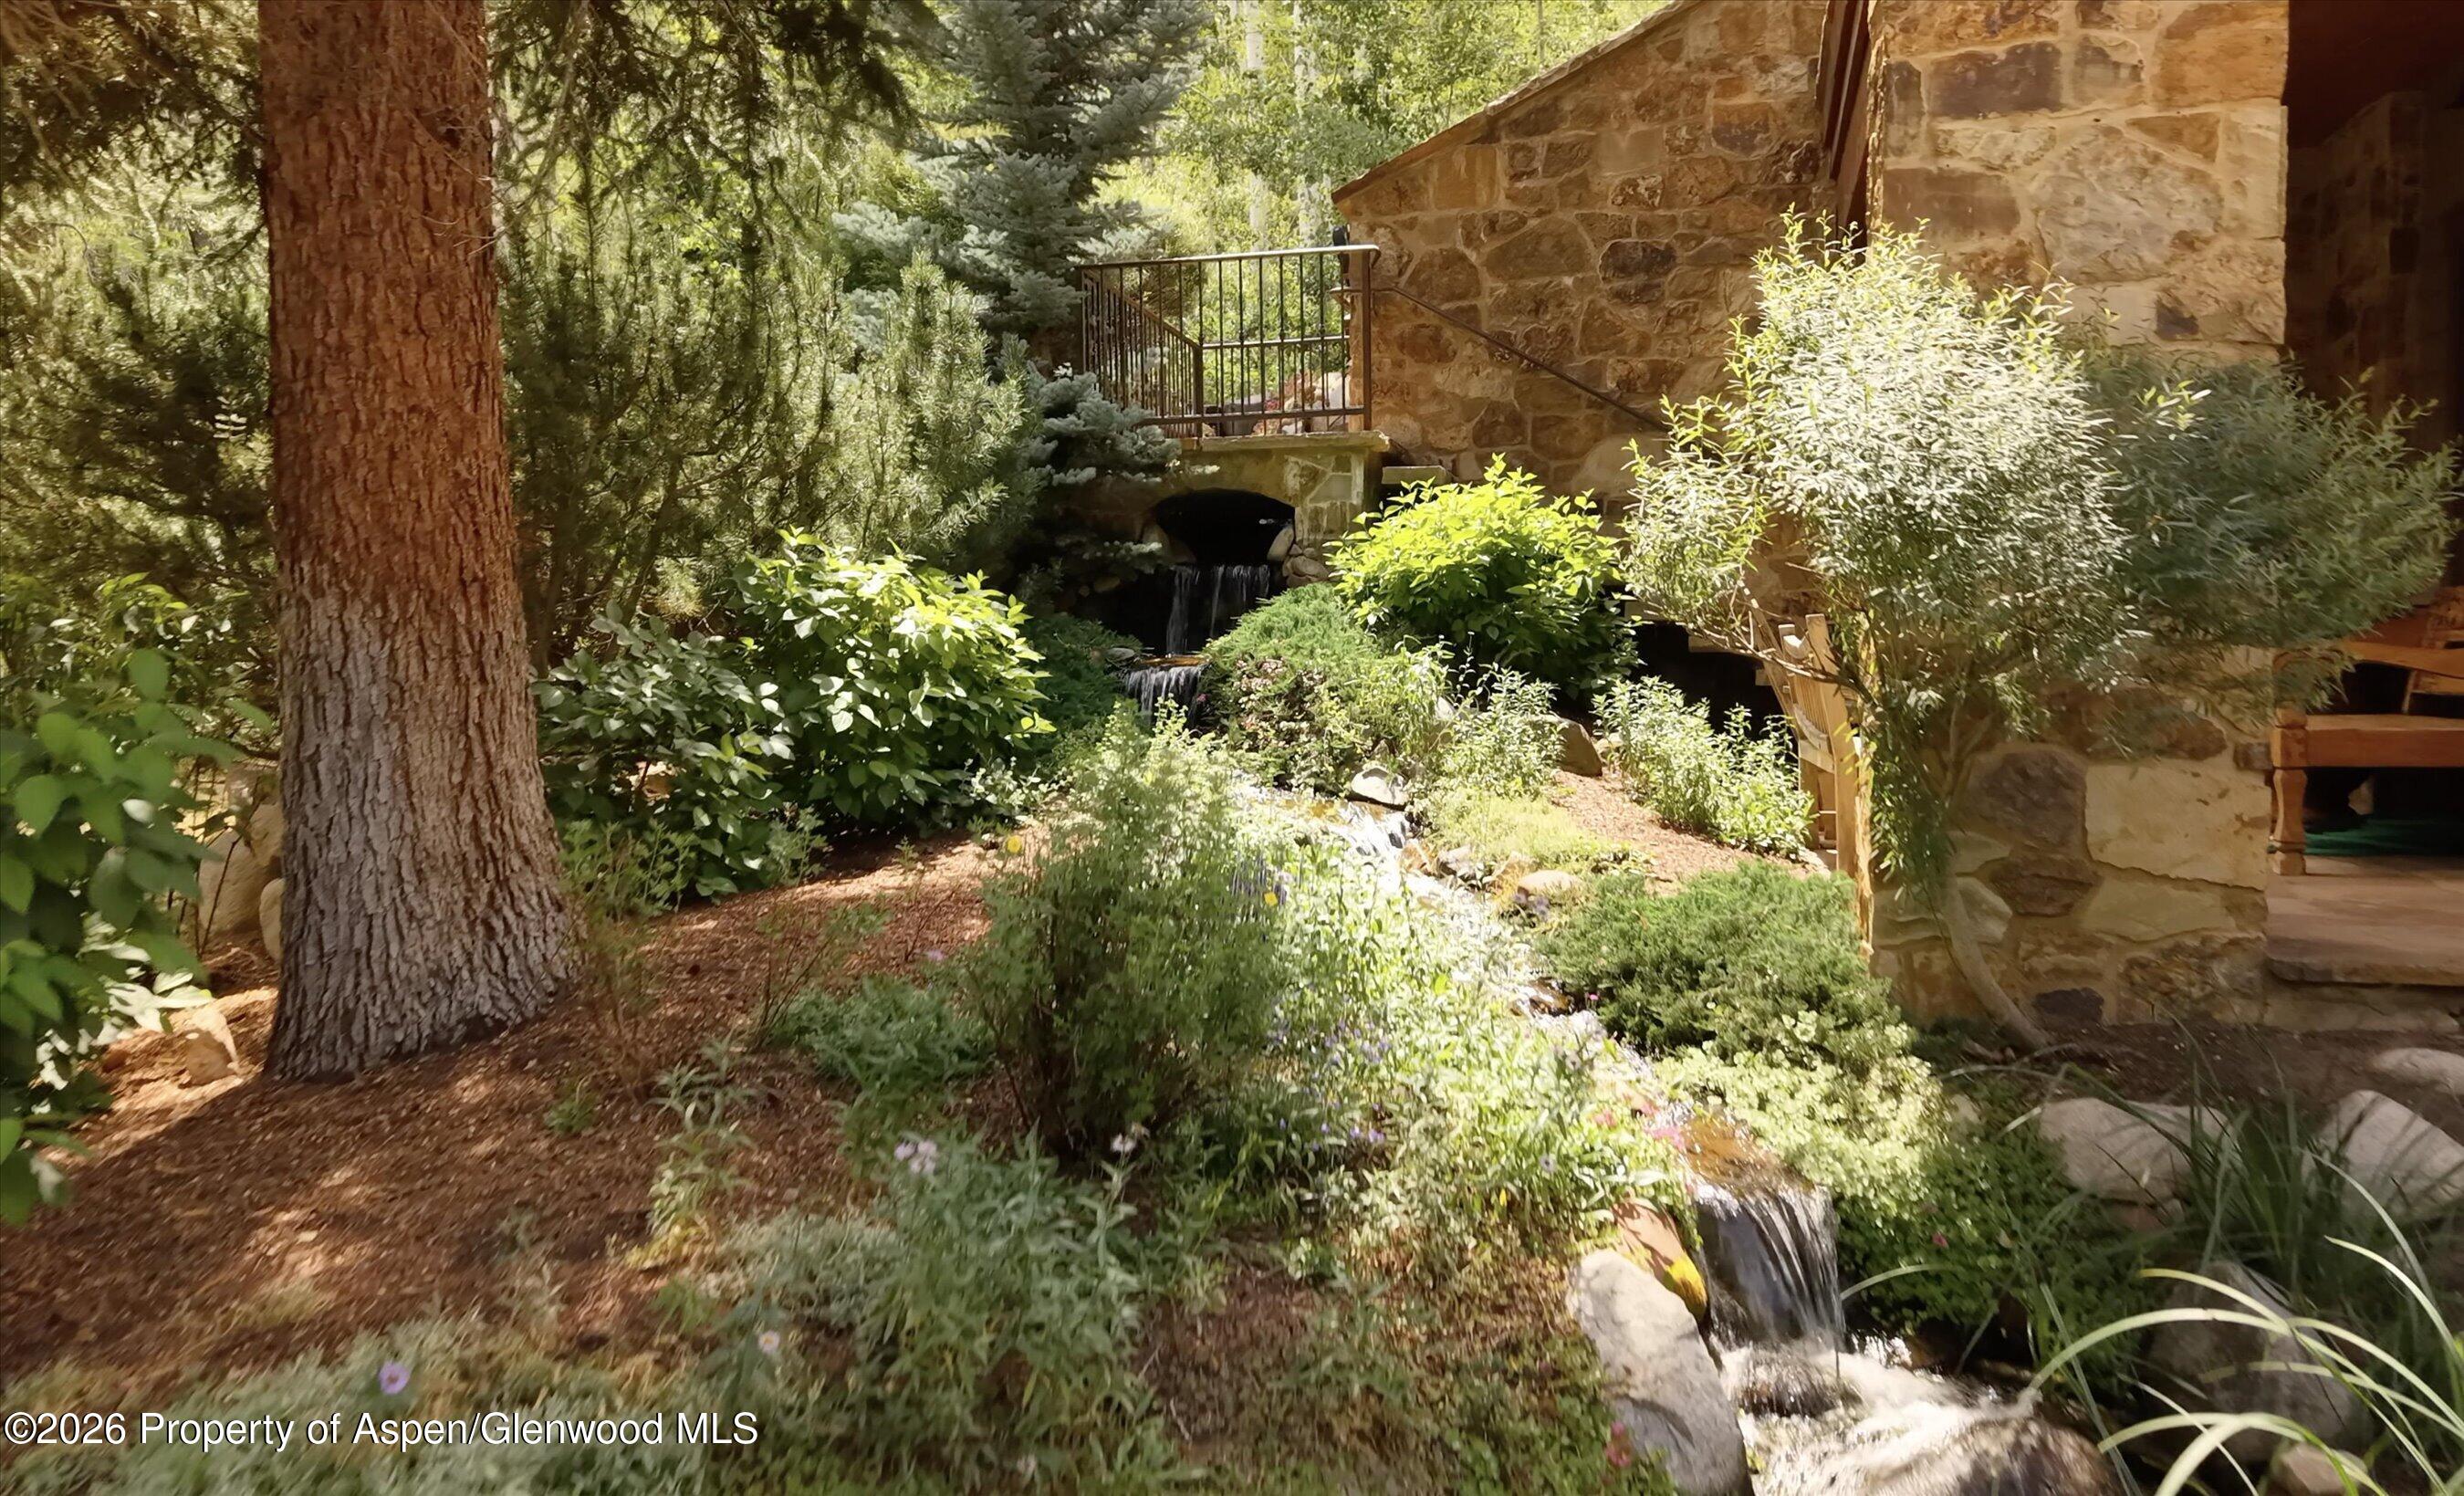
Stone home beside a landscaped stream with small waterfalls and a wooden footbridge.
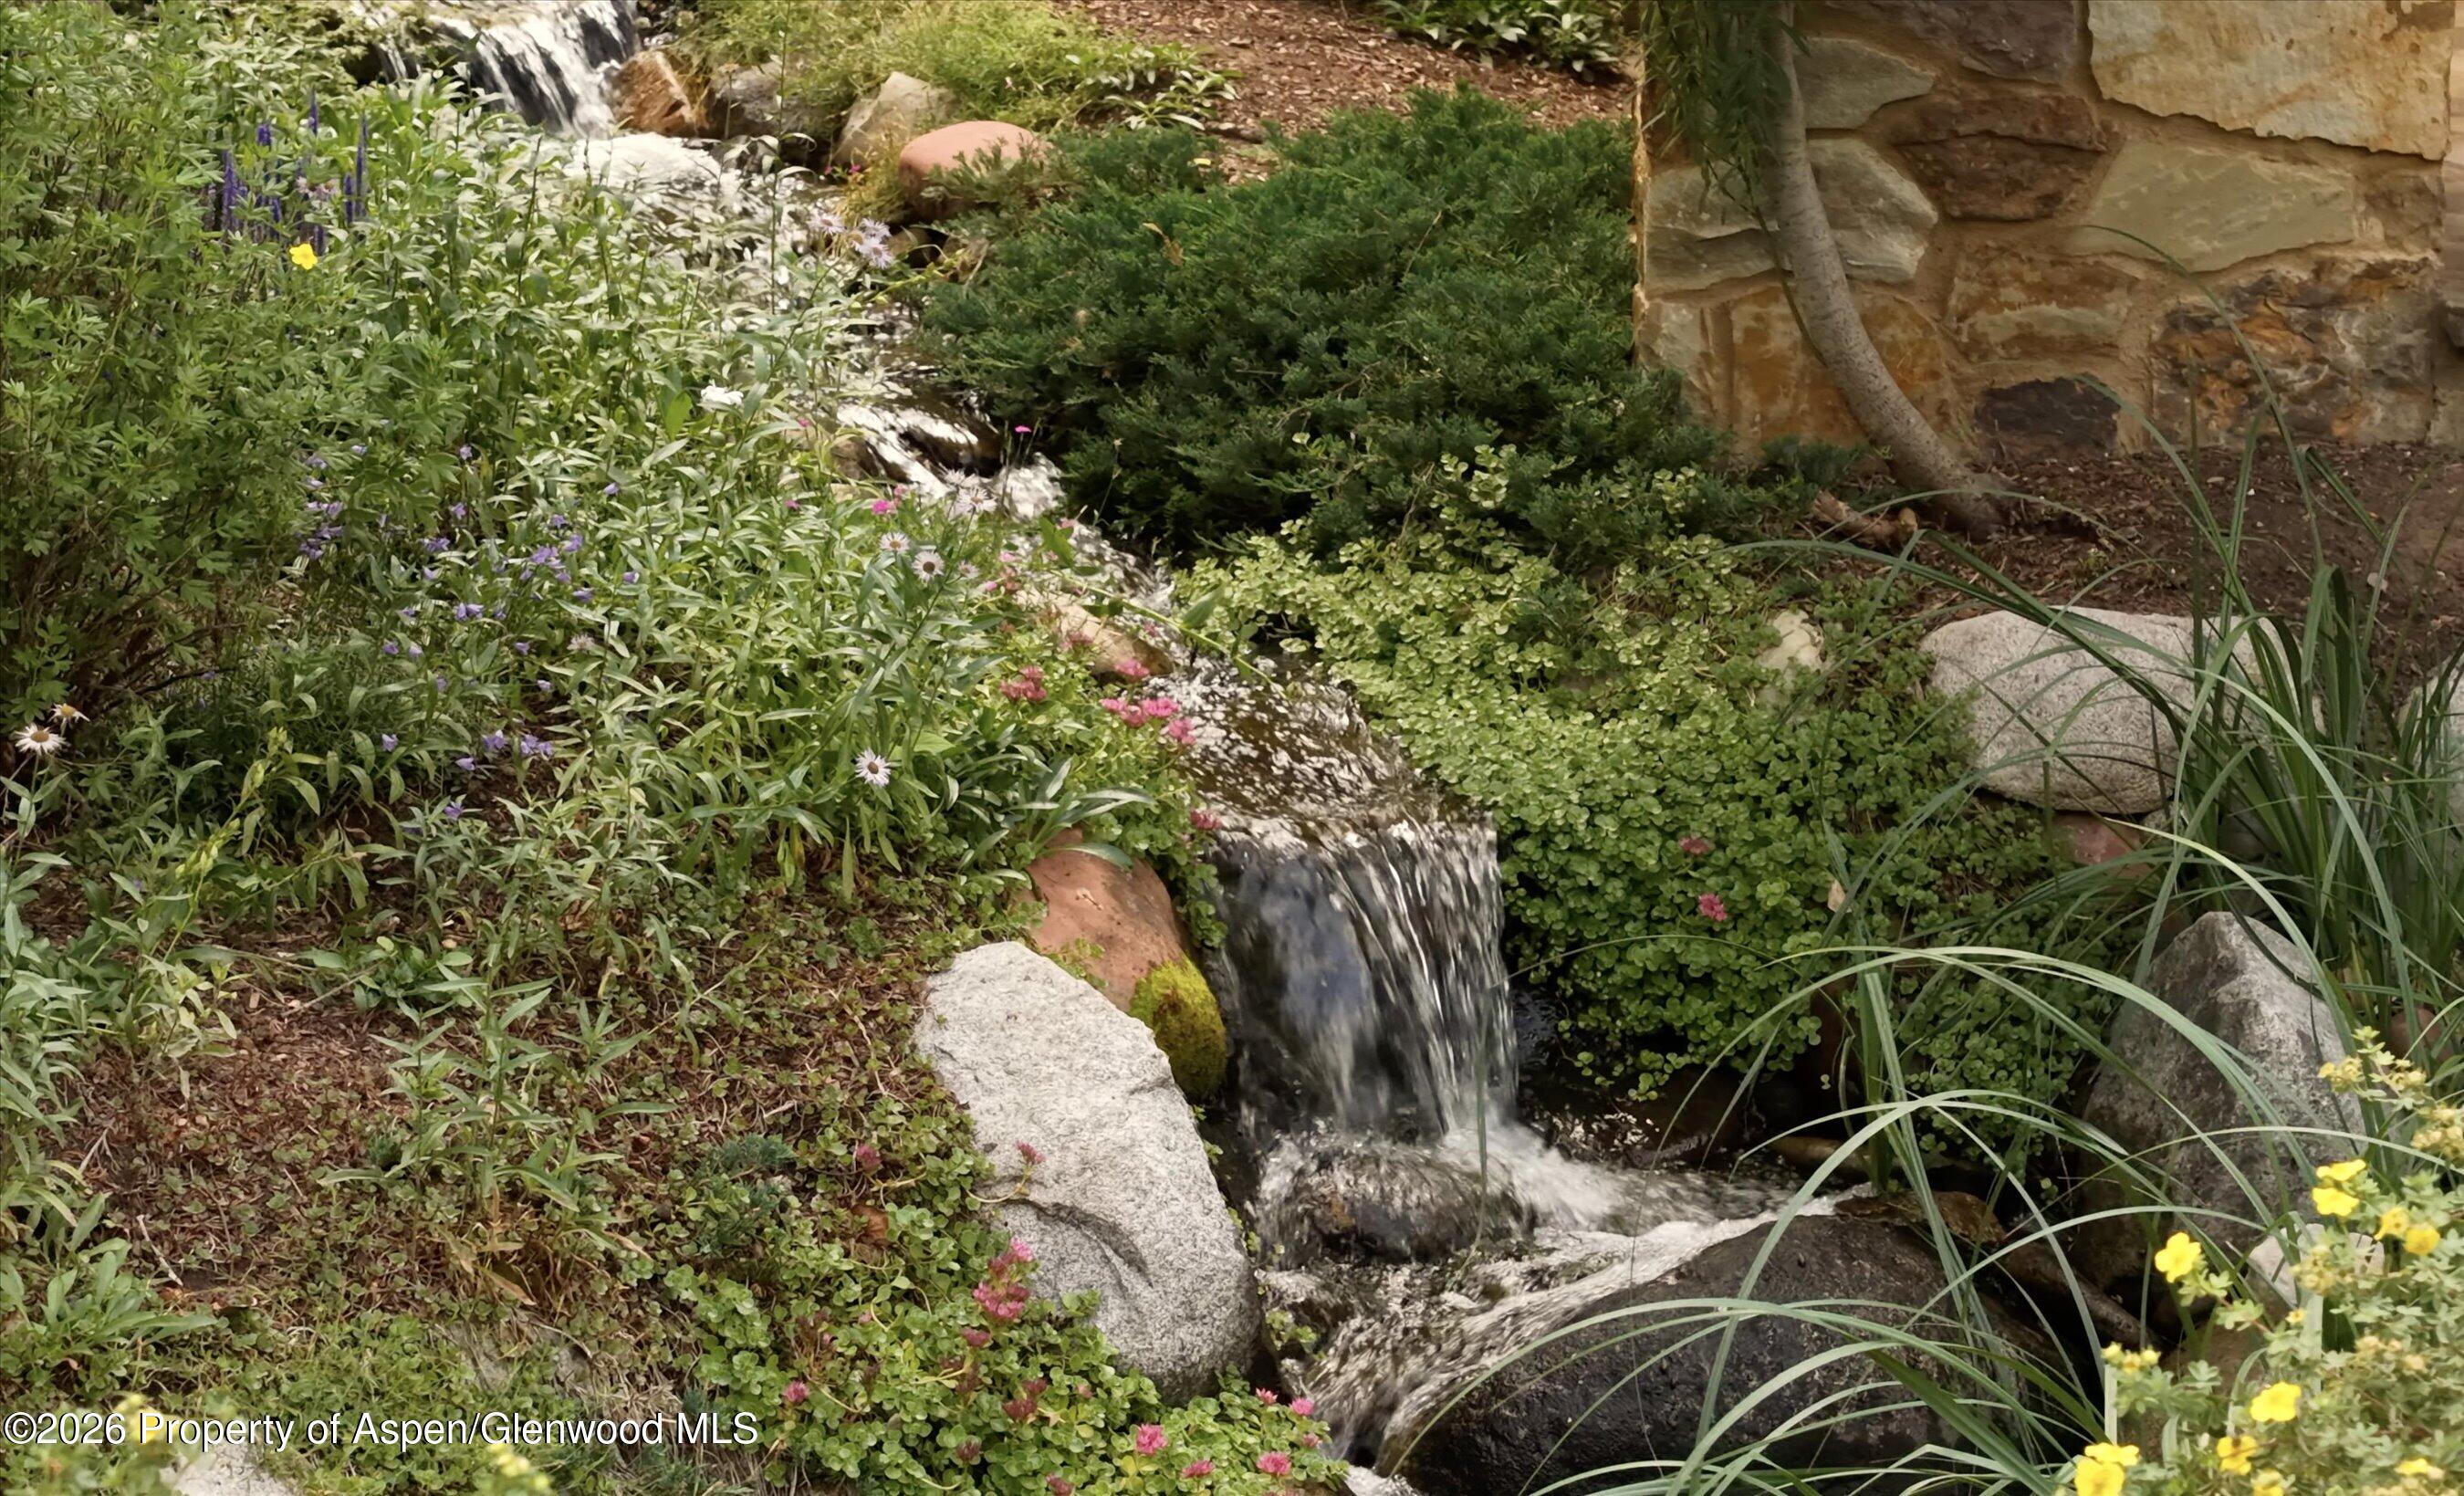
Landscaped garden stream cascading over rocks beside a stone wall and flowering groundcover.
Landscaped patio with a stone fire pit, colorful ski-themed Adirondack chairs, and covered seating beside the house.
VIEW PHOTOS
$36,500,000

161 Popcorn Lane

5 Beds 7 Baths 8,151 Sq.Ft. 2.12 Acres

Description

An exceptional mountain residence offering the perfect blend of luxury, privacy, and convenience. Encompassing 8151 square feet, this impressive home is designed for both comfortable everyday living and effortless entertaining.

The residence features five spacious bedroom suites providing privacy and comfort for family and guests. The expansive living areas and thoughtful layout create a seamless connection between the indoors and outdoors, allowing you to fully enjoy the surrounding mountain setting.

Ideally located with easy access to downtown Aspen and Independence Pass, this home offers proximity to world-class dining, shopping, skiing and entertainment, while nearby hiking, biking, and endless outdoor adventures are right at your doorstep.
Whether enjoyed as a full-time residence or a luxurious mountain retreat, this home presents a rare opportunity to experience refined mountain living in an exceptional location. Located less than 5 minutes to downtown Aspen!

Share Property

Location

161 Popcorn Lane, Aspen, CO 81611

Status

For Sale
Lisa Turchiarelli

Lisa Turchiarelli

TITLE

Sales Associate

Property Amenities

Interior
Laundry room Inside
Fireplace Gas
Total Bedrooms: 5
Half Bathrooms: 2
Full Bathrooms: 5
Other Interior Features Elevator
Area & Lot
Total area 8,151 Sq.Ft.
Lot Area 2.12 Acres
Living area 8,151 Sq.Ft.
MLS® ID 194265
Year Built 2004
Architecture Styles Other
Type Residential
Status For Sale
Exterior
Air conditioning Central Air, A/C
Heat type Radiant, Natural Gas
Water Source Community, Well
Security Features Security System
Sewer Septic
Lot Features Cul-De-Sac, Landscaped
Roof Metal
Utilities Natural Gas Connected, Electricity Connected
Finance
Sales Price $36,500,000
HOA Fees $1,000 yearly
Real Estate Tax $50,473 yearly
Mountain home with stone-and-timber exterior, metal roofs, and a curving driveway.

360 Virtual Tour

Take a tour of this property
Mountain home with stone-and-timber exterior, metal roofs, and a curving driveway.

Schedule a Showing

I would love to show you our beautiful property. Please select your preferred date and time below. I will be in touch shortly to confirm your appointment.

Schedule a Showing

I would love to show you our beautiful property. Please select your preferred date and time below. I will be in touch shortly to confirm your appointment.

Thank you for your interest in 161 Popcorn Lane, Aspen, CO 81611. We are reviewing your request and will be in touch shortly!

Mortgage Calculator

Estimate your monthly mortgage payment, including the principal and interest, property taxes, and HOA. Adjust the values to generate a more accurate rate.

All estimates are provided for informational purposes only. Actual amounts may vary.
$0,000 Your Payment 20 15 65
$0,000 Your Payment

Work With Lisa

When not helping clients realize their dreams Lisa lives her own by hiking, mountain biking, running and telemark skiing in the natural beauty of the Aspen area. Get in touch with her today!

Follow Me On Instagram