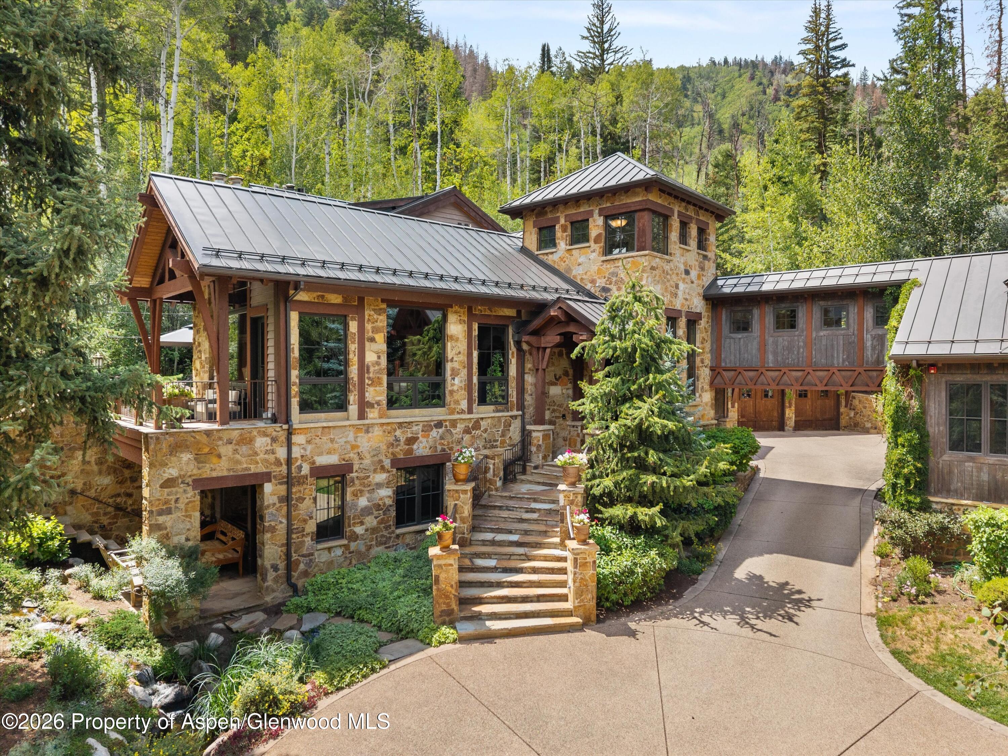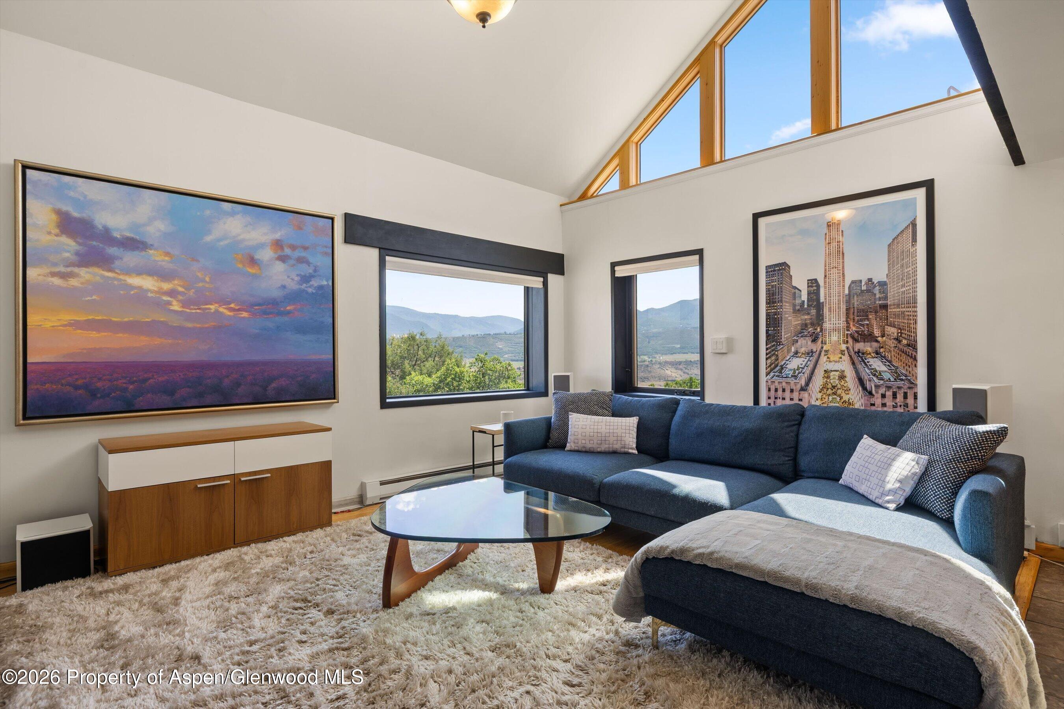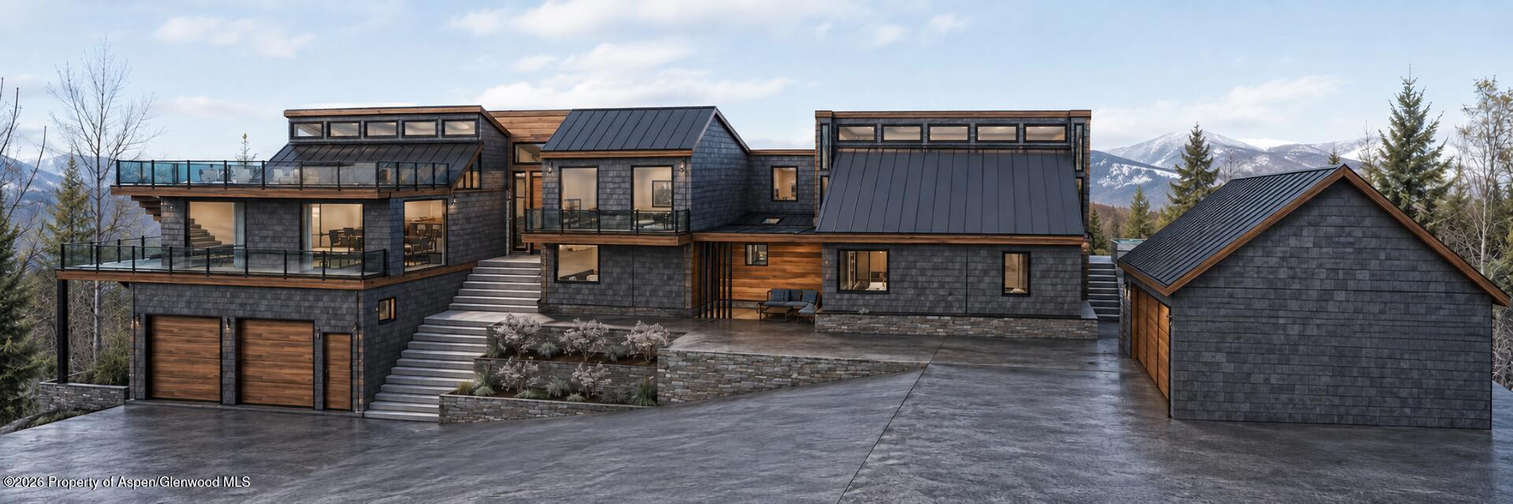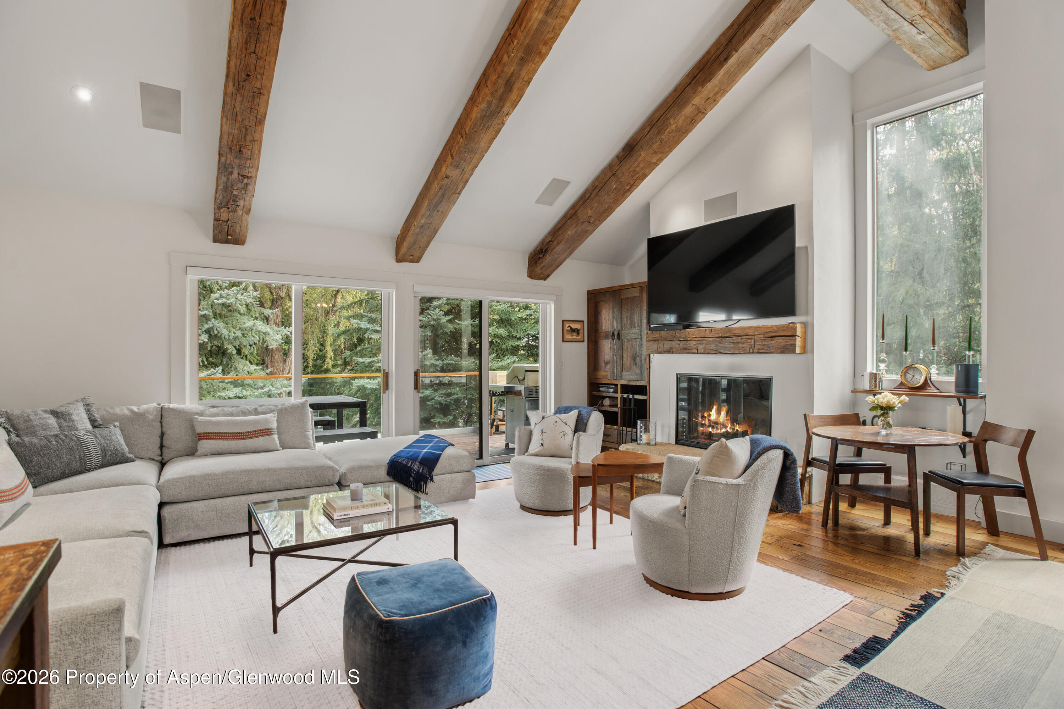
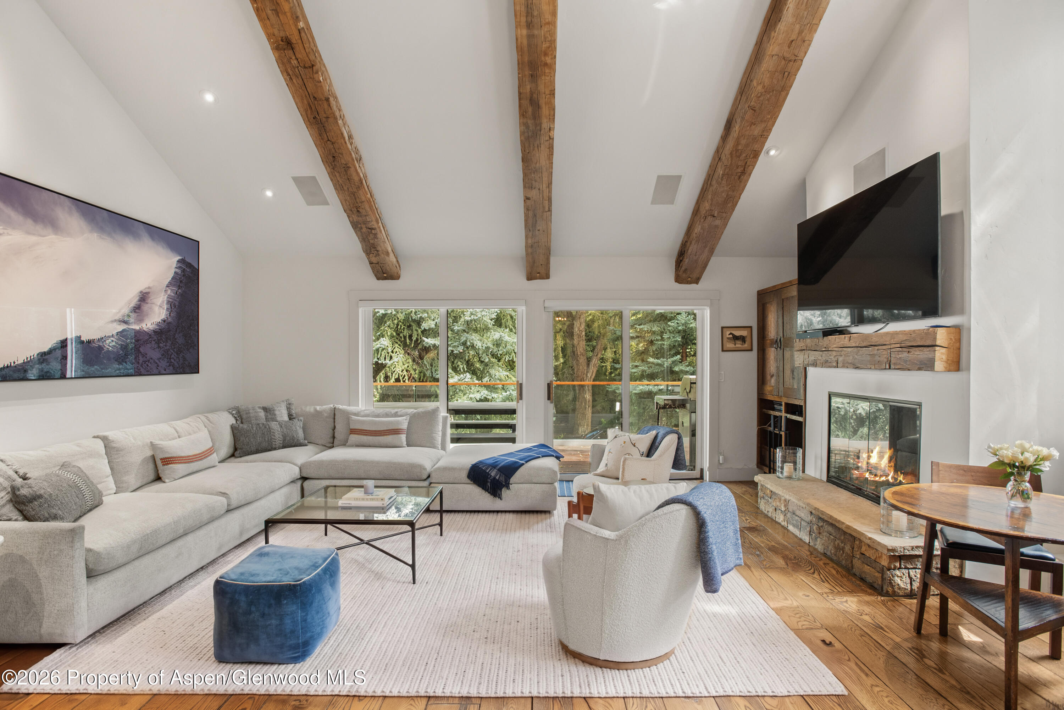
Living room with exposed timber beams, a fireplace, and windows overlooking evergreen trees.
Living room with exposed timber beams, a stone fireplace, and sliding doors to a wooded deck.
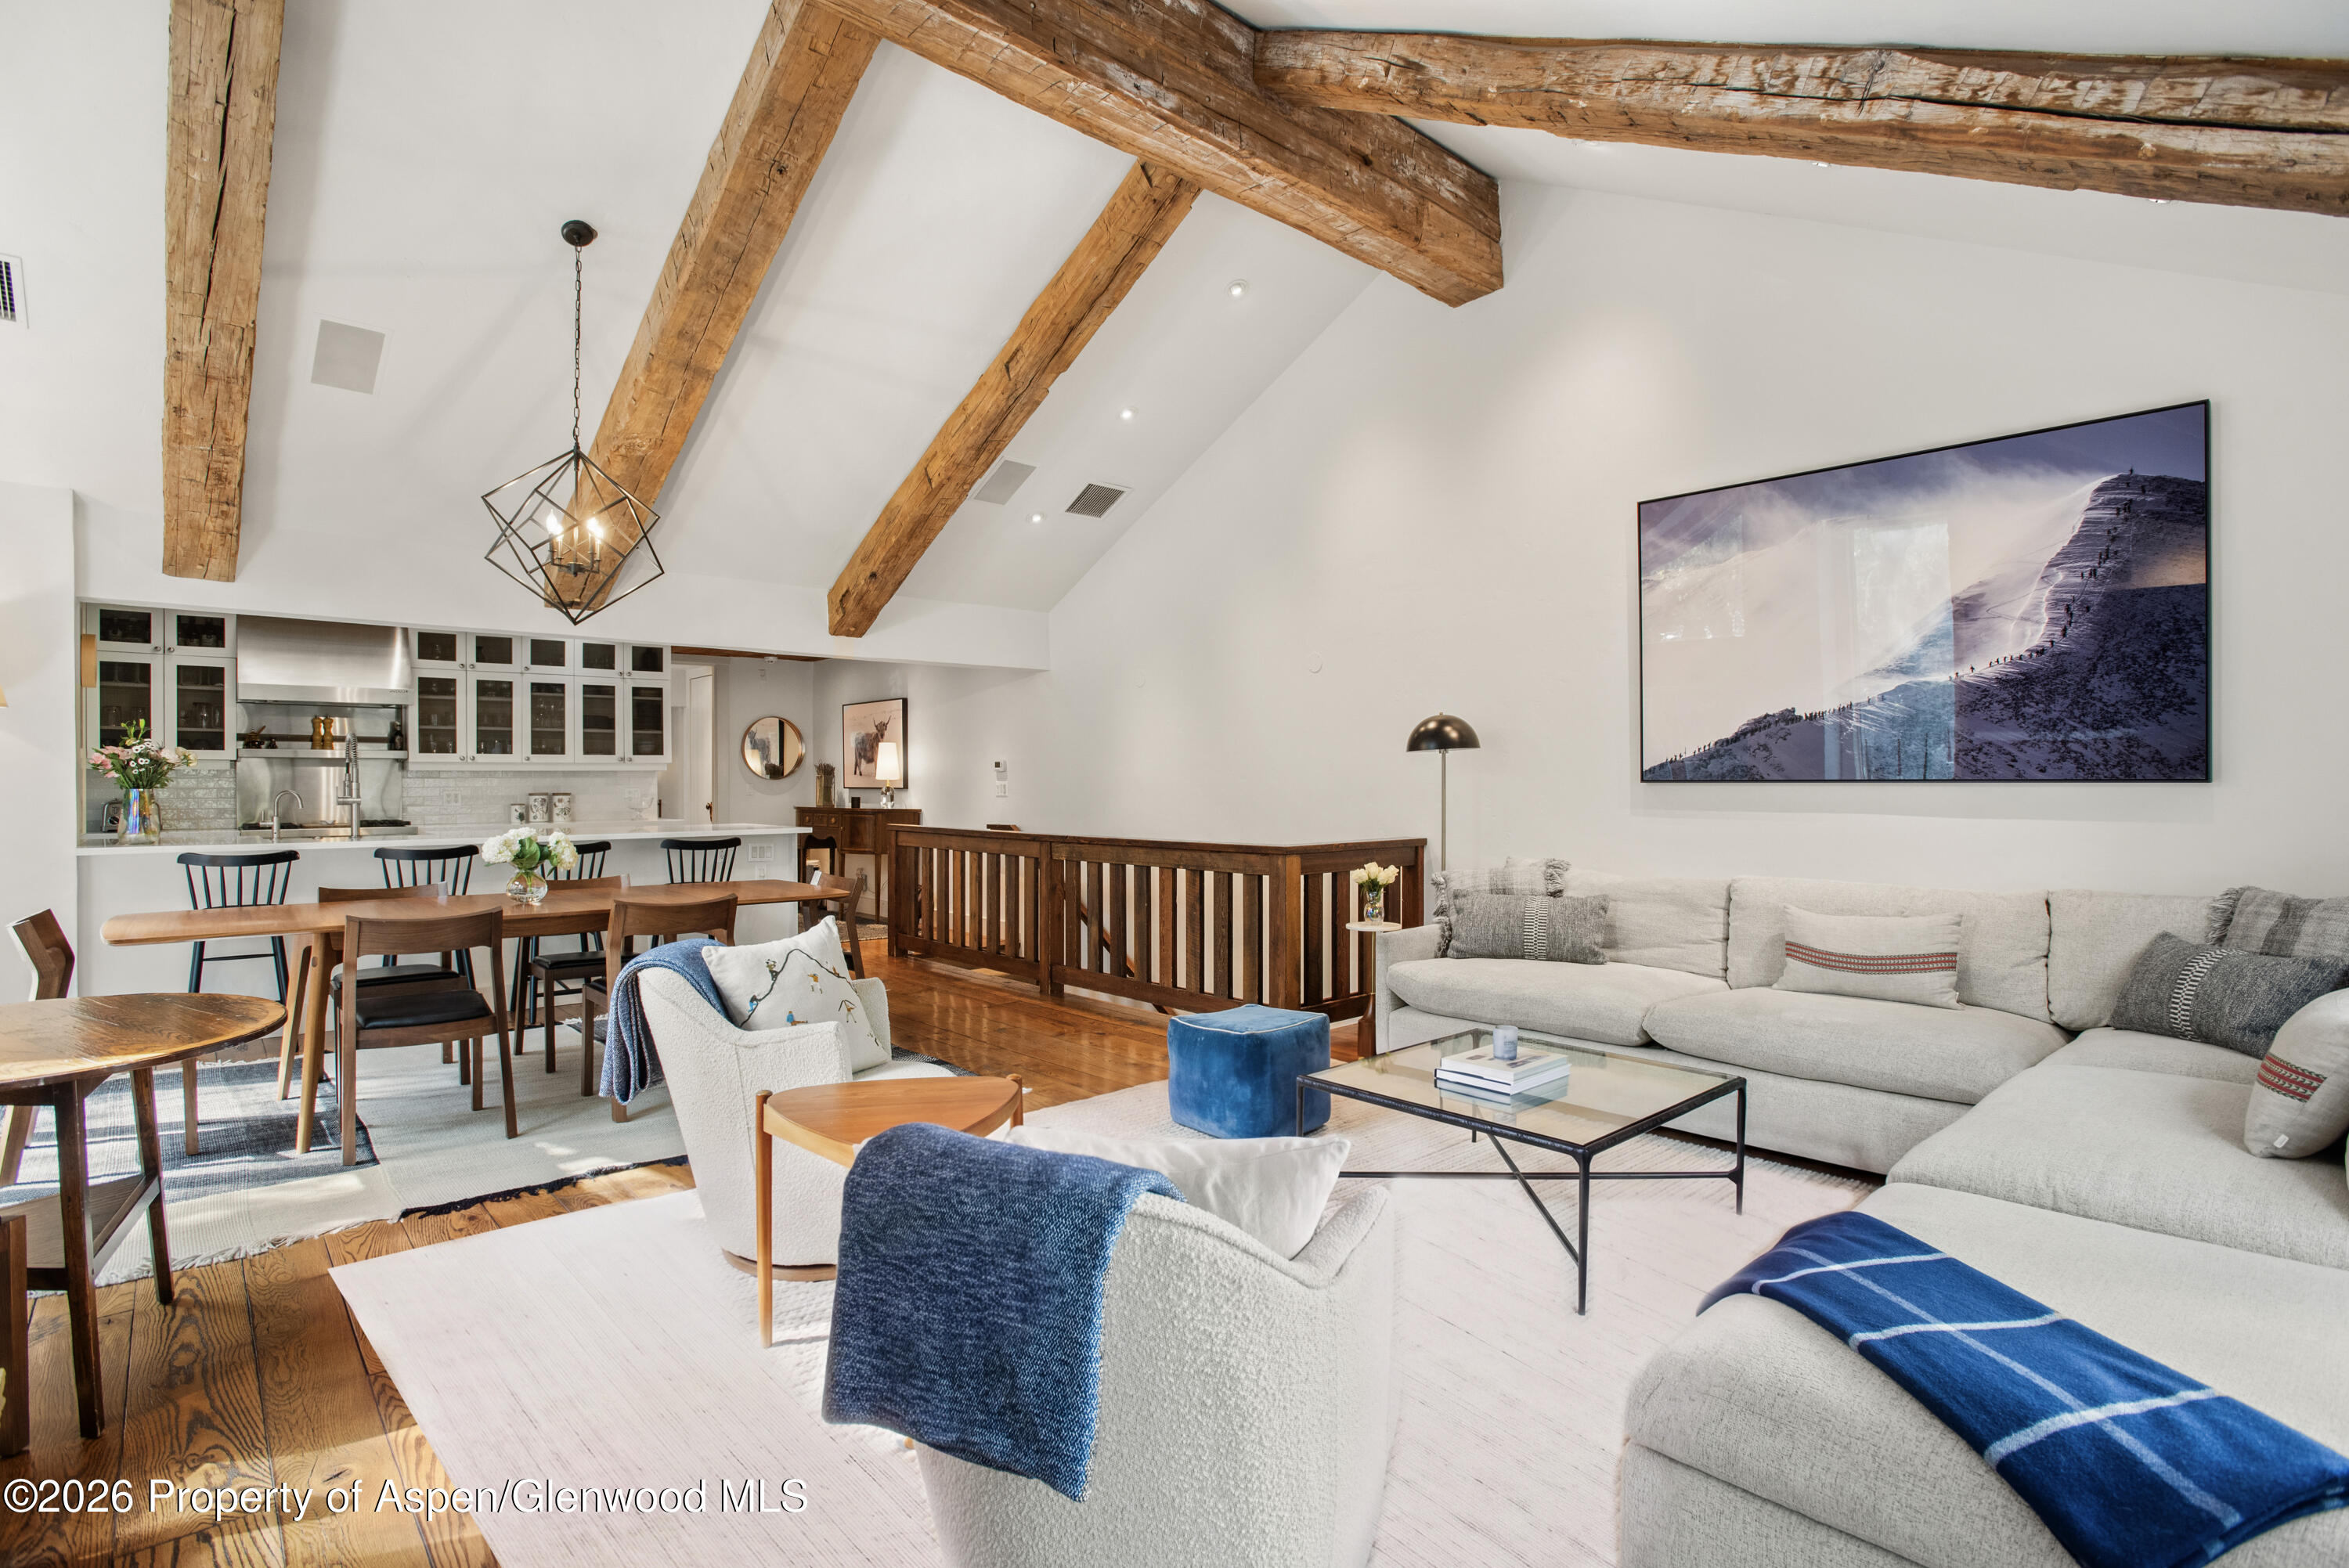
Open-plan living room and kitchen with a vaulted ceiling, exposed wood beams, and a large white sectional sofa.
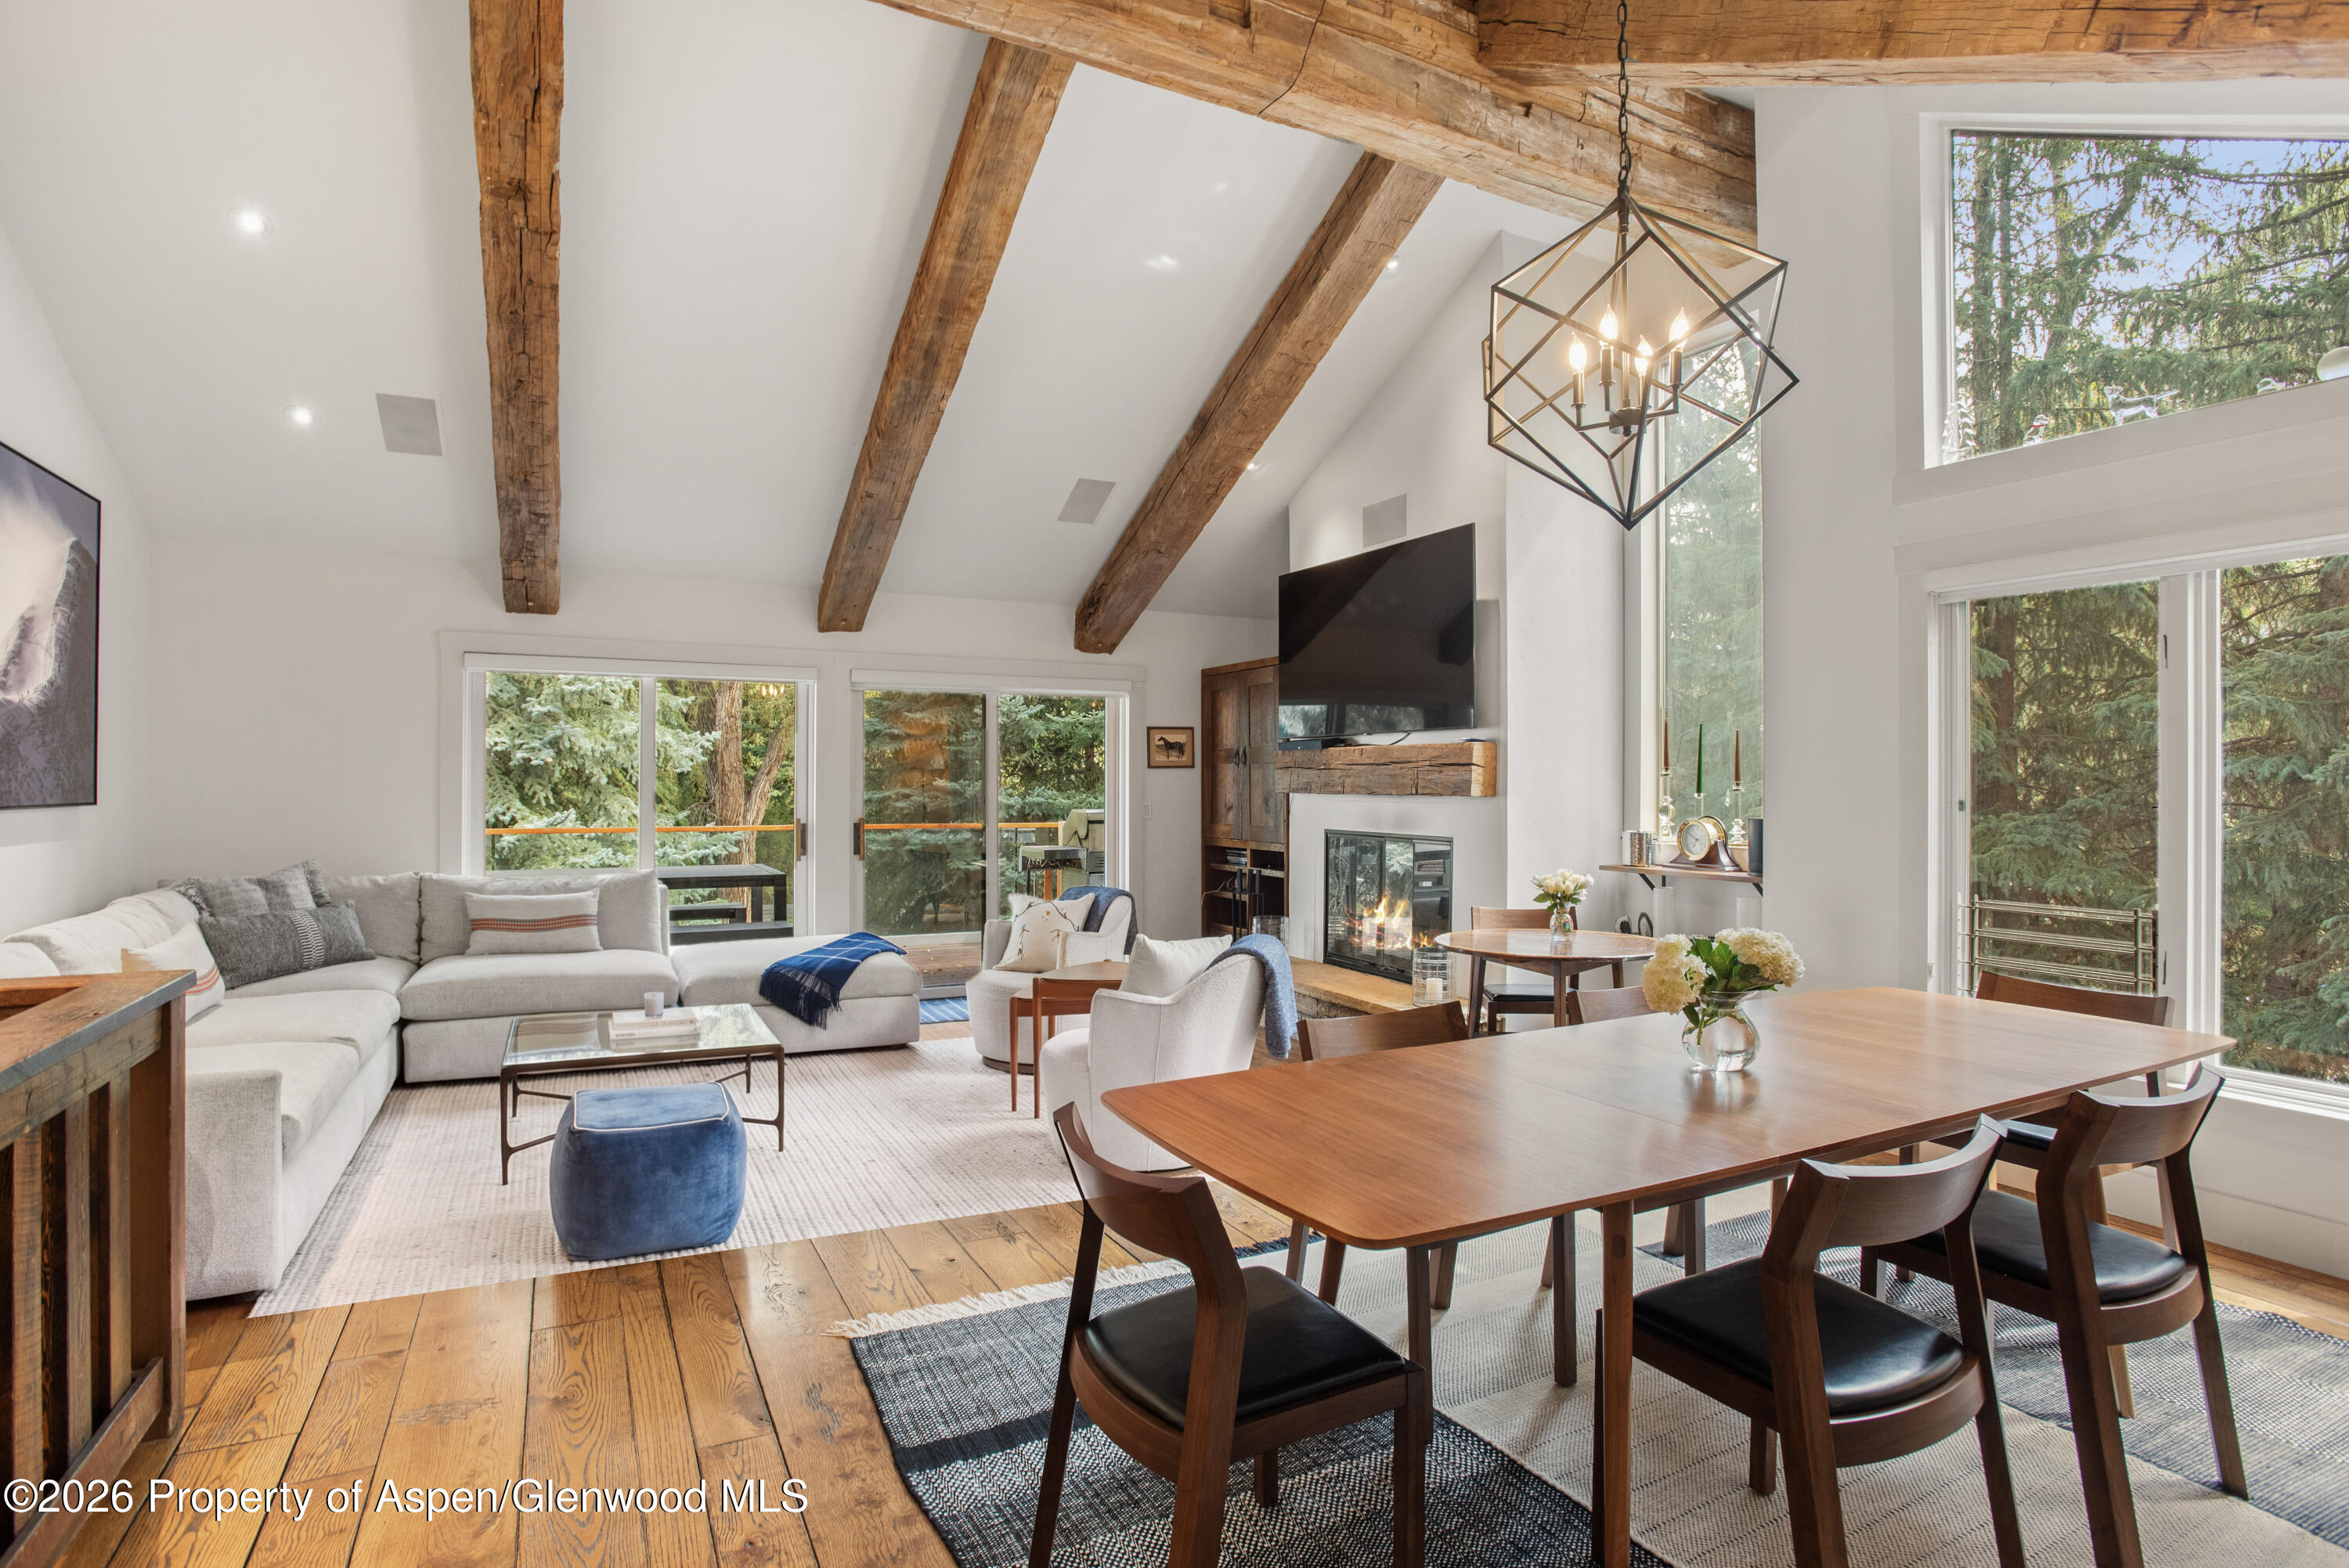
Open-plan living and dining room with exposed wood beams, a fireplace, and forest views.
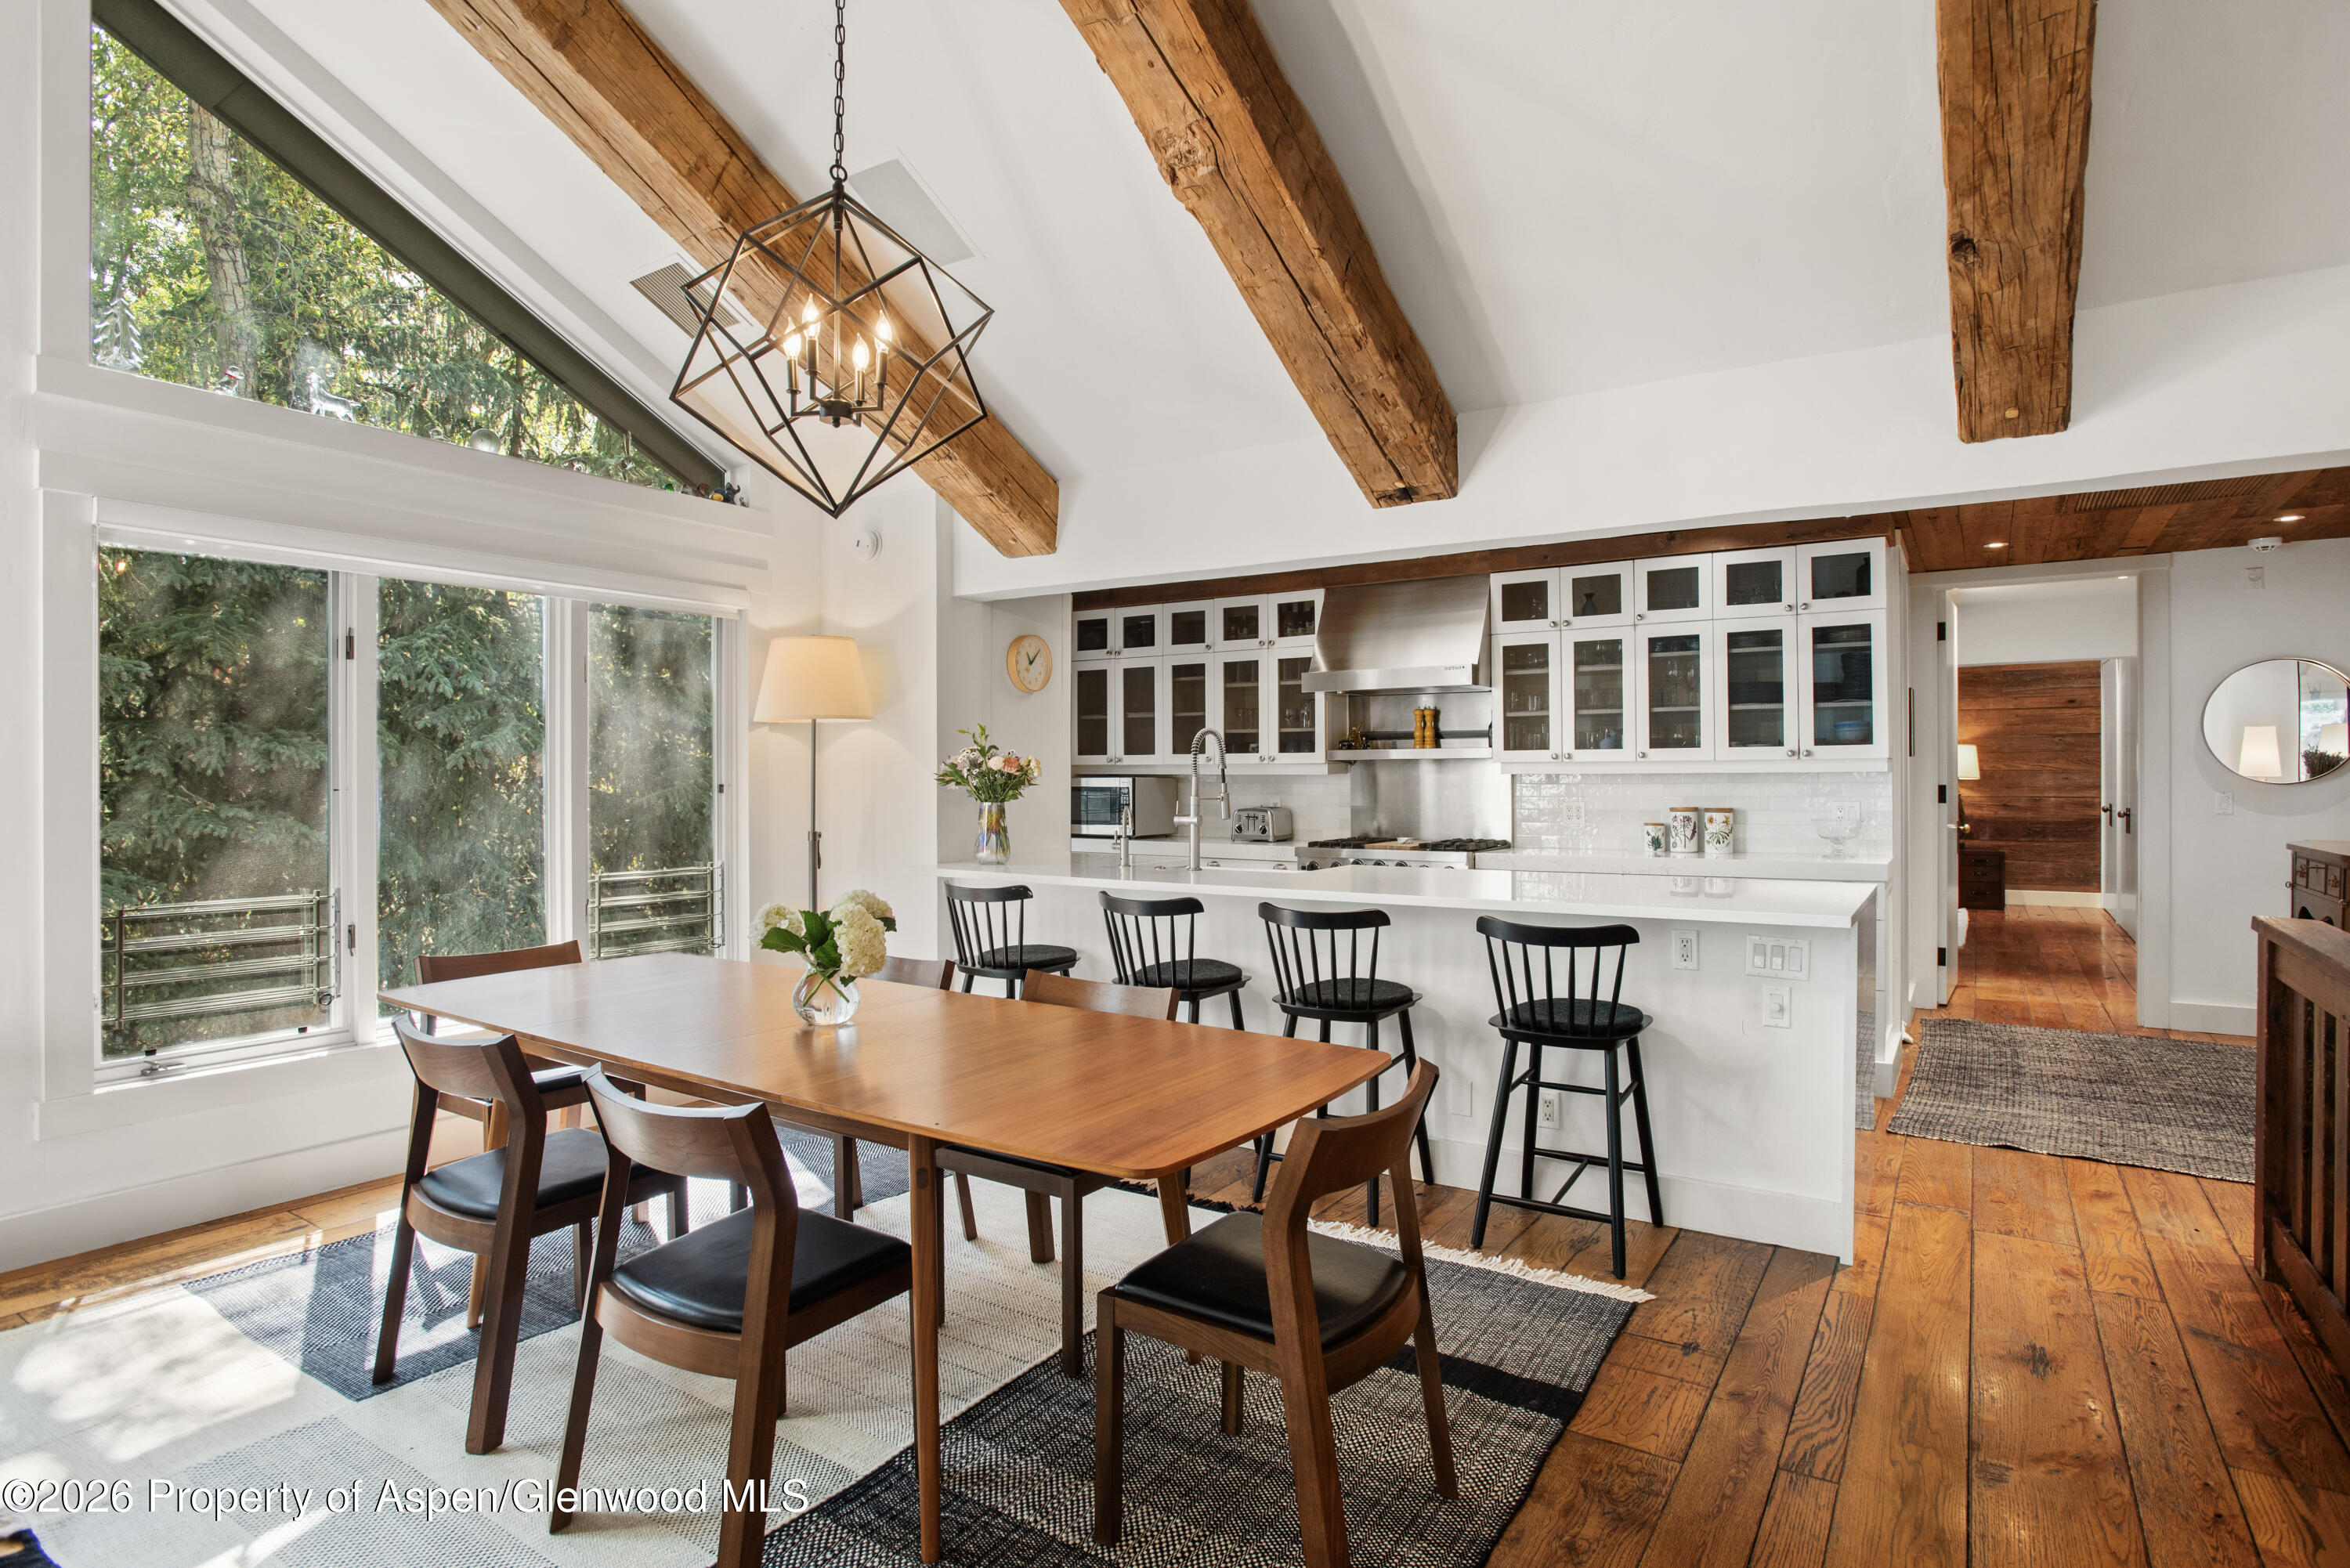
Open kitchen and dining area with exposed timber beams, white island, and large windows overlooking trees.
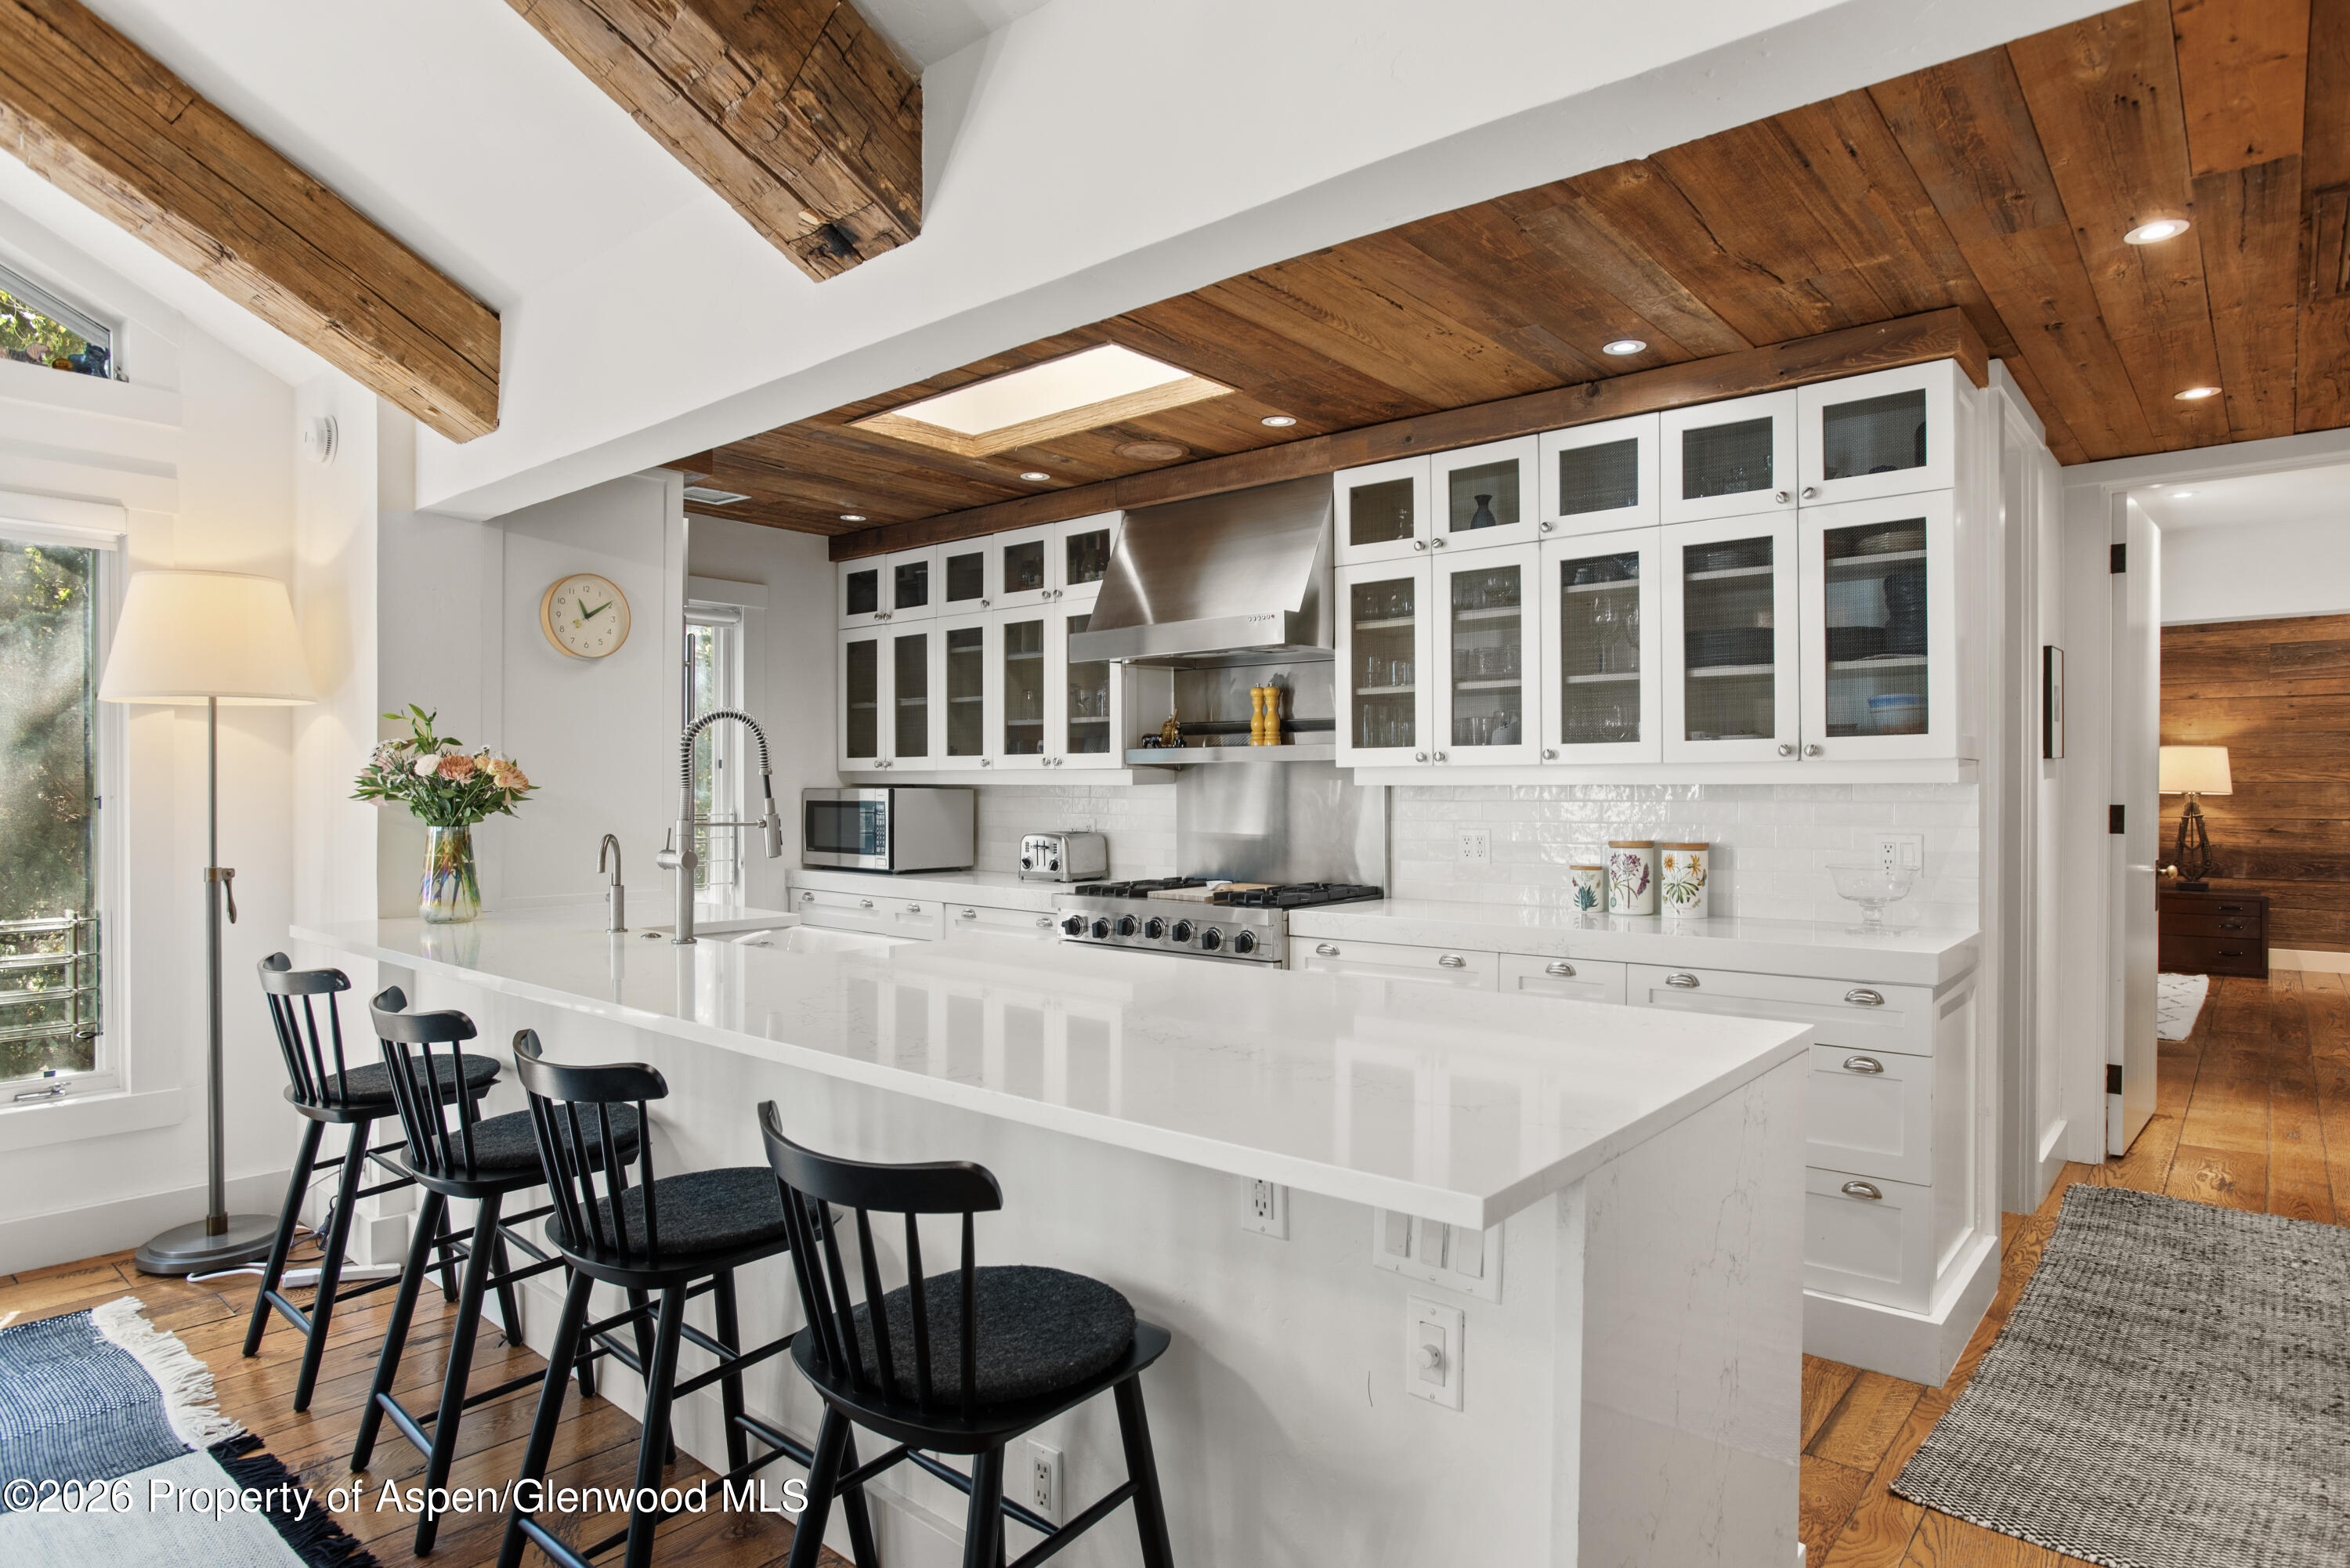
Bright kitchen with a large white island, black bar stools, and a rustic wood-plank ceiling.
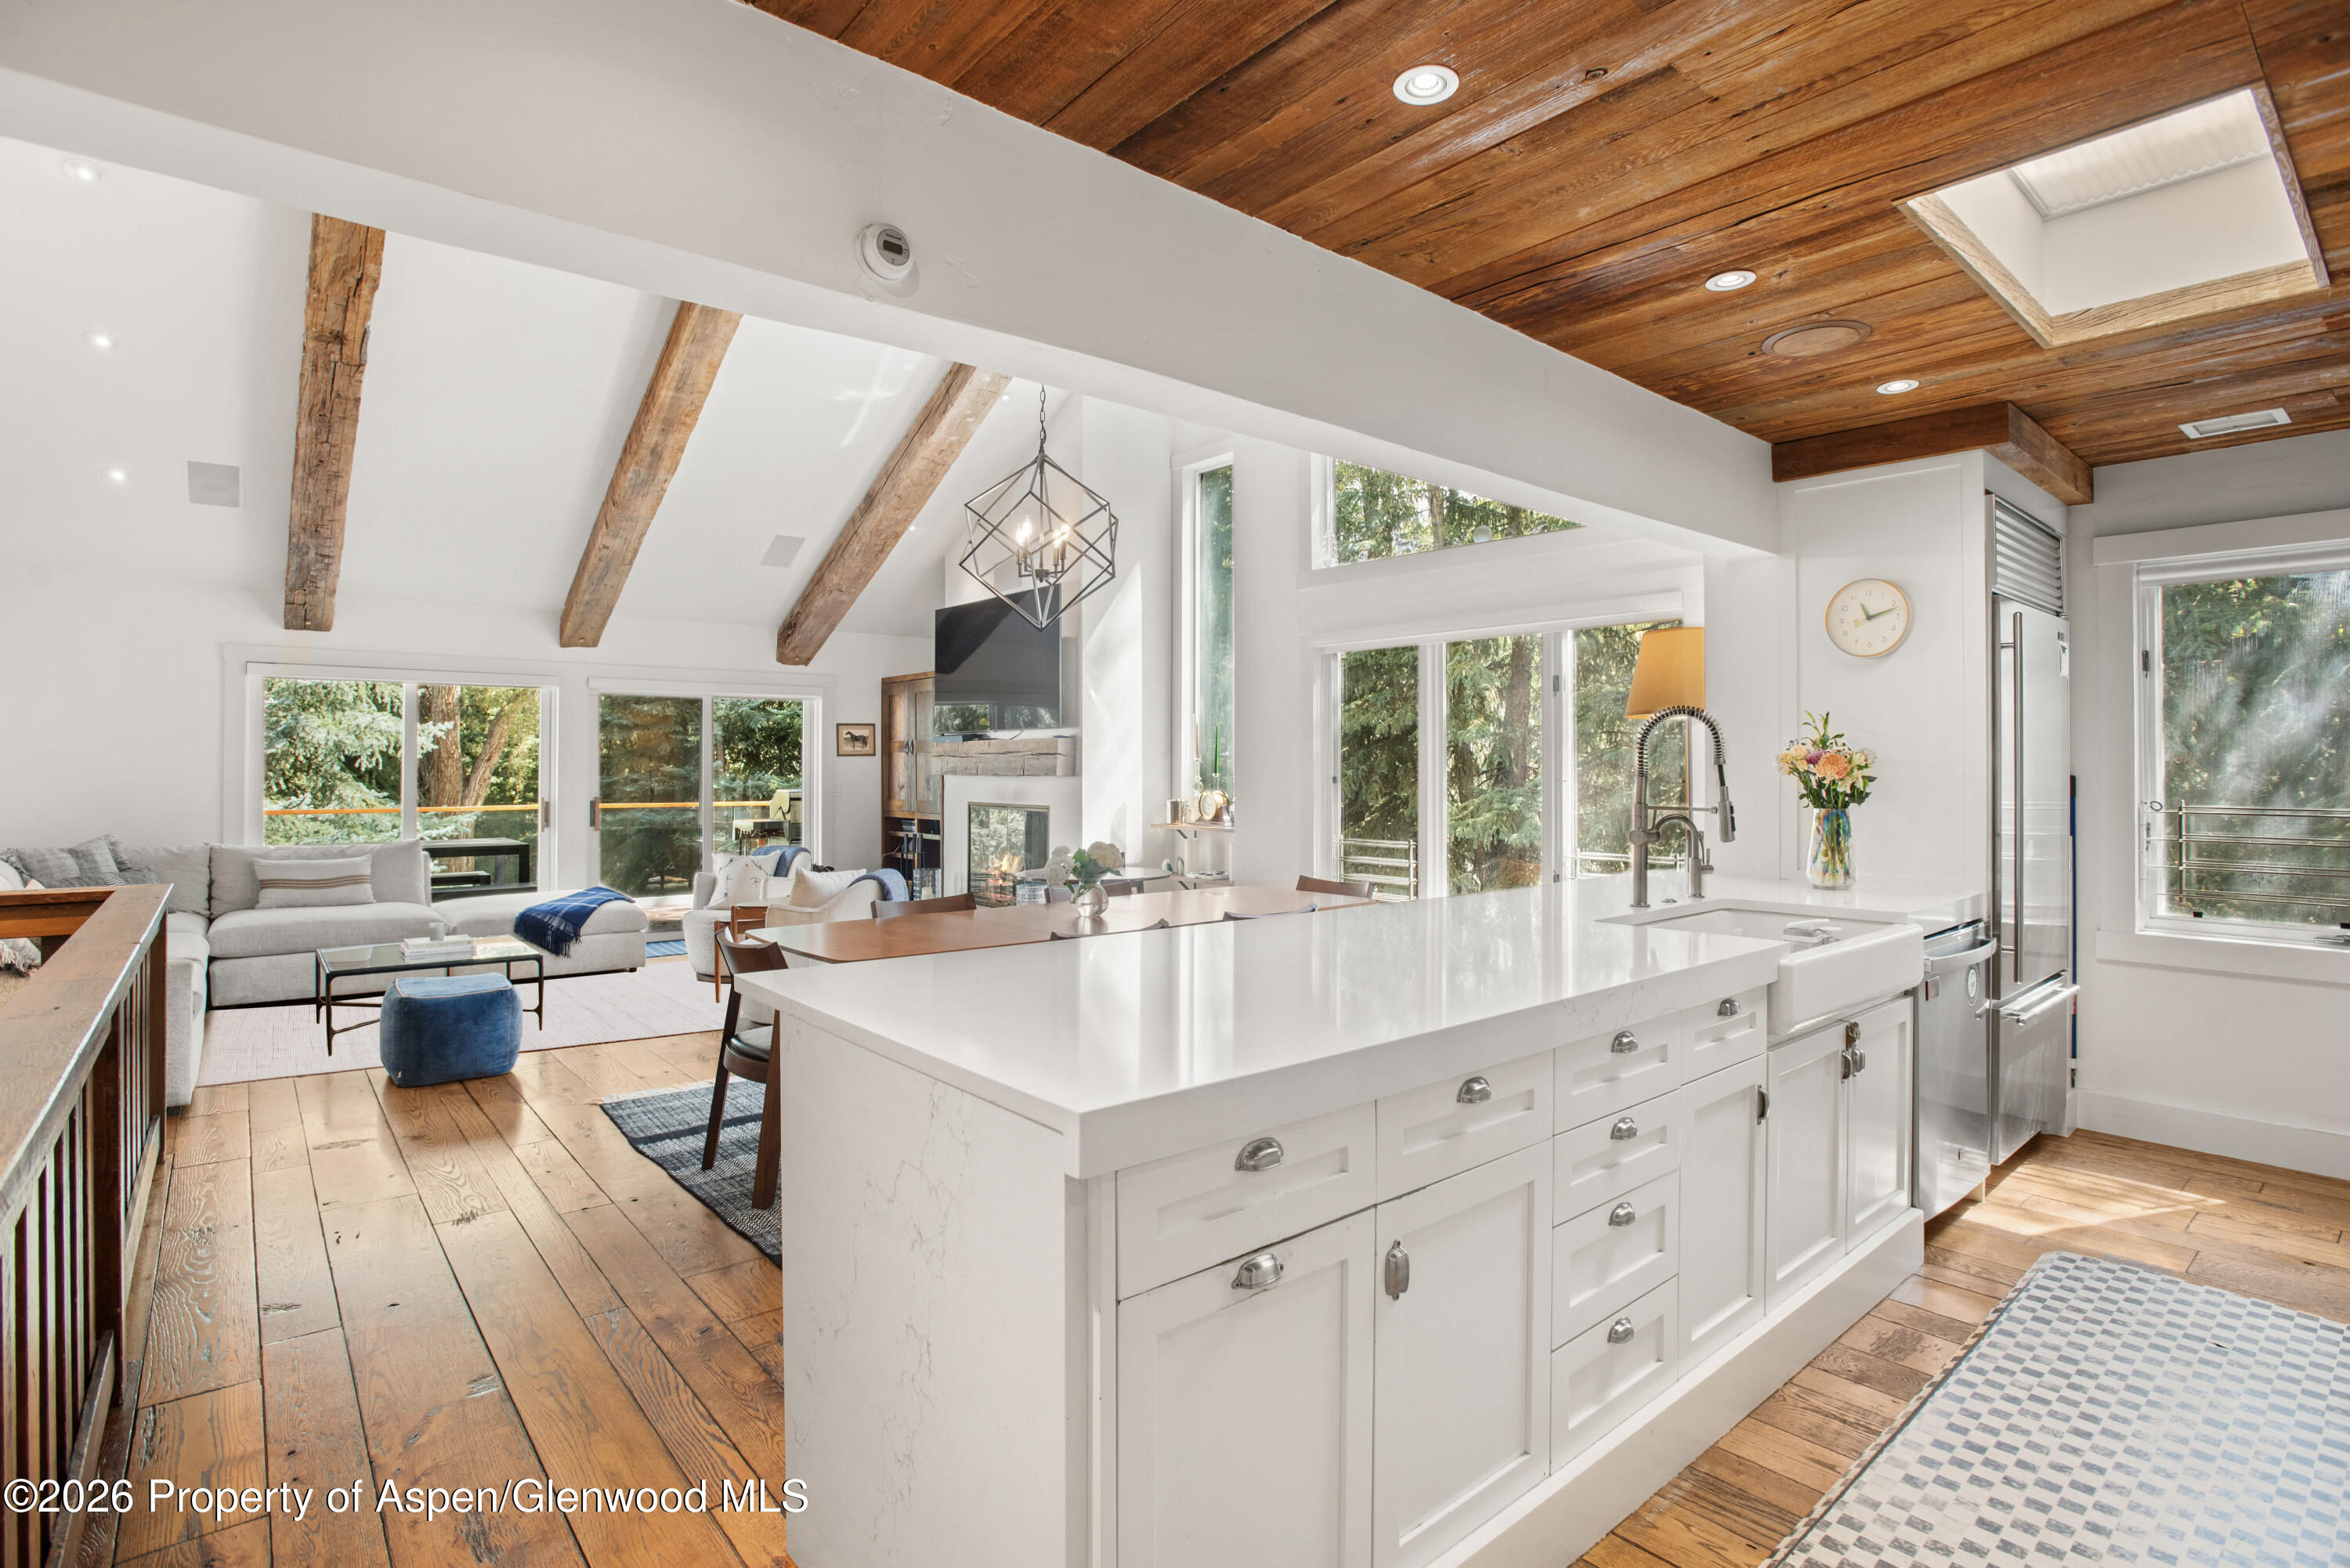
Open kitchen and living room with a large white island, vaulted wood ceiling, and windows overlooking trees.
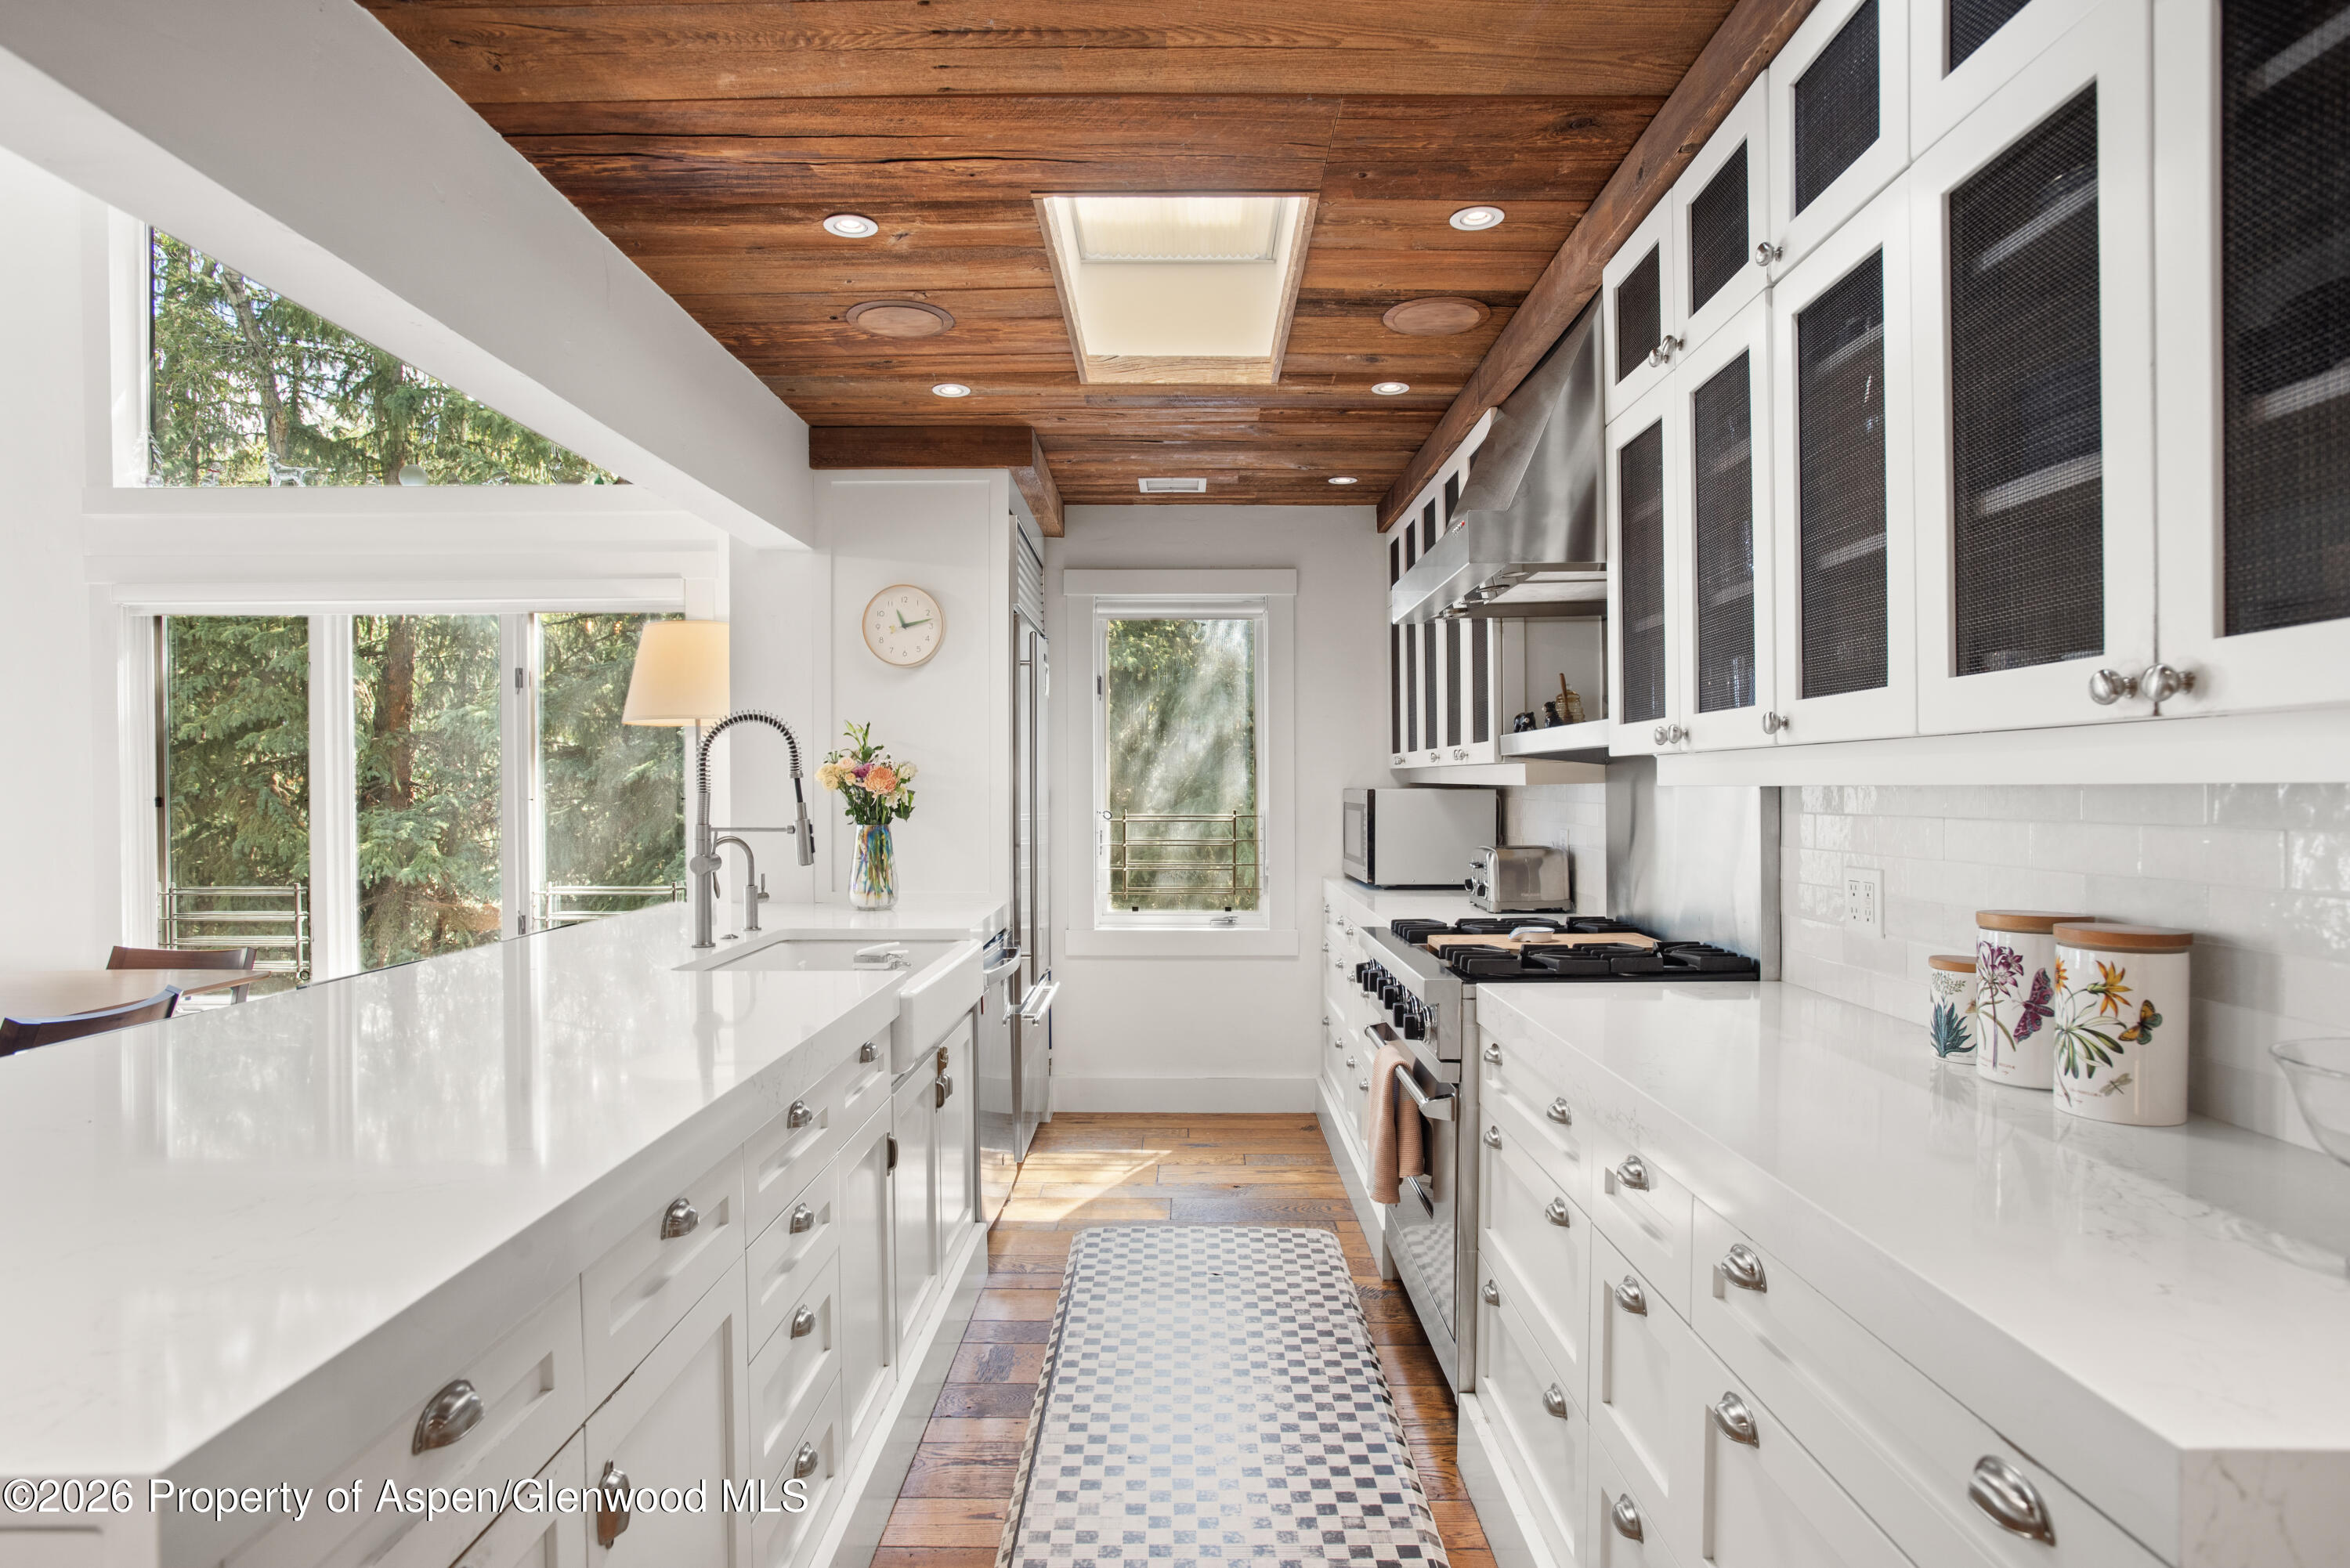
Galley kitchen with white cabinets, a warm wood ceiling, and large windows overlooking trees.
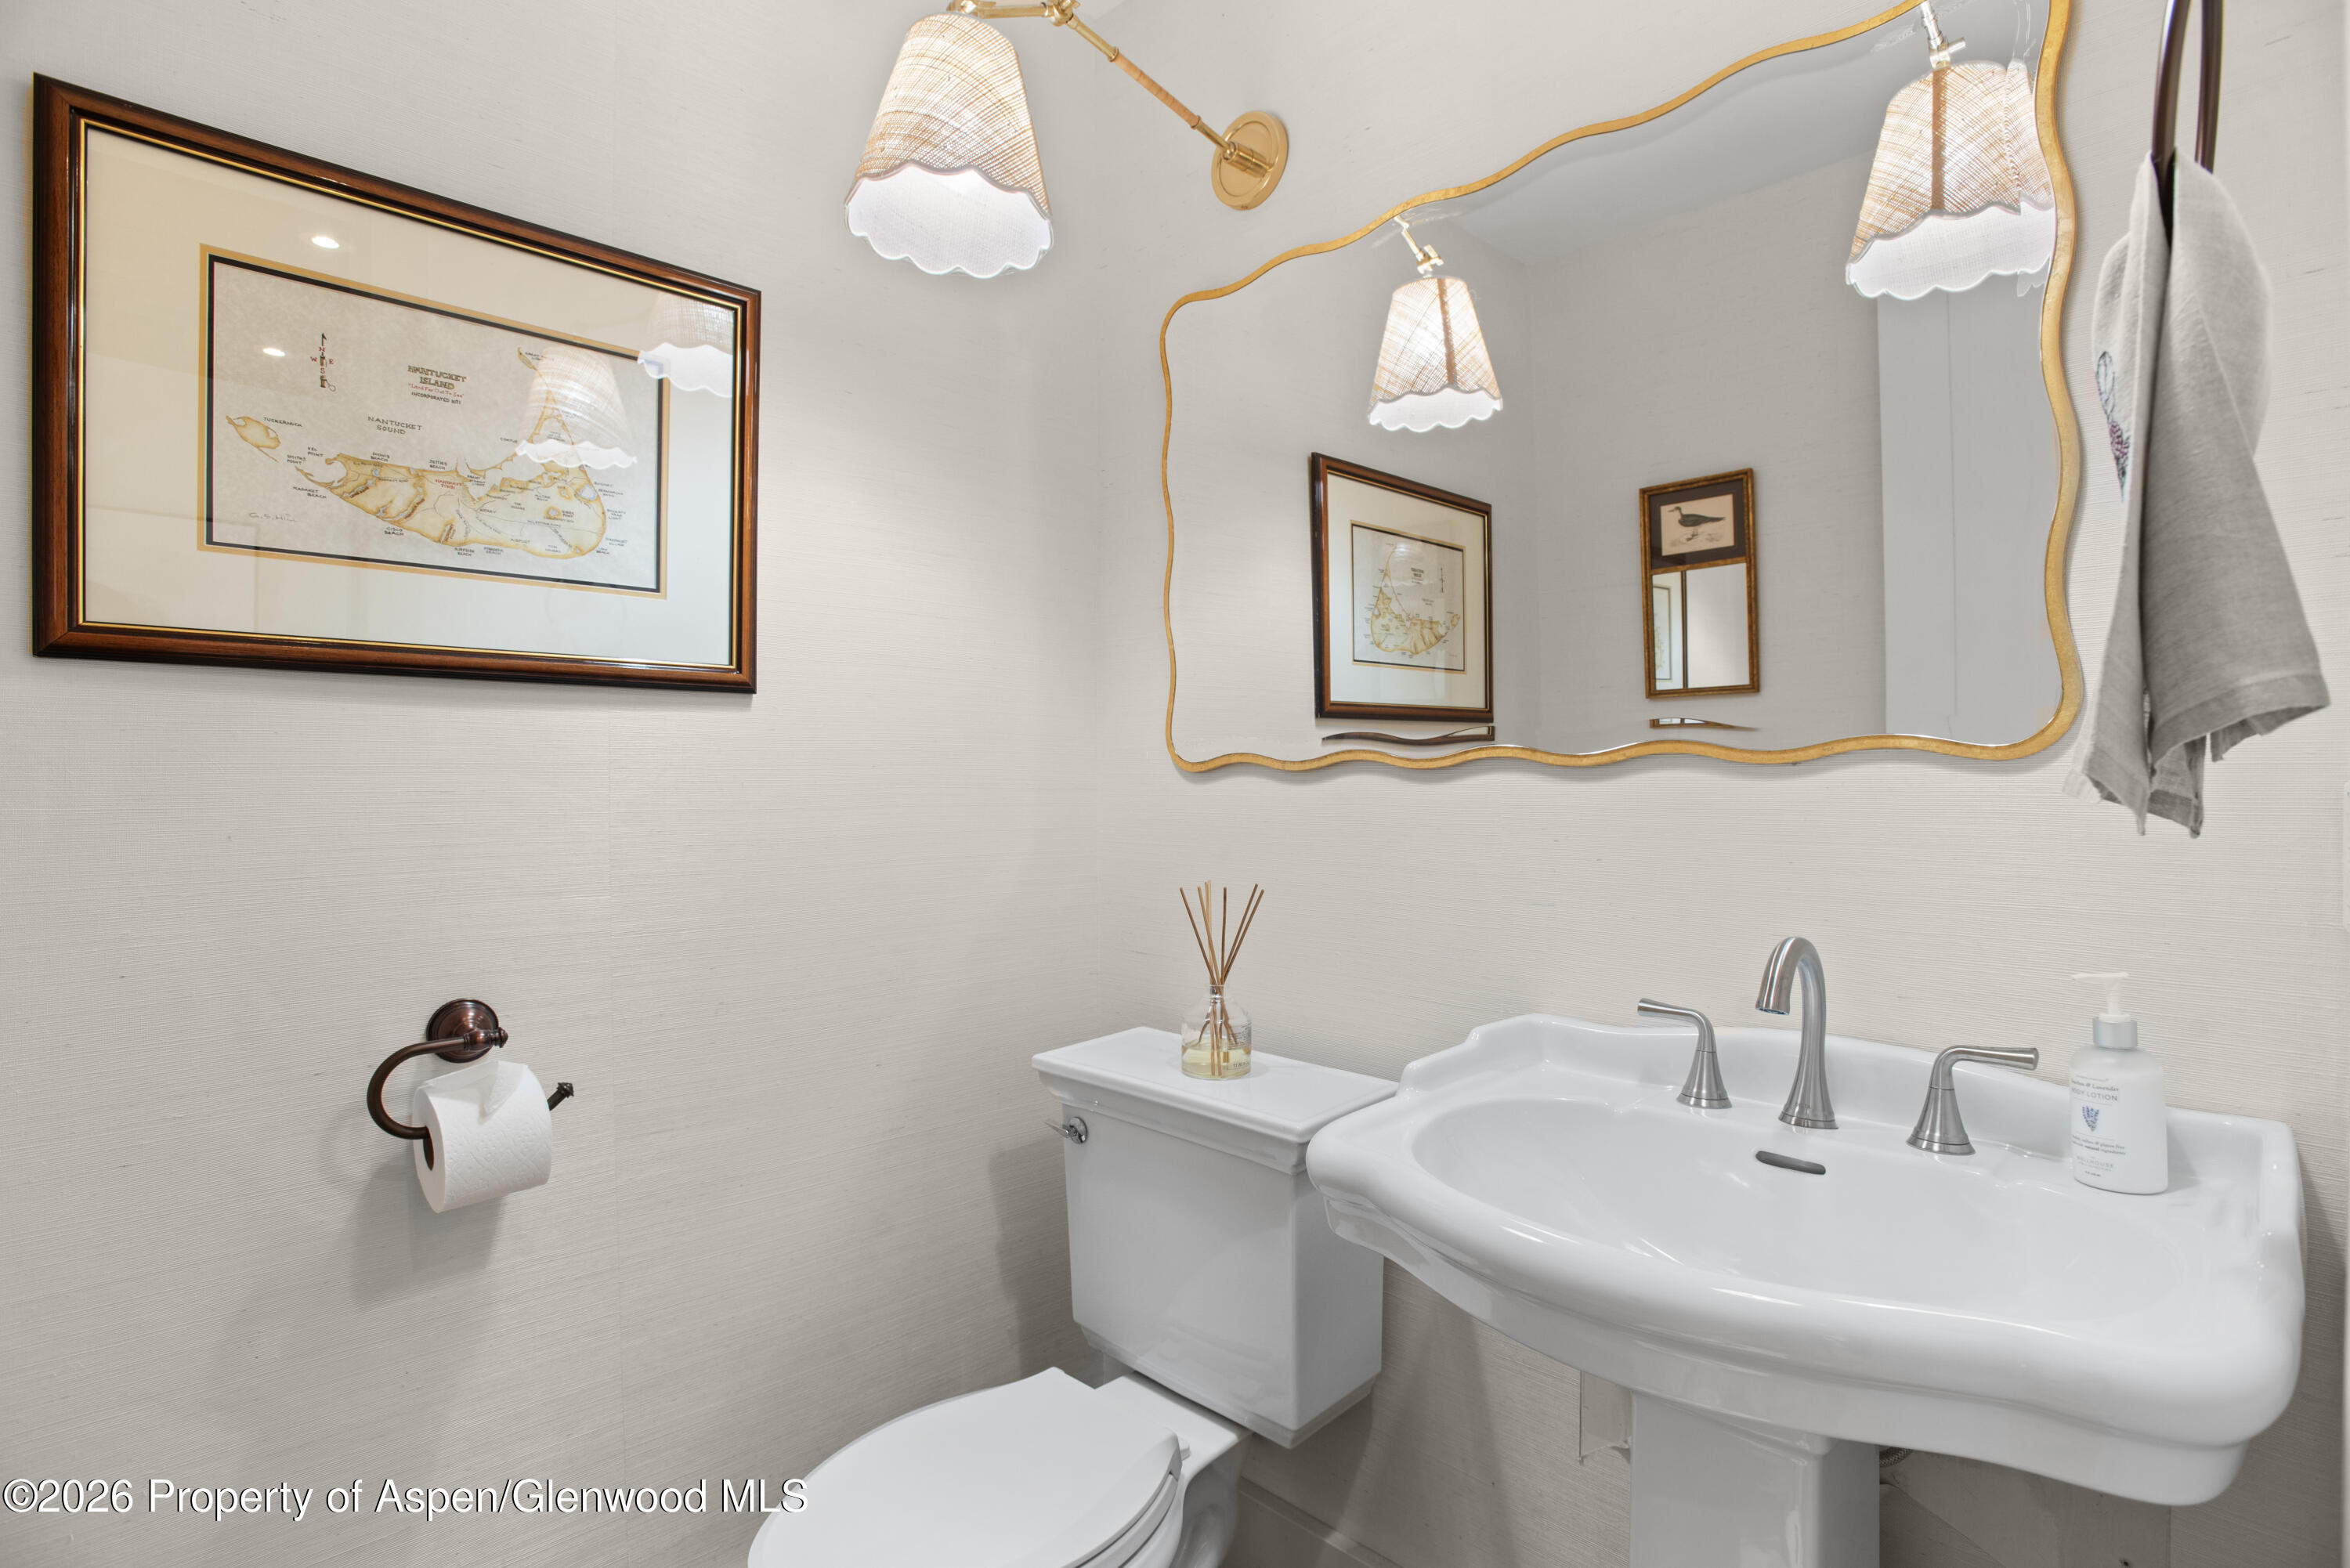
Bathroom with a white pedestal sink, wavy-edged mirror, and framed maps.
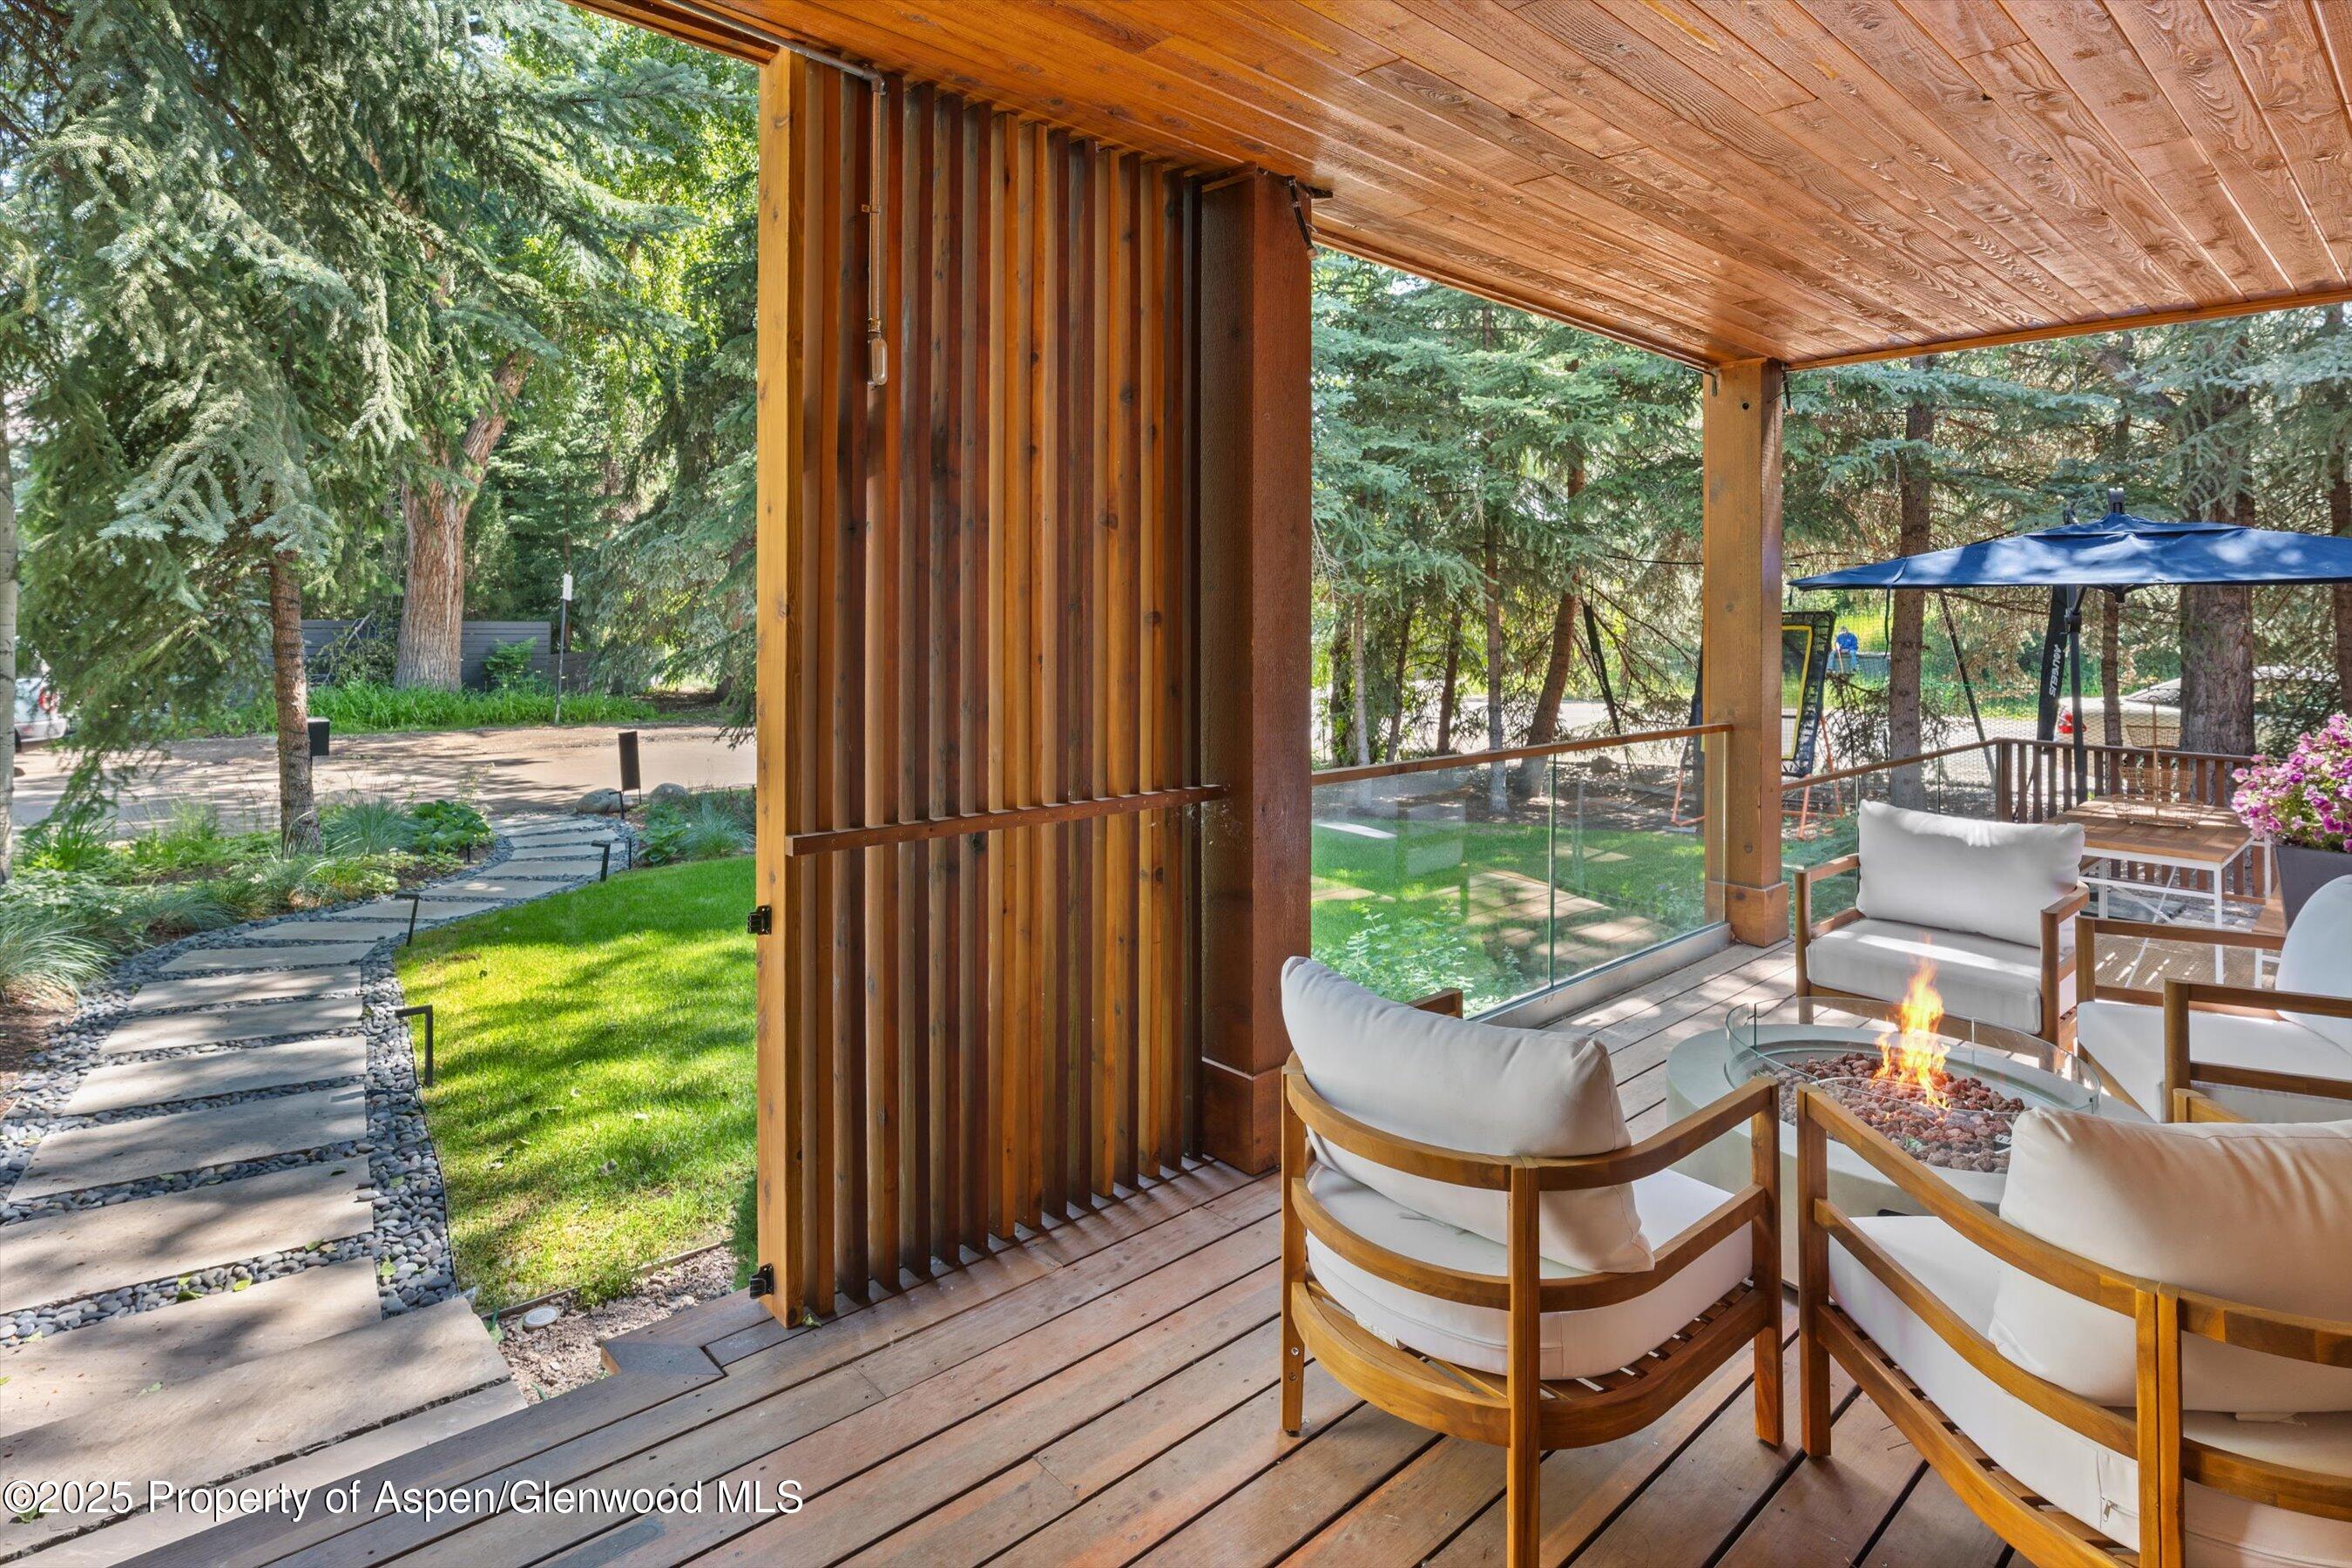
Covered wood deck with cushioned seating and a fire pit overlooking a landscaped, tree-shaded yard.
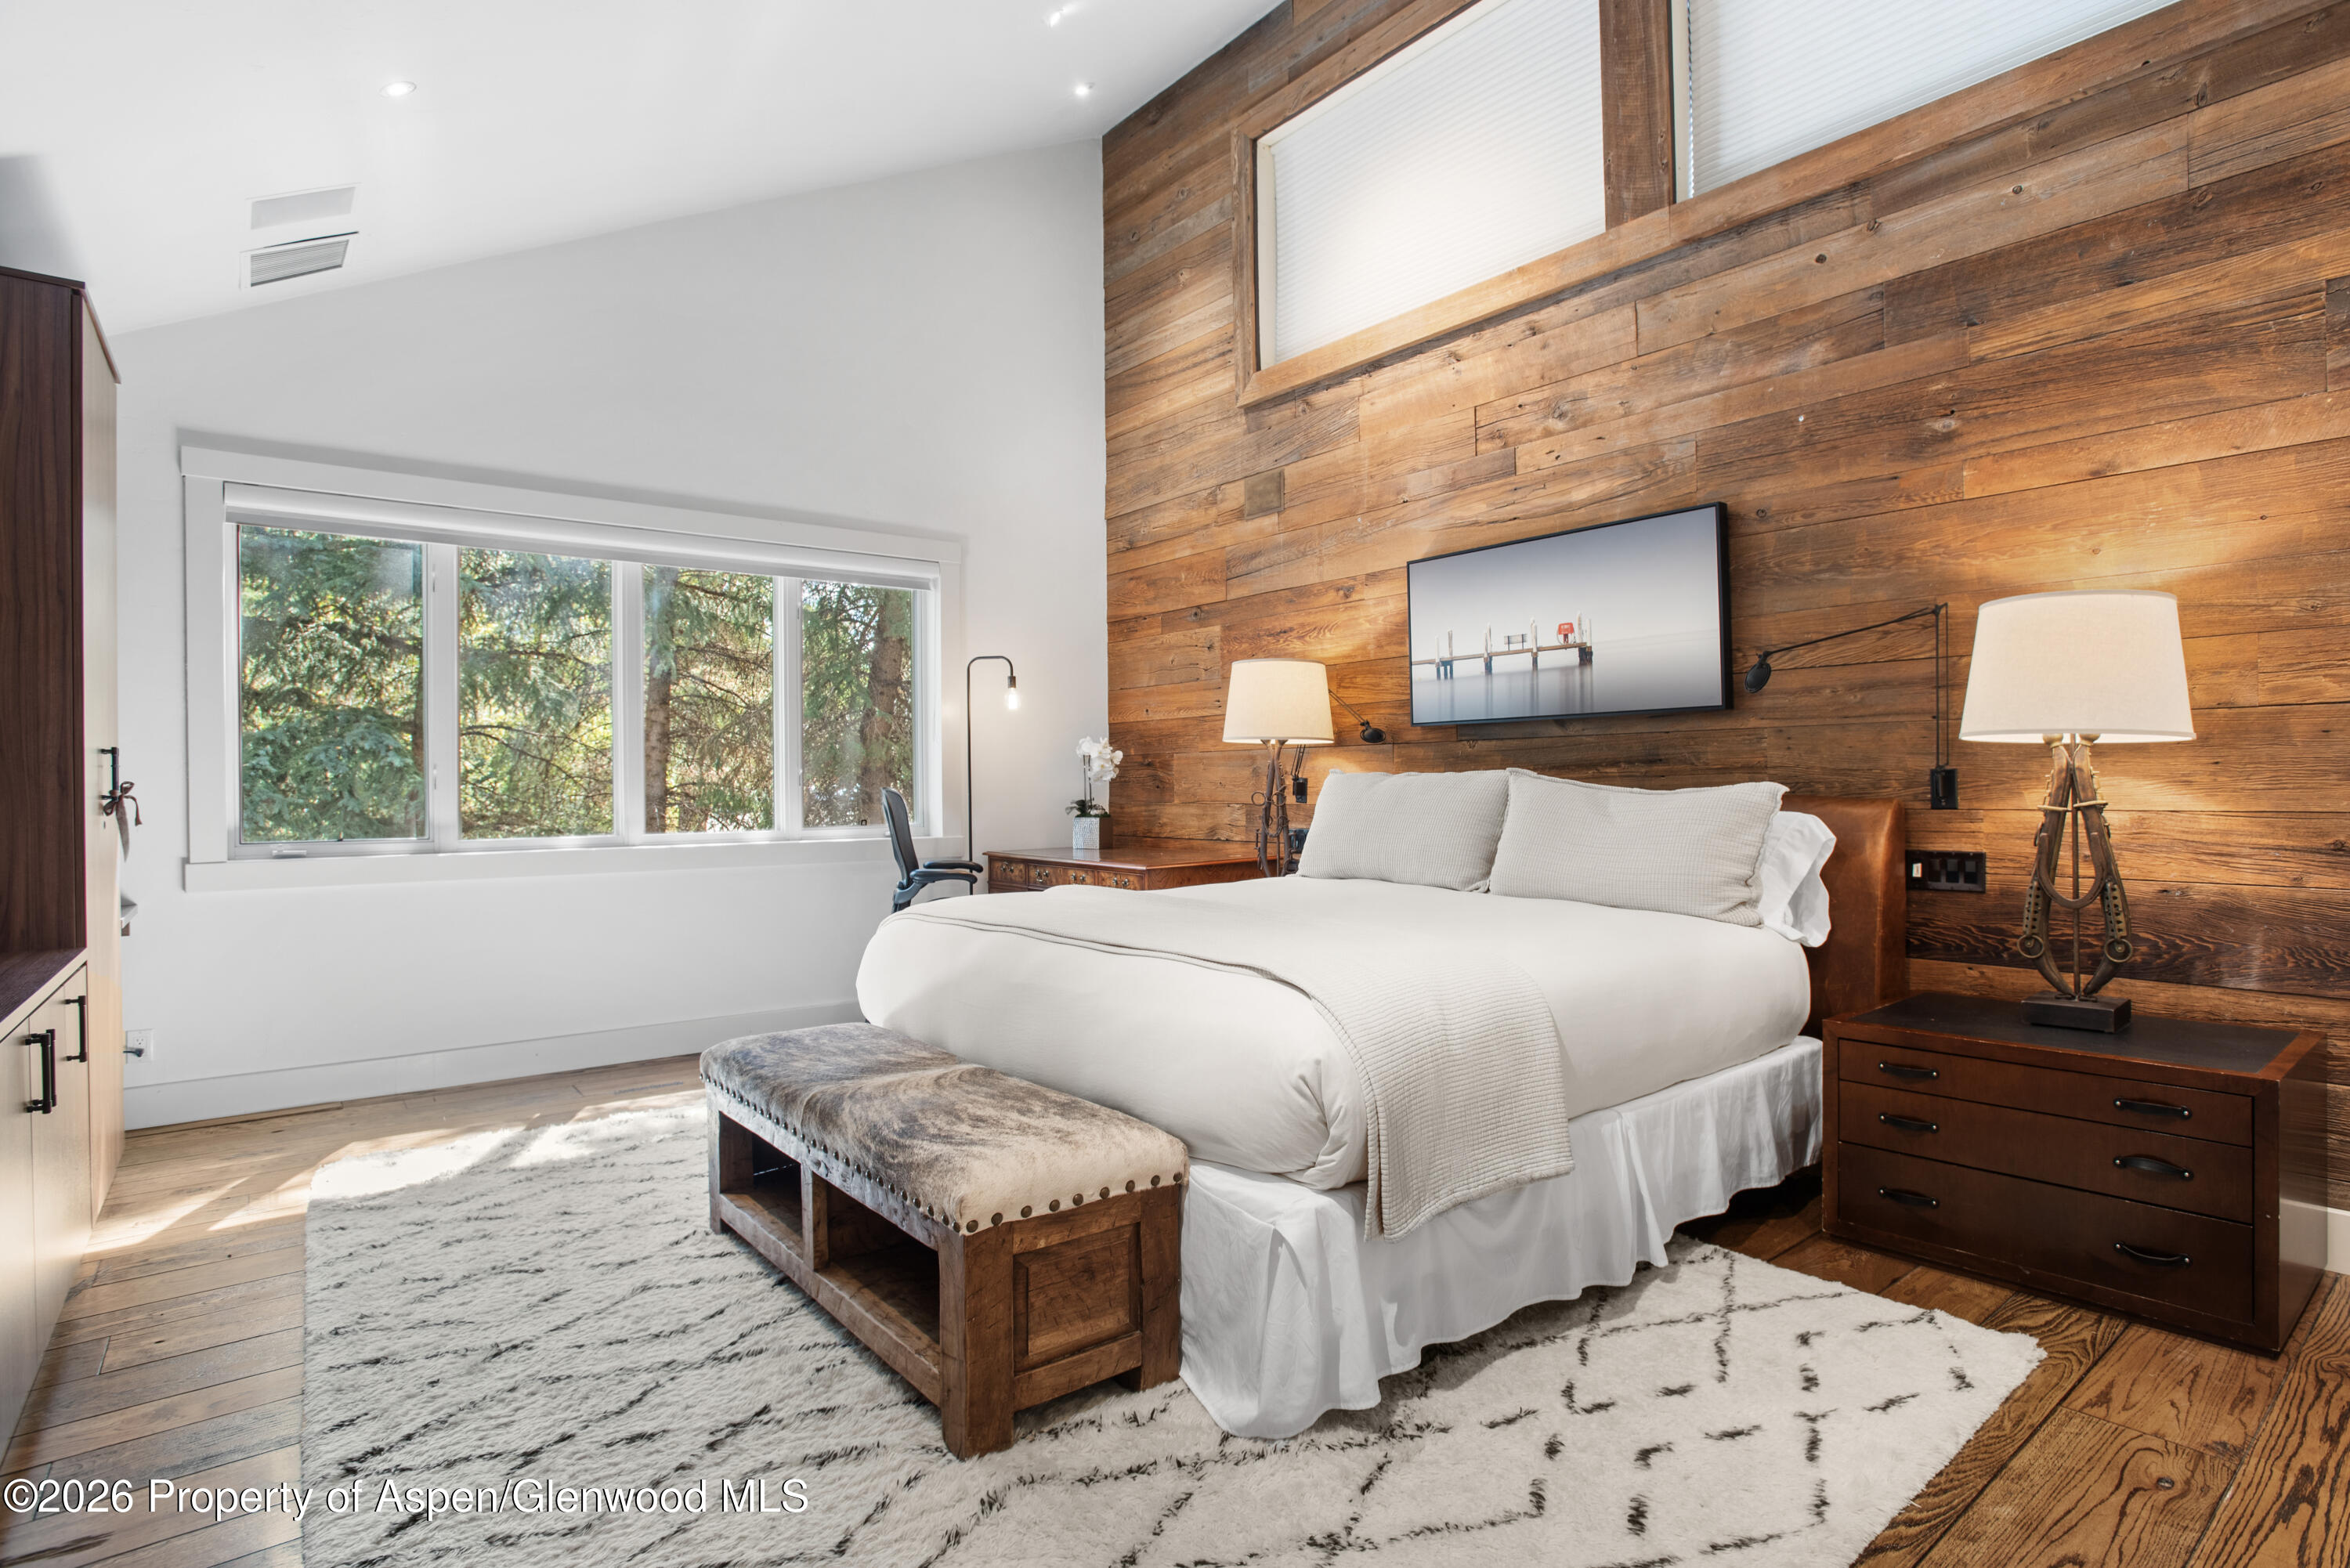
Furnished bedroom with a reclaimed wood accent wall and a large window overlooking trees.
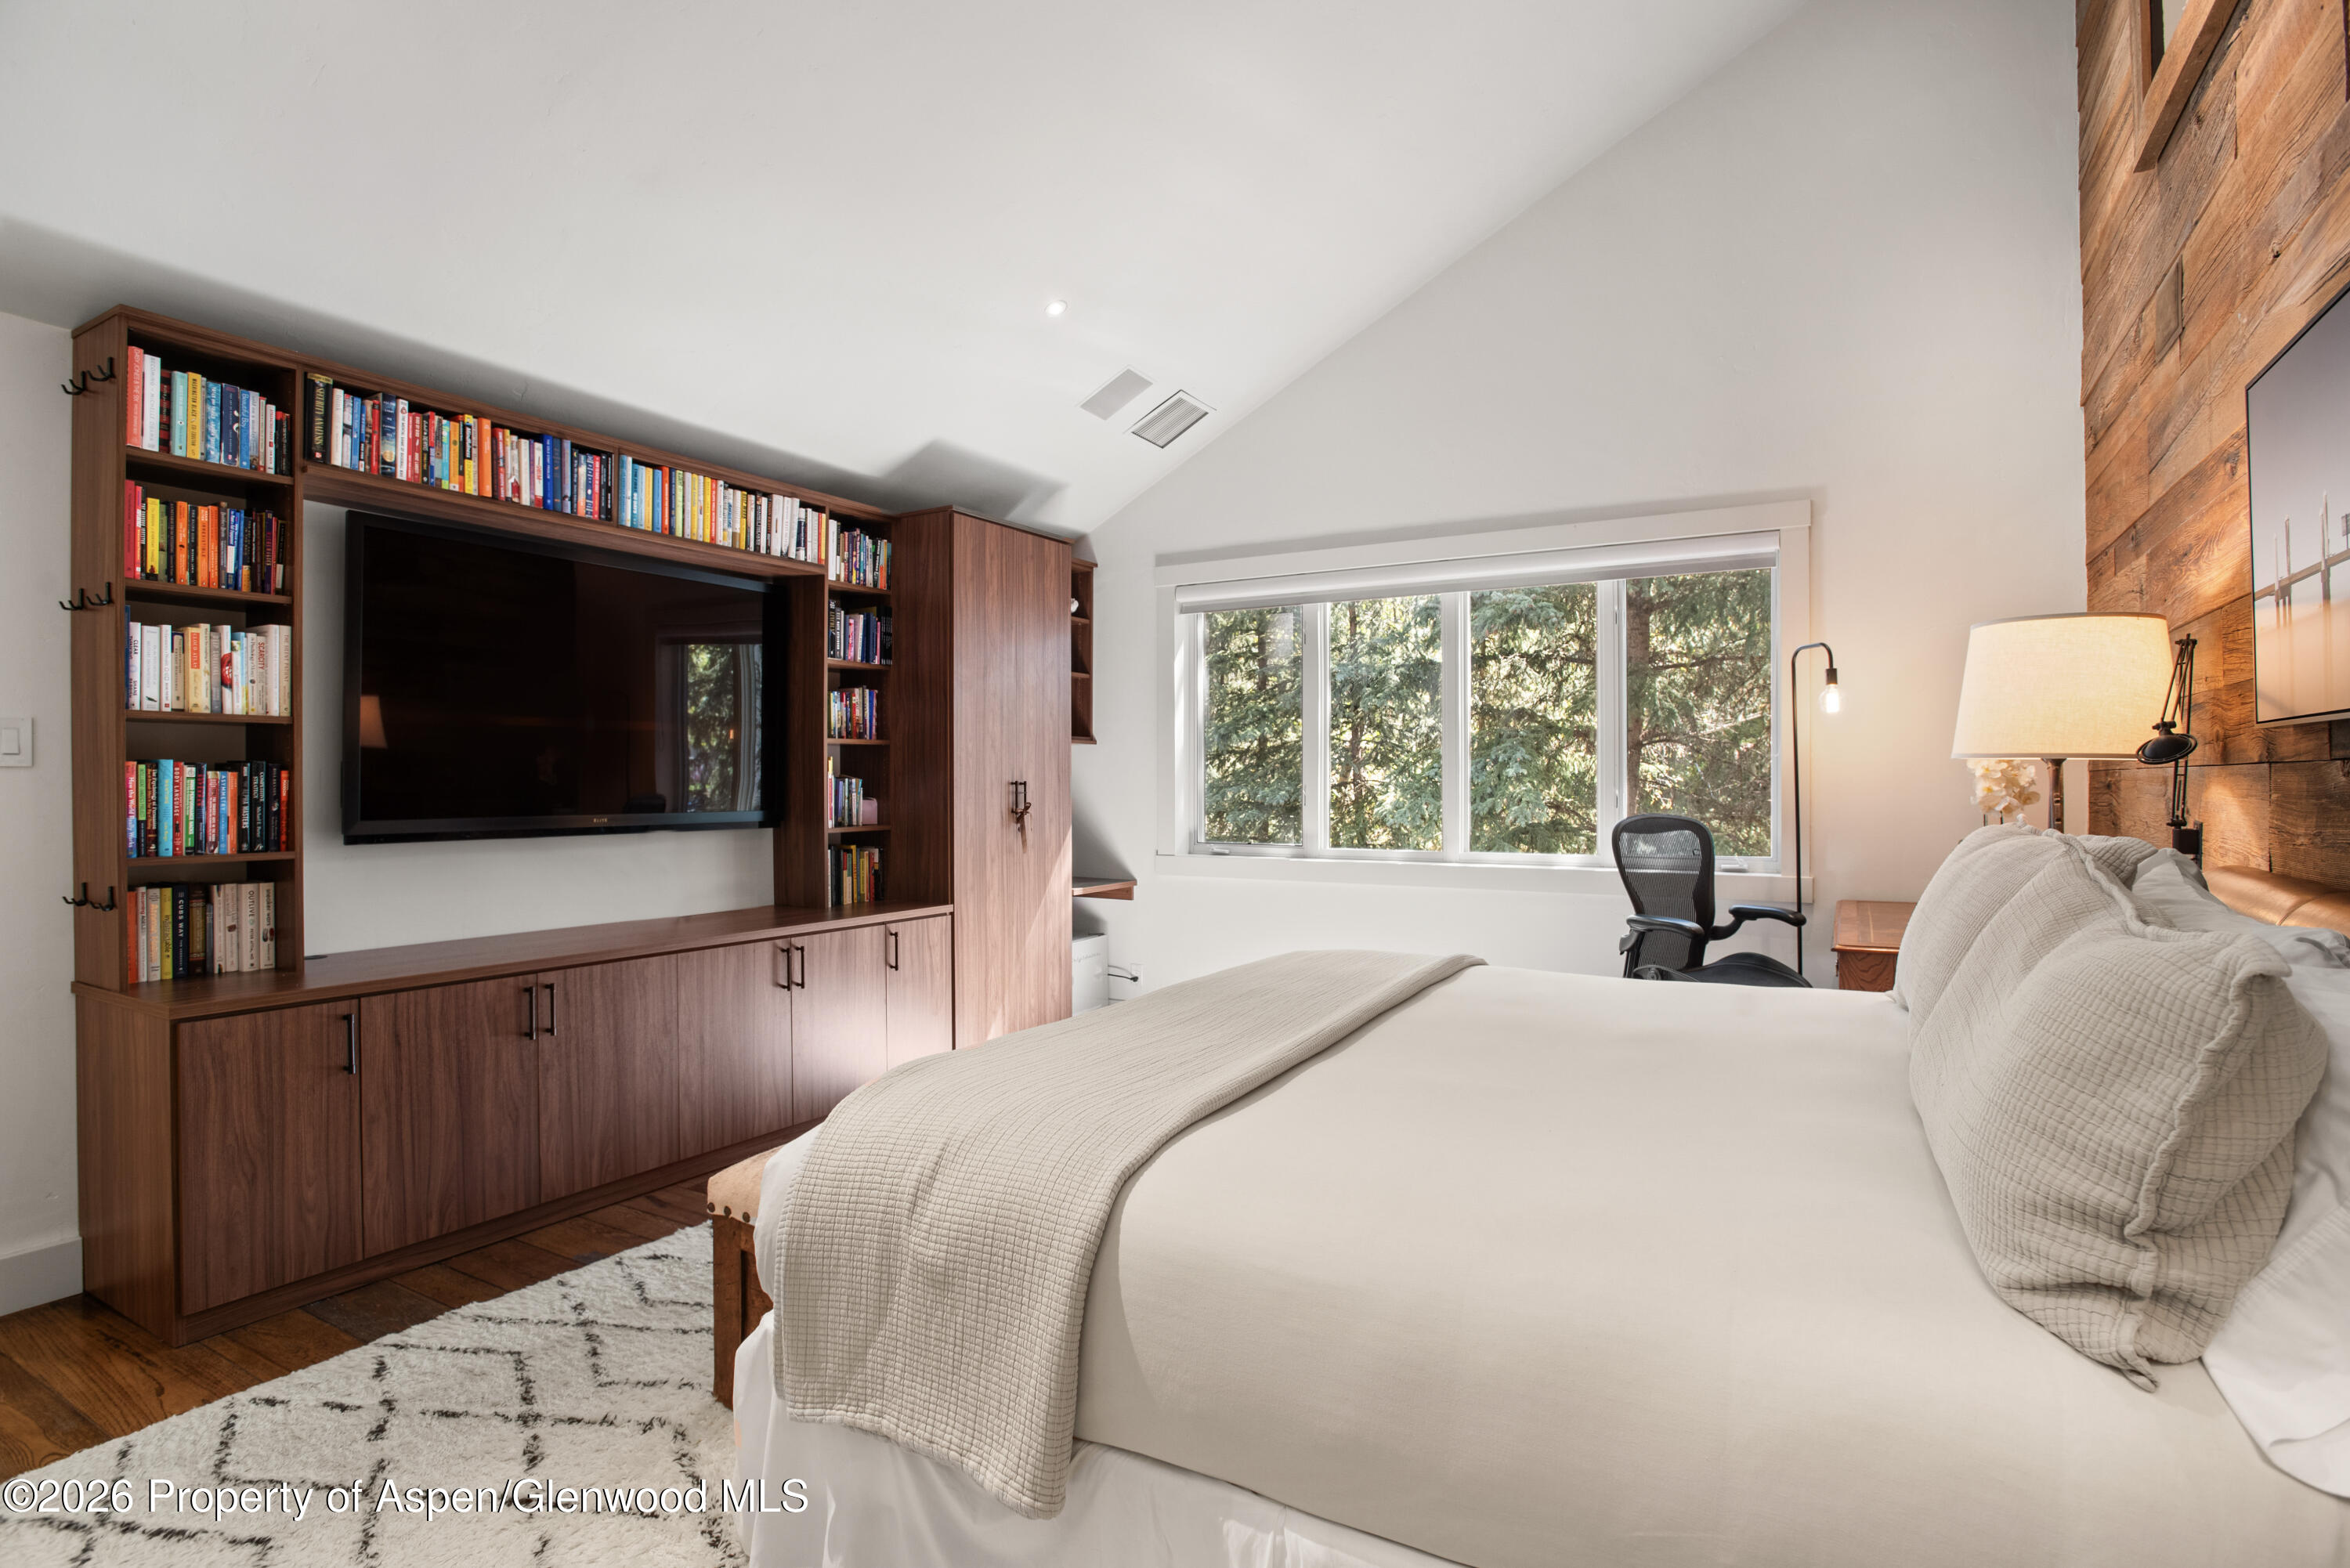
Bedroom with a white bed, built-in bookcases and television, and a wide window facing trees.
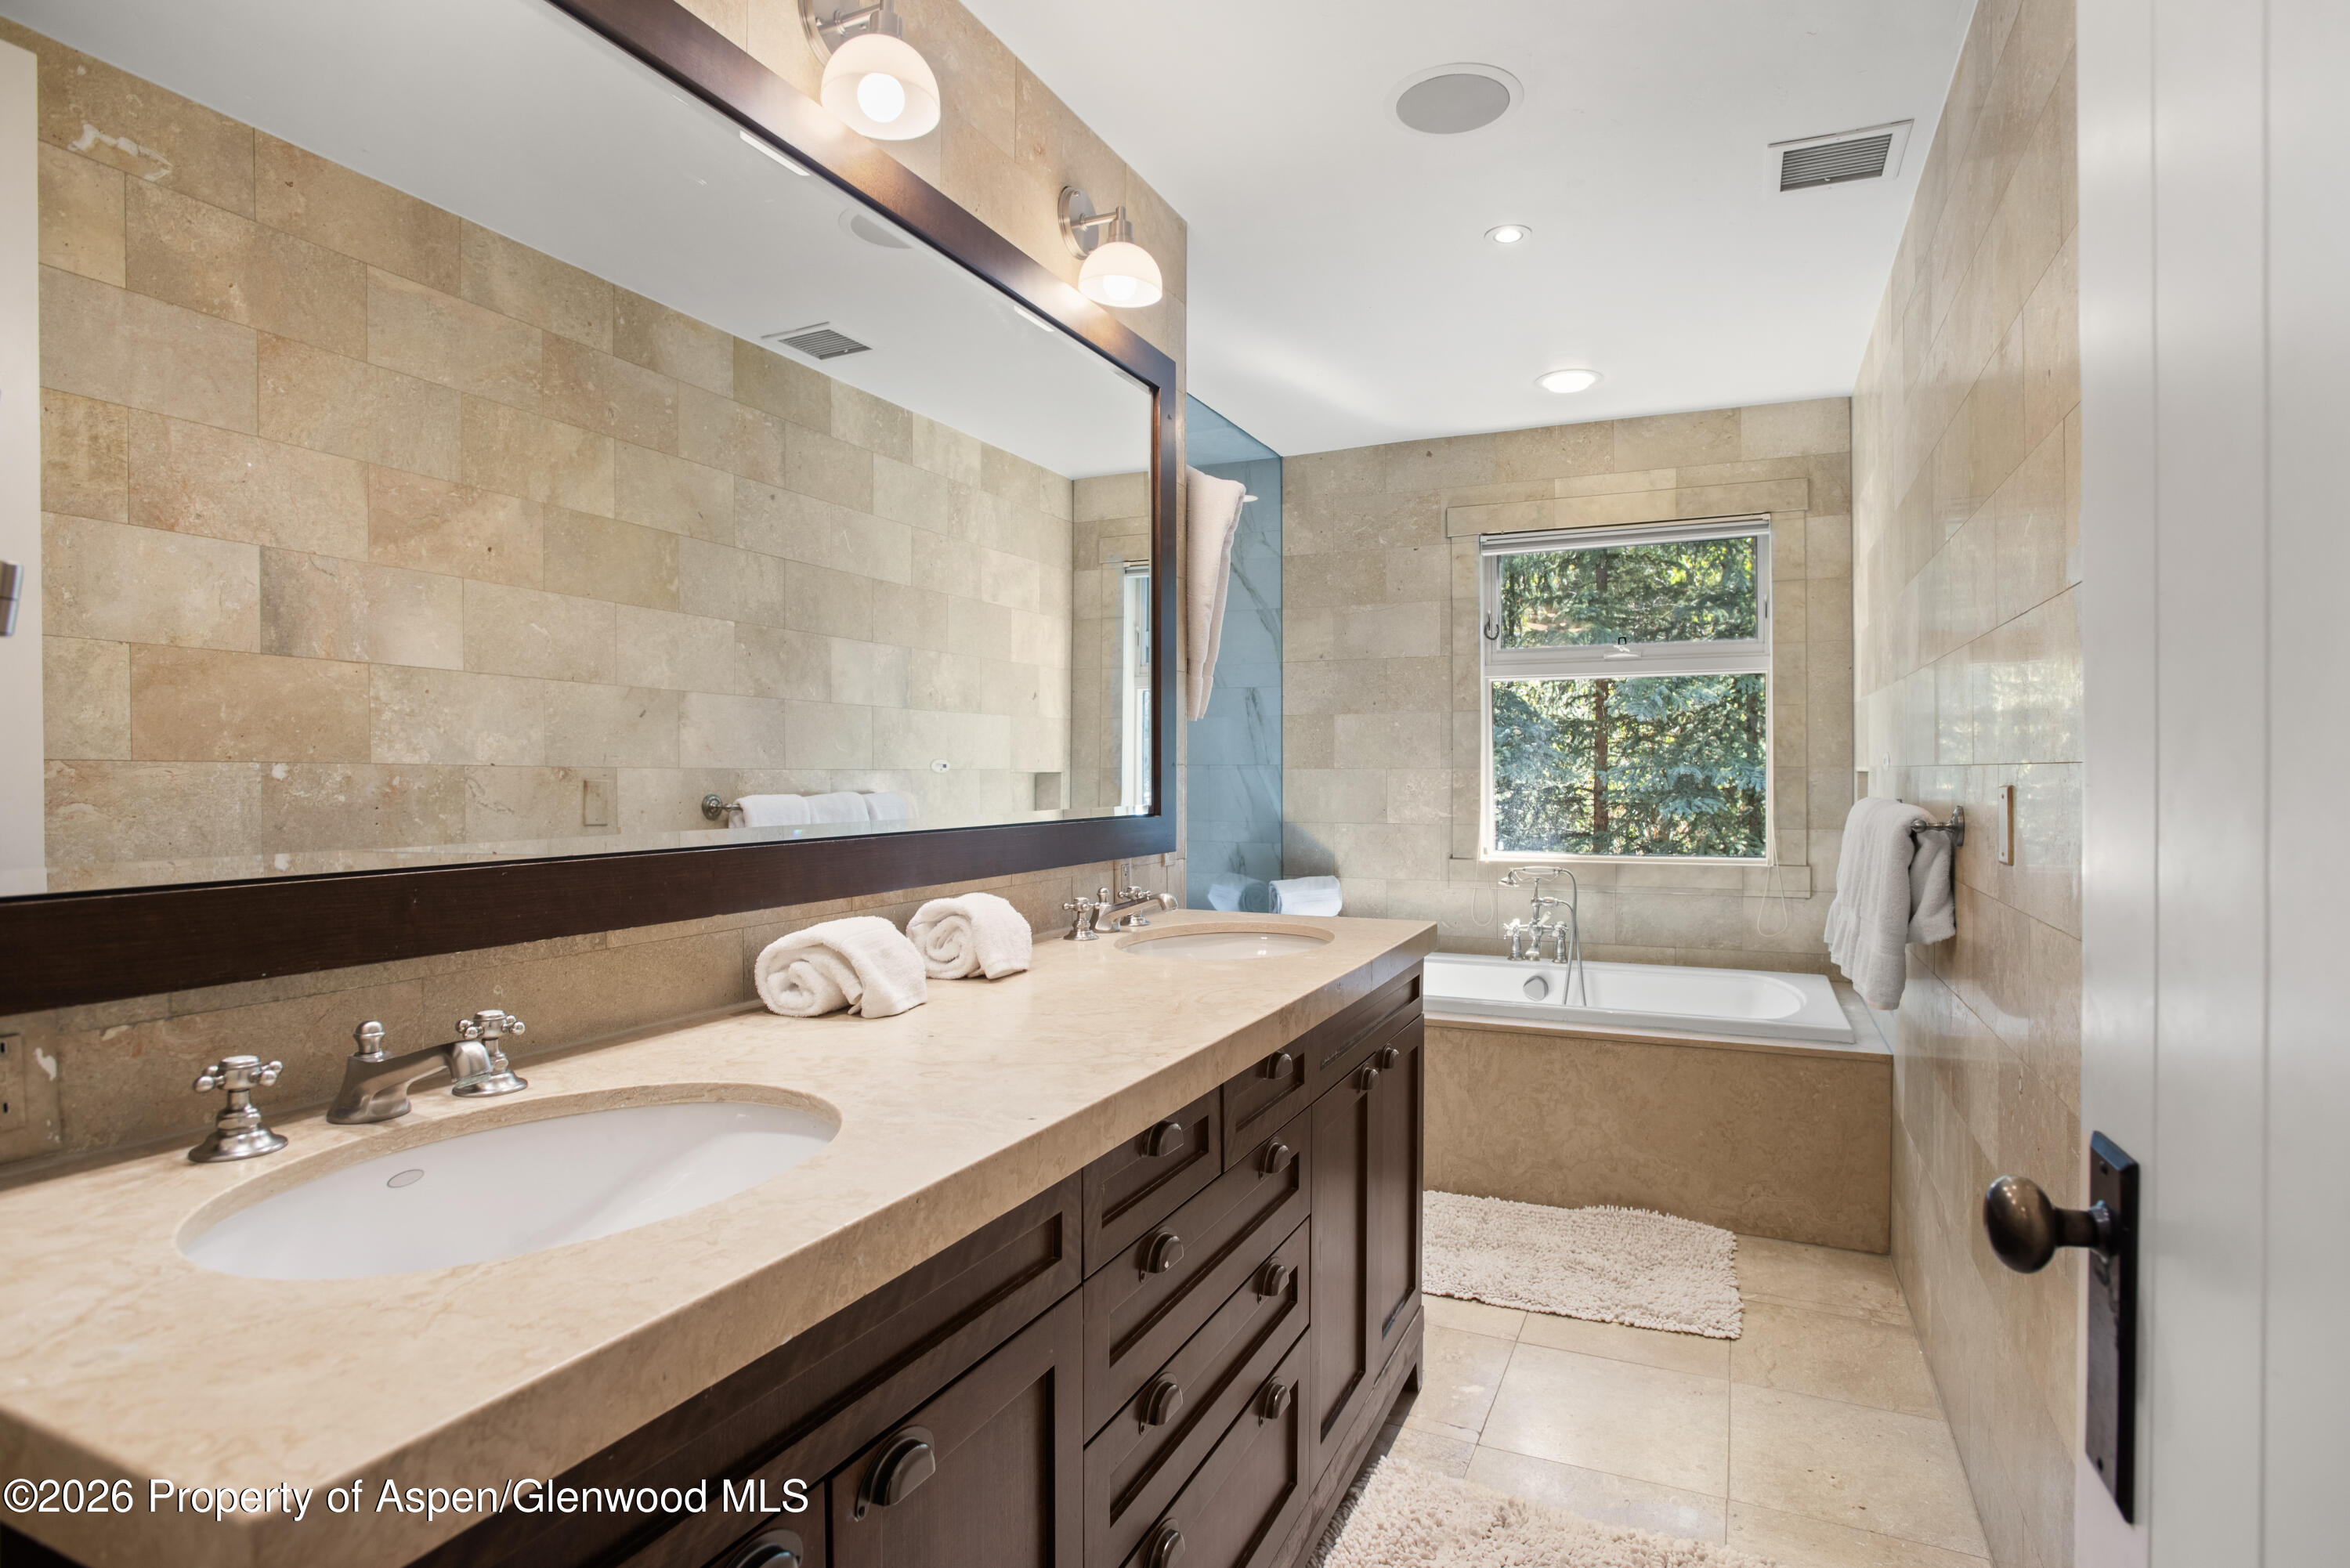
Stone-tiled bathroom with a dark wood vanity, bathtub, and window overlooking trees.
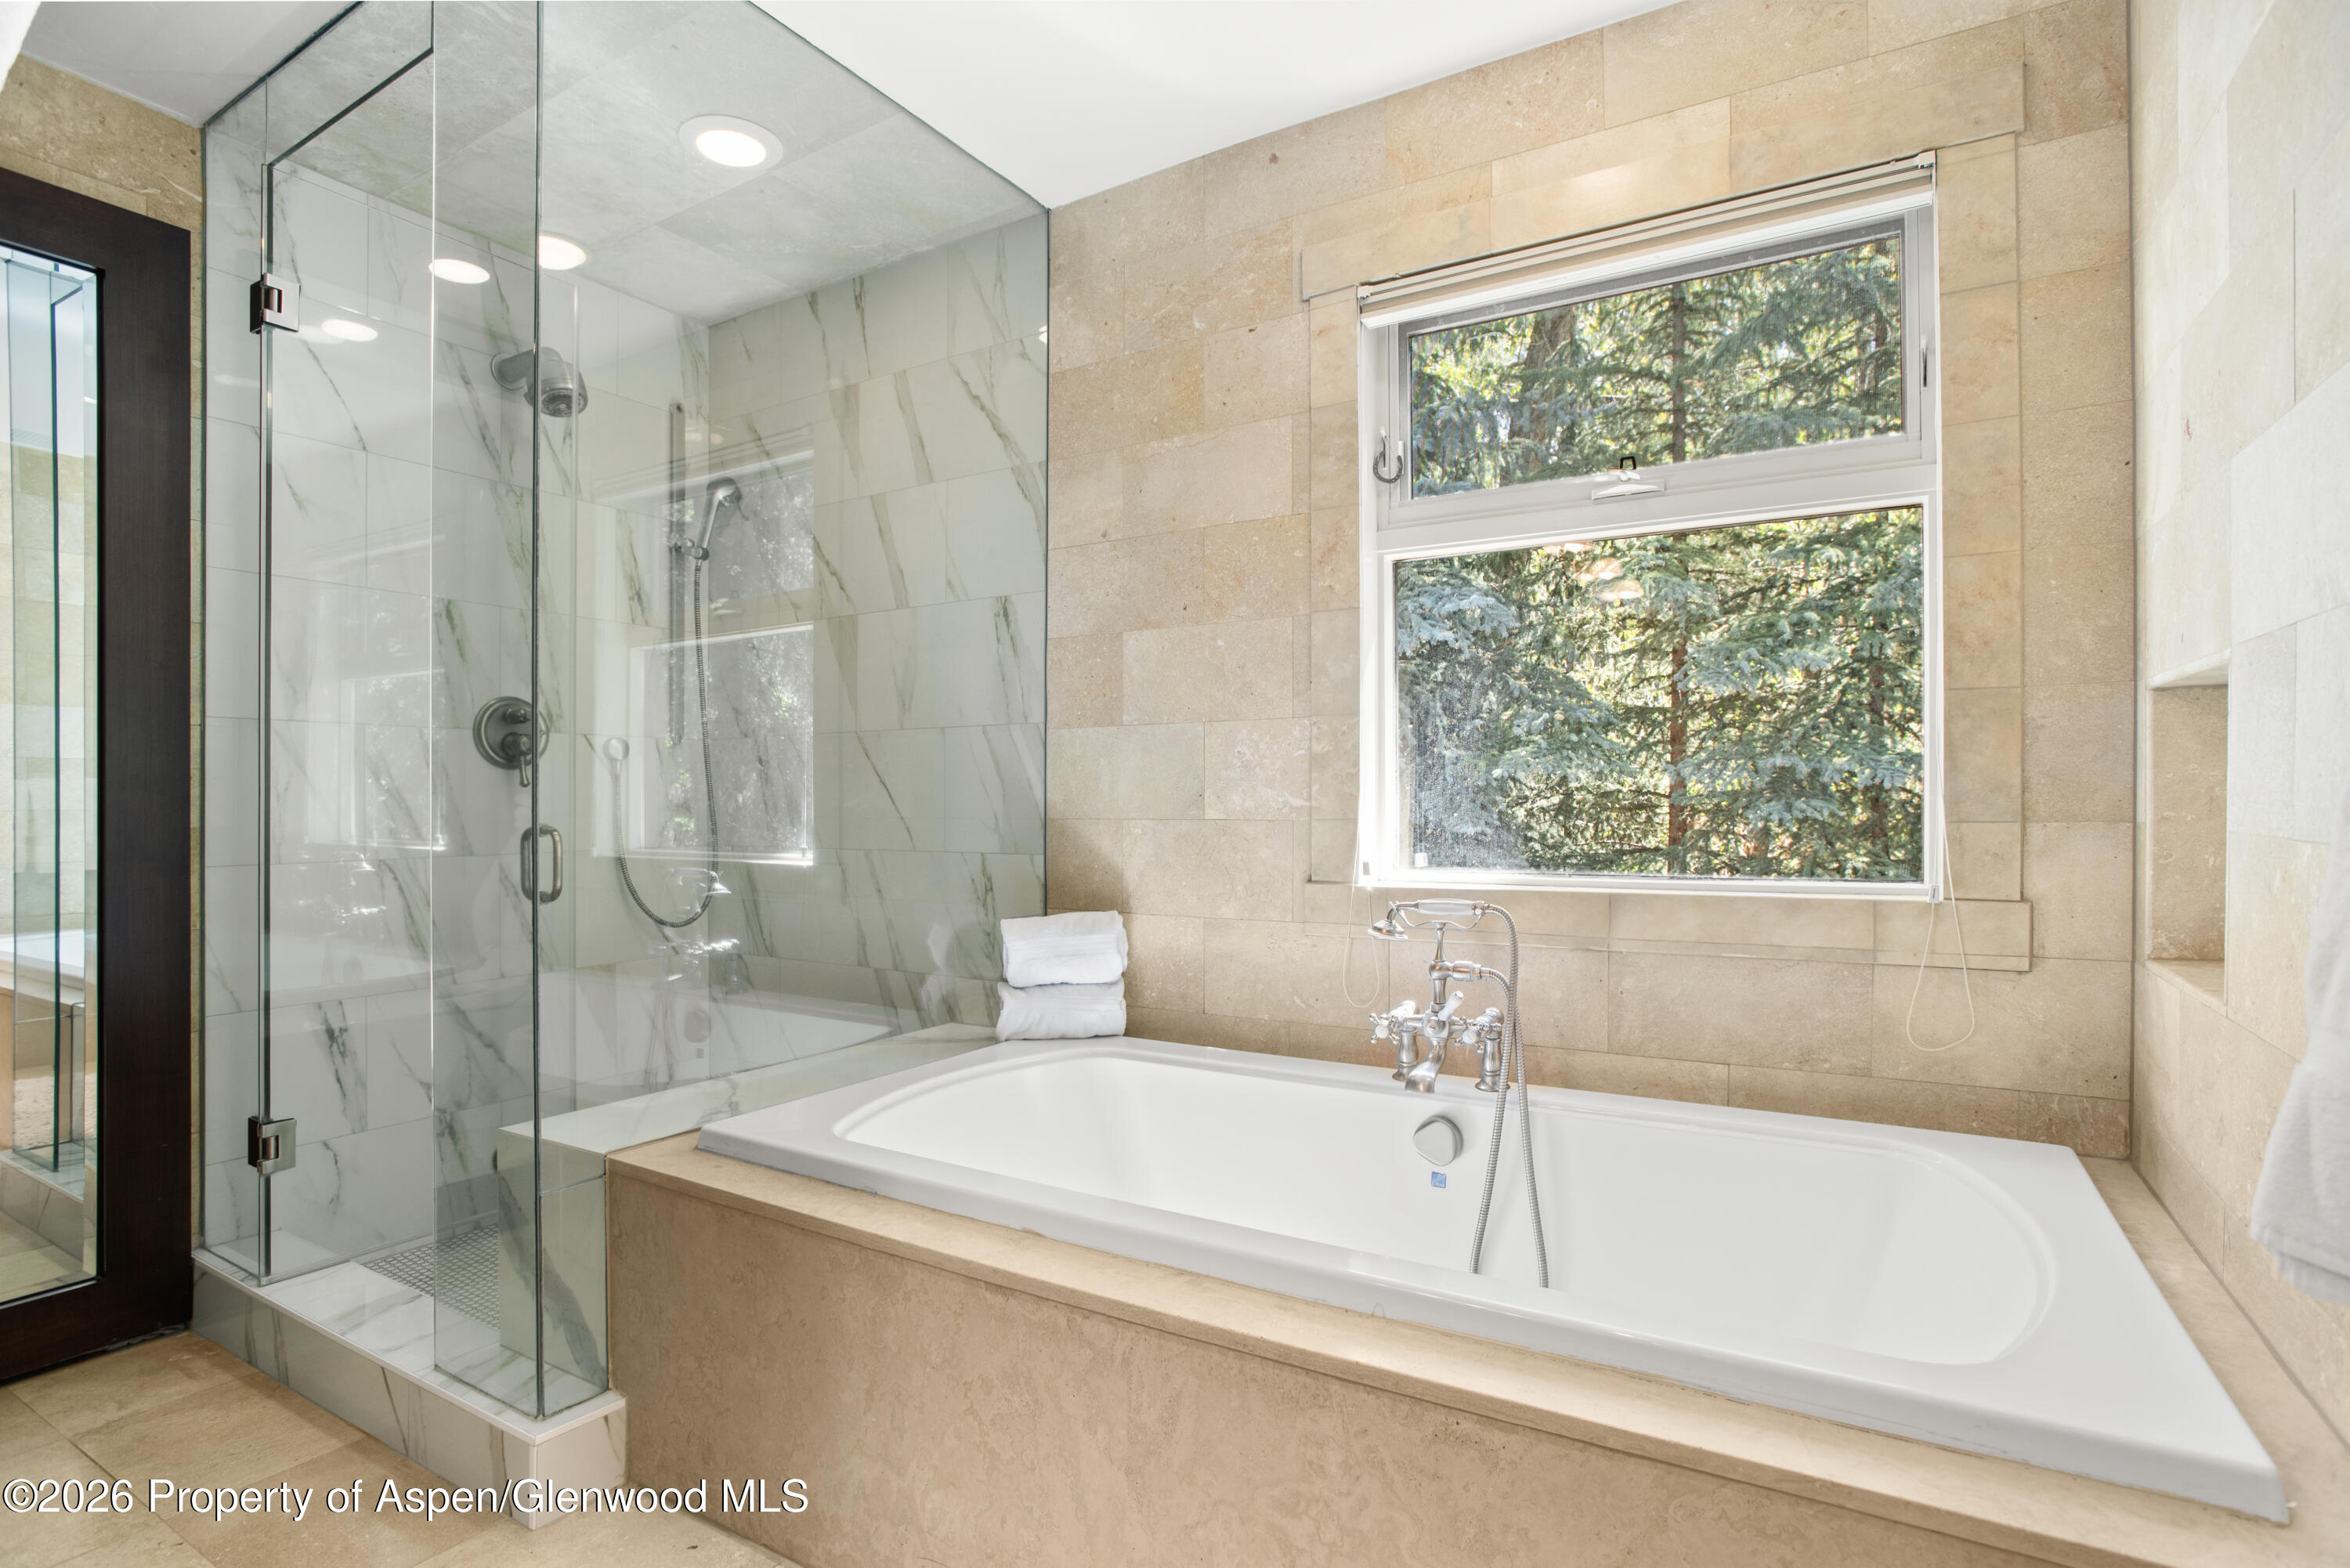
Bathroom with a soaking tub beside a glass-enclosed marble shower and a window overlooking evergreens.
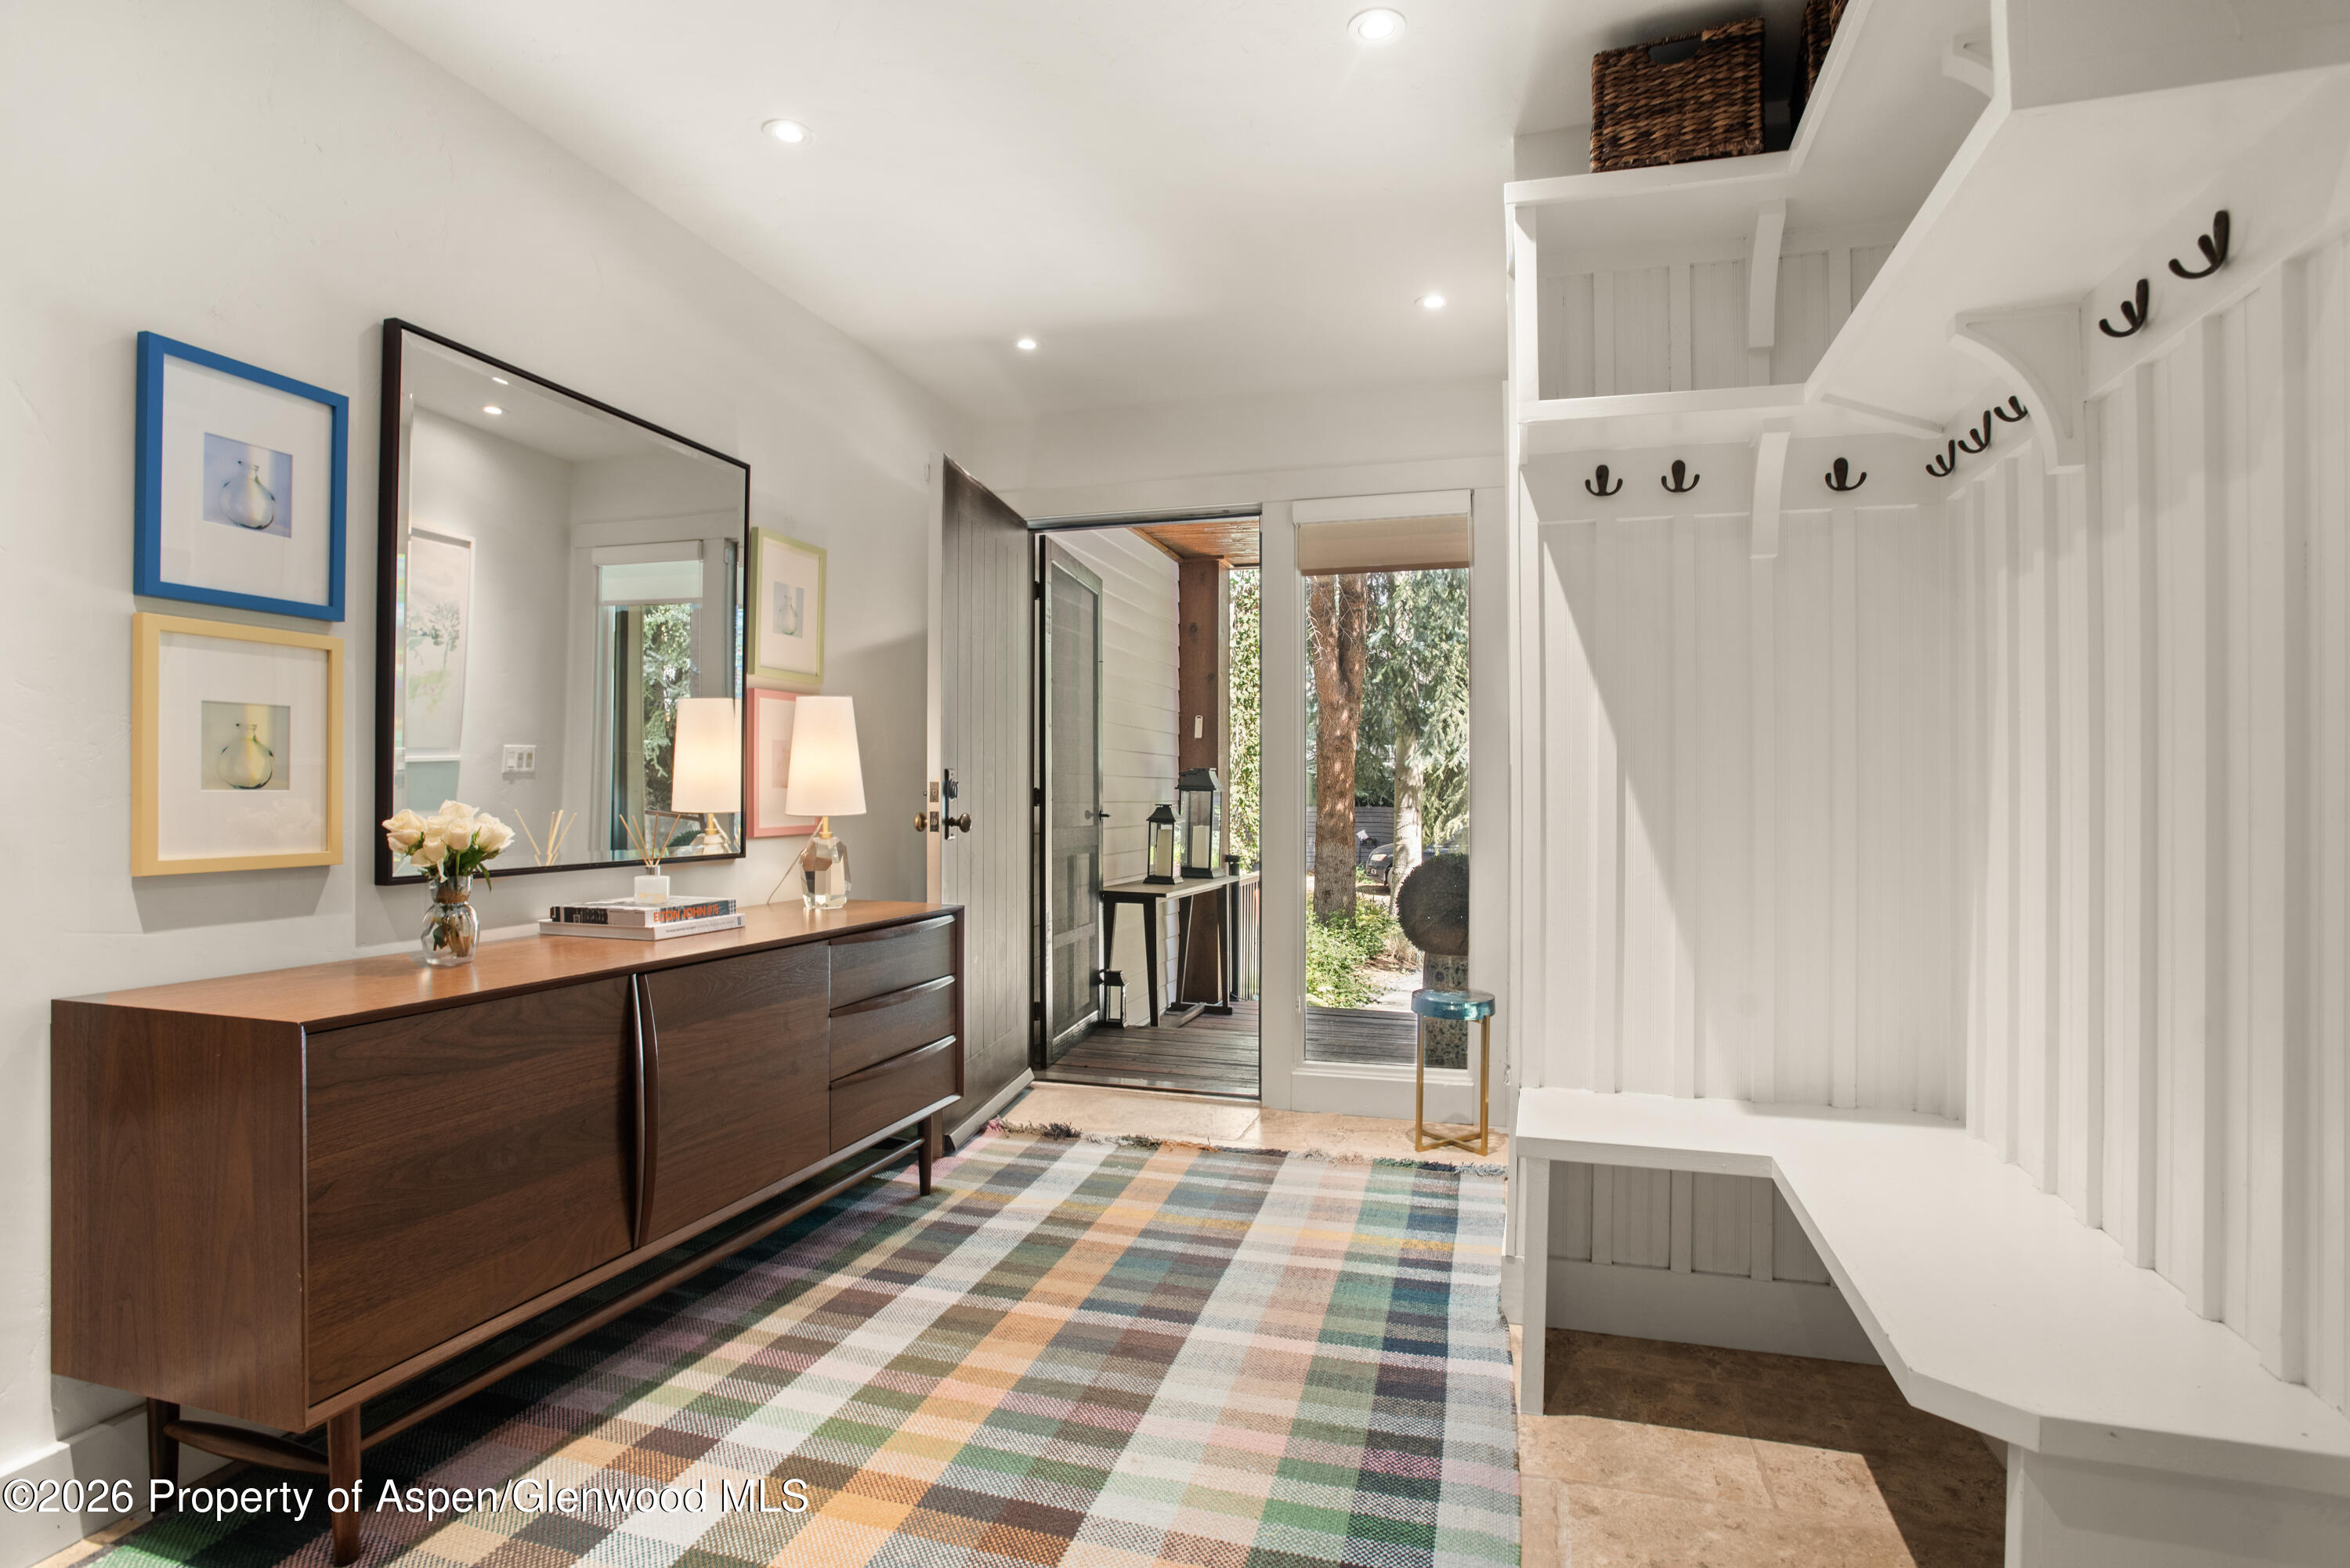
Furnished entryway with built-in white bench and hooks, dark wood sideboard, and colorful plaid rug.
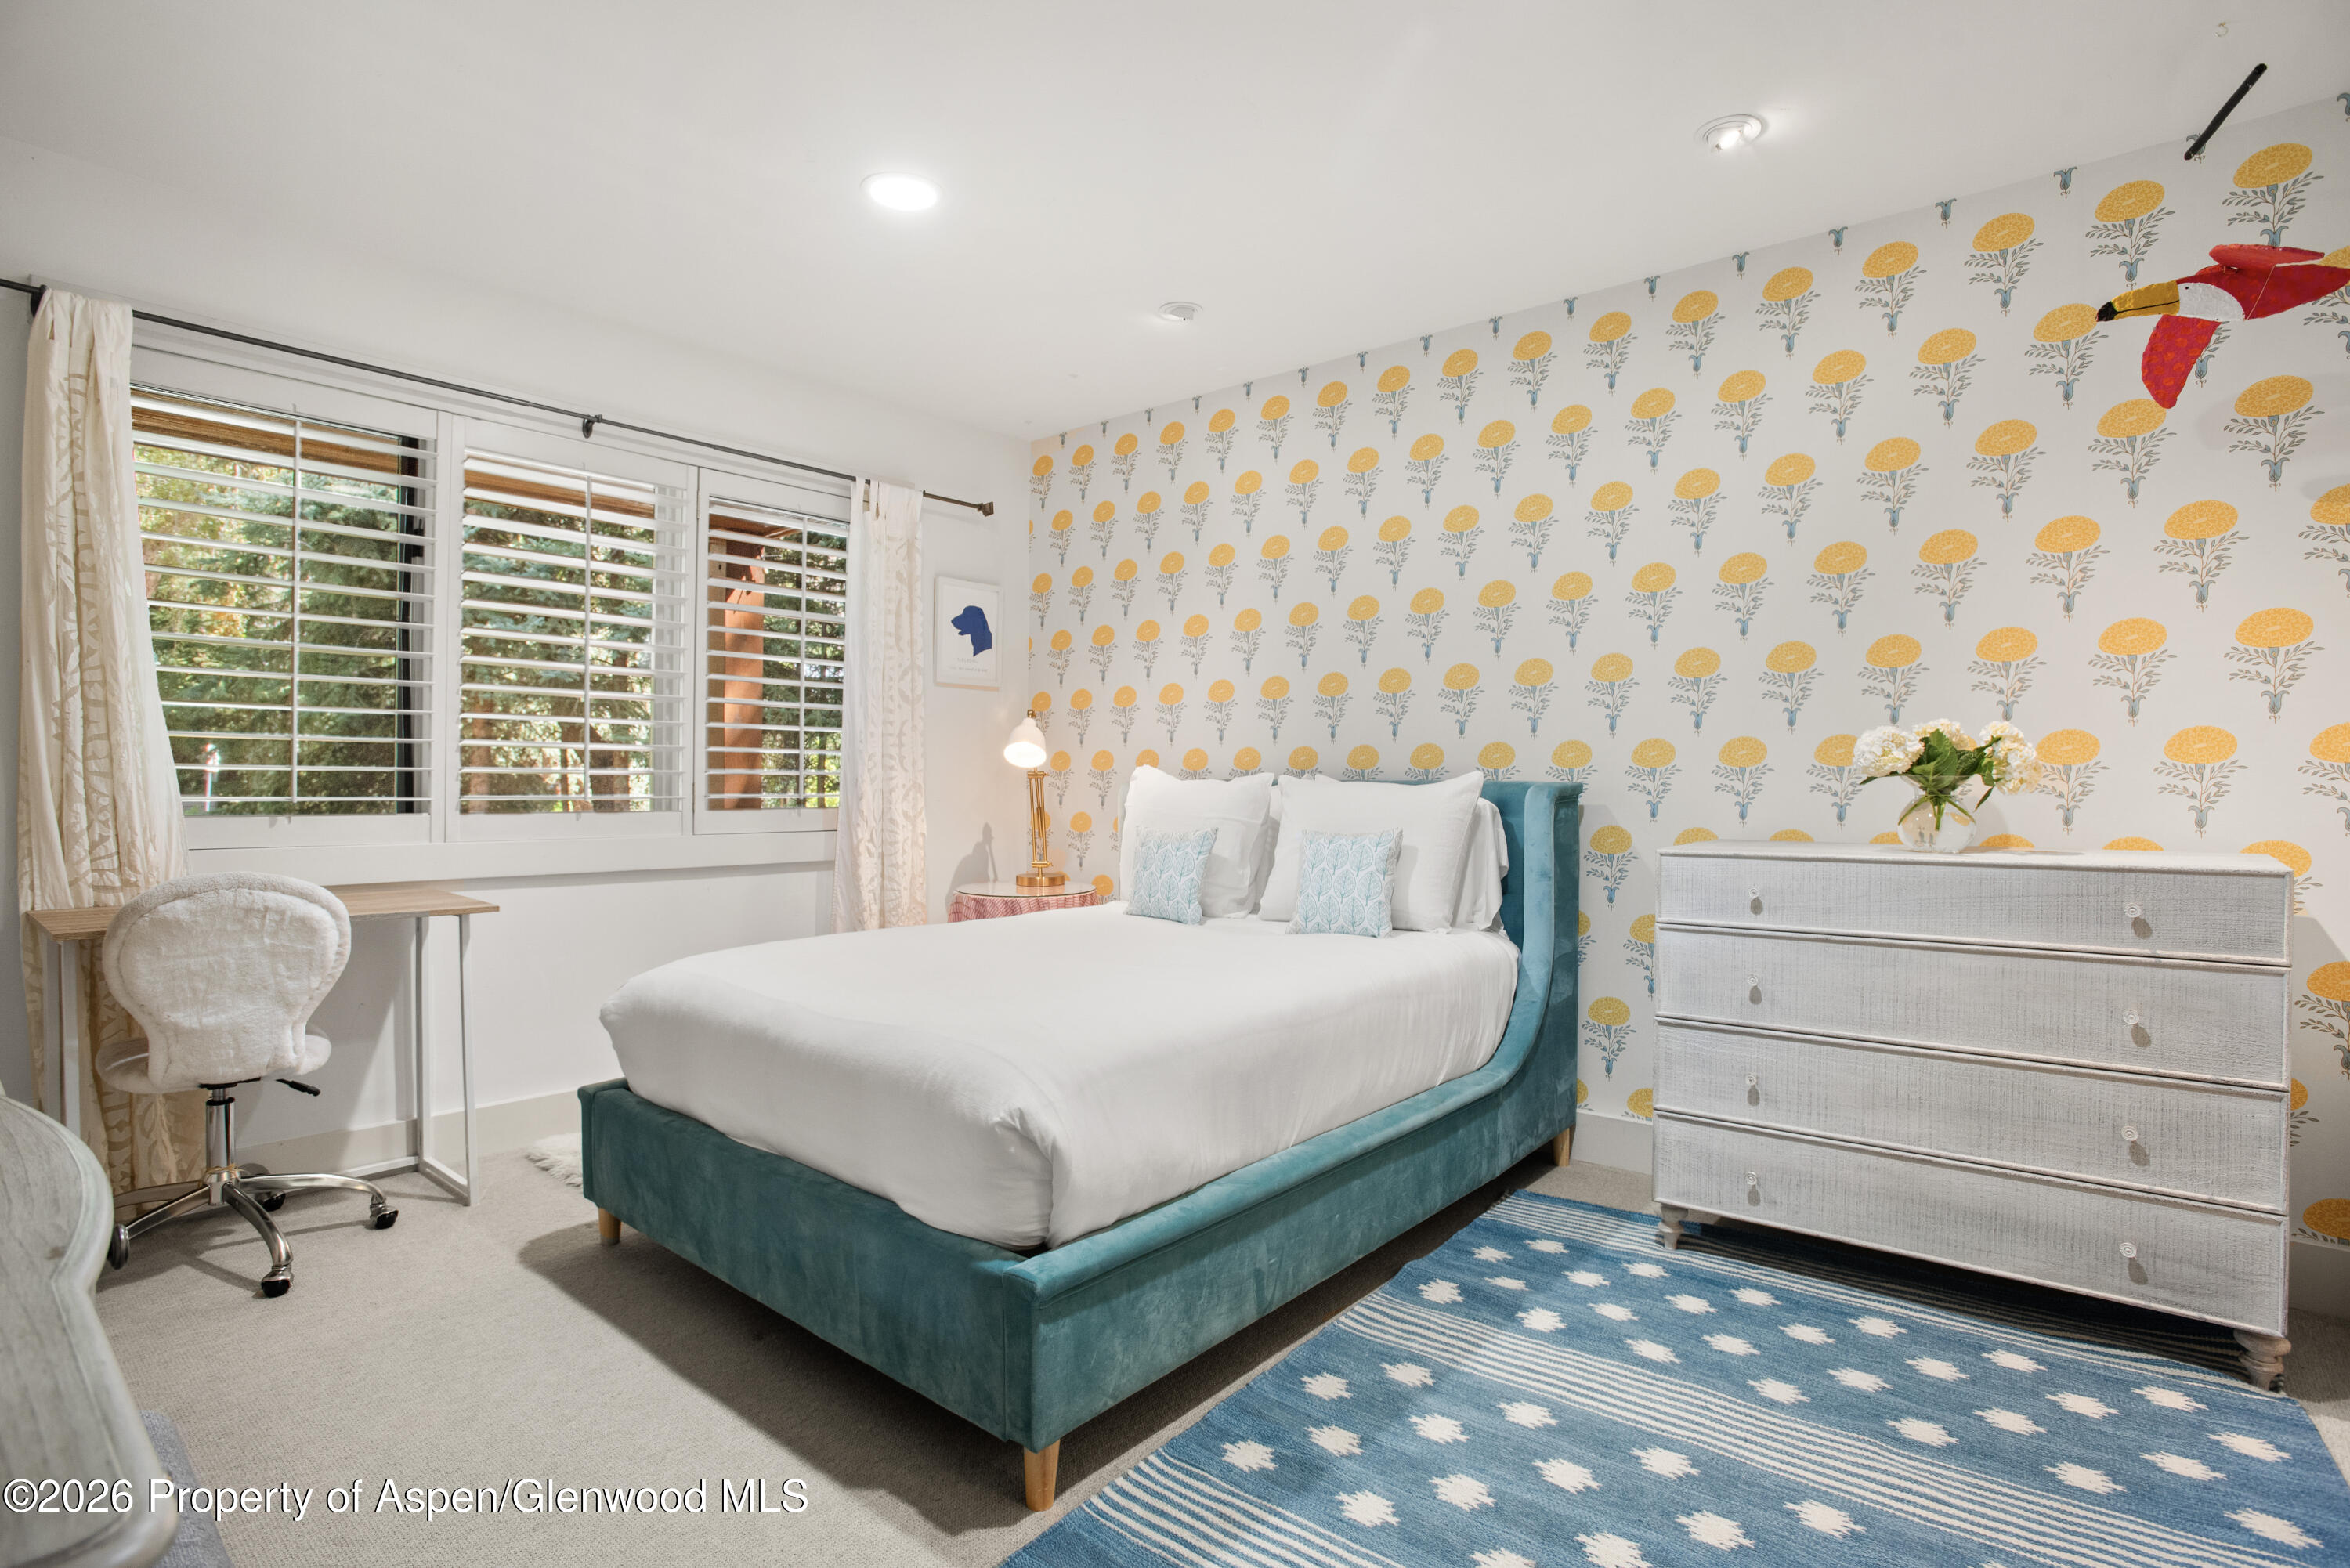
Bedroom with a teal upholstered bed, yellow floral wallpaper, and shuttered windows.
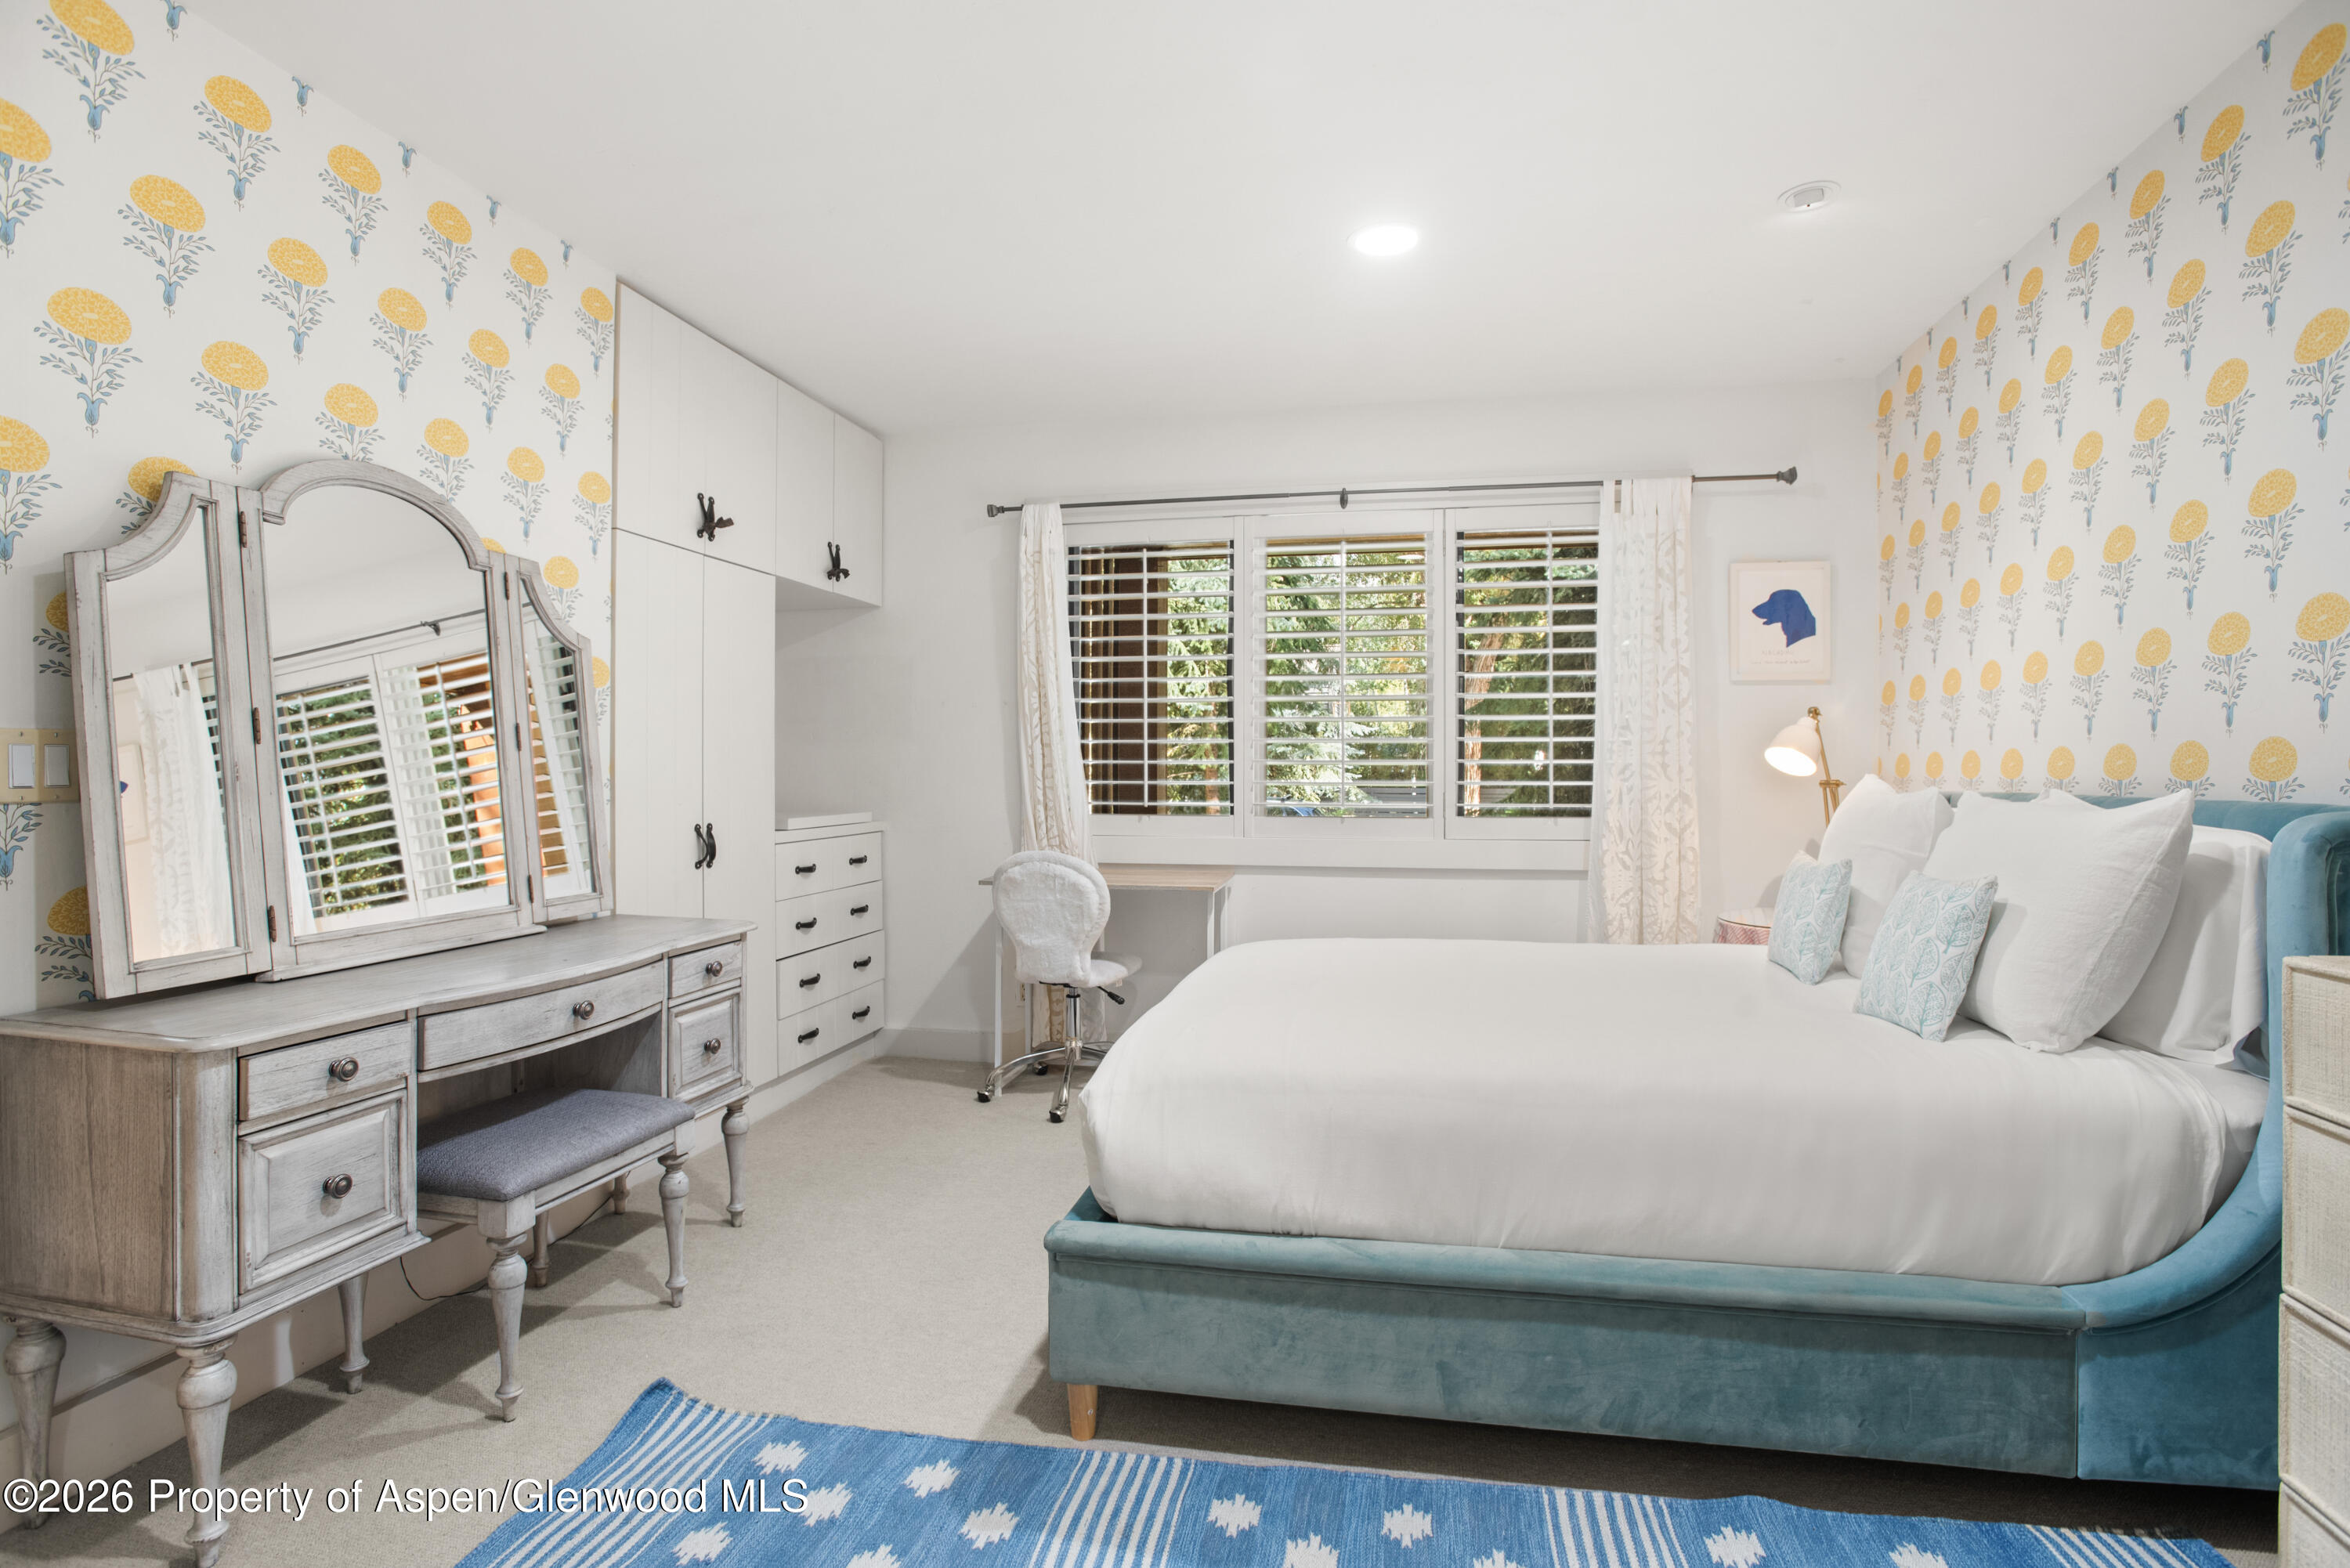
Bedroom with a teal bed, floral wallpaper, plantation shutters, and a mirrored dressing table.
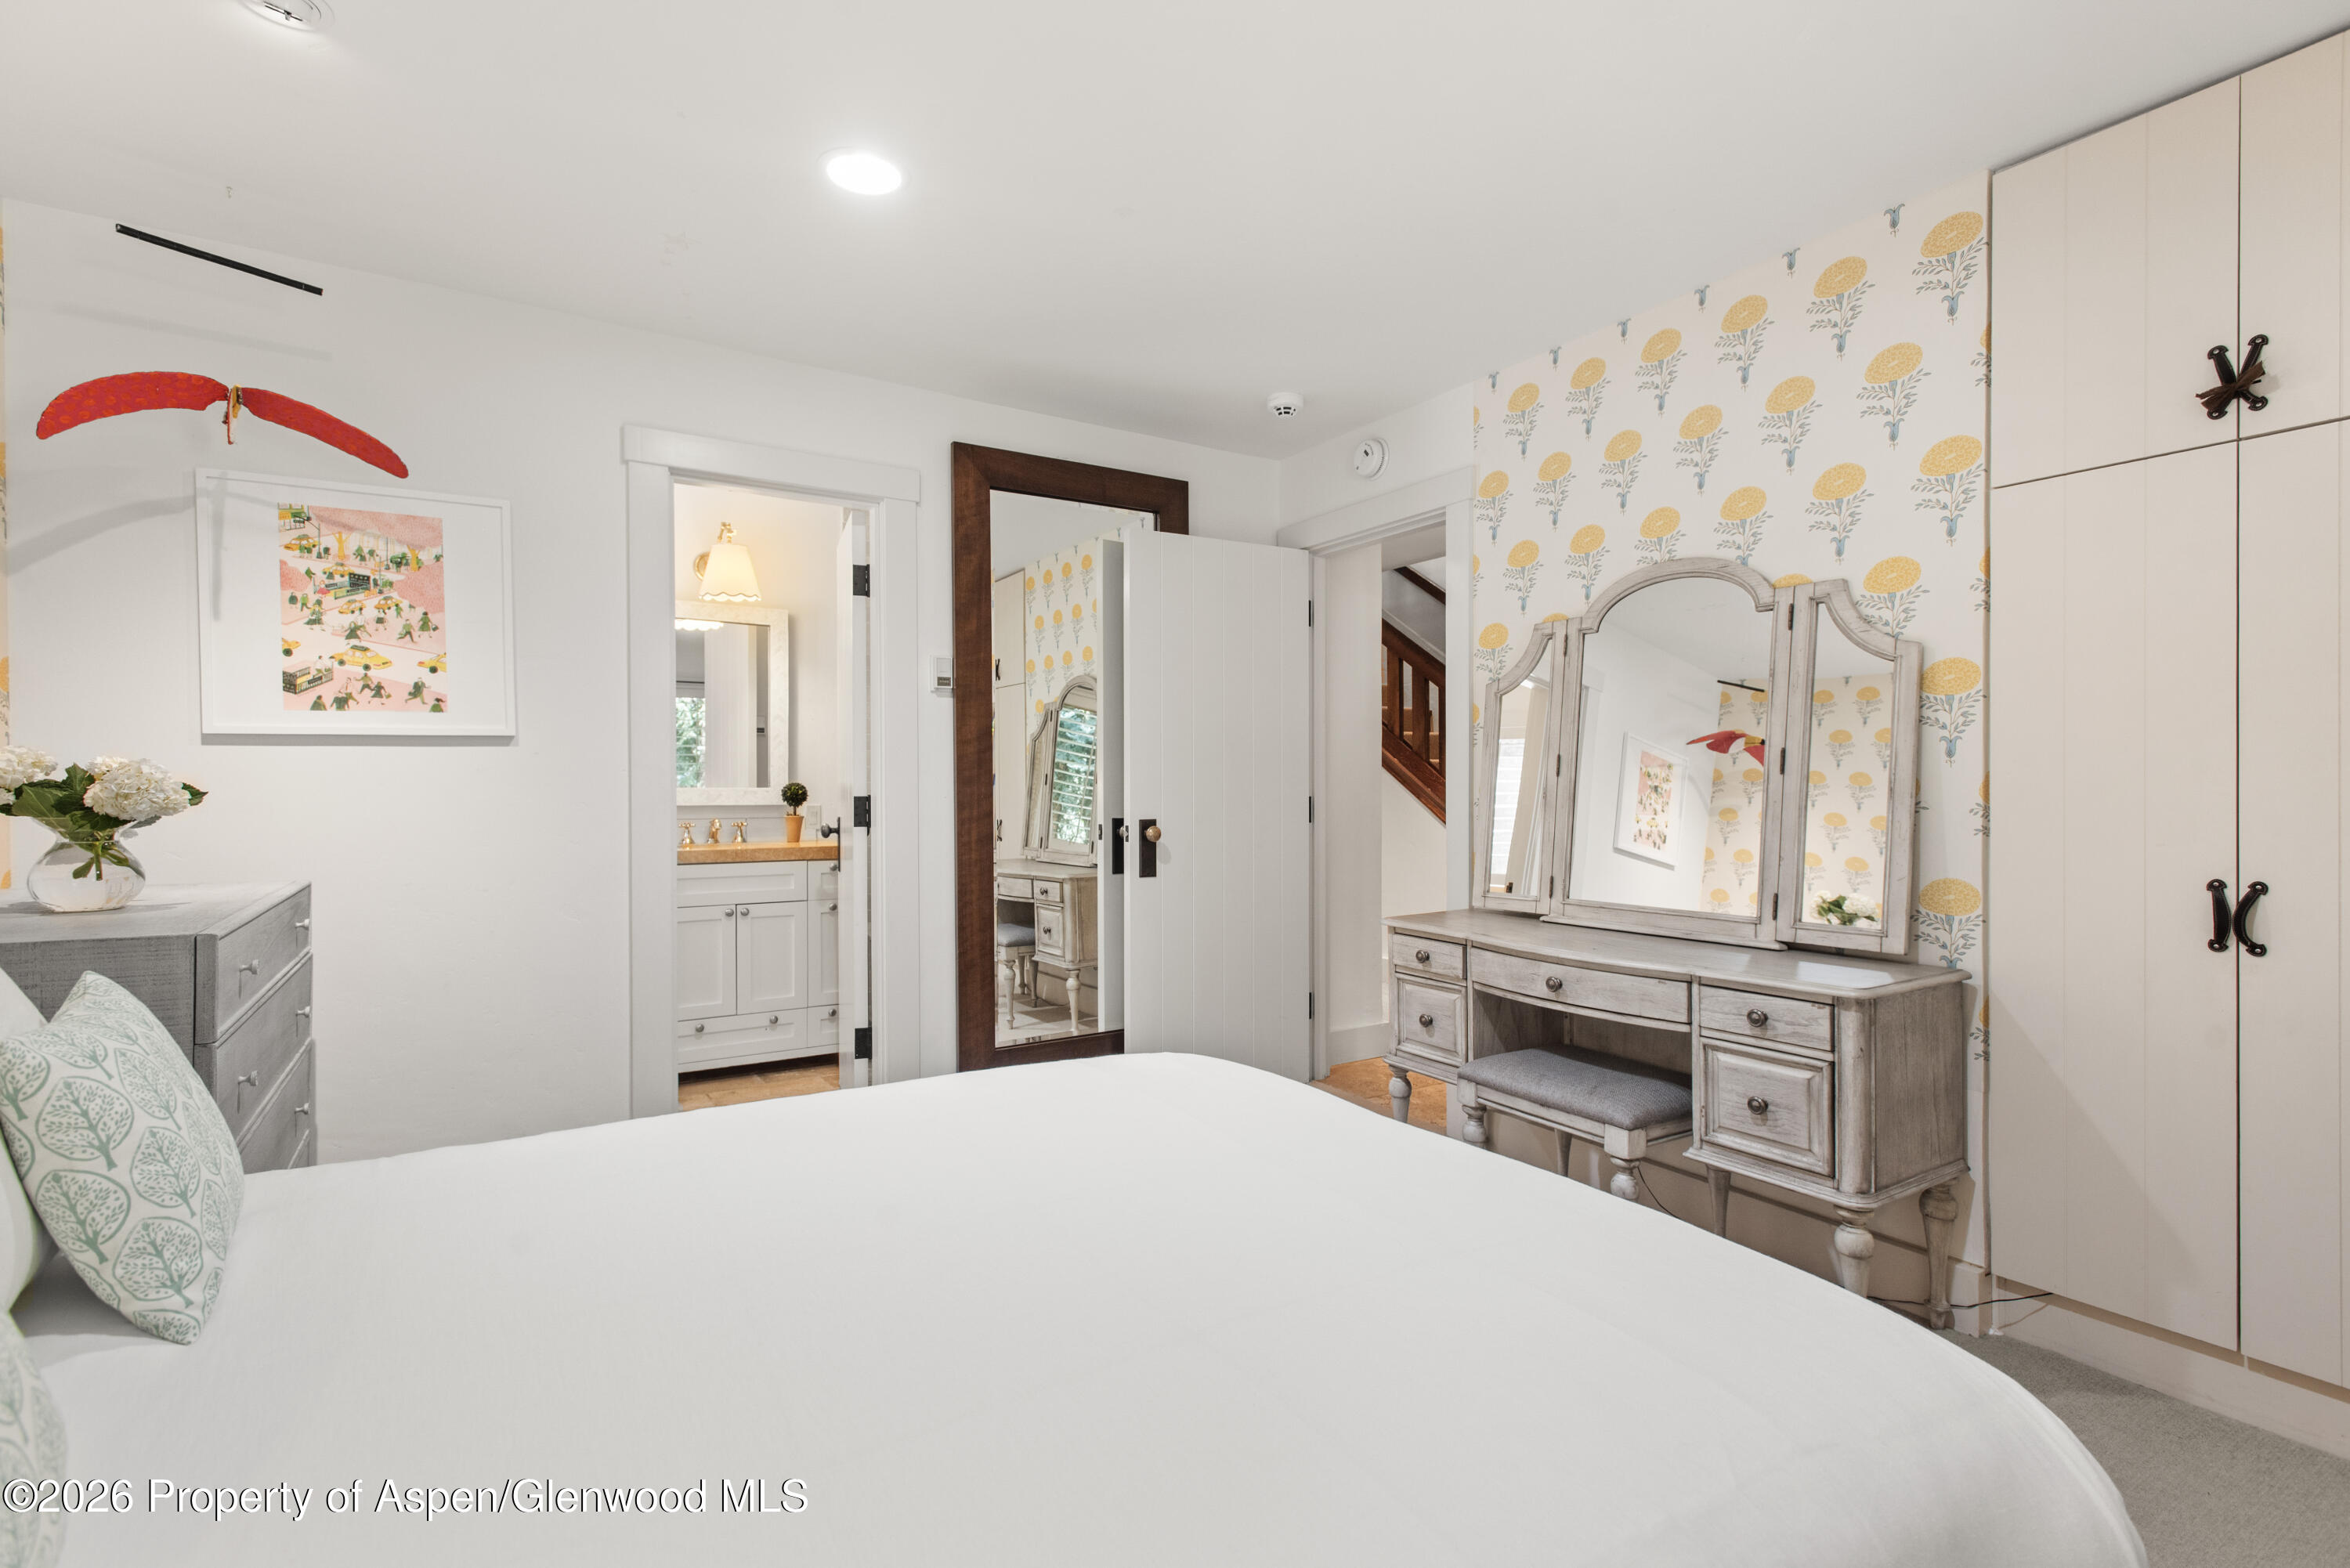
Bedroom with a white bed, floral wallpaper, and a gray vanity beside an open bathroom doorway.
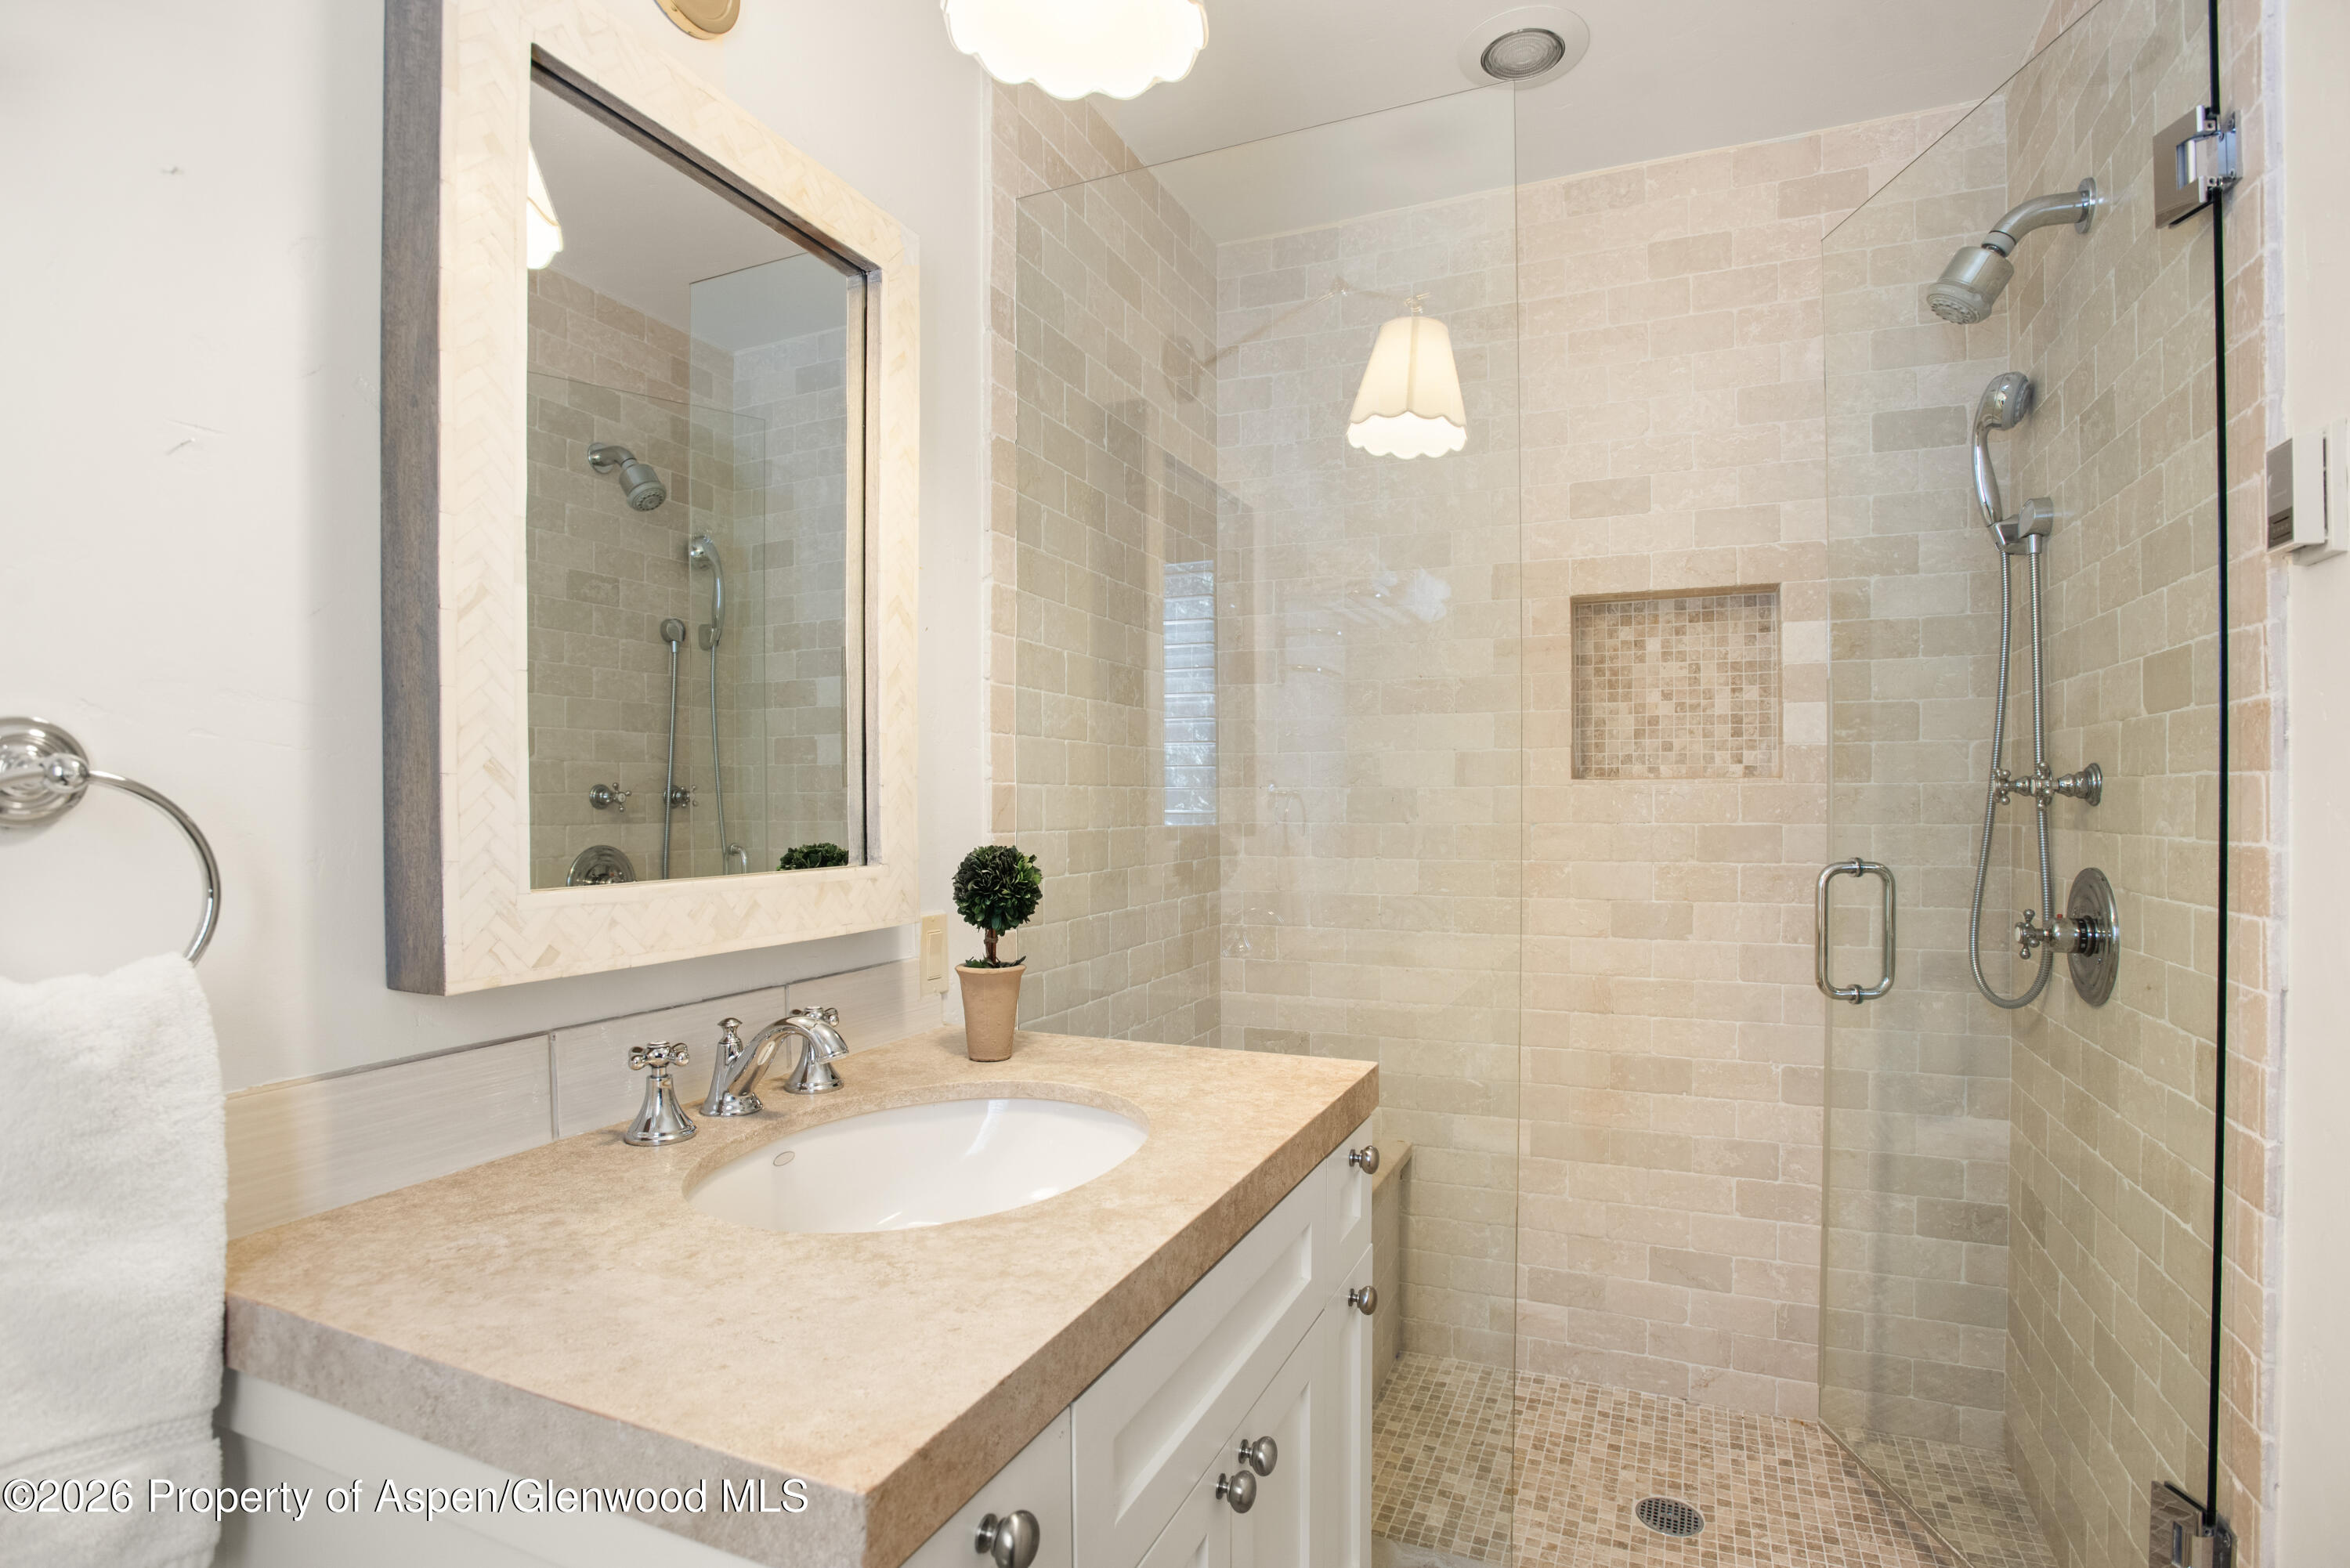
Bathroom with a glass-enclosed stone-tile shower and pale stone vanity.
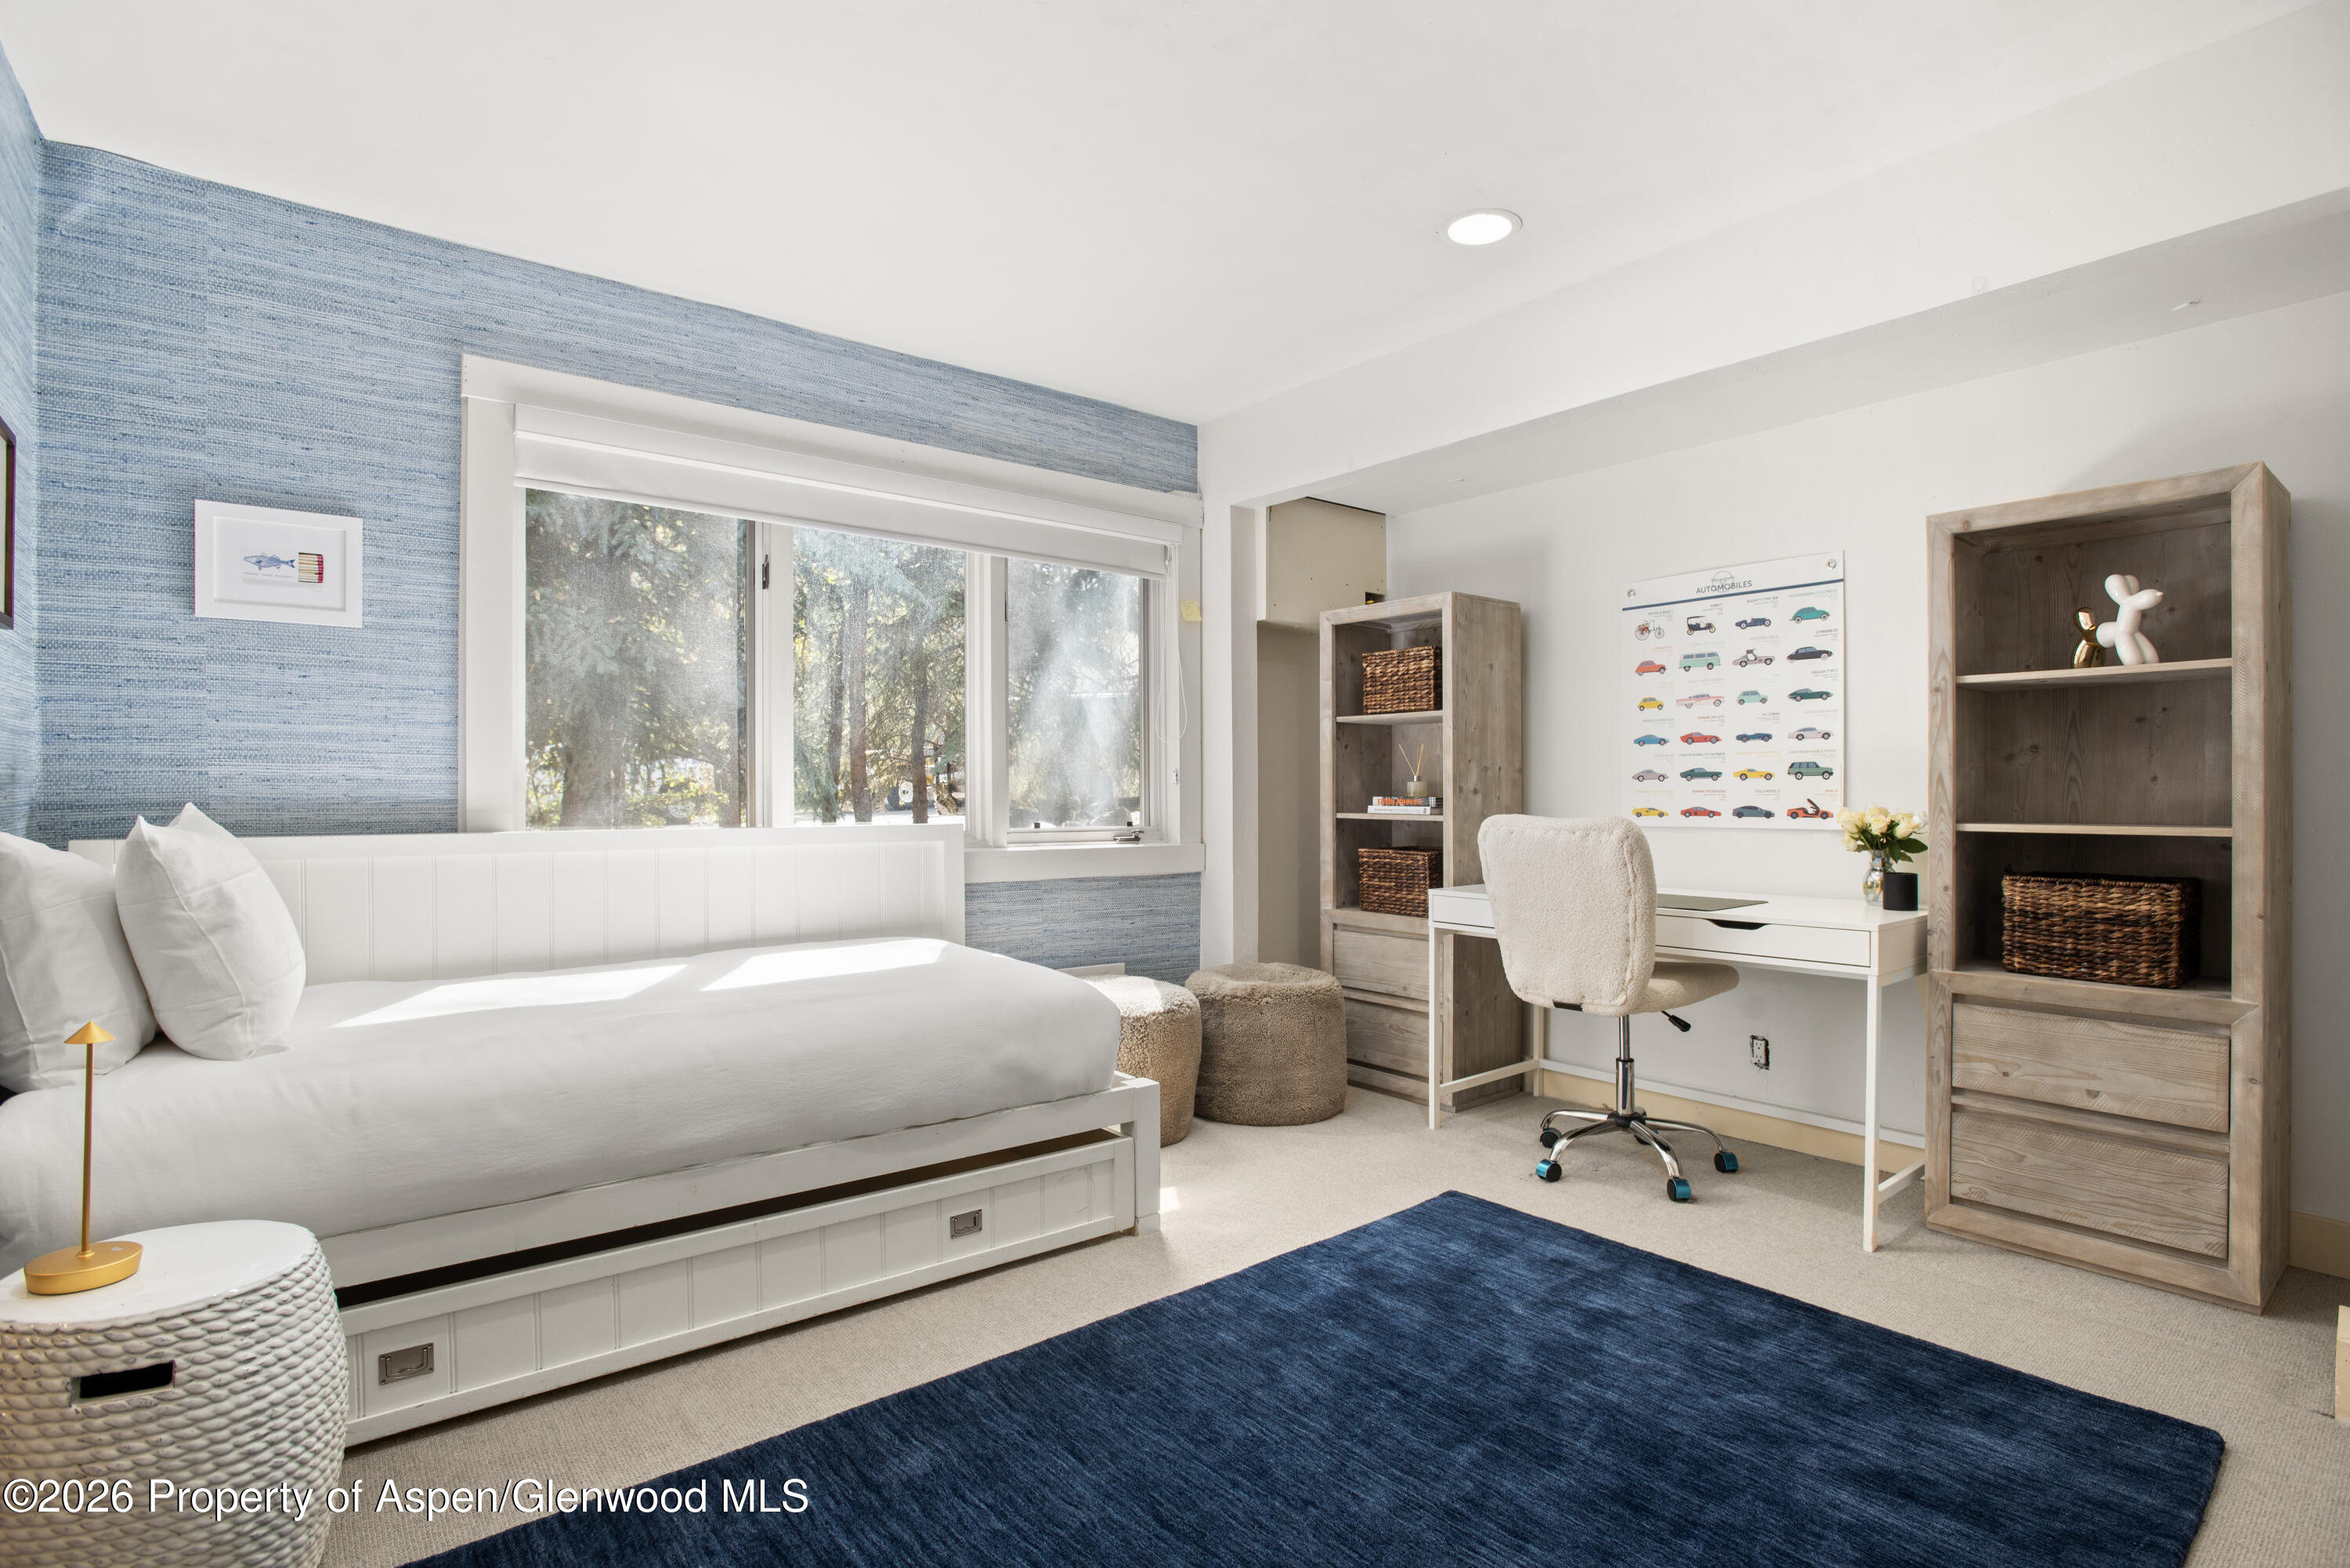
Furnished bedroom with a white bed, blue accent wall, and desk beside a large window.
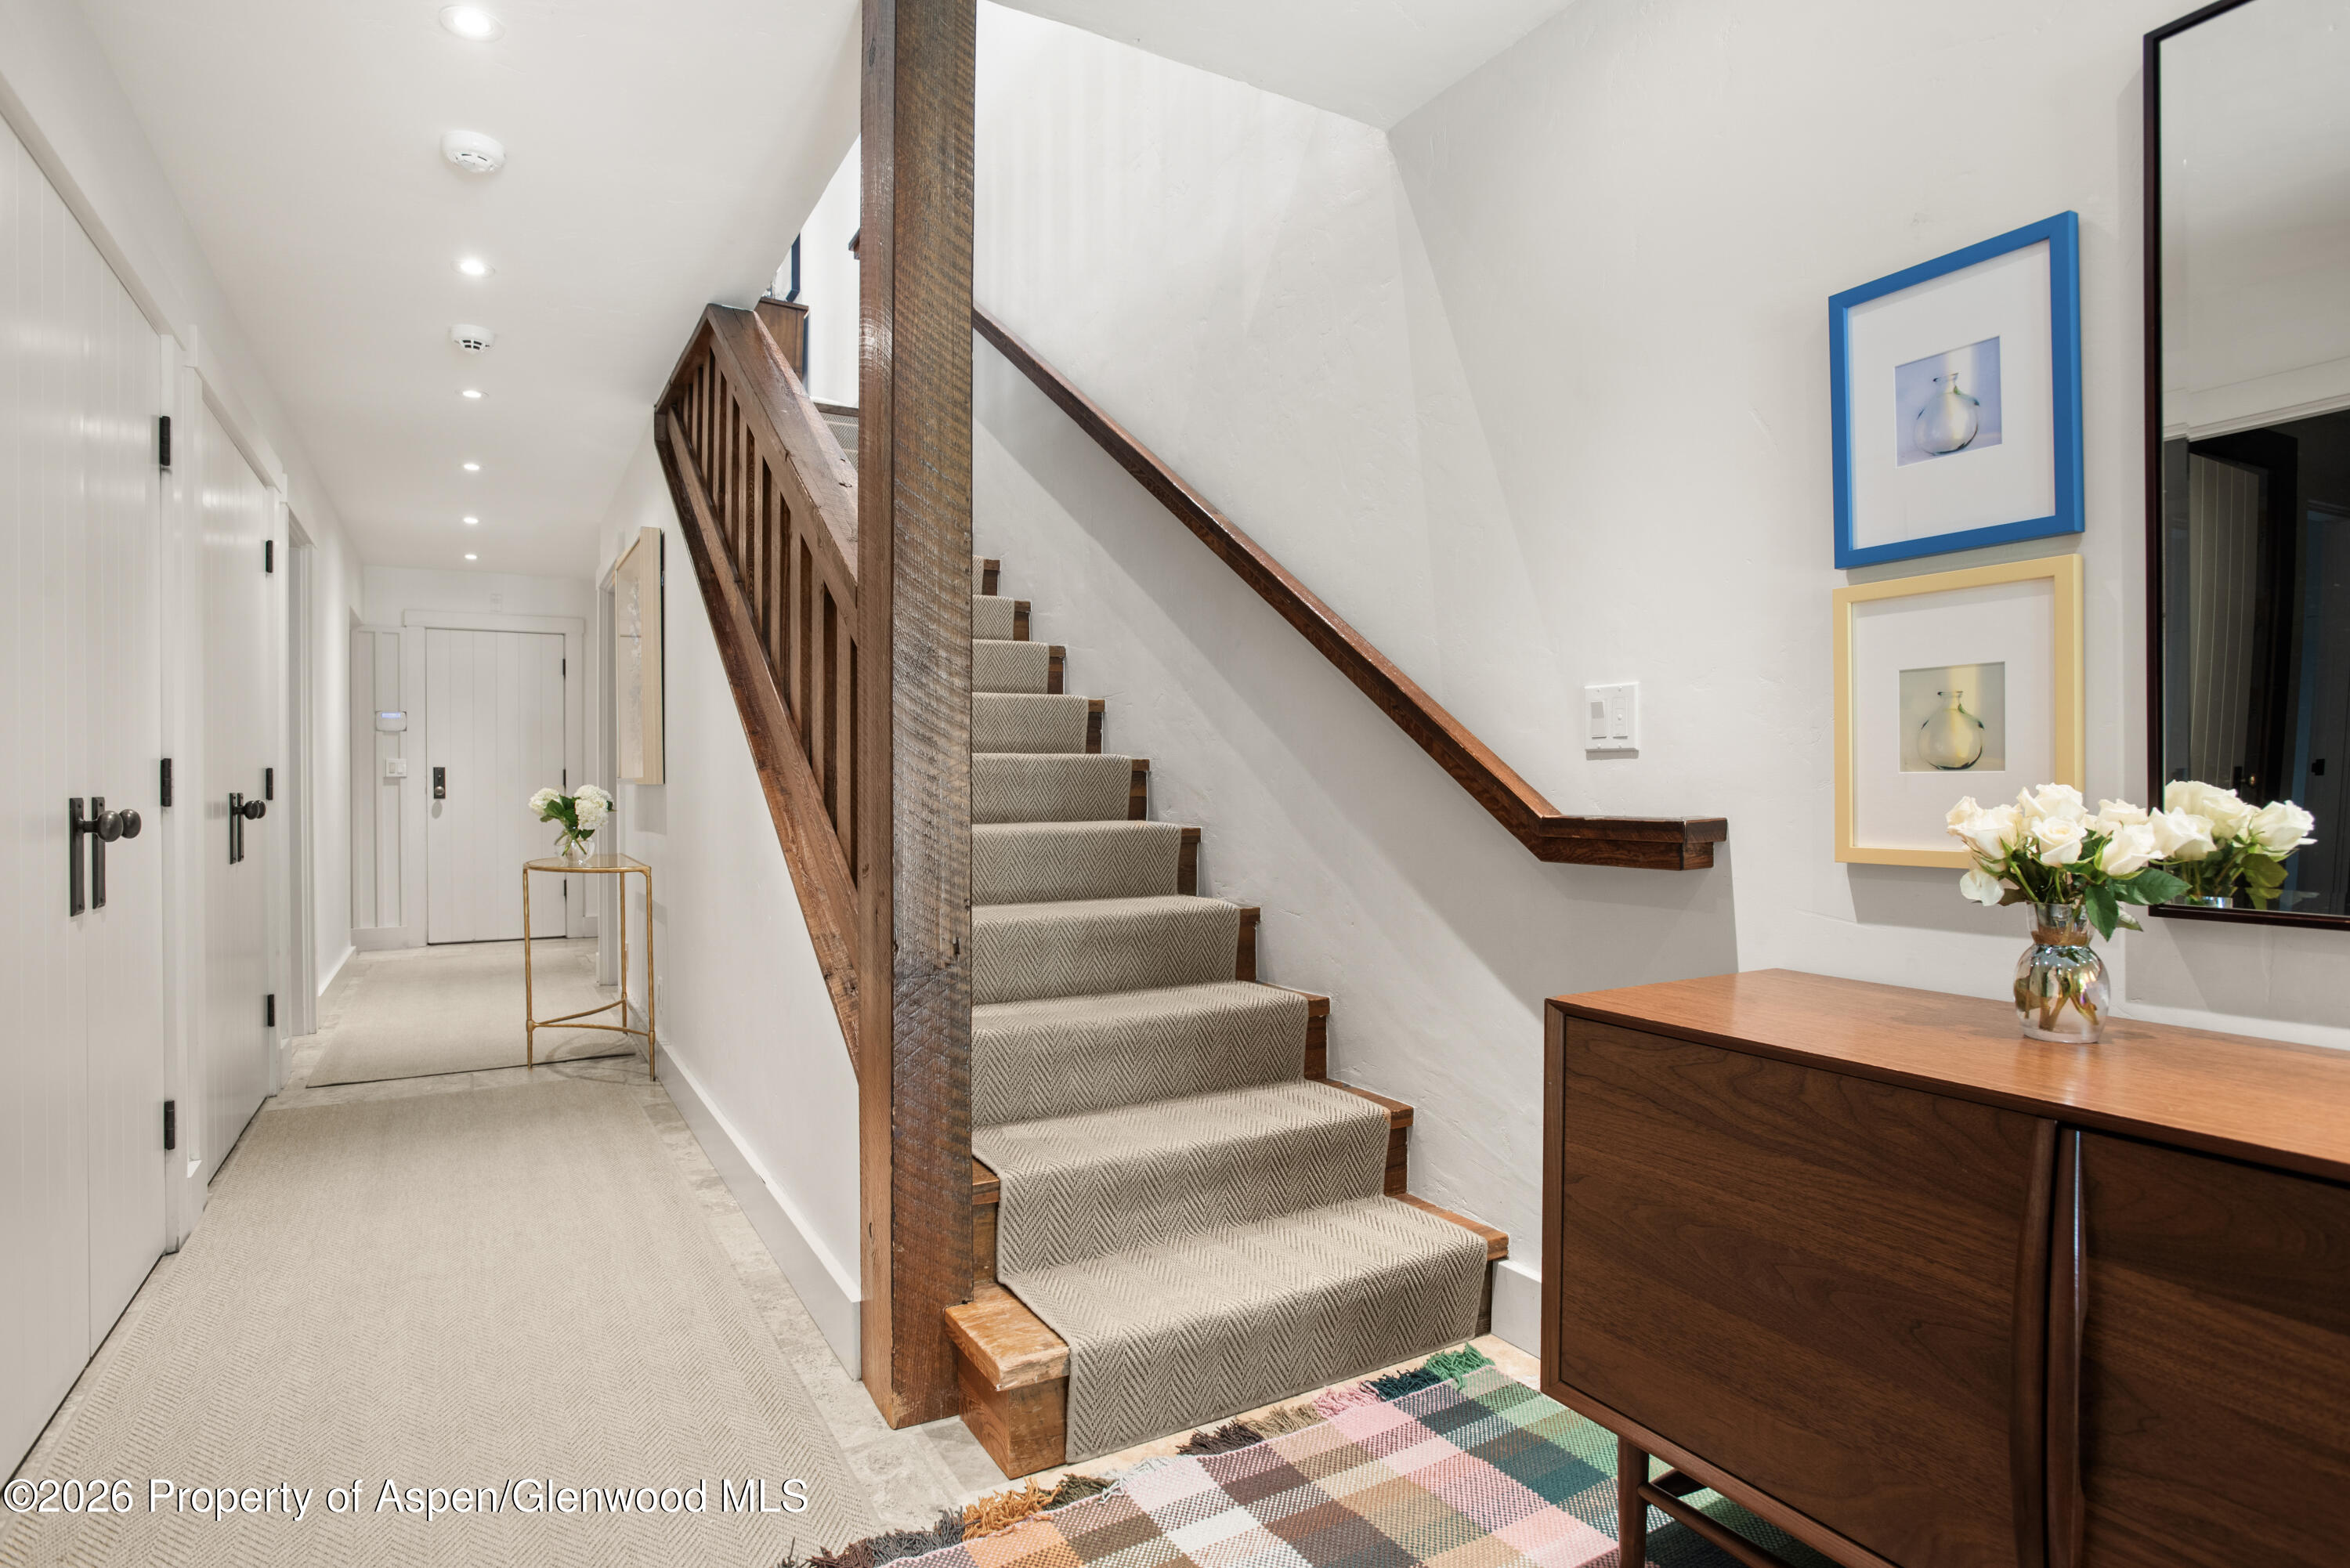
Furnished entry hall with a carpeted staircase, dark wood railing, and walnut console.
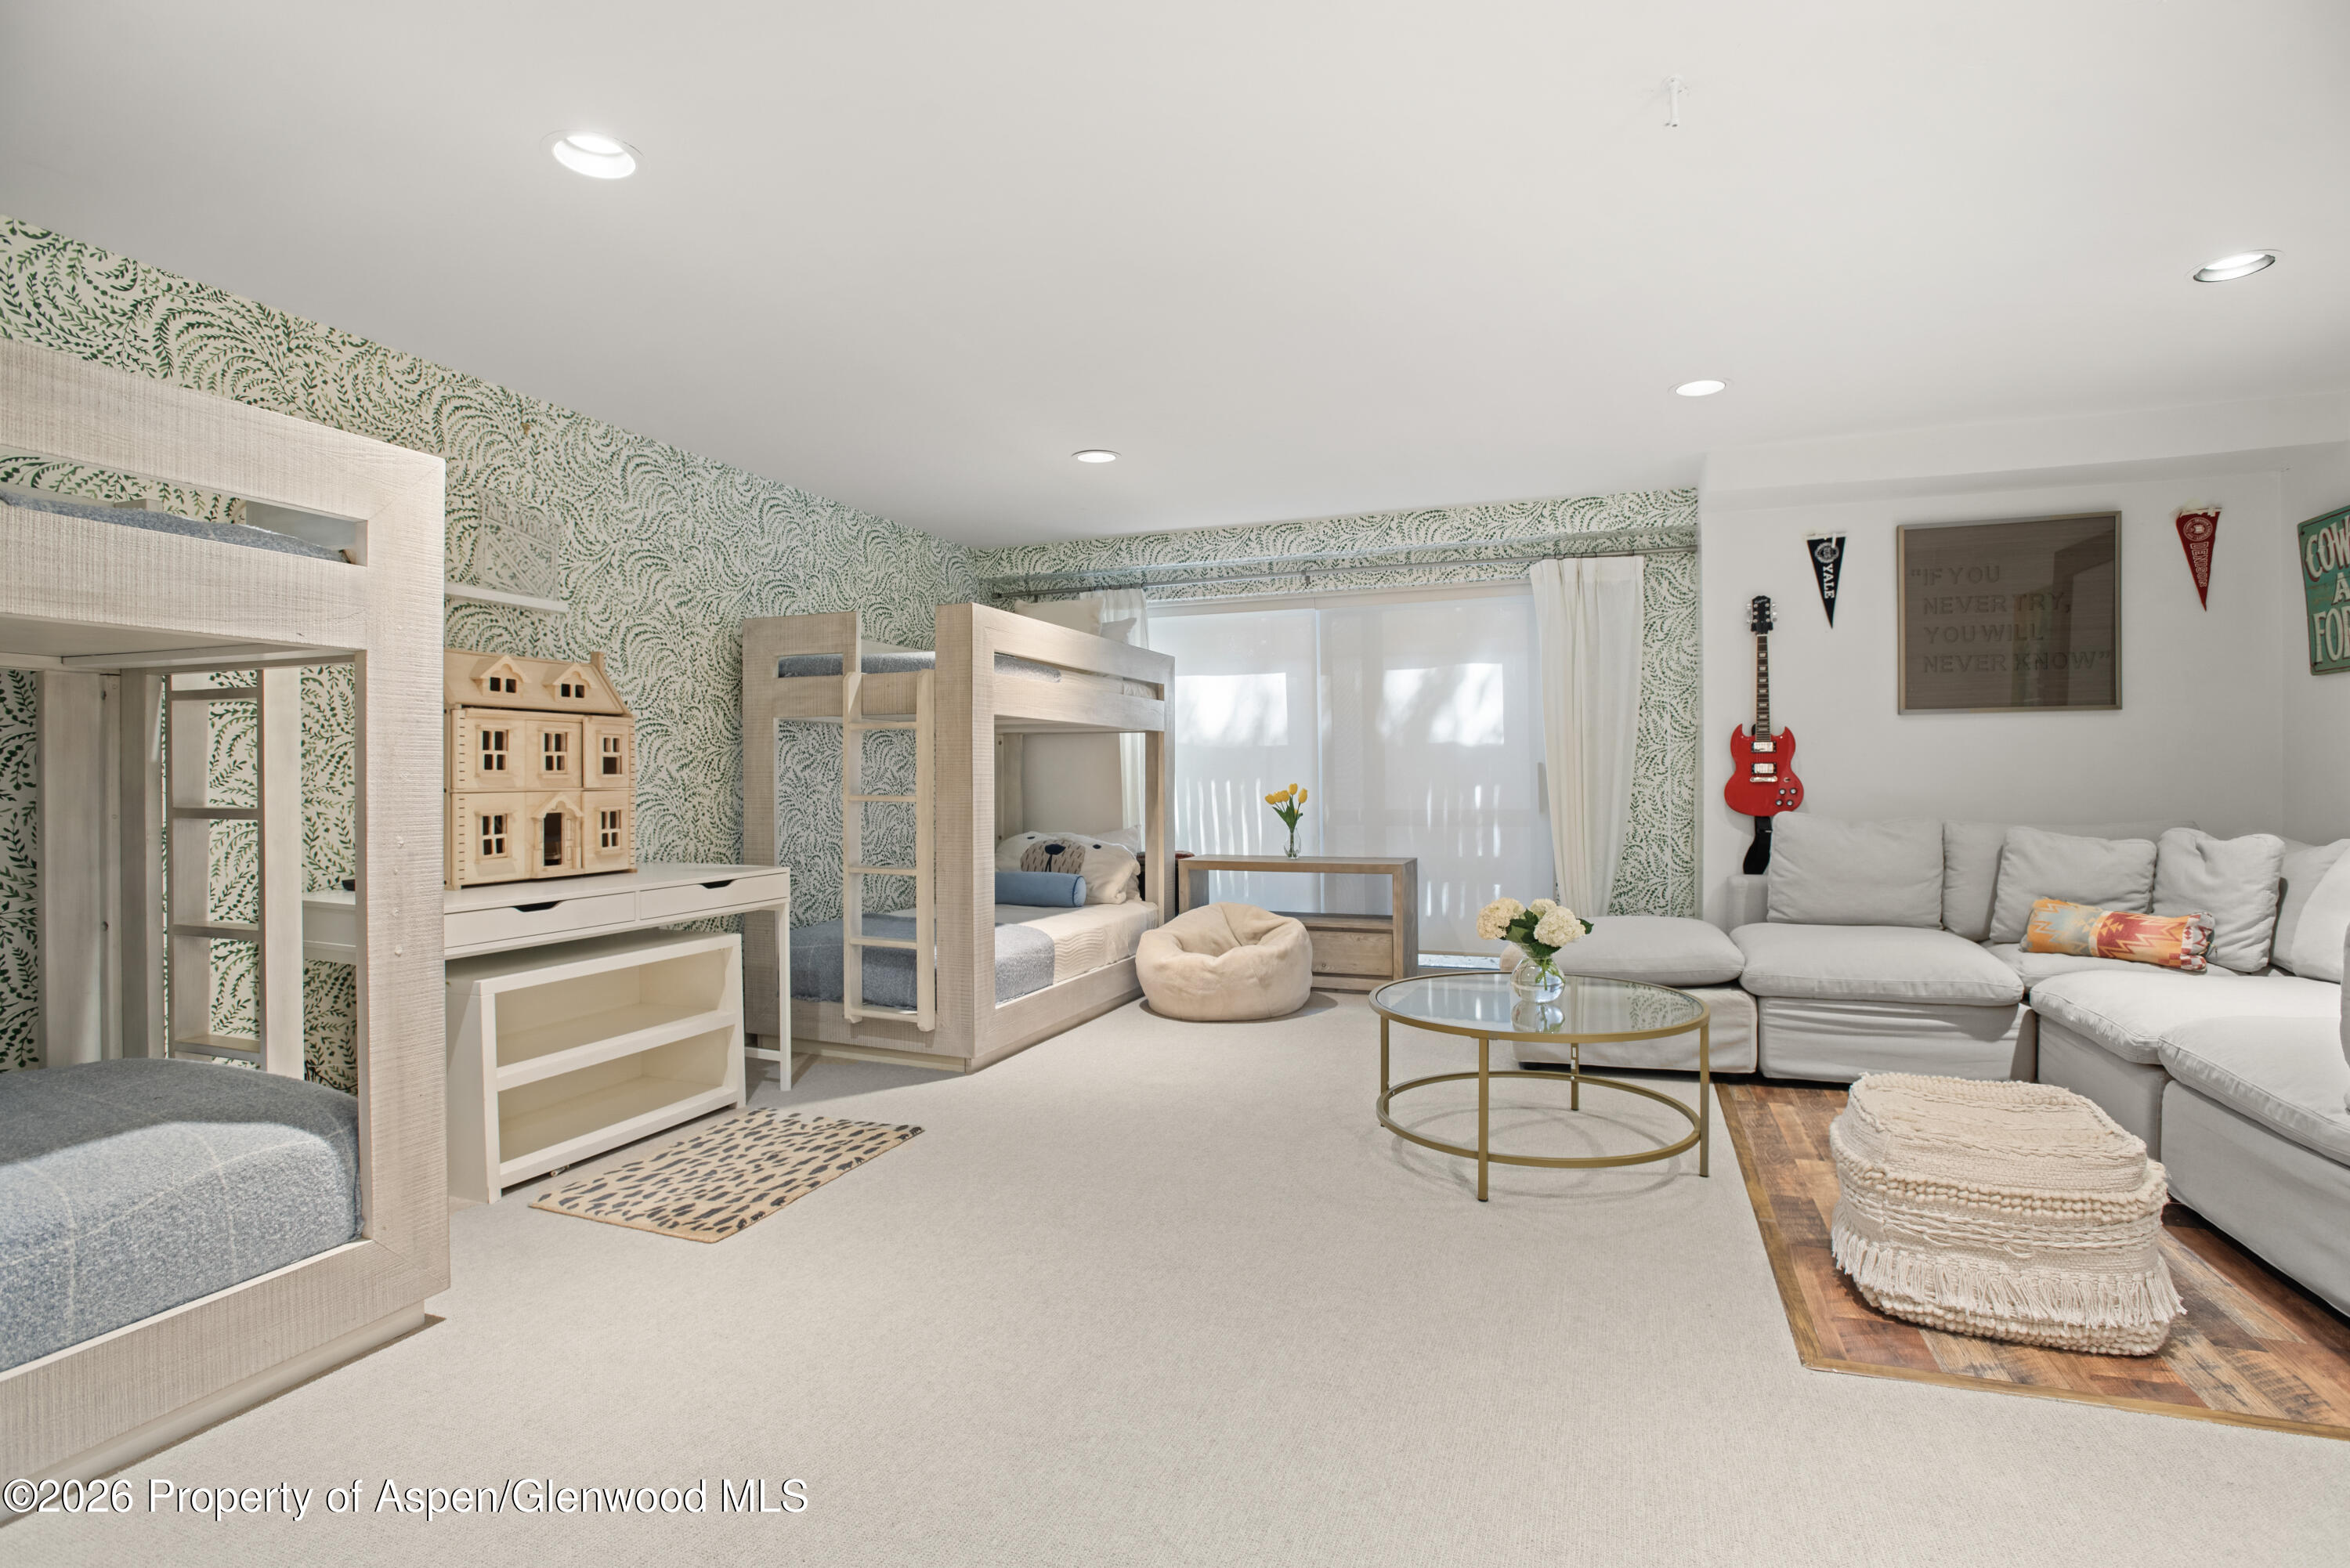
Bedroom and lounge with light-wood bunk beds, green botanical wallpaper, and a white sectional sofa.
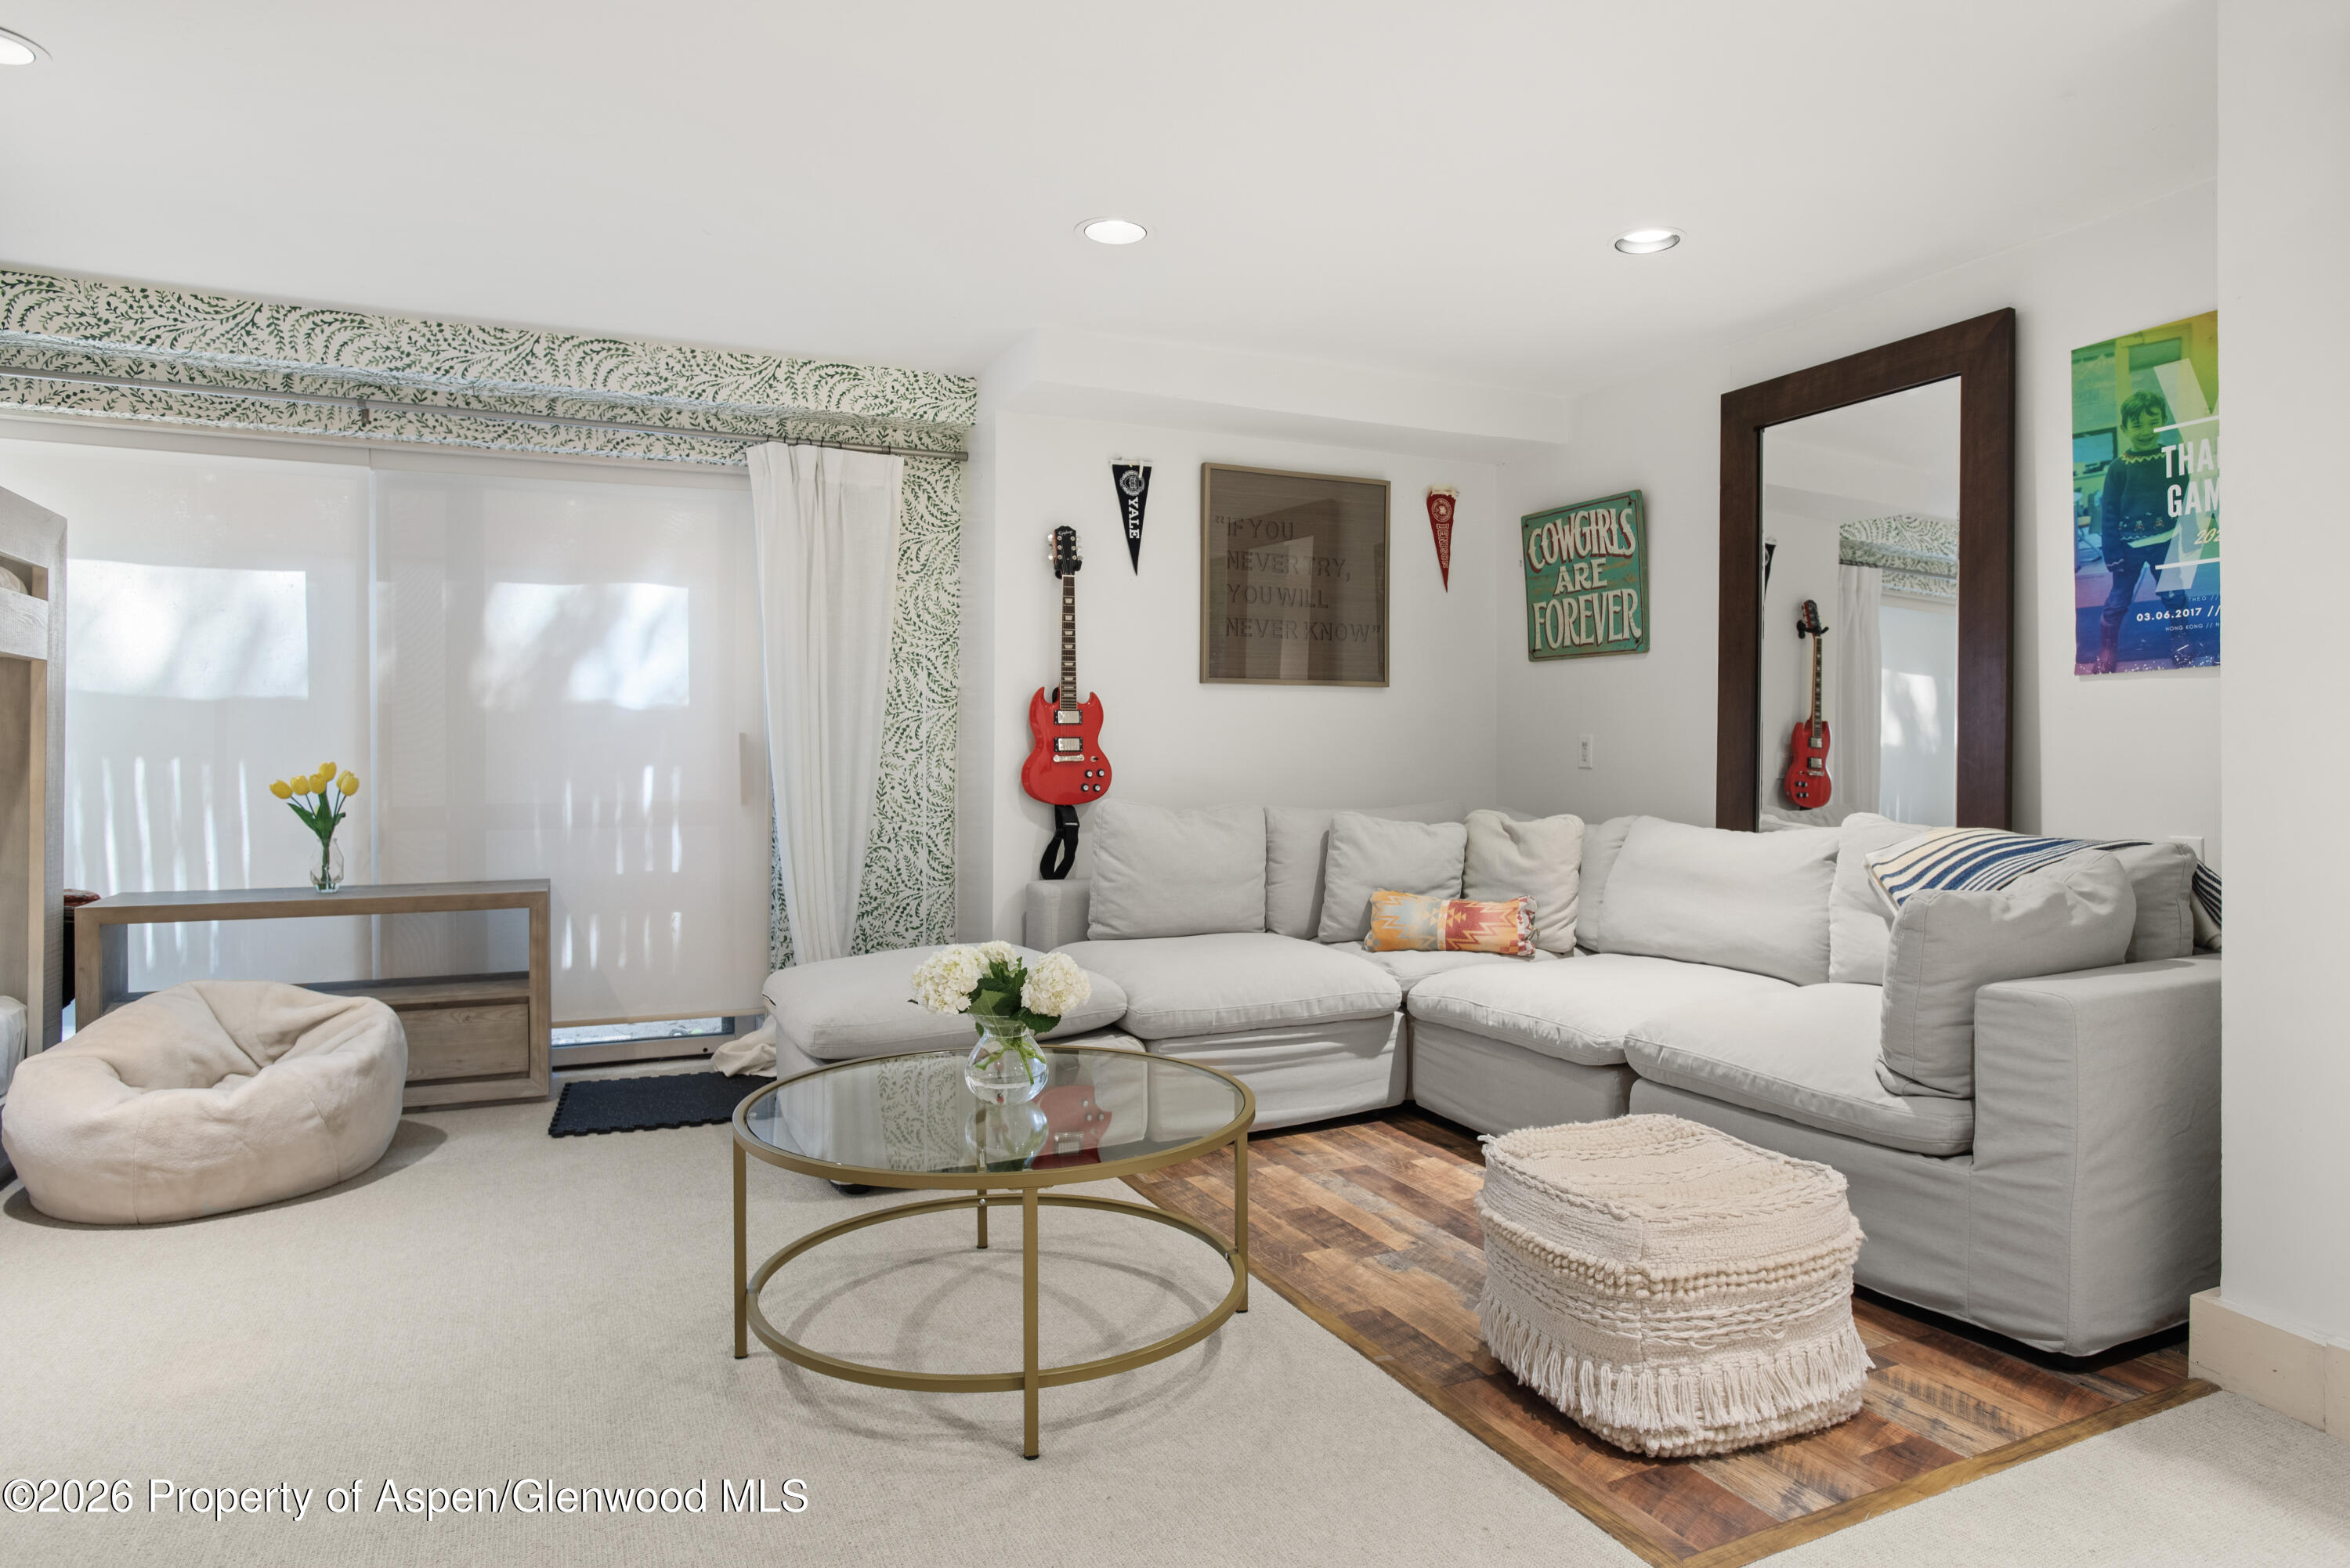
Living room with a white sectional, glass coffee table, red guitar, and patterned wallpaper.
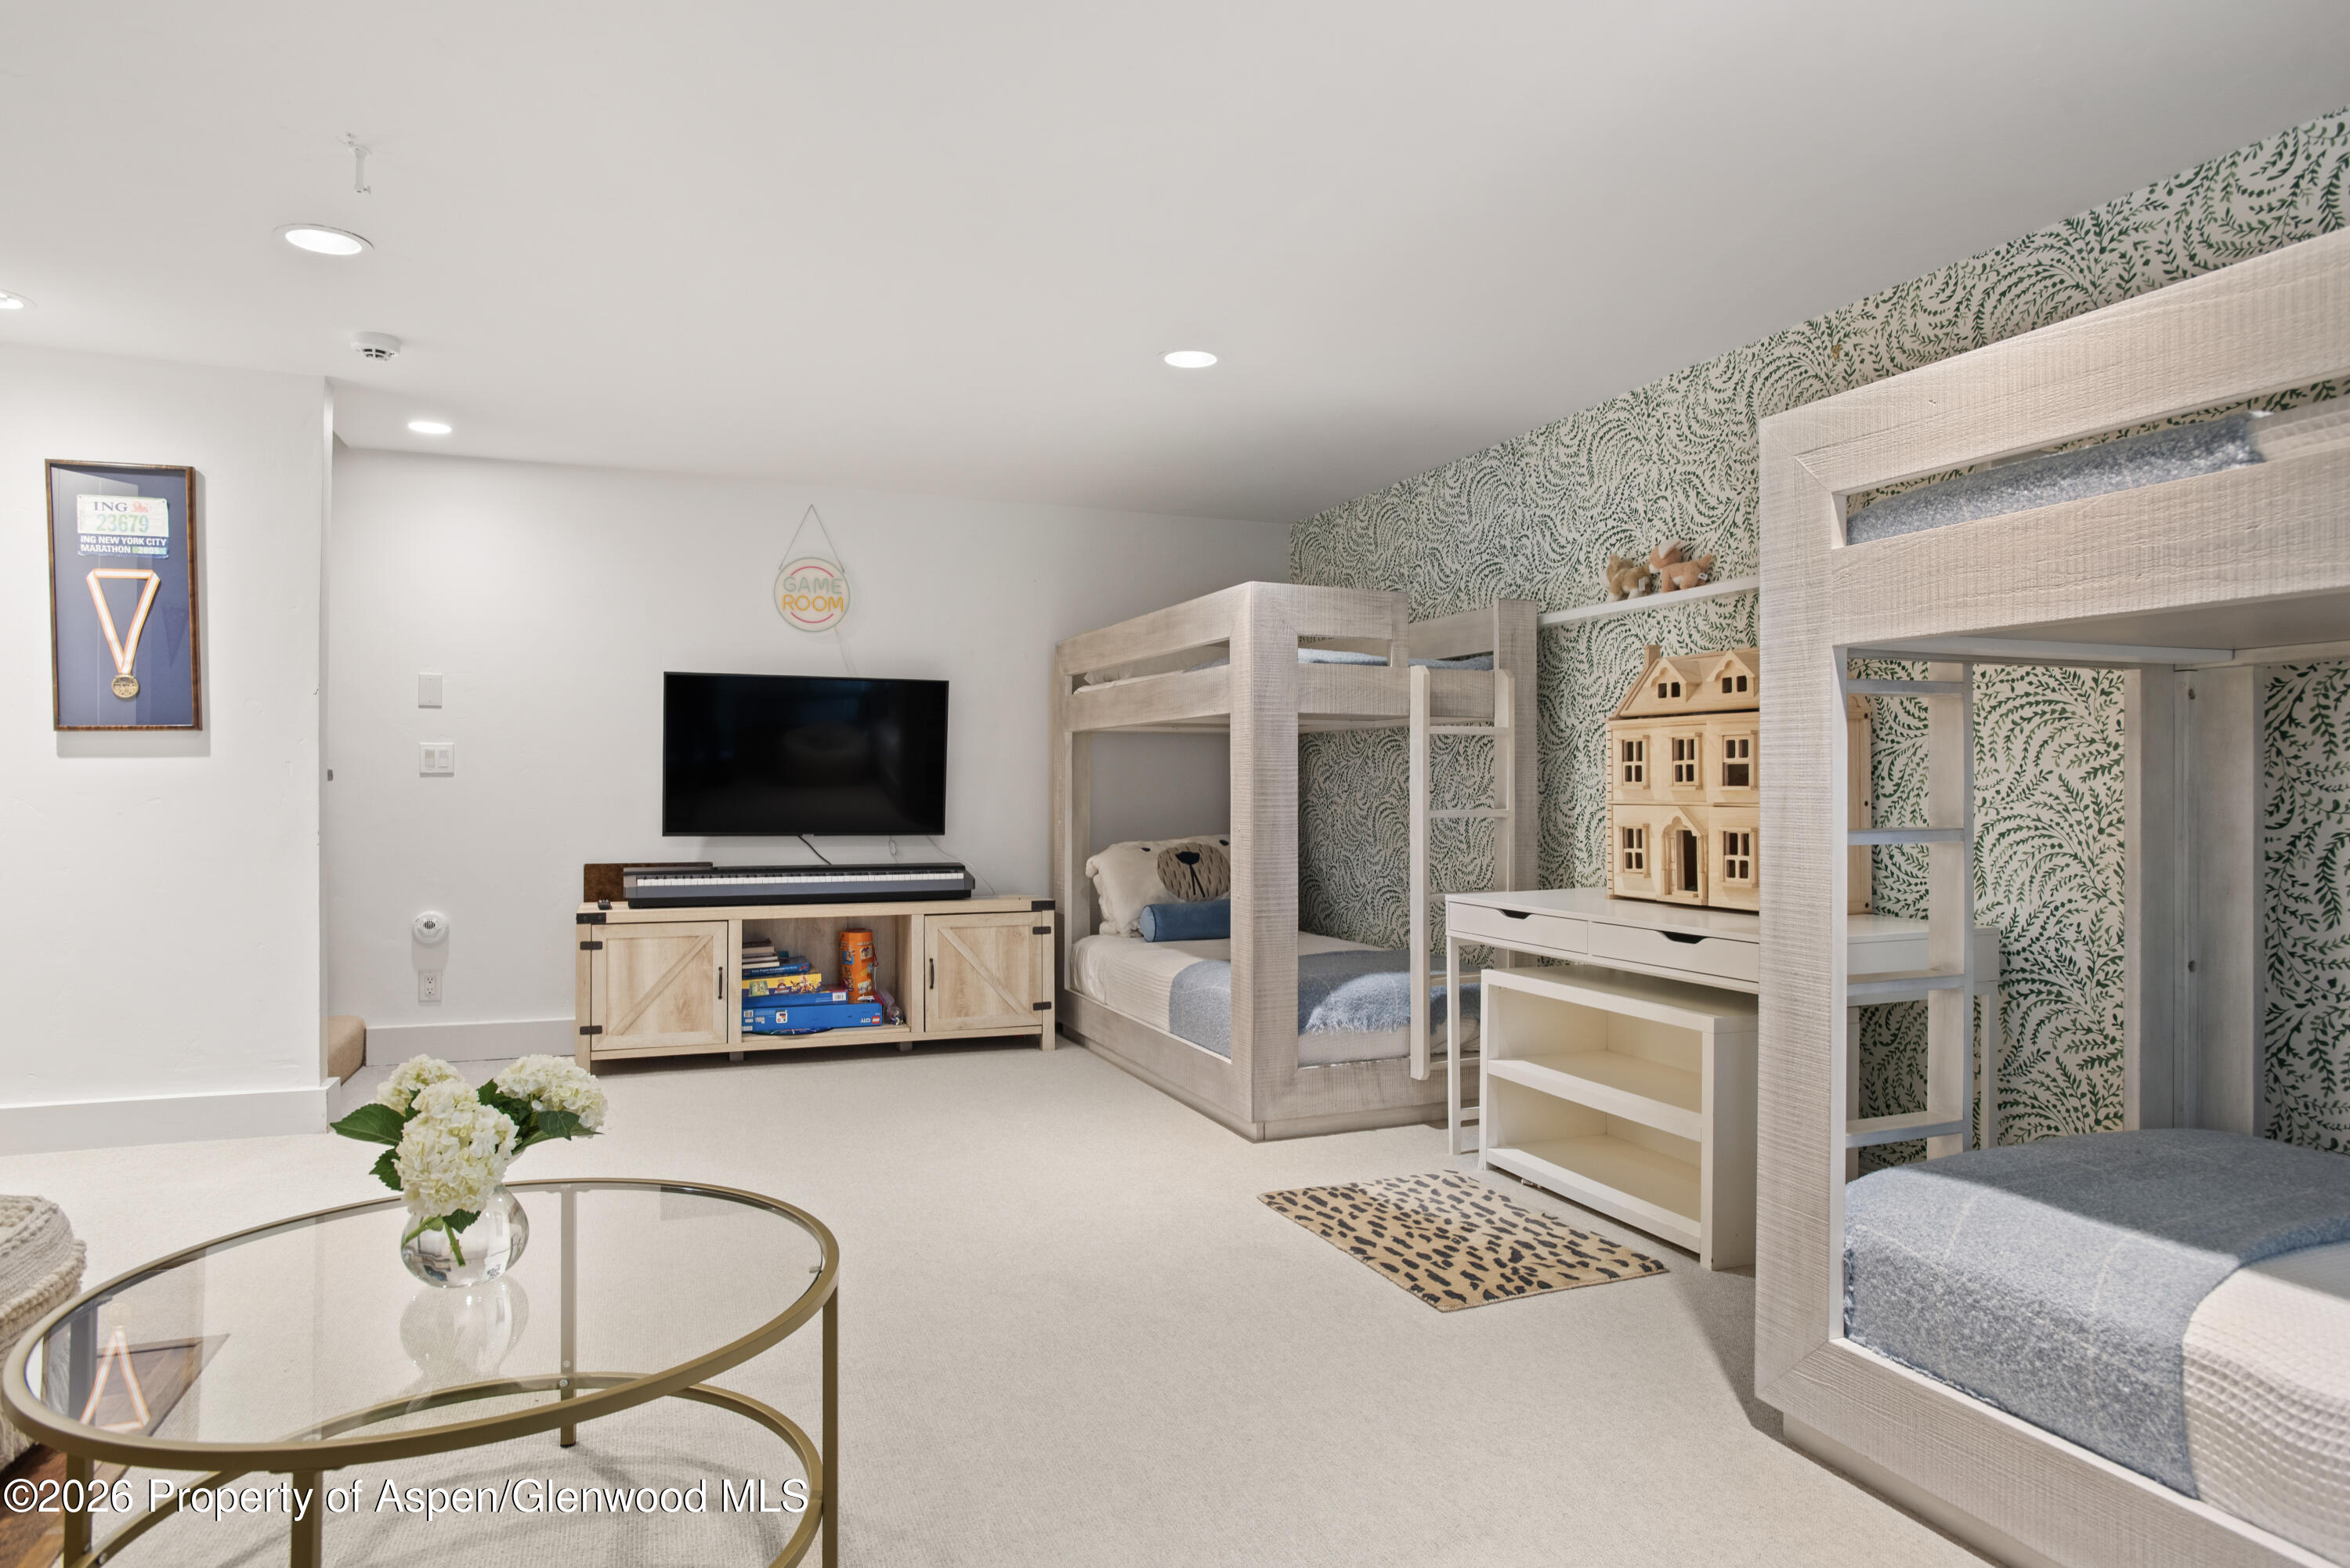
Game room with two bunk beds, botanical wallpaper, and a television.
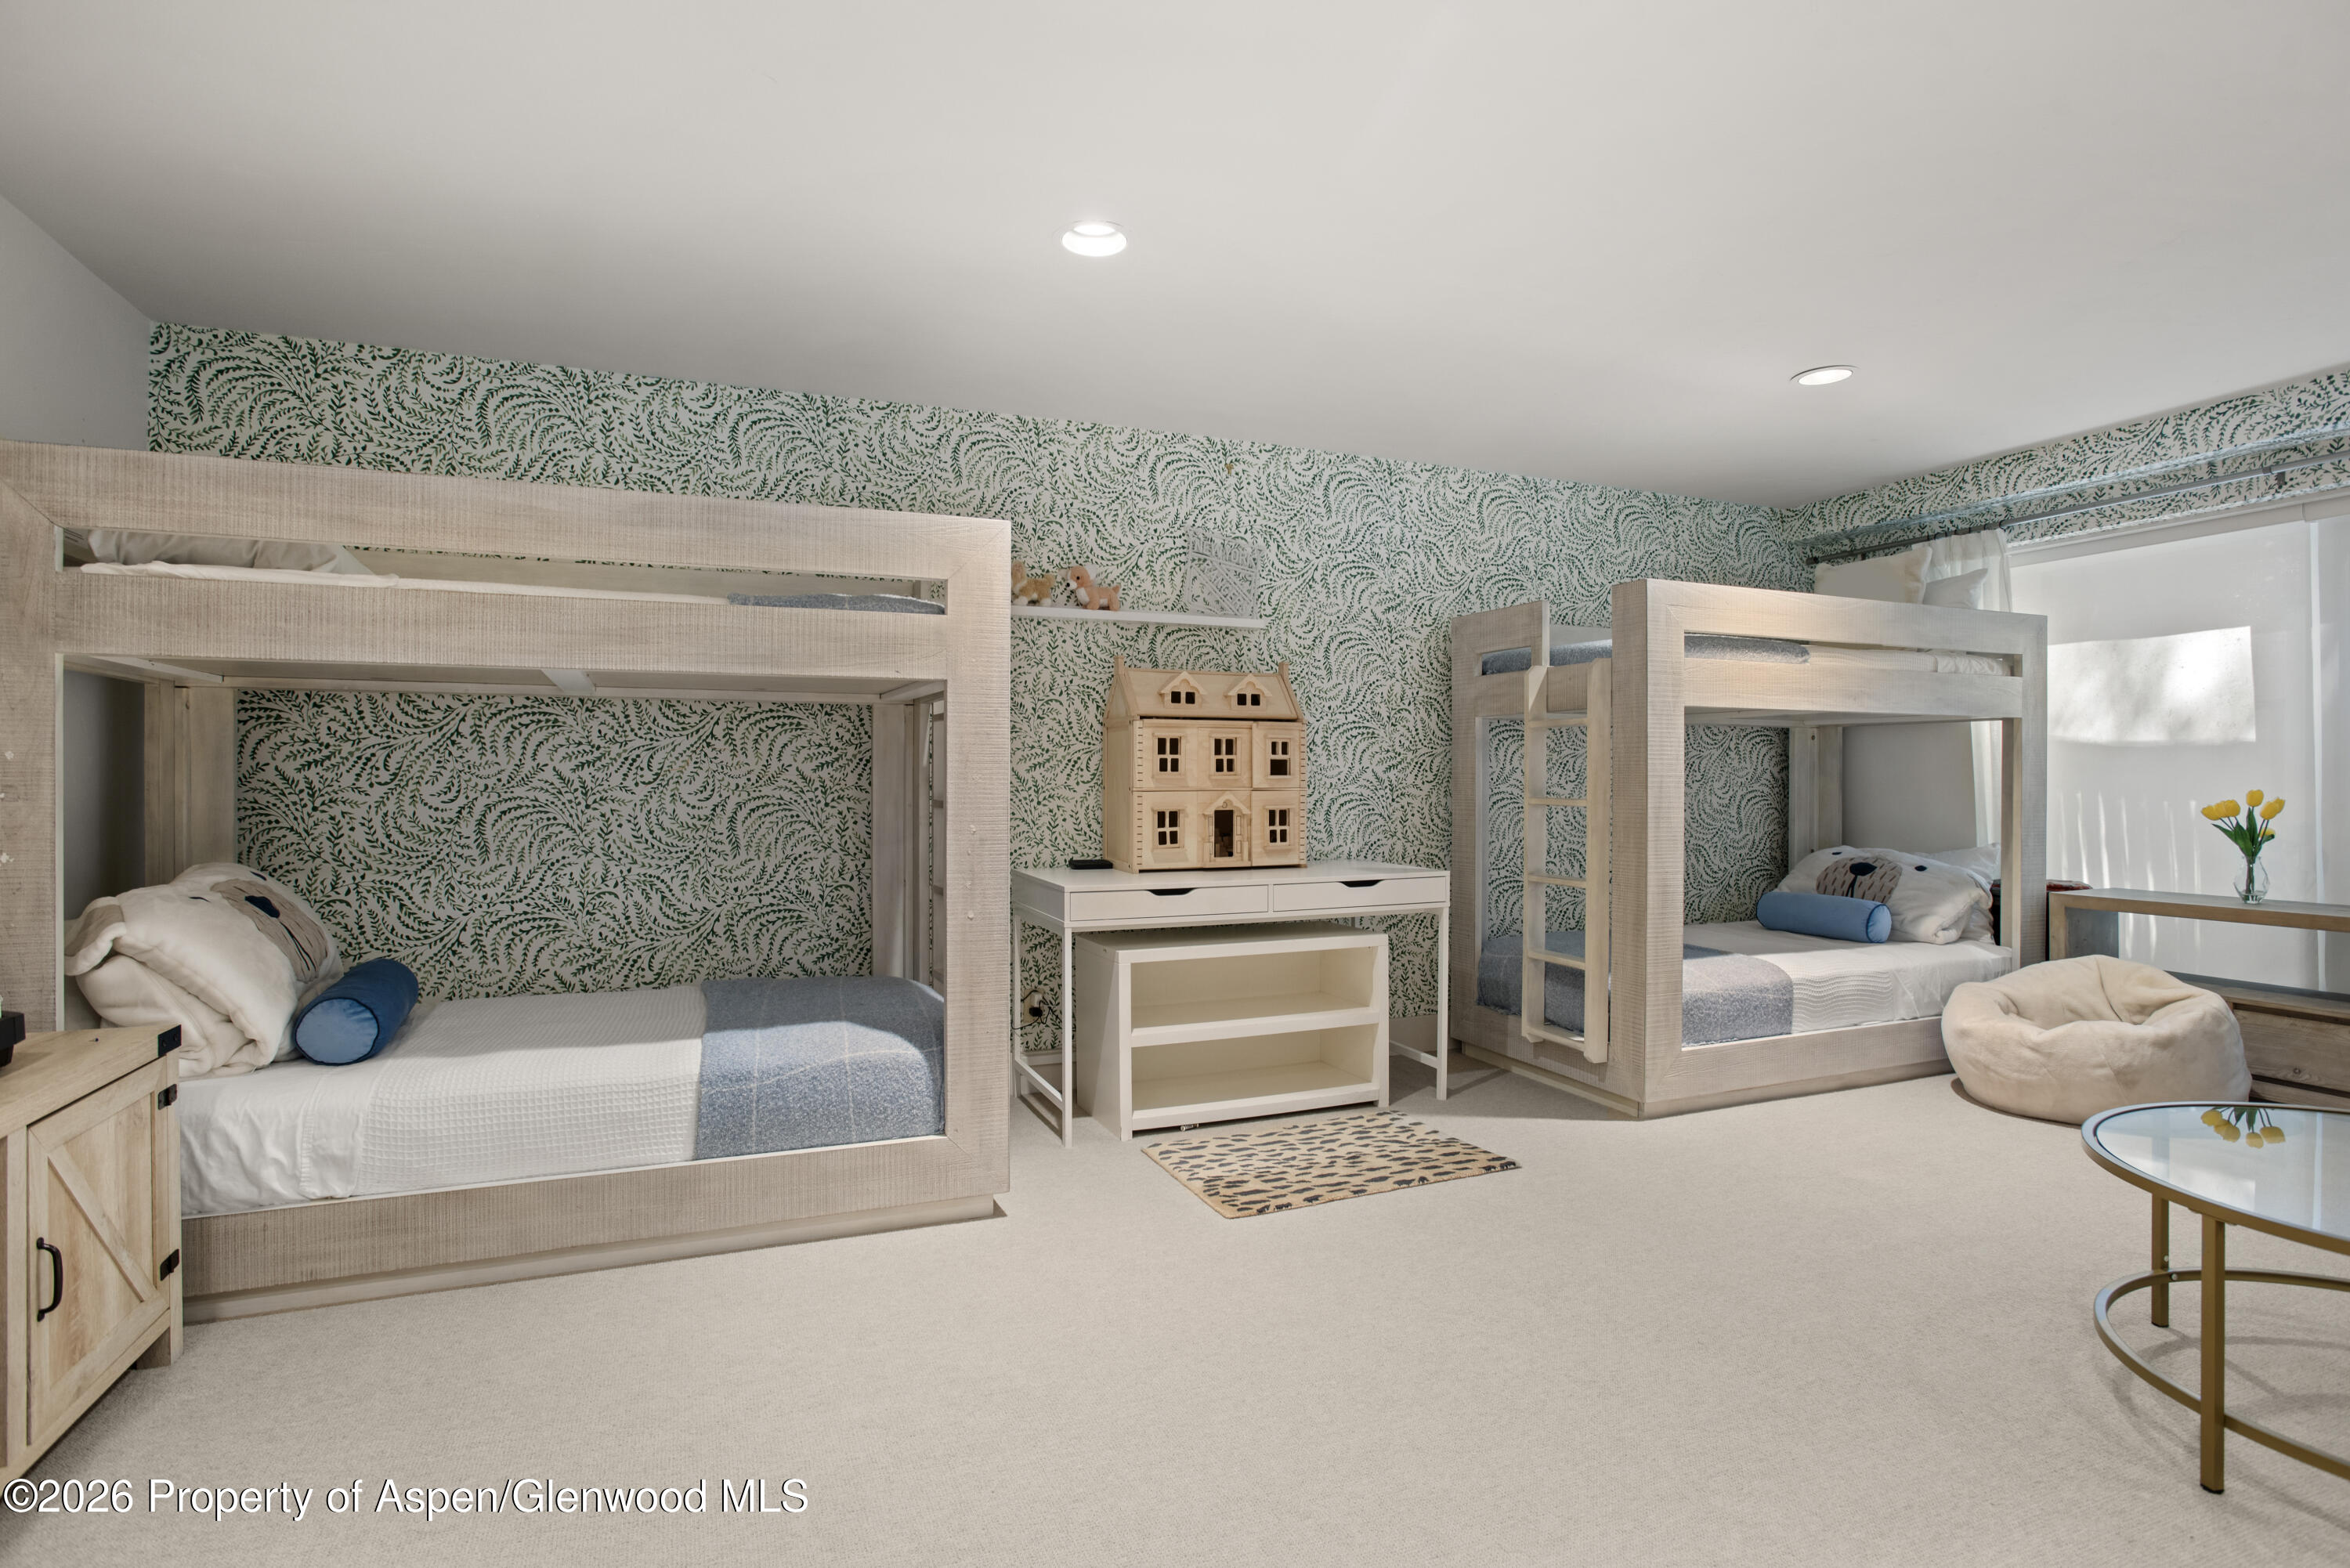
Bedroom with two bunk beds, green botanical wallpaper, and a wooden dollhouse on a desk.
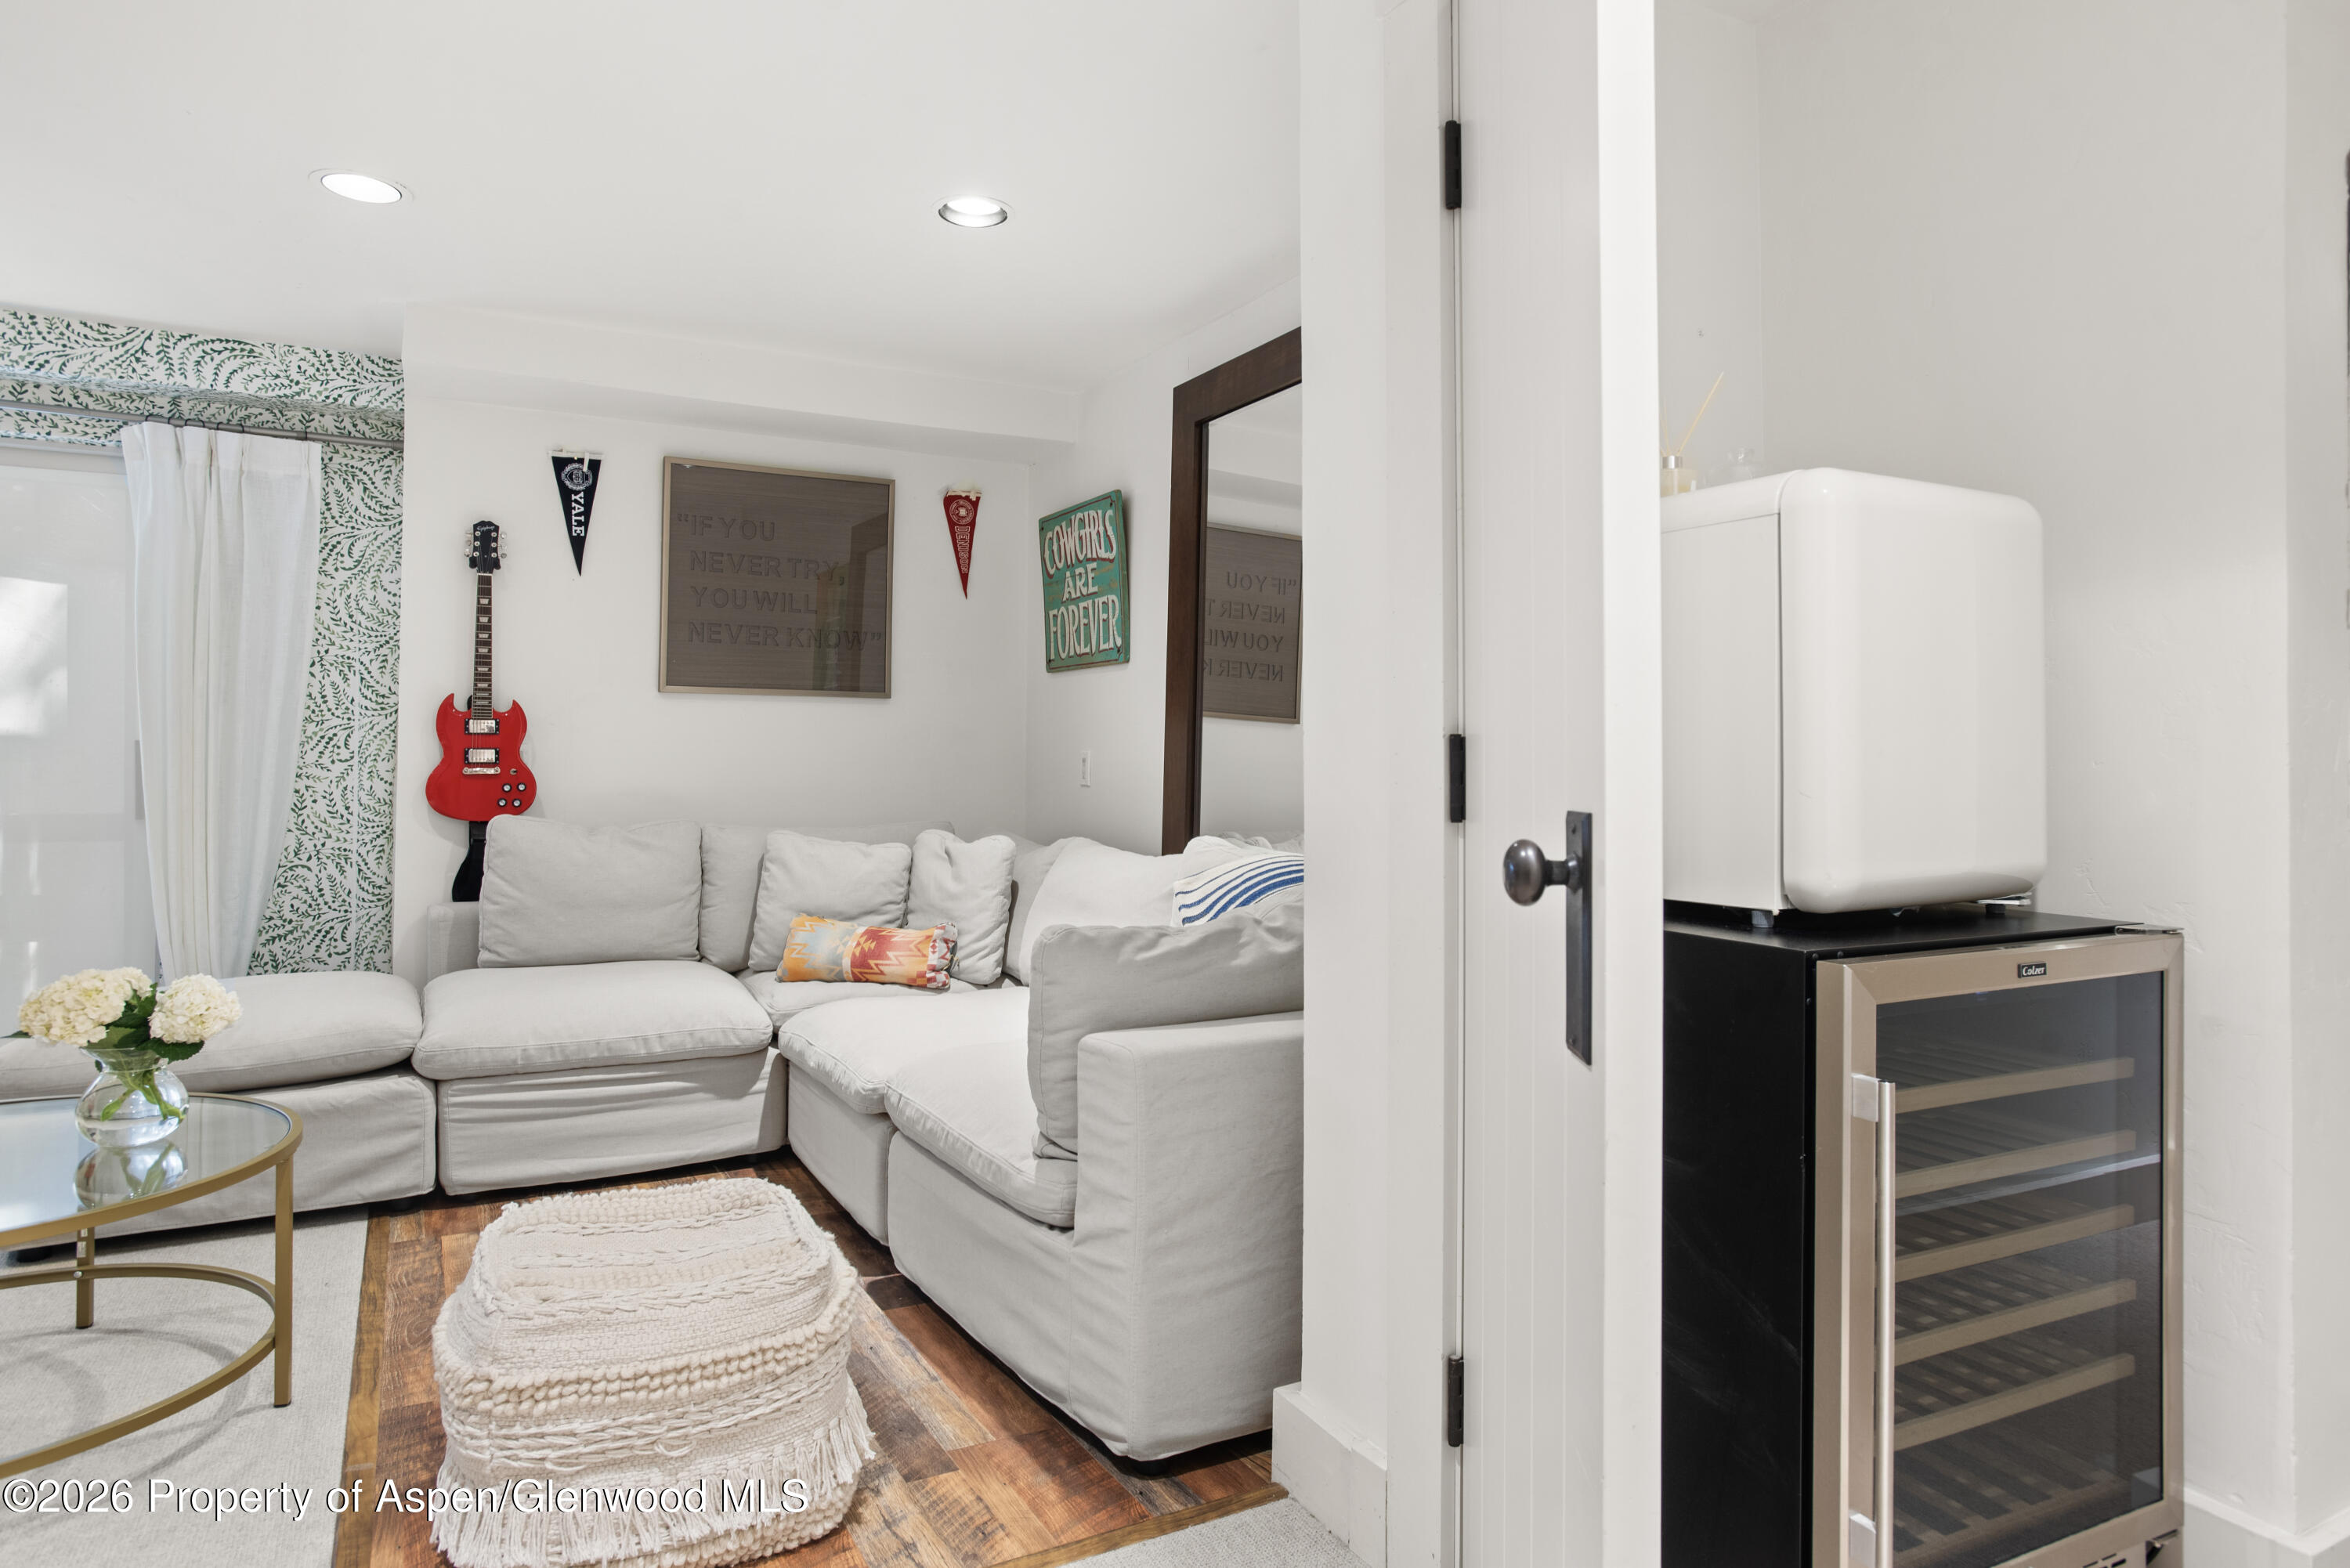
Living room with a white sectional, red electric guitar, and glass-front wine refrigerator.
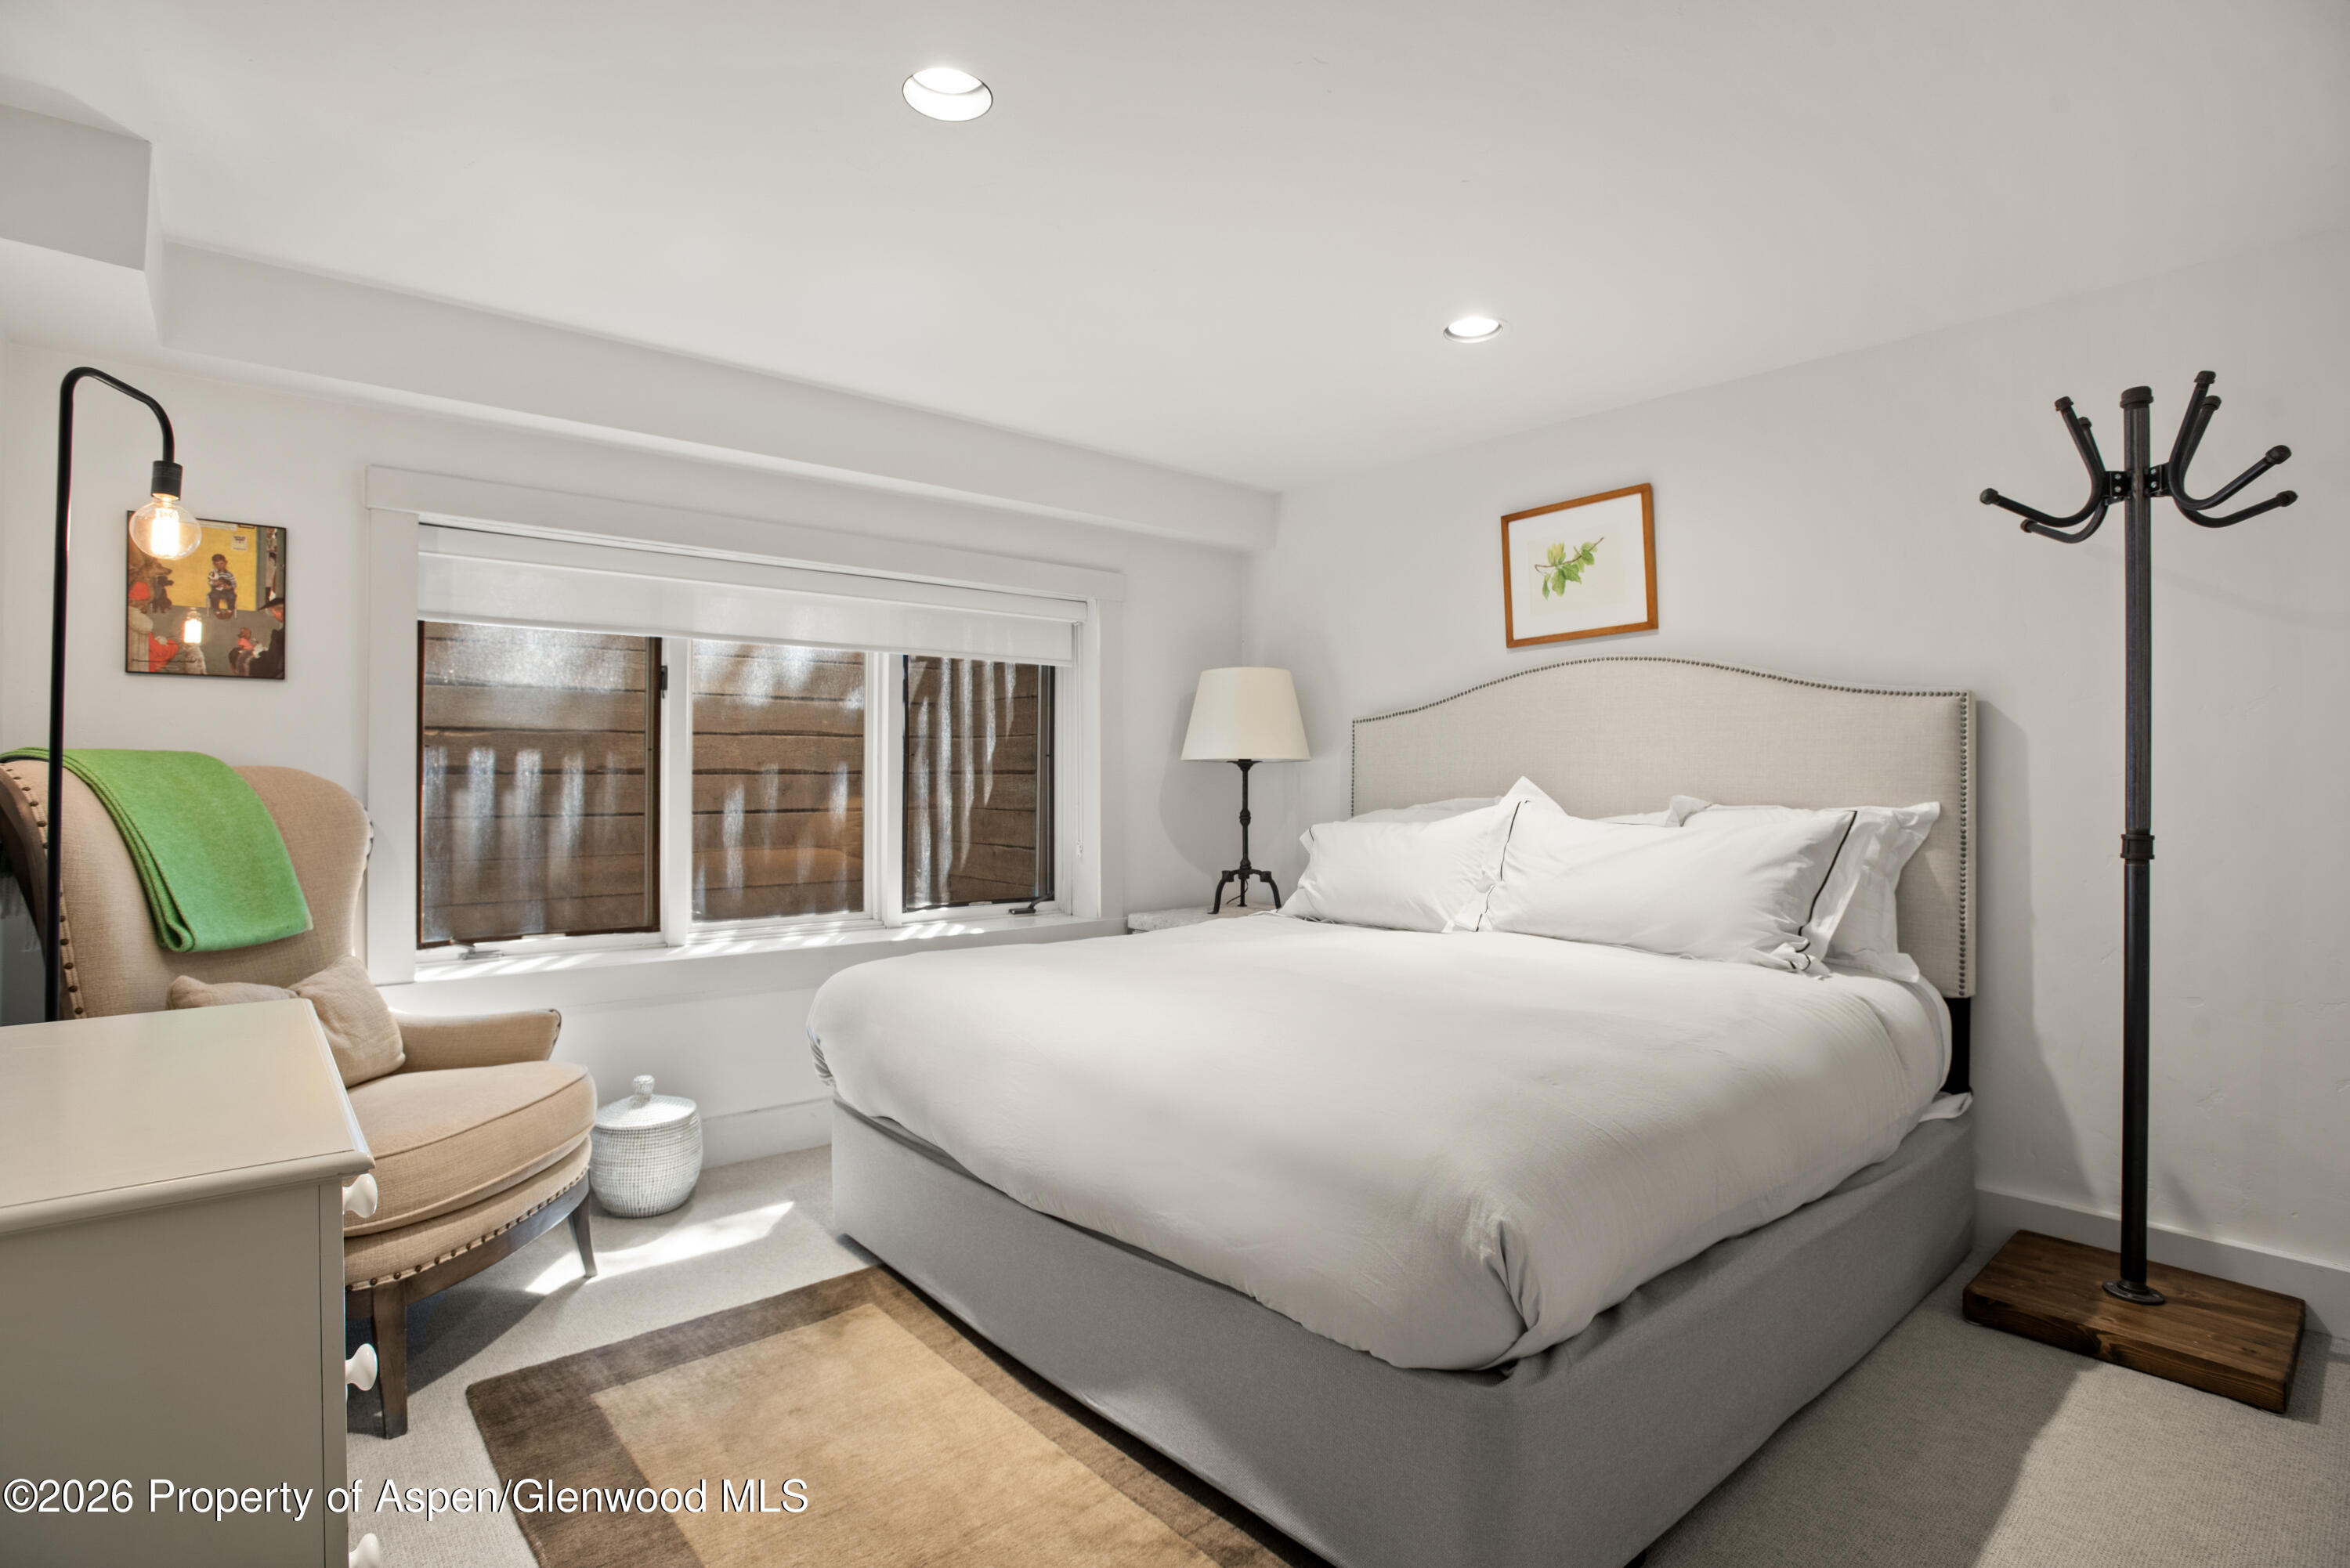
Bedroom with a large white bed, low window, and beige armchair.
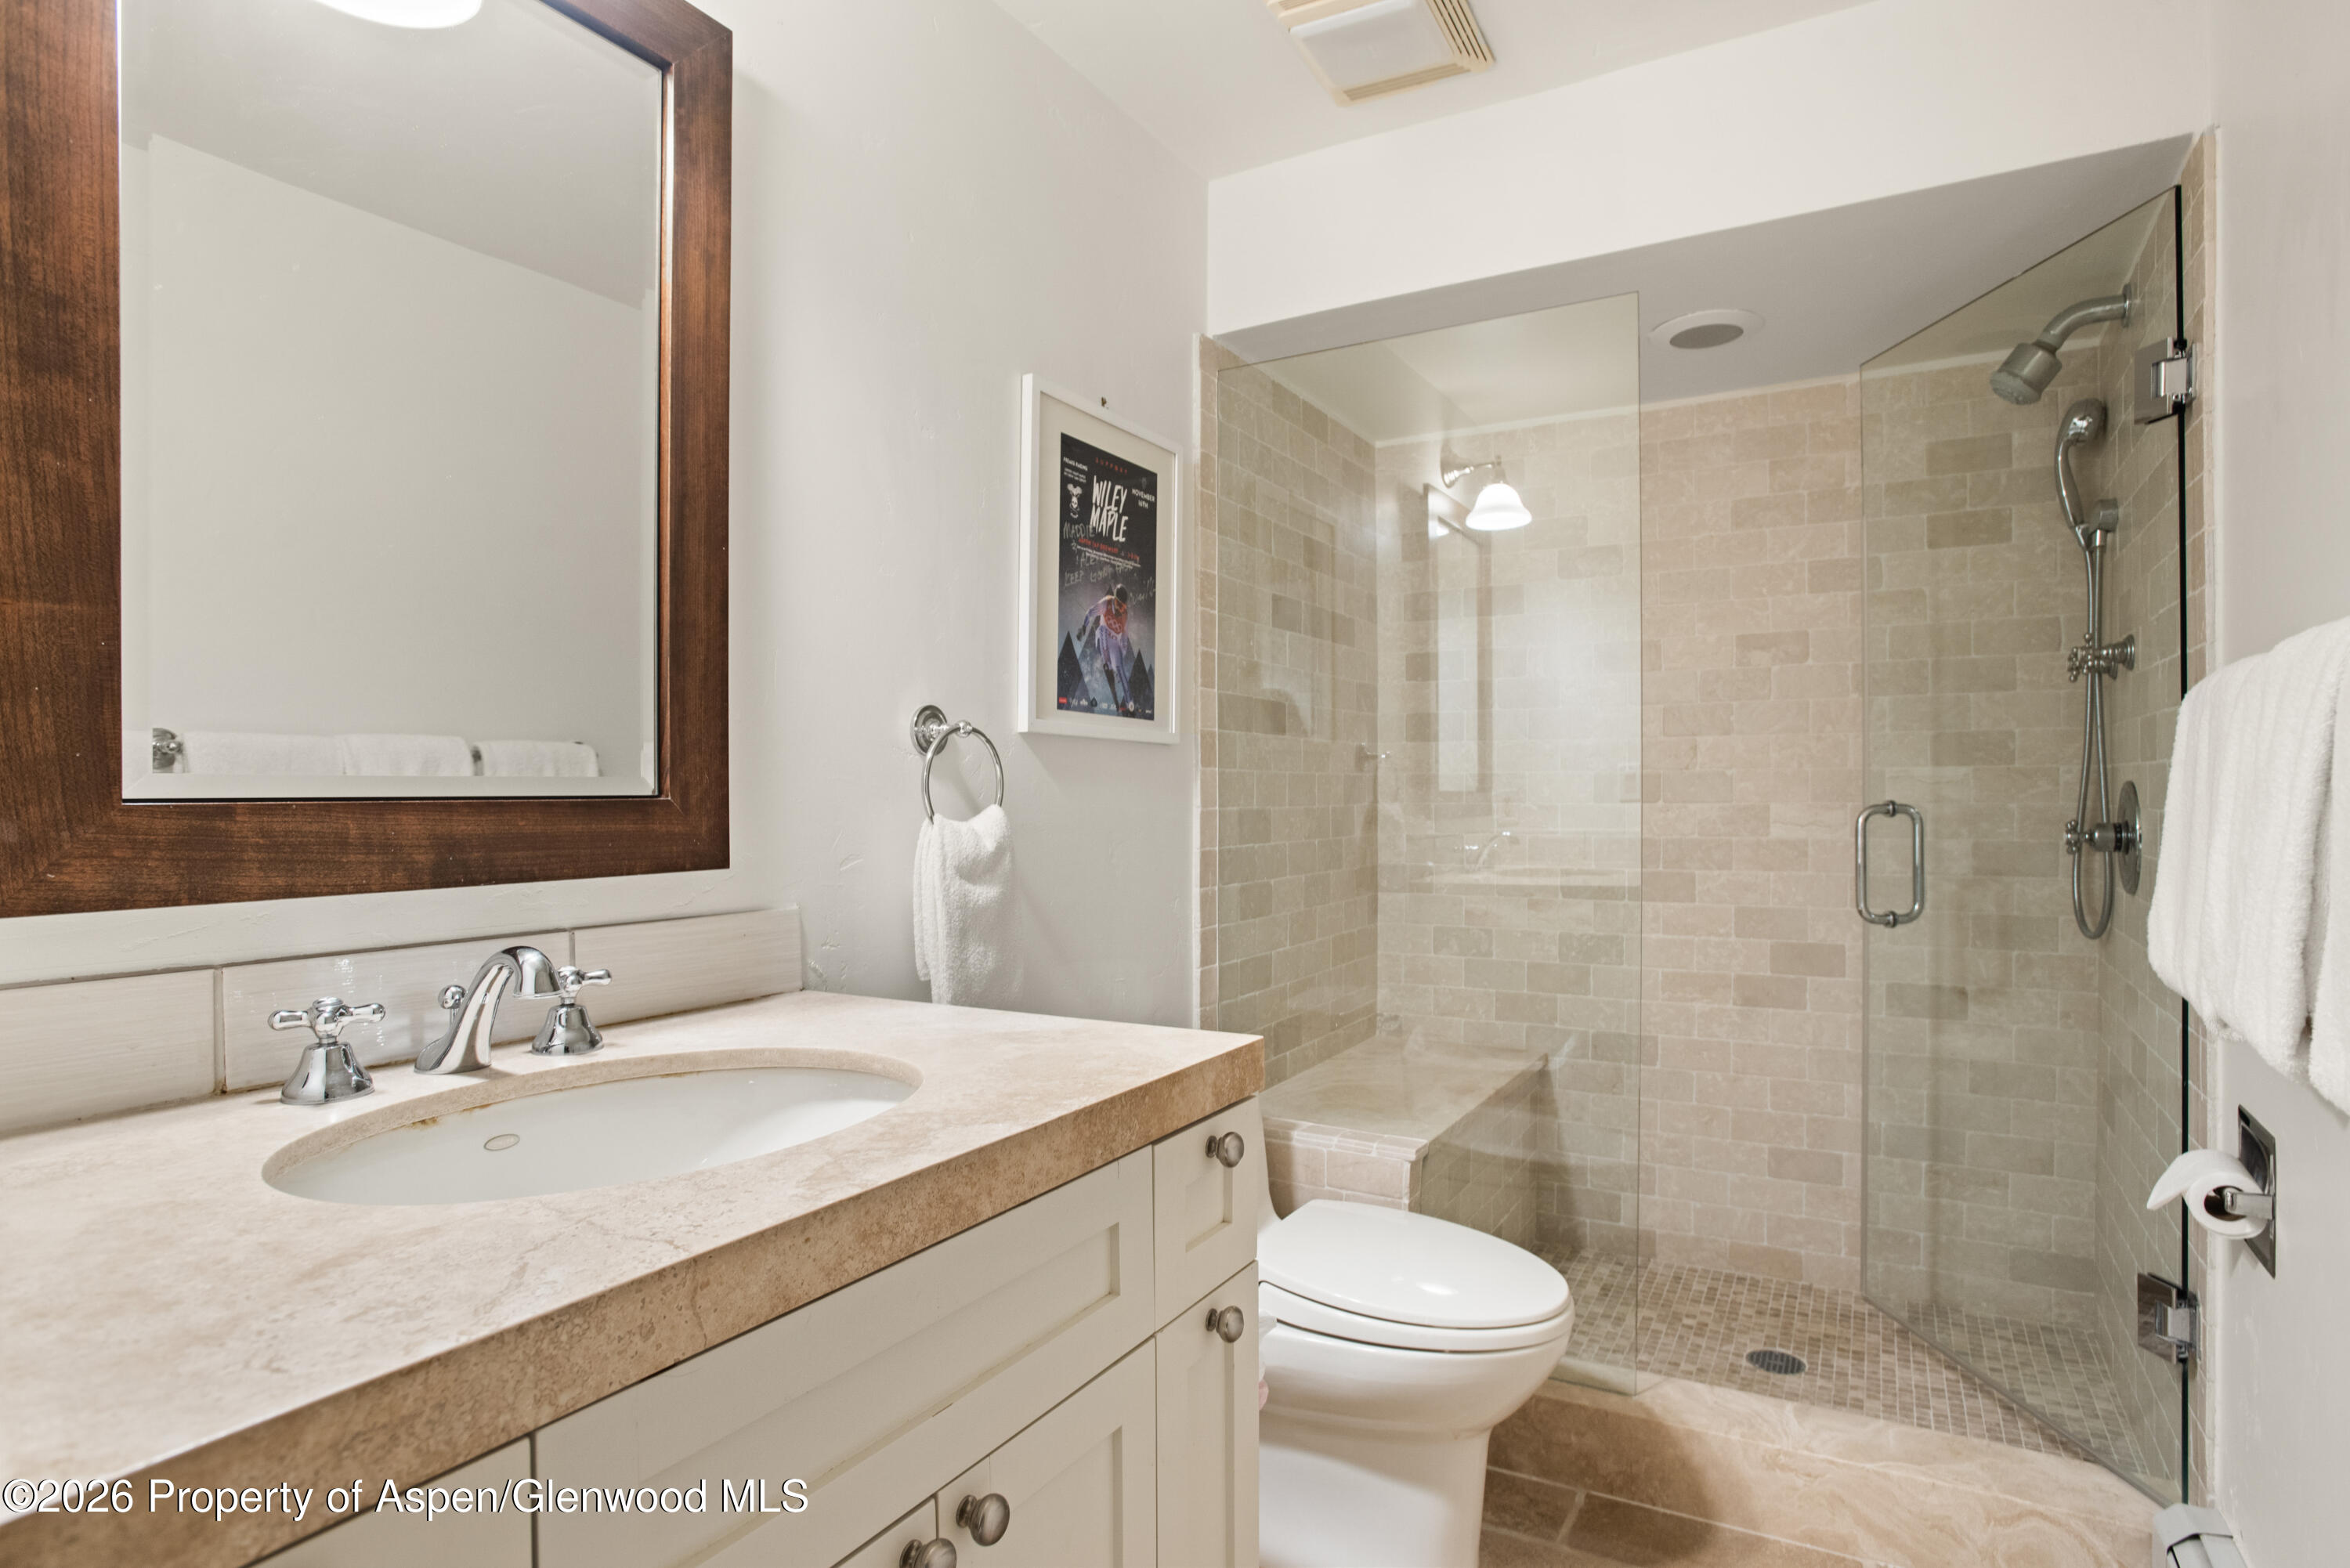
Bathroom with a cream vanity and large glass-enclosed tiled shower.
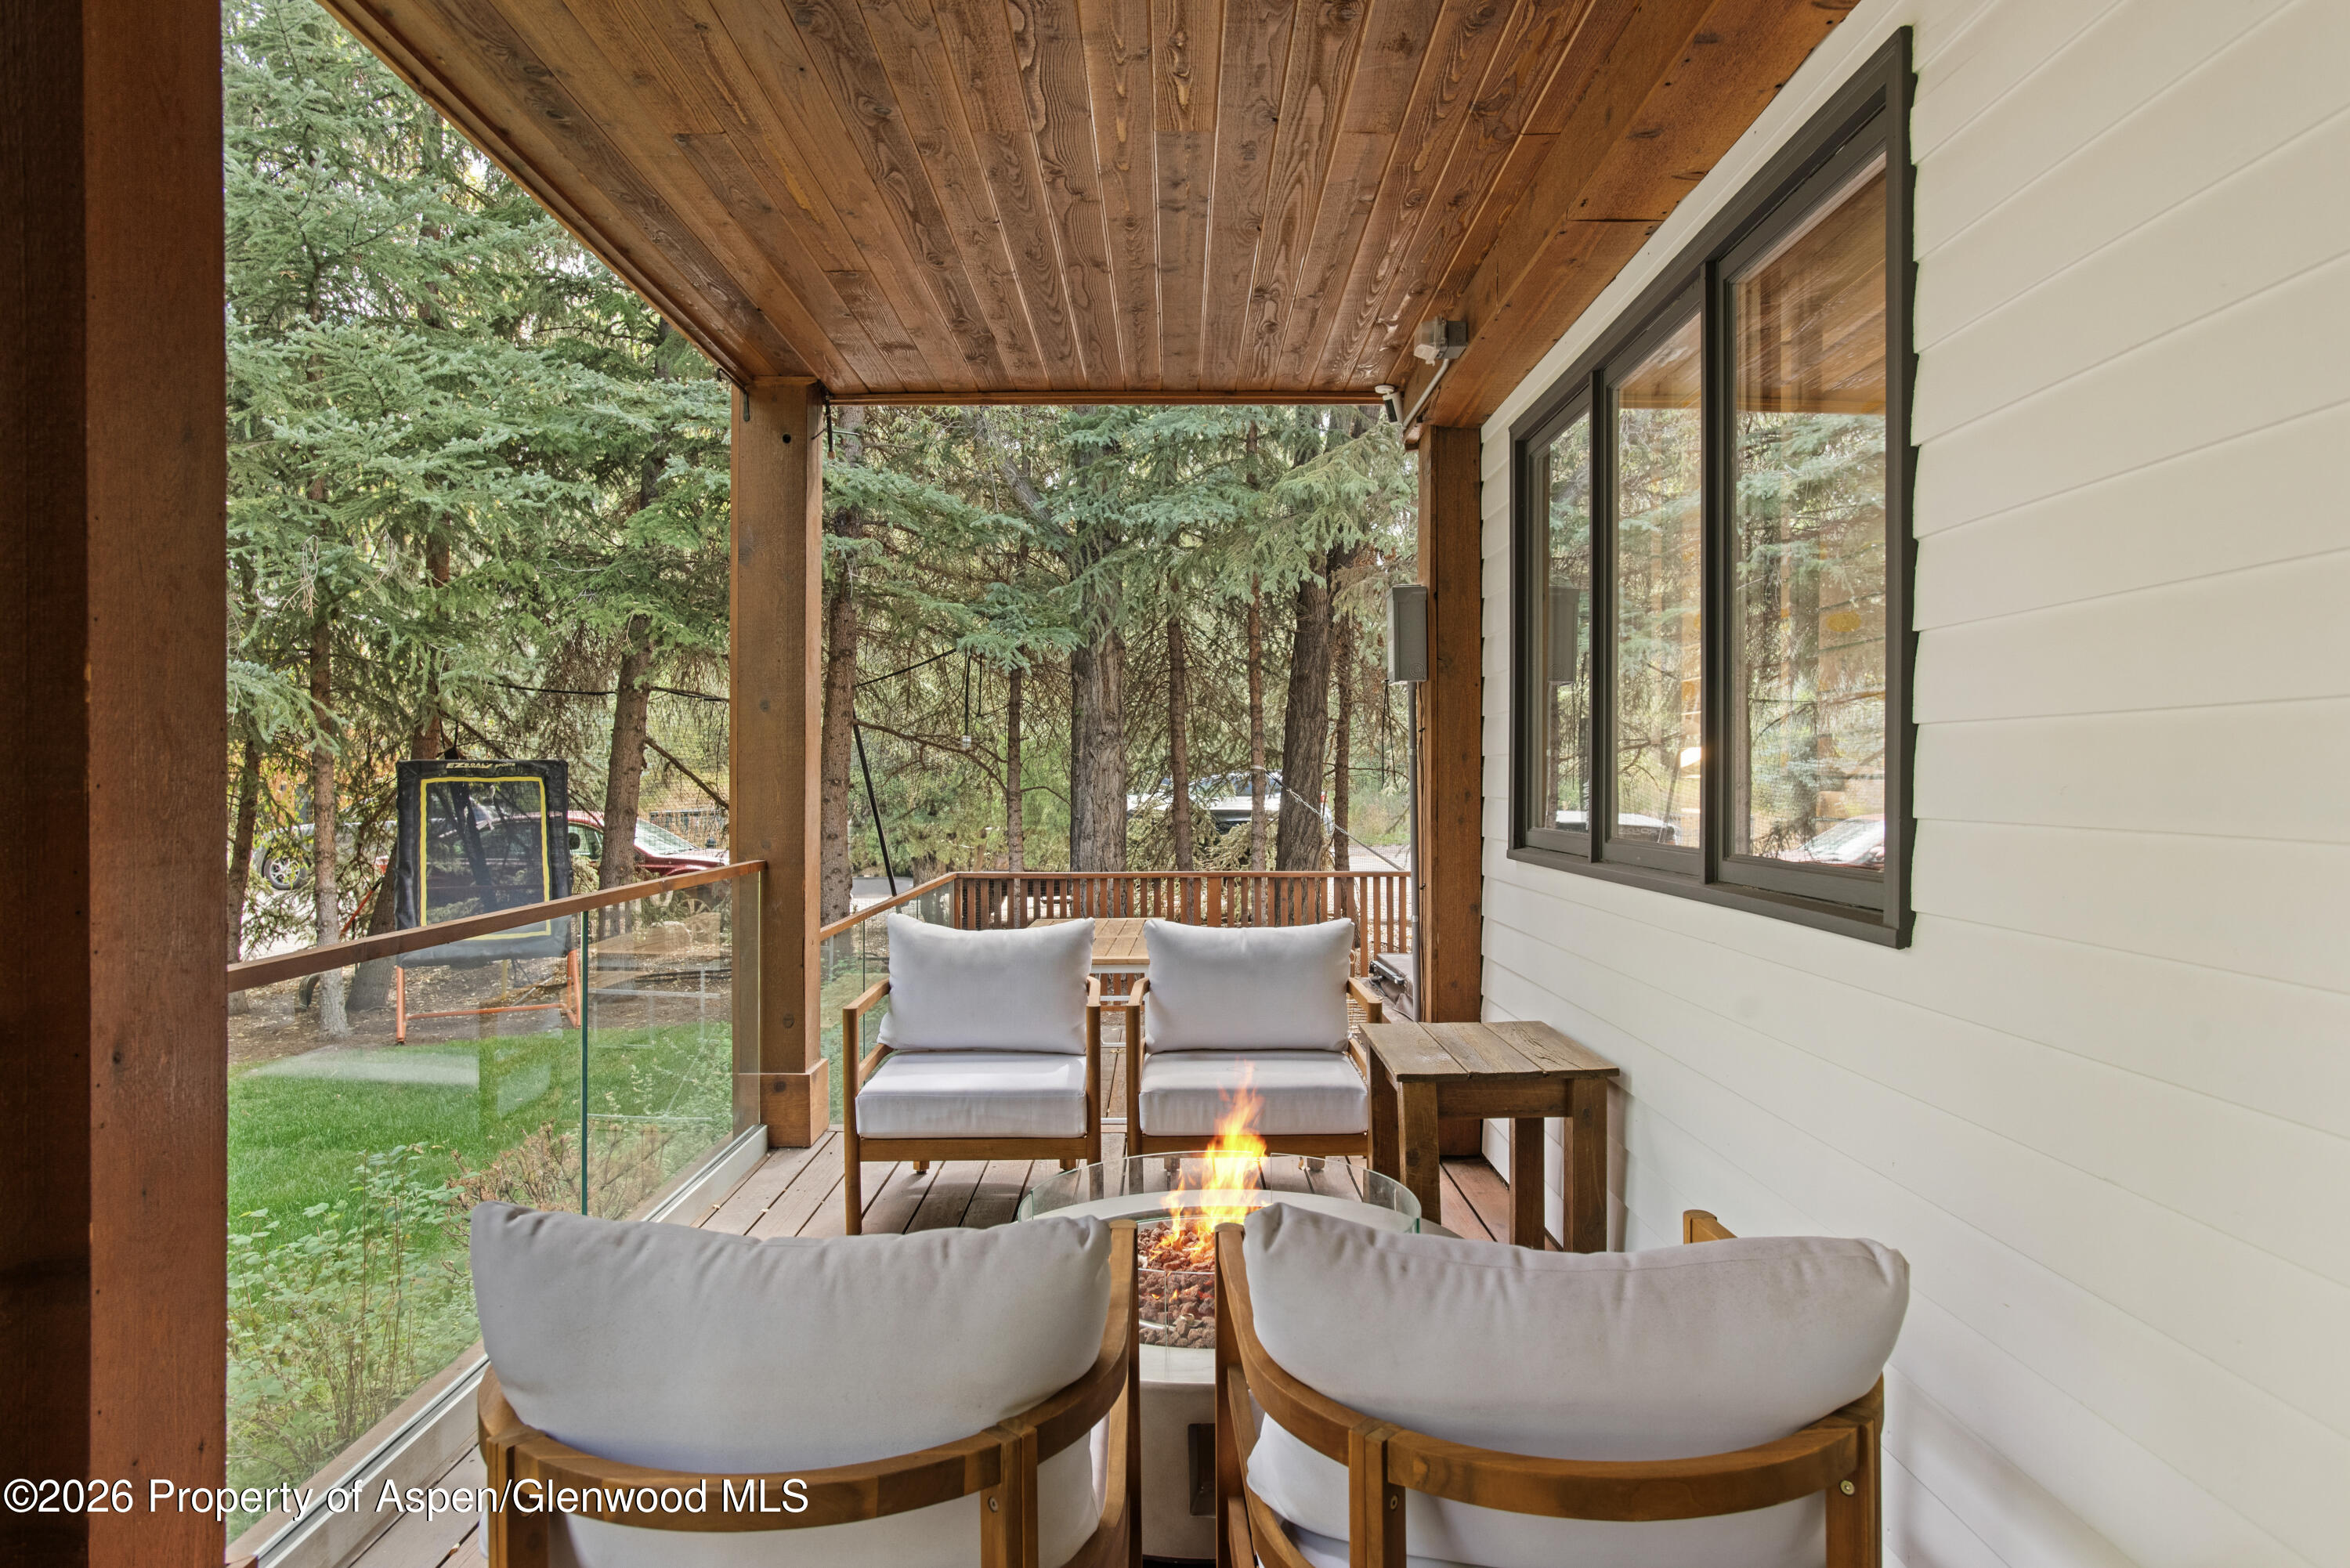
Covered deck with cushioned lounge chairs, a fire table, and evergreen trees beyond the glass railing.
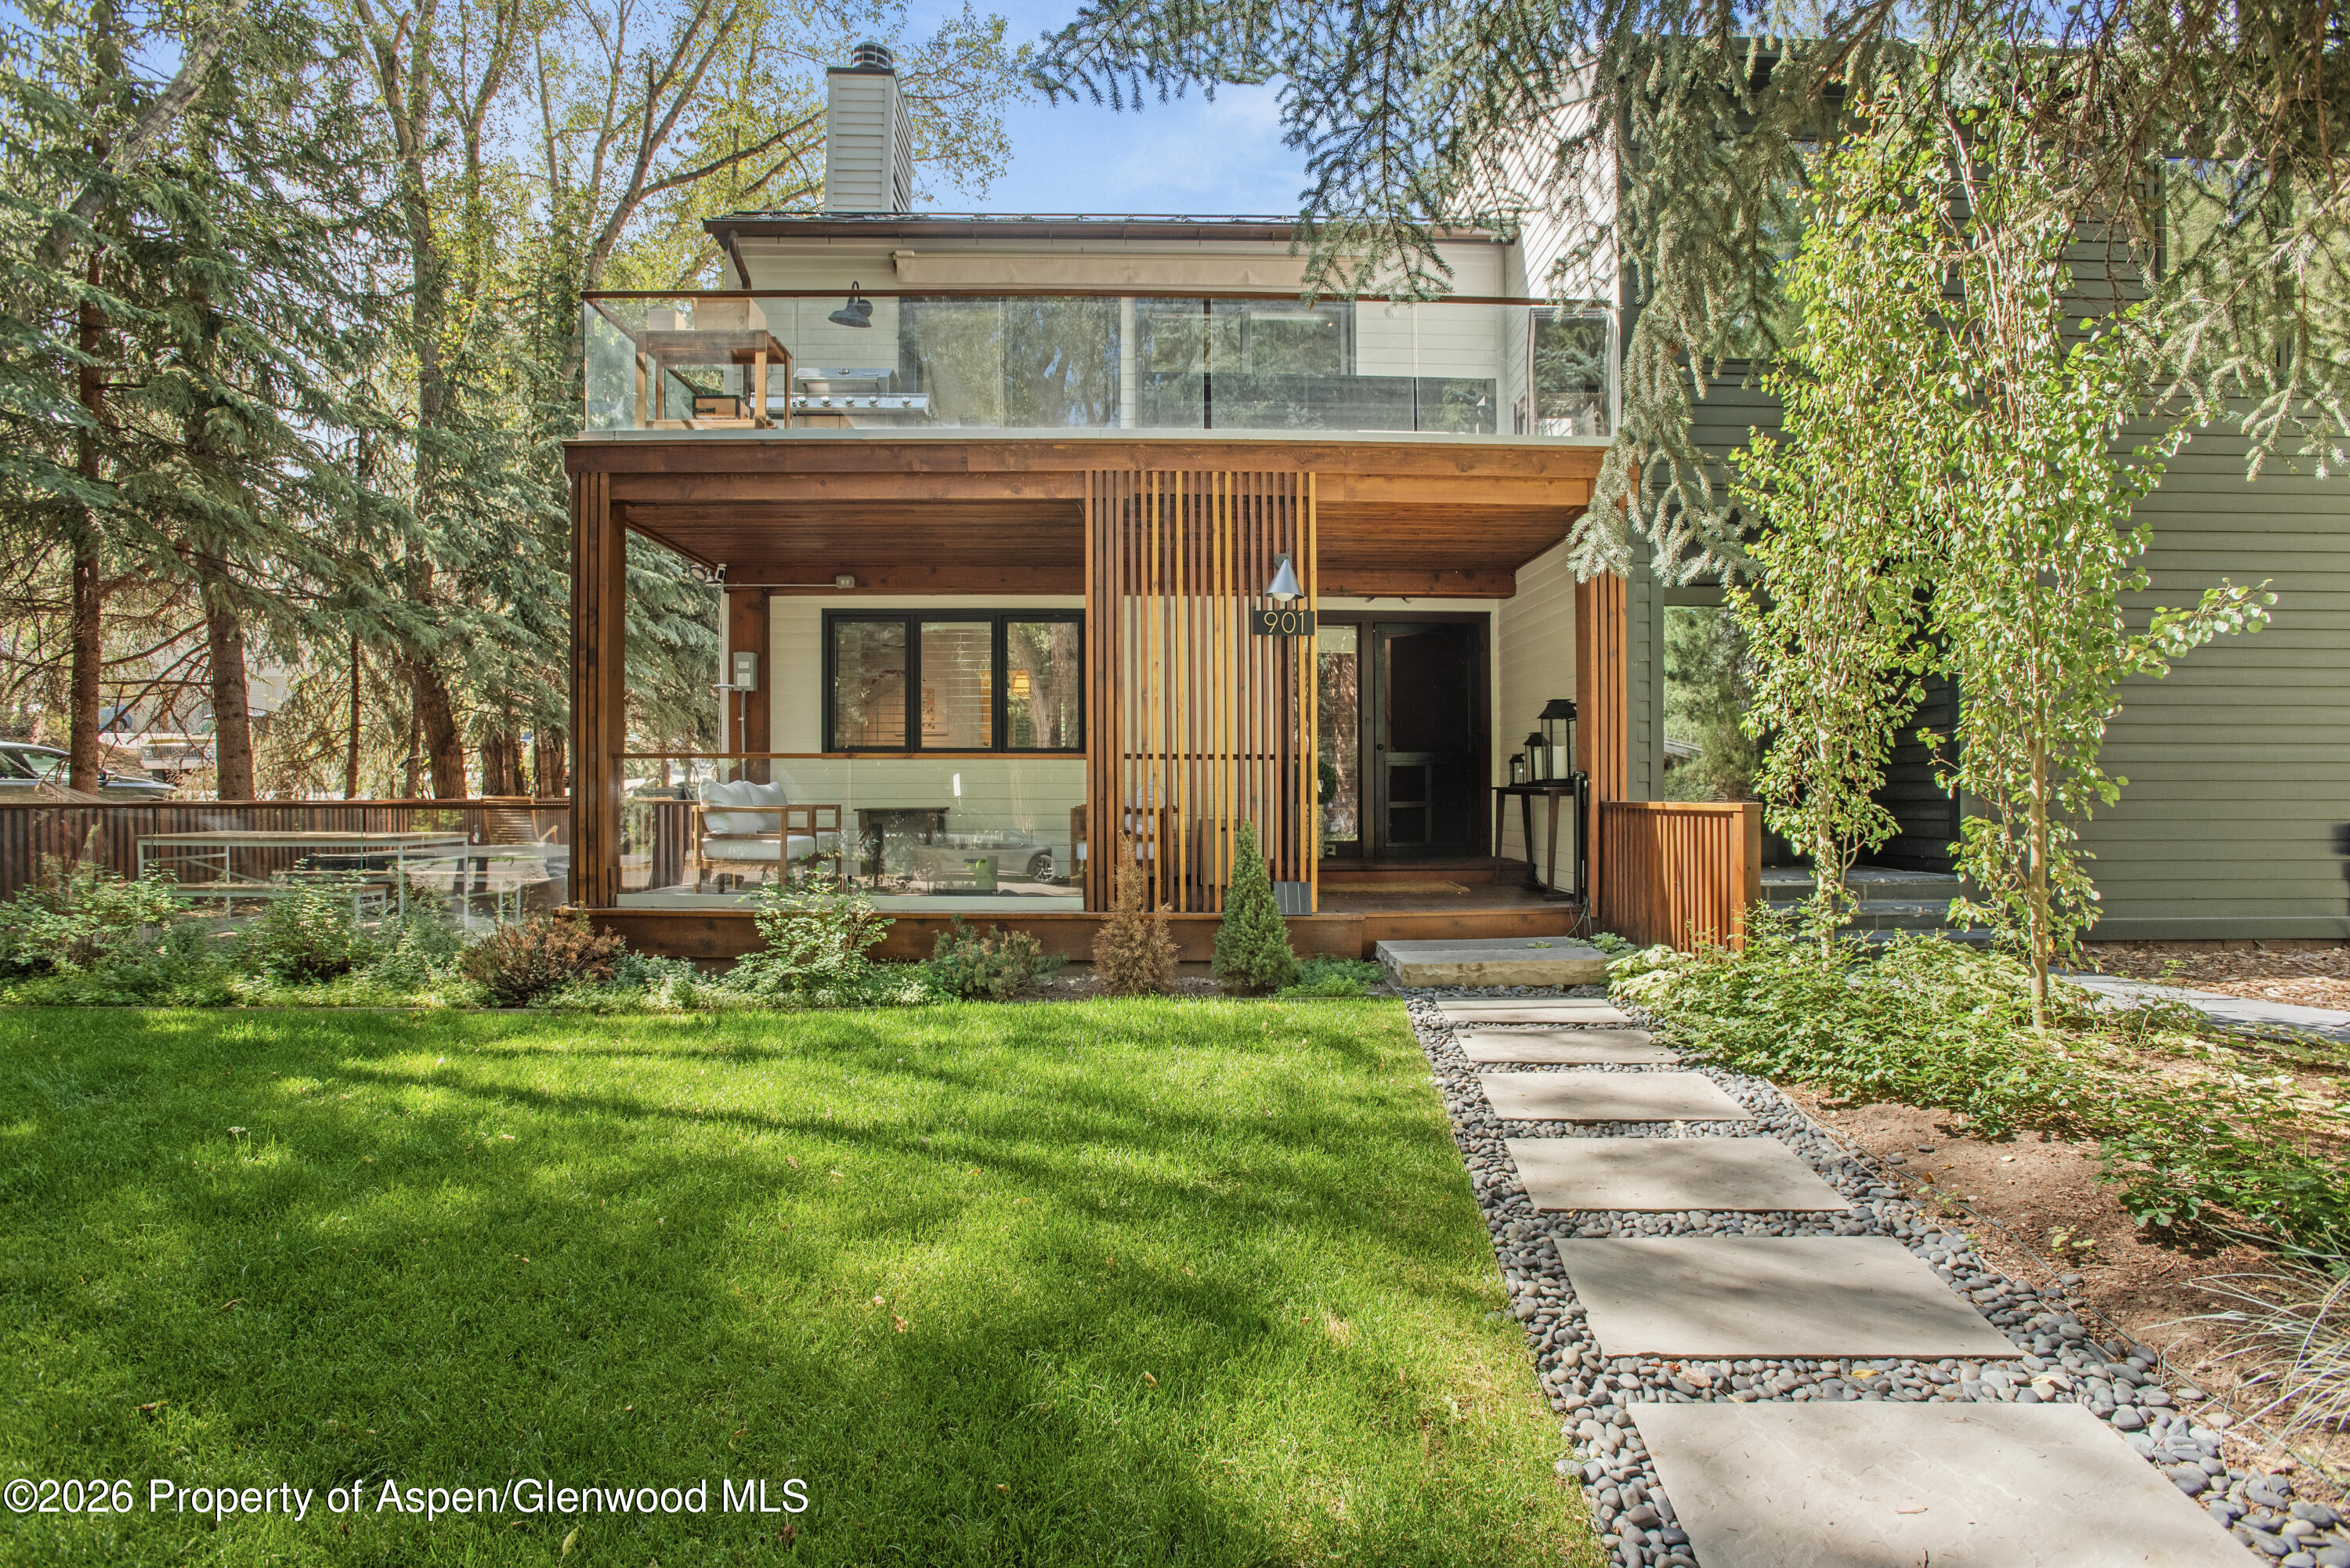
Modern home with a glass-railed balcony, wood entry porch, and stepping-stone path through the lawn.
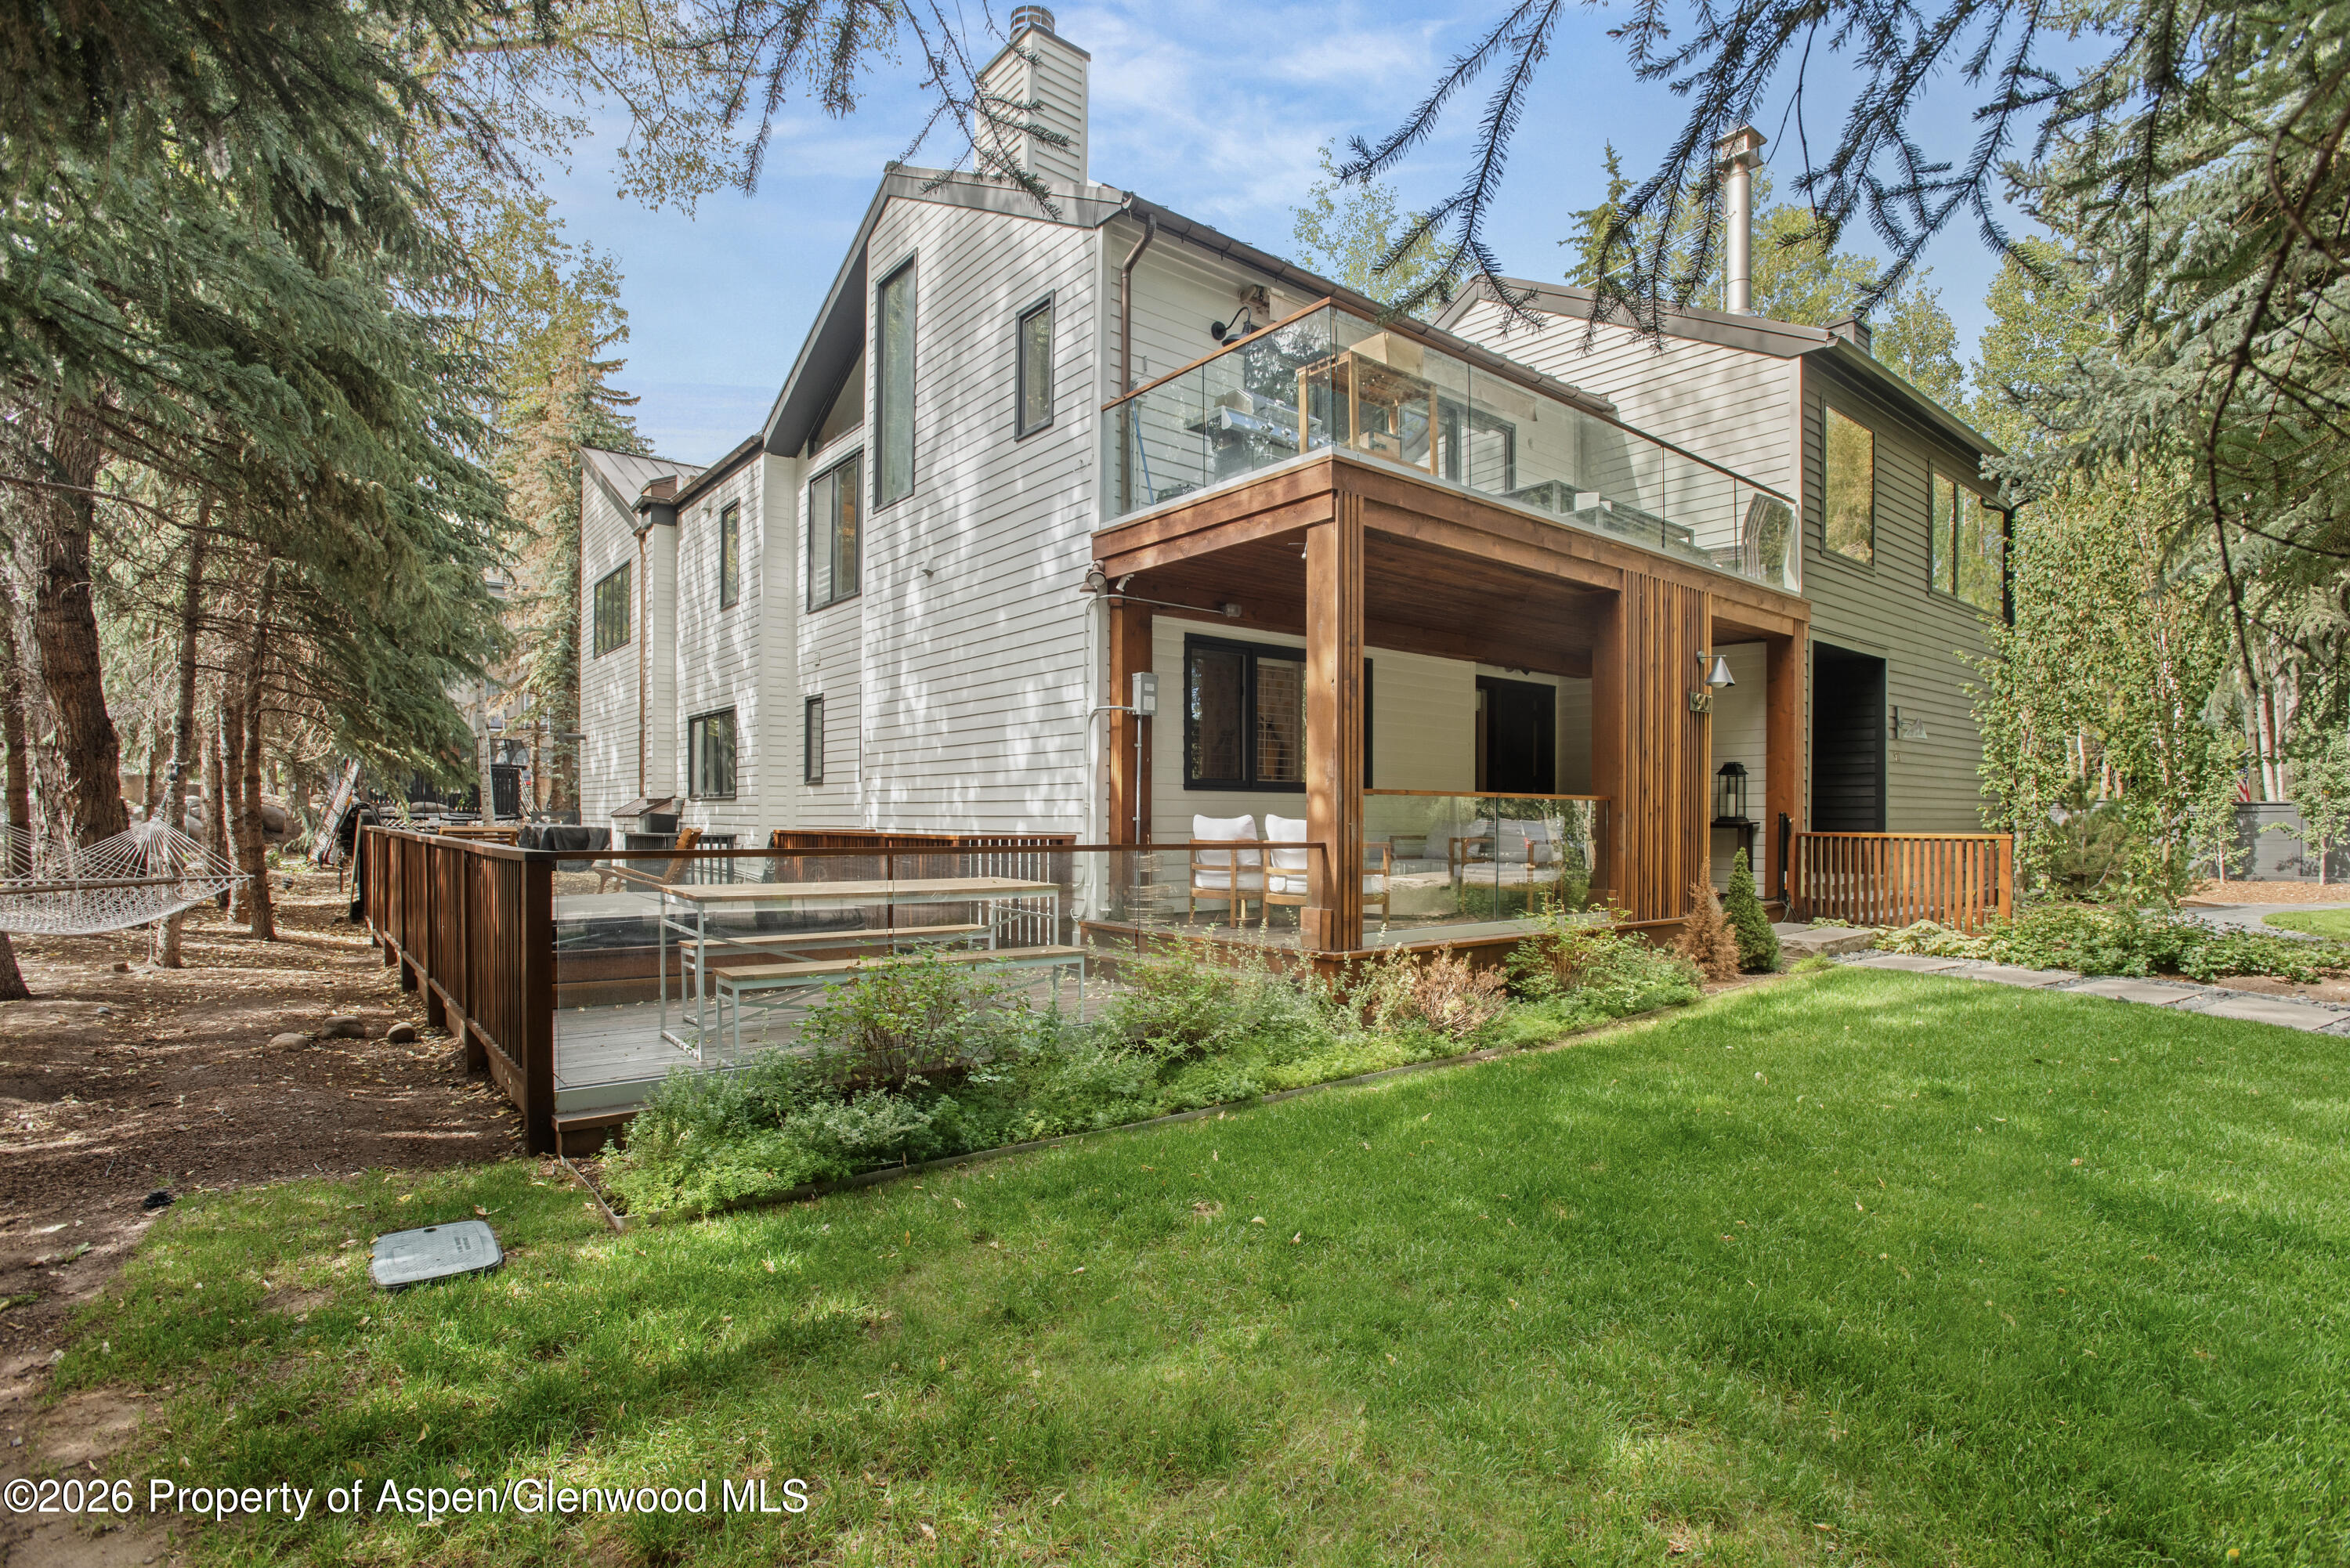
Multi-level home with a glass-railed deck and covered timber patio beside a green lawn and mature trees.
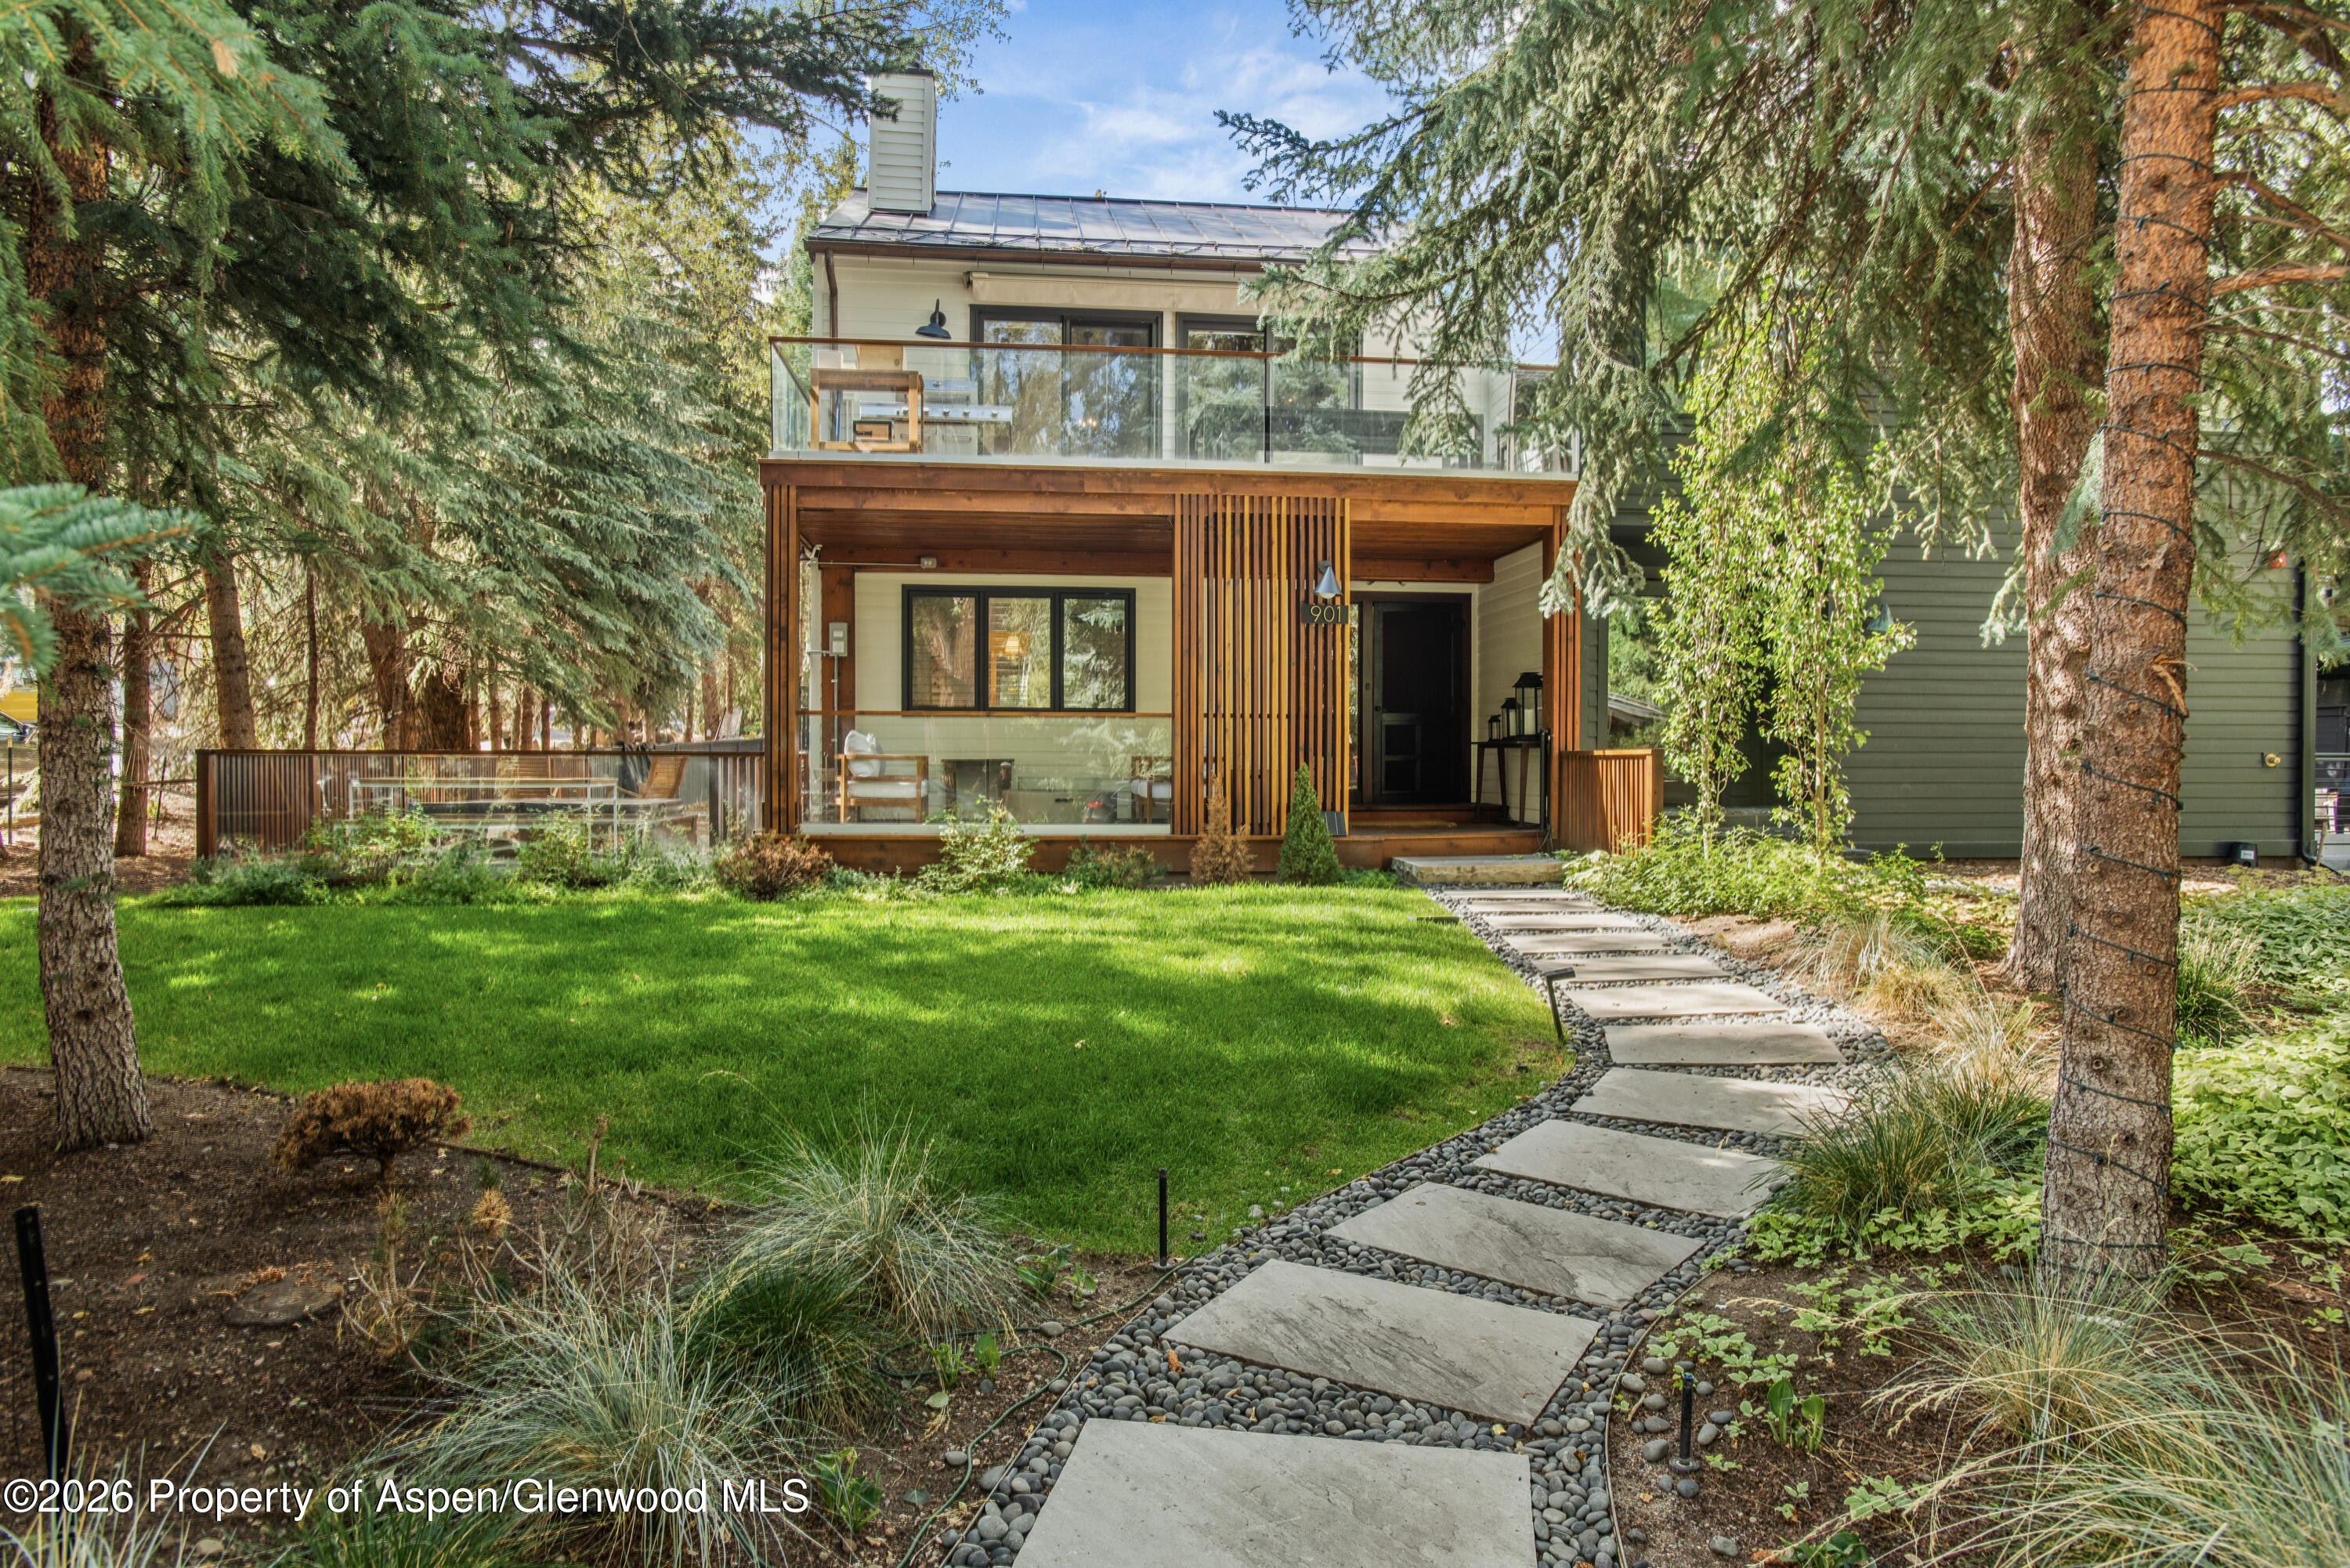
Modern two-story home with wood accents, glass-railed decks, and a stepping-stone path through evergreens.
VIEW PHOTOS
$95,000/mo

901 W Francis Street

4 Beds 5 Baths 2,832 Sq.Ft.

Description

This wonderful four-bedroom, four- and one-half bath duplex is the perfect family home, situated on three spacious levels in the West End. The upper level has high vaulted ceilings, featuring an open floor plan with living room, dining room and updated kitchen. The cozy living room offers a gas fireplace and access to the glass enclosed balcony which overlooks the front yard. The expansive primary suite is privately located on the upper level and two guest bedrooms perfect for children are located on the main level. The lower level has a large room equipped with bunk beds and play area for kids. An additional king suite is located on the lower level for guests. Offered fully furnished and equipped with outdoor hot-tub and two car garage, offering convenience and comfort. The location is just minutes away from Aspen schools, downtown and the renowned ski areas of Aspen Mountain, Highlands and Buttermilk. Don't miss out on this incredible rental opportunity in one of Aspen's most desirable neighborhoods.

Share Property

Location

901 W Francis Street, Aspen, CO 81611

Status

For Lease
Lisa Turchiarelli

Lisa Turchiarelli

TITLE

Sales Associate

Property Amenities

Interior
Laundry room Inside
Fireplace Gas
Total Bedrooms: 4
Half Bathrooms: 1
Full Bathrooms: 4
Area & Lot
Total area 2,832 Sq.Ft.
Living area 2,832 Sq.Ft.
MLS® ID 193673
Year Built 1989
Type Multi-Family
Status For Lease
Exterior
Air conditioning Central Air
Heat type Radiant, Electric
Water Source Public
Parking Off Street
Utilities Cable Available
Finance
Lease Price $95,000/mo
Living room with exposed timber beams, a stone fireplace, and sliding doors to a wooded deck.

Schedule a Showing

I would love to show you our beautiful property. Please select your preferred date and time below. I will be in touch shortly to confirm your appointment.

Schedule a Showing

I would love to show you our beautiful property. Please select your preferred date and time below. I will be in touch shortly to confirm your appointment.

Thank you for your interest in 901 W Francis Street, Aspen, CO 81611. We are reviewing your request and will be in touch shortly!

Aspen

Aspen Downtown Core seamlessly marries cosmopolitan verve with the tranquil spirit of a mountain town, resulting in an extraordinary experience.

Work With Lisa

When not helping clients realize their dreams Lisa lives her own by hiking, mountain biking, running and telemark skiing in the natural beauty of the Aspen area. Get in touch with her today!

Follow Me On Instagram